
Location
Agent Comments
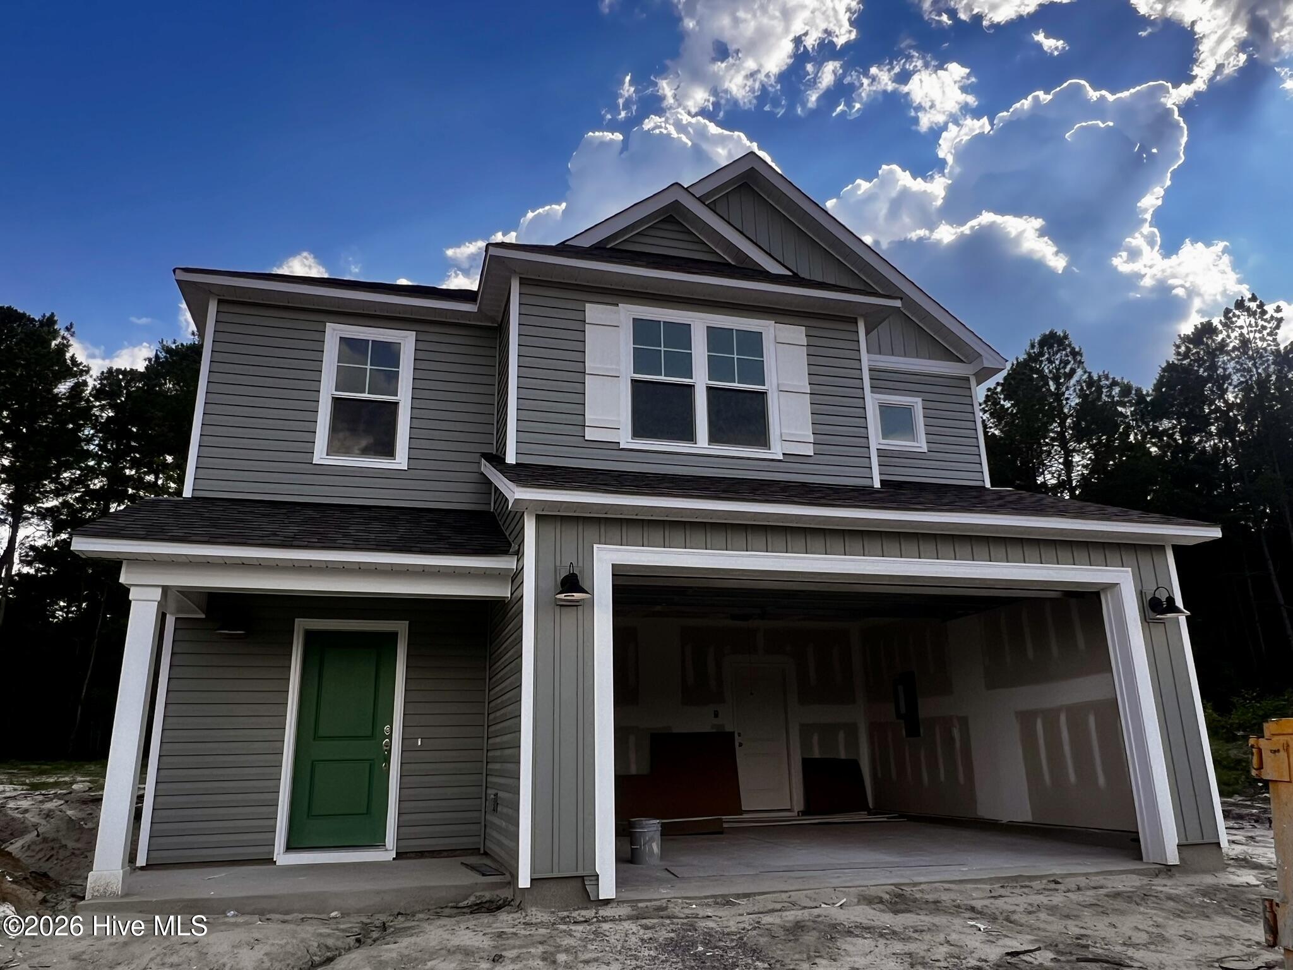
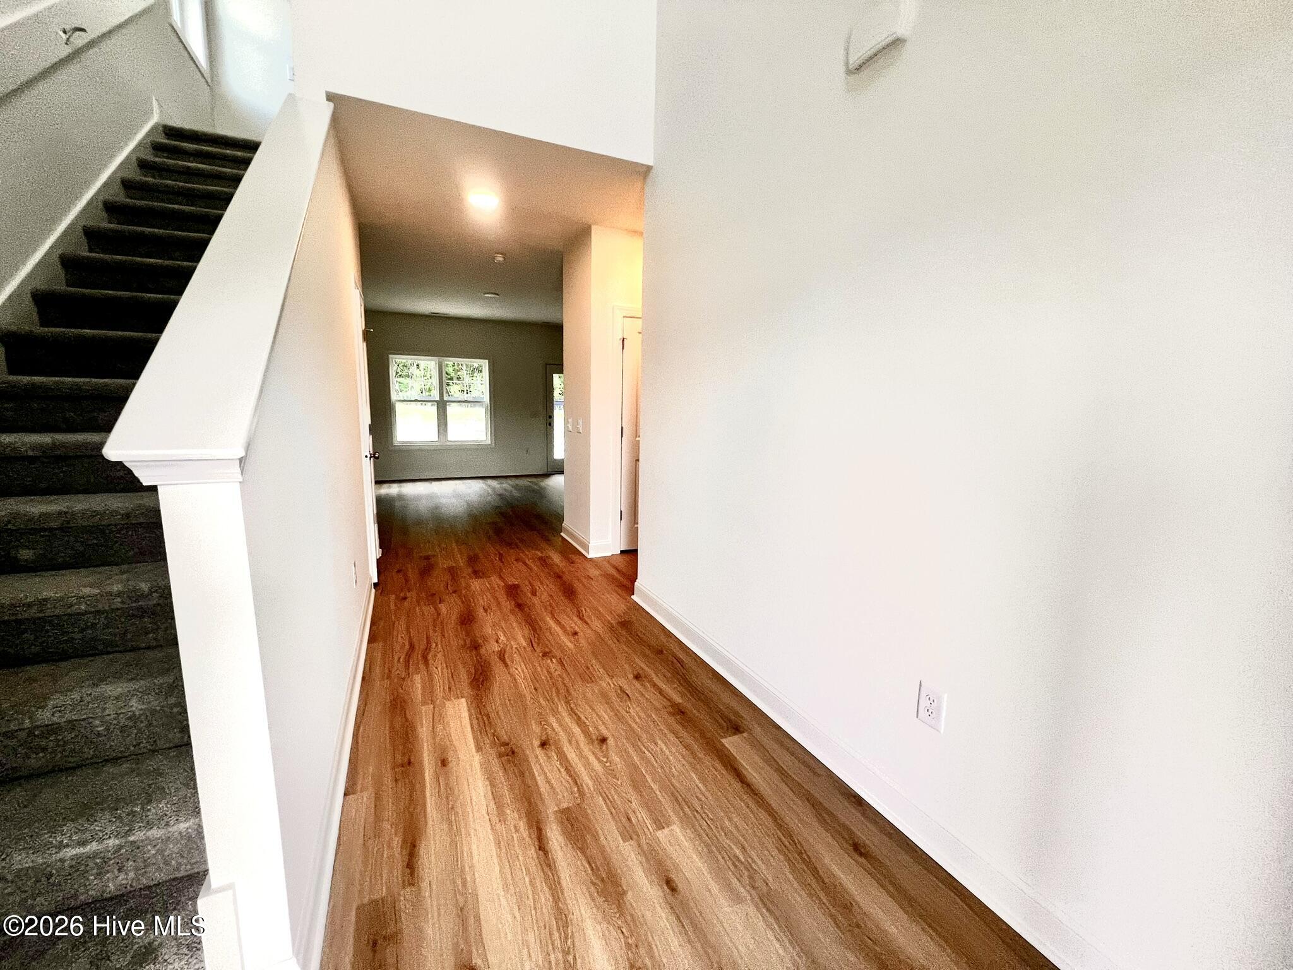
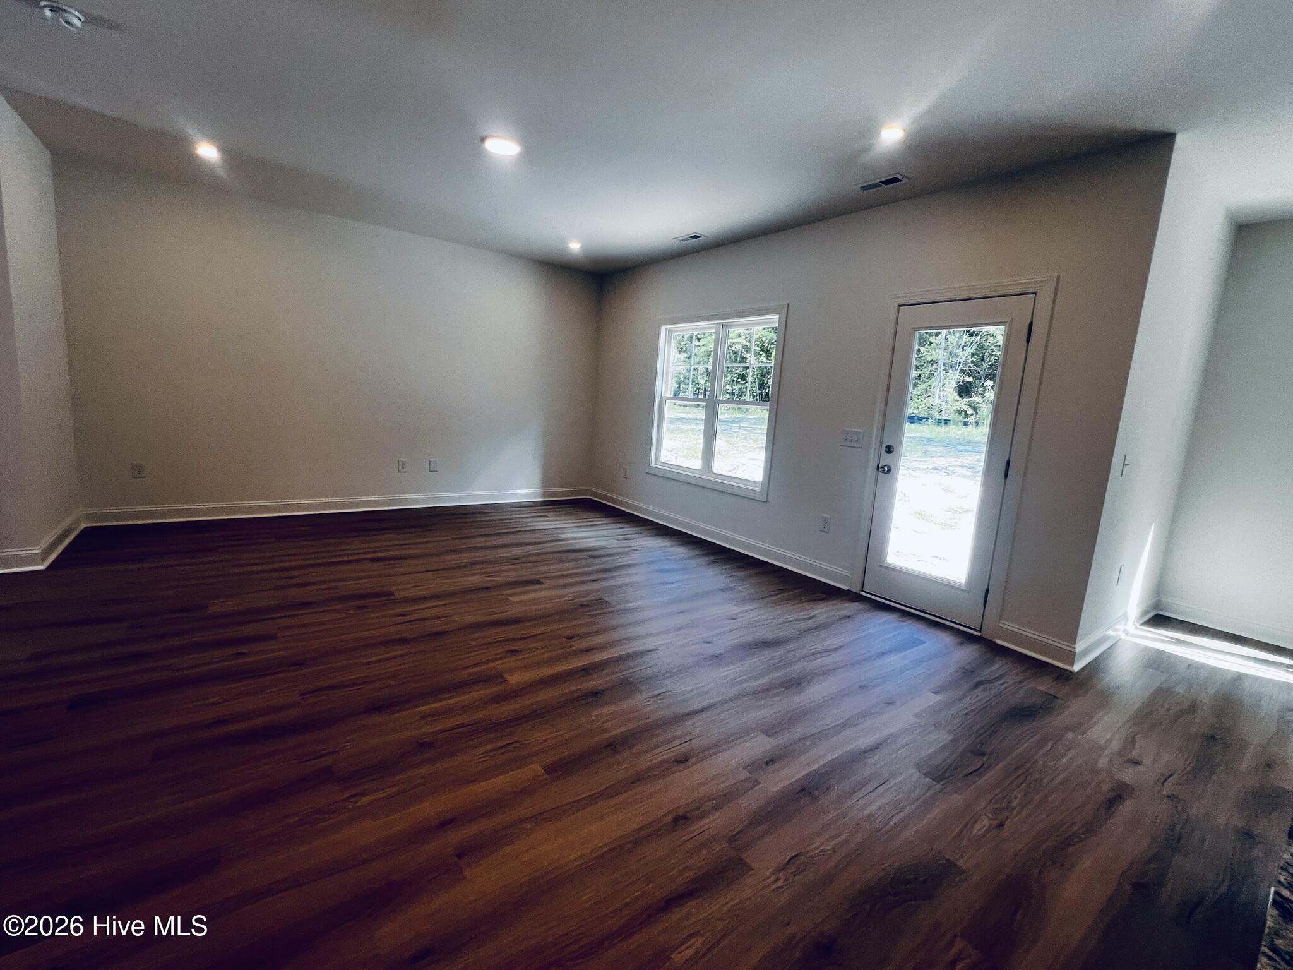
This Hamel plan is located in one of our newest communities in Moore County in the Town of Vass. This two-story single-family home is located right off 690 and #1 for quick and easy access and commutes to both Ft. Bragg & Raleigh. With a dramatic two-story foyer that welcomes you the moment you step inside, this home blends open-concept living, modern functionality, and timeless curb appeal. On the main level, the kitchen, breakfast area, and living room flow seamlessly together, perfect for hosting family gatherings, game nights, or quiet evenings in. The spacious kitchen features a large center island, generous pantry storage, and plenty of counter space for meal prepping or casual dining. Just off the living room, your rear outdoor living space extends the heart of the home outdoors, an ideal spot for morning coffee, grilling out, or enjoying those Carolina sunsets.
Upstairs, a spacious loft sits at the center of the home and offers flexible space for a playroom, home work space, or cozy reading nook. The private owner's suite includes a spa-inspired bathroom with dual vanities, a walk-in shower, and a large walk-in closet. Two additional bedrooms share a connected Jack-and-Jill bathroom, while an upstairs laundry room adds ease to your weekly routine. Not to mention a short community to area schools and shopping! Reach out for current Builder Incentives!
Amenities
- Built-In Microwave
- Dishwasher
- Electric Range
Additional Features
- Association Amenities: Maintenance Common Areas,Management,Sidewalks
- County: Moore
- Days on Market: 106
- Pool: No
- Tax Number: 20250632
- Water/Sewer: Sewer Connected, Water Connected
- Year Built: 2026
- Property Type: Residential
- Property Sub Type: Single Family Residence
- HOA Fees: $300.00
Financial
- Short Sale: Standard
Interior Features
- Cool System: Central Air, Zoned
- Floors: LVT/LVP, Carpet
- Heat System: Electric, Heat Pump, Zoned
- Interior: Walk-in Closet(s), High Ceilings, Entrance Foyer, Kitchen Island, Pantry, Walk-in Shower, Eat-in Kitchen, Walk-In Closet(s), Wired for Data
- Room Type: Dining Room, Living Room, Master Bedroom, Bedroom 2, Bedroom 3, Dining Area
- Total Rooms: 5
- Levels: Two
- Heating Fuel: Electric
- Association Amenities: Maintenance Common Areas,Management,Sidewalks
- Full Baths: 2
- 1/2 Baths: 1
- Laundry: Laundry Room
- Water Heater: Electric
- Basement Description: None
Exterior Features
- Fuel Tanks: None
- Parking: Garage Faces Front, Concrete, Garage Door Opener, Garage
- Roof: Shingle
- Siding: Vinyl Siding
- Is New Construction: Yes
- Construction: Vinyl Siding,Wood Frame
- Foundation: Slab
- Utilities: Sewer Connected,Water Connected
- Garage Spaces: 2
- Parking Spaces: 2
- Fencing: None
- Exterior: Vinyl Siding
- Patio/Deck Description: Patio,Front Porch
- Zoning: R2
- Building Total Area (Sq.Ft): 1857
- Road Description: Maintained,City Street,State Road,Paved
- Road Improvements: See Remarks
- View Description: None
Location
- Directions: From Fayetteville take NC-690 into Town of Vass. Take right at light w/ Piggly Wiggly on right. Go pass Vass Fitness and community is on left. From Union Pines High on Union Church Rd turn left at intersection w/ Main St. in Vass where Circle K/Little Caesars is on left. After turning left (Piggly Wiggly is on right) continue about 2 miles down BUS US 1 past Vass Fitness and community is on left.
- Street Number: 553
- County: Moore
- Latitude: 35.268704
- Longitude: -79.27779
- Marketing City: Vass
Listed by: Julie Good from Ascot Realty Inc..