
Location
Agent Comments
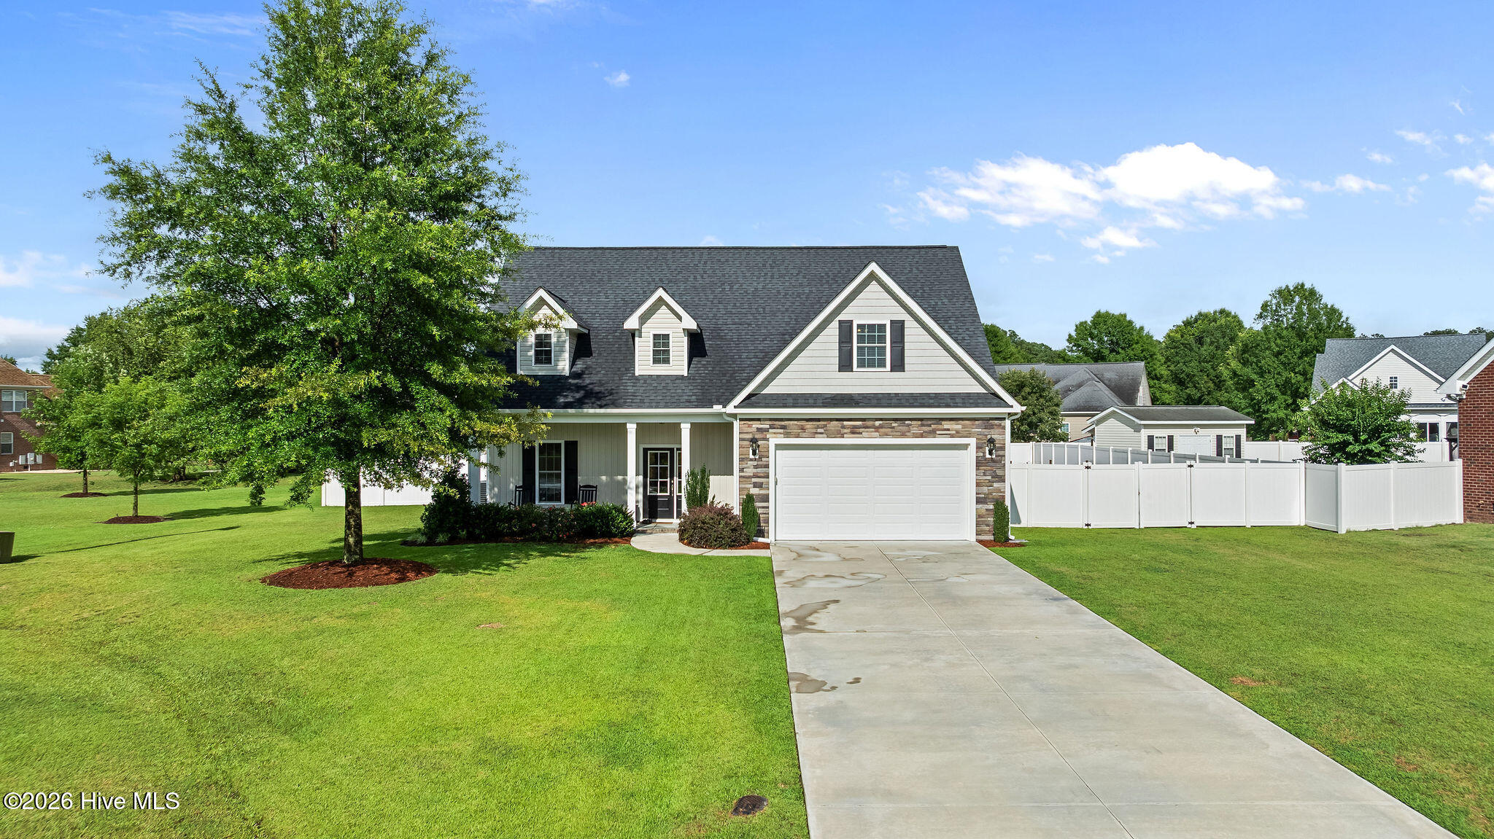
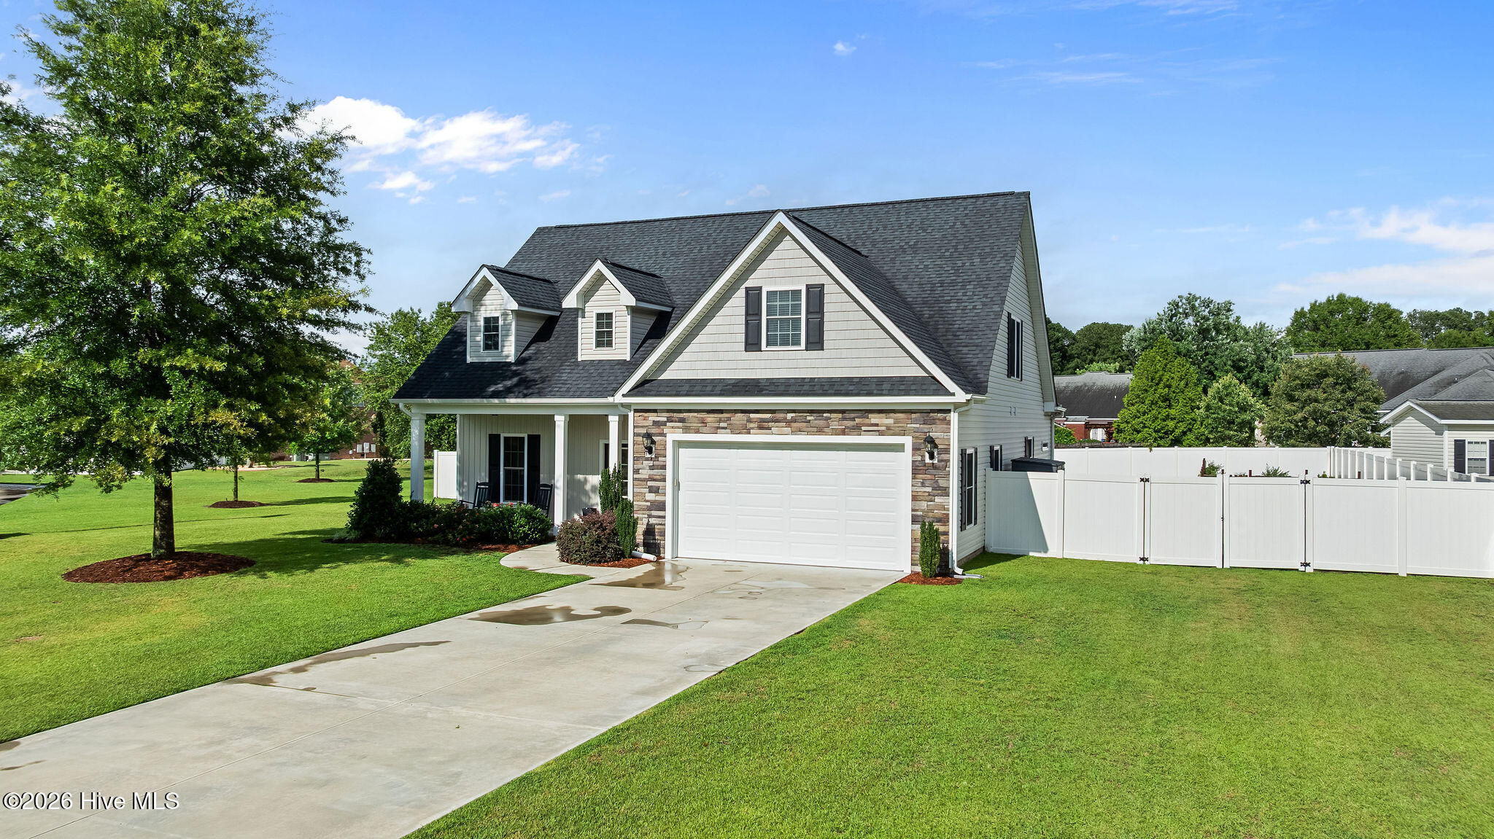
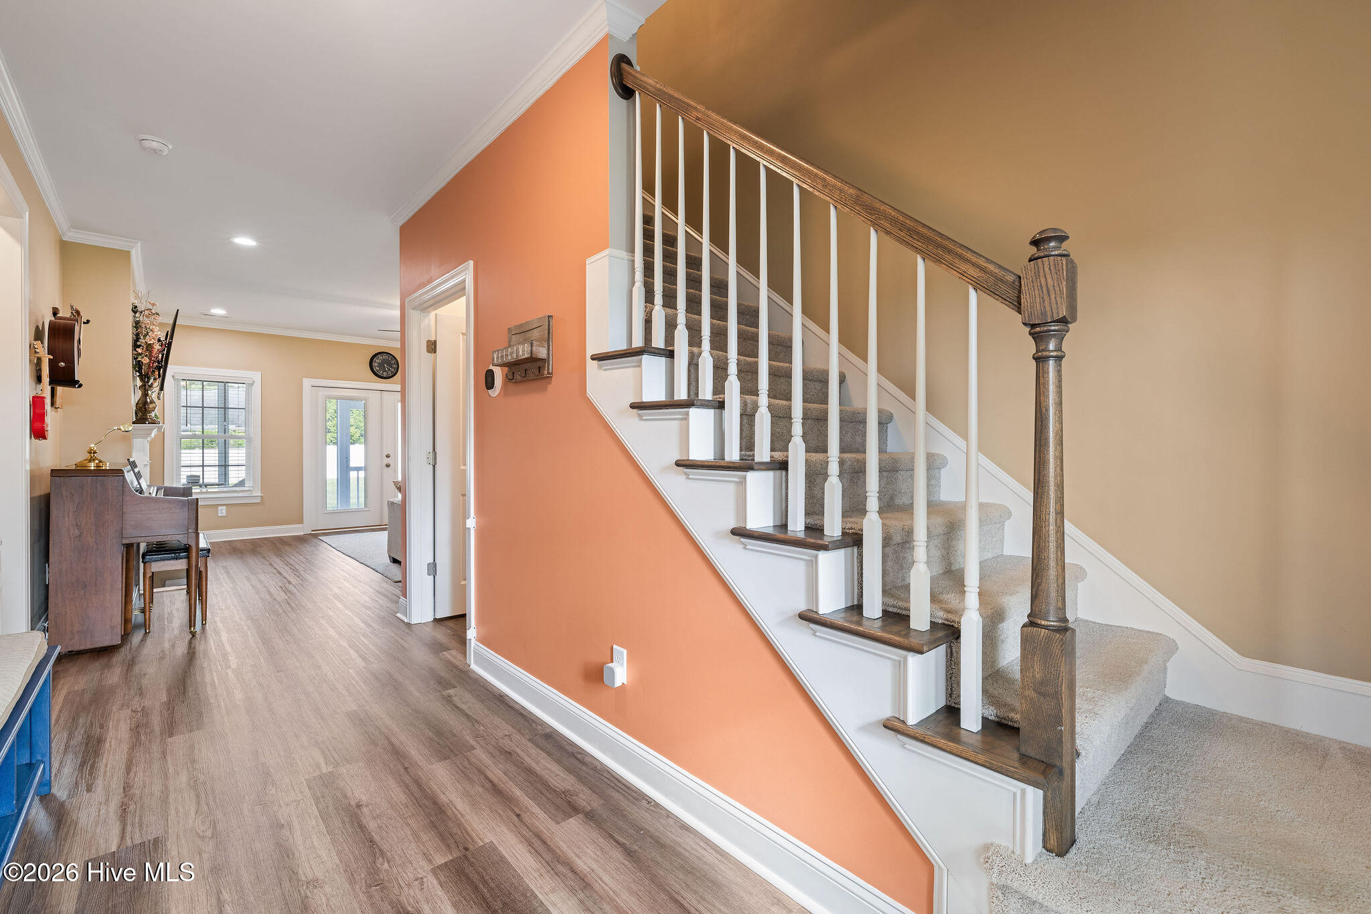
Welcome to this beautiful home in Mimosa Park West, ideally situated on a 0.45-acre cul-de-sac lot just minutes from shopping, restaurants, and SJAFB. The open-concept main level features durable LVP flooring, a spacious living room with a electric fireplace, and an inviting eat-in dining area. The kitchen offers granite countertops, a white subway tile backsplash, stainless steel appliances, and a convenient pantry. The first-floor primary suite includes dual vanities, a step-in shower, and a large walk-in closet. A downstairs laundry room and half bath add everyday convenience.
Upstairs, you will find two carpeted bedrooms, a full bathroom with a shower/tub combination, a small loft area, and a versatile bonus room. A huge walk-in attic provides exceptional storage space.
Outdoor living is equally impressive with a covered front porch, screened back porch with a ceiling fan, and an extended brick patio. The vinyl privacy-fenced backyard also features a separate fenced raised-bed garden area. With its spacious lot, flexible floor plan, and convenient location, this home offers comfort, functionality, and room to enjoy both indoors and out.
Amenities
- Built-In Microwave
- Built-In Electric Oven
- Refrigerator
- Dishwasher
Additional Features
- County: Wayne
- Days on Market: 106
- Pool: No
- Tax Number: 2147483647
- Water/Sewer: Natural Gas Available, Sewer Connected, Water Connected, Cable High Speed
- Year Built: 2022
- Property Type: Residential
- Property Sub Type: Single Family Residence
Financial
- Short Sale: Standard
Interior Features
- Cool System: Central Air, Ceiling Fan(s), Heat Pump
- Floors: LVT/LVP, Carpet, Vinyl
- Fireplaces: 1
- Heat System: Heat Pump, Fireplace(s), Electric
- Interior: Walk-in Shower, Gas Log
- Room Type: Master Bedroom, Bedroom 2, Bedroom 3, Living Room, Bonus Room, Dining Area, Dining Room
- Total Rooms: 7
- Levels: Two
- Heating Fuel: Electric
- Full Baths: 2
- 1/2 Baths: 1
- Laundry: Laundry Room
- Water Heater: Electric
- Attic Description: Walk-In
- Basement Description: None
Exterior Features
- Fuel Tanks: None
- Parking: Concrete, Garage Door Opener
- Roof: Architectural Shingle
- Siding: Vinyl Siding
- Is New Construction: No
- Construction: Vinyl Siding,Wood Frame
- Foundation: Slab
- Water Source: Public
- Septic or Sewer: Municipal Sewer,City/Town
- Water Provider: City/Town
- Utilities: Natural Gas Available,Sewer Connected,Water Connected,Cable High Speed
- Garage Spaces: 2
- Parking Spaces: 2
- Fencing: Vinyl
- Exterior: Vinyl Siding
- Patio/Deck Description: Covered,Patio,Screened,Front Porch,Rear Porch
- Zoning: R15
- Building Total Area (Sq.Ft): 2235
- Road Description: Paved
- Road Improvements: See Remarks
- View Description: See Remarks
Location
- Directions: Exit on NC Hwy 70 at Spence Ave, go north onto Cuyler Best Rd. , take a right on New Hope Rd. , take a left on Shelley Dr.
- Street Number: 905
- County: Wayne
- Latitude: 35.398235
- Longitude: -77.928743
- Marketing City: Goldsboro
Listed by: Chad Alexander from Homestation Properties.