
Location
Agent Comments
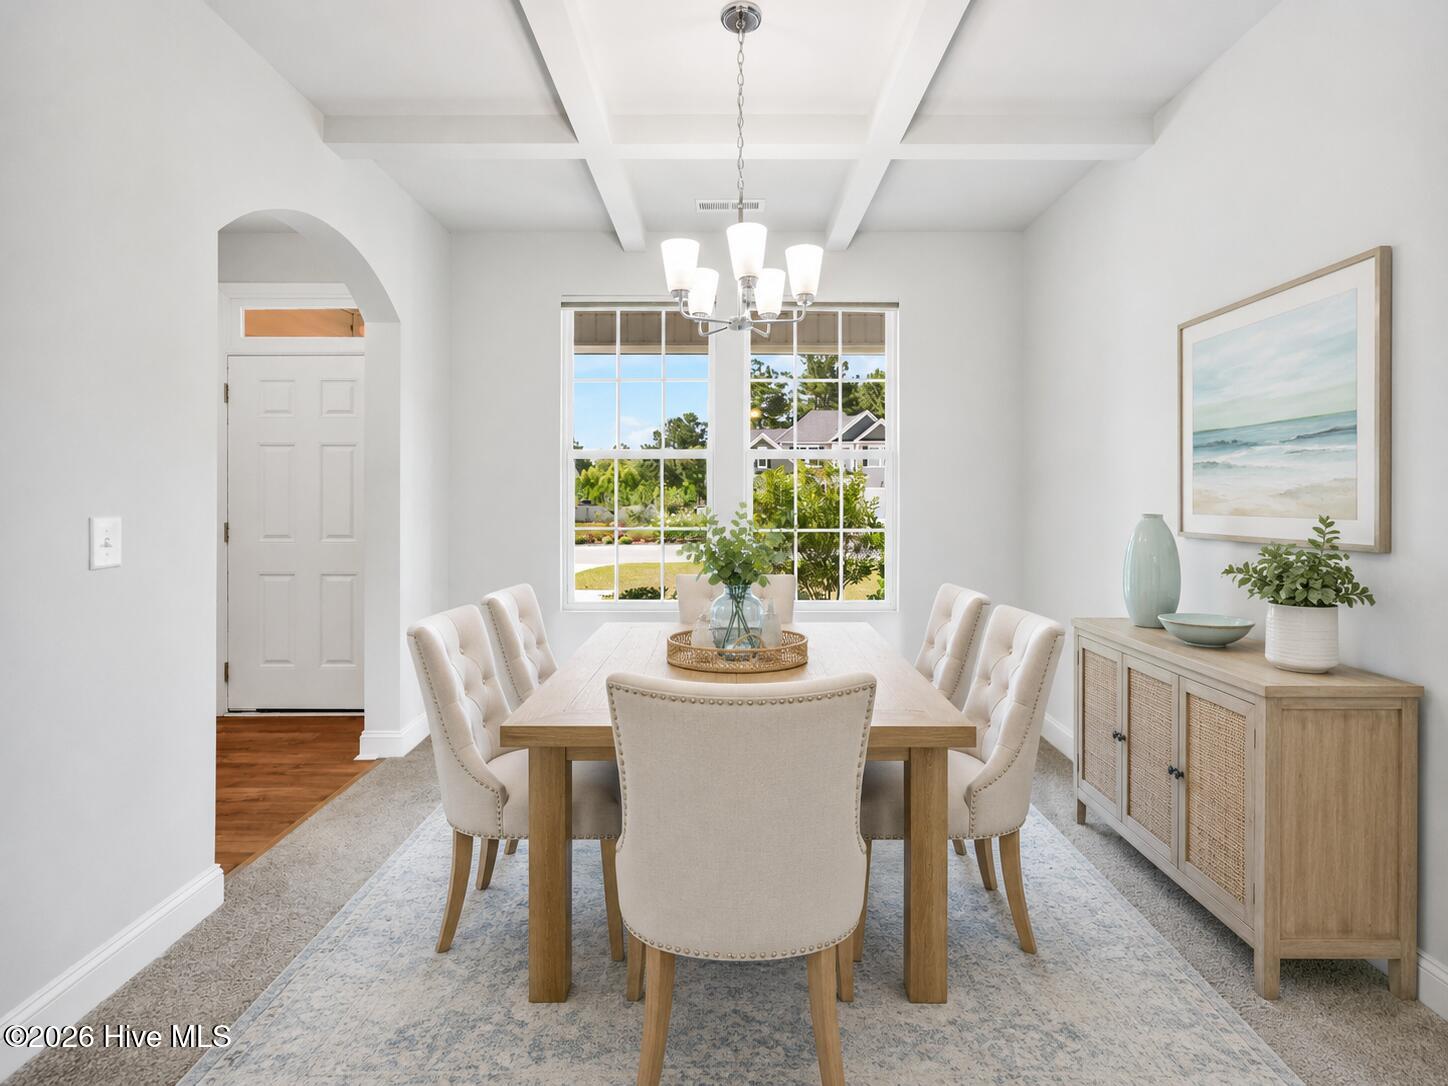
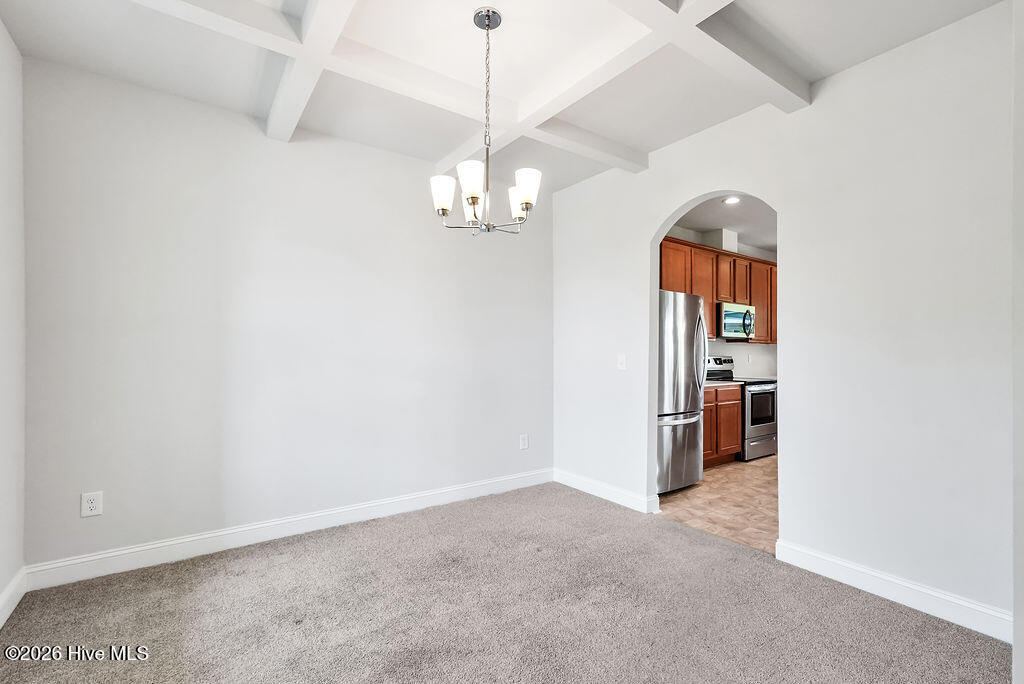
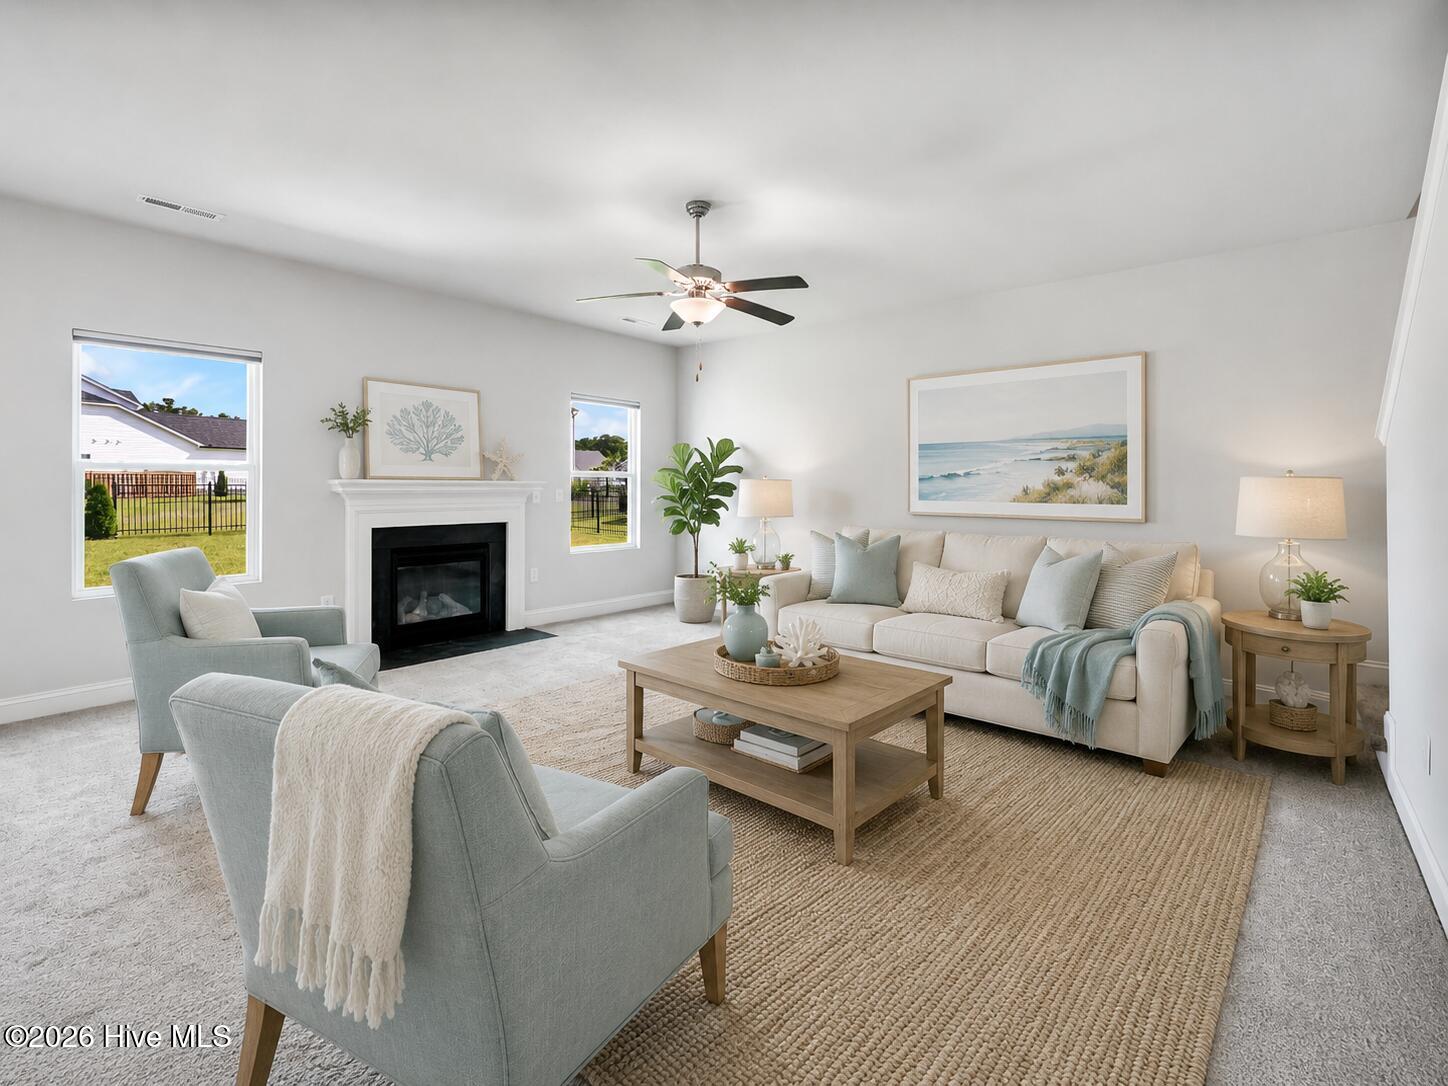
This 2,292 square foot ''Cardinal'' floor plan sits within the gated, waterfront Mimosa Bay community, with 4 bedrooms, 2.5 bathrooms across two floors and a 3 car garage! The kitchen has an eat-at island, full-height cabinetry, and room for a breakfast table, open to a living room with fireplace and a dining room with coffered ceiling. LVP, vinyl, and carpet flooring run throughout. The primary suite includes a soaking tub, walk-in shower, and dual sink vanity. The second-floor landing works as a home office, playroom, or flex space, with an upstairs laundry room and guest bath with dual sinks nearby. Outside: a covered patio over an irrigated lawn, a partially fenced yard, gutters, and a 3-car garage with built-in shelving. Mimosa Bay residents have access to a clubhouse, pool, fitness center, picnic area, playground, tennis courts, boat ramp, and community dock. Shopping, dining, and area beaches are a short drive away.
Amenities
- Built-In Microwave
- Electric Range
Additional Features
- Association Amenities: Waterfront Community,Barbecue,Basketball Court,Boat Dock,Community Pool,Fitness Center,Gated,Maintenance Common Areas,Picnic Area,Playground,Ramp,RV Parking,Tennis Court(s)
- County: Onslow
- Days on Market: 97
- Exterior: Irrigation System
- Pool: No
- Tax Number: 773m-4
- Waterfront Features: Boat Ramp, Water Access Comm
- Water/Sewer: Sewer Connected, Water Connected
- Year Built: 2022
- Property Type: Residential
- Property Sub Type: Single Family Residence
- Tax Year: 2025
- Tax Amount: $2,455.56
- HOA Fees: $1,333.32
- Unit Type: 4 Bedroom Or More
Financial
- Short Sale: Standard
Interior Features
- Cool System: Central Air
- Floors: LVT/LVP, Carpet, Vinyl
- Fireplaces: 1
- Heat System: Electric, Heat Pump
- Interior: Kitchen Island, Ceiling Fan(s), Pantry, Walk-in Shower, Blinds/Shades
- Room Type: Living Room, Dining Area, Dining Room, Bathroom 1, Master Bedroom, Bathroom 2, Bedroom 2, Bedroom 3, Bedroom 4, Bathroom 3, Laundry, Other
- Total Rooms: 12
- Levels: Two
- Heating Fuel: Electric
- Association Amenities: Waterfront Community,Barbecue,Basketball Court,Boat Dock,Community Pool,Fitness Center,Gated,Maintenance Common Areas,Picnic Area,Playground,Ramp,RV Parking,Tennis Court(s)
- Full Baths: 2
- 1/2 Baths: 1
- Laundry: Laundry Room
- Basement Description: None
Exterior Features
- Exterior: Irrigation System
- Fuel Tanks: None
- Parking: Attached, Other, Concrete, Garage Door Opener, See Remarks, Lighted, Off Street, Garage
- Roof: Shingle
- Siding: Vinyl Siding
- Waterfront Feature: Boat Ramp,Water Access Comm
- Is New Construction: No
- Construction: Vinyl Siding,Wood Frame
- Foundation: Slab
- Water Source: Public
- Septic or Sewer: Municipal Sewer,Onslow Sewer Authority
- Water Provider: Onslow Water Authority
- Utilities: Sewer Connected,Water Connected
- Garage Spaces: 3
- Parking Spaces: 3
- Fencing: Partial
- Exterior: Vinyl Siding
- Patio/Deck Description: Covered,Patio
- Zoning: R-5
- Building Total Area (Sq.Ft): 2292
- Road Description: Private Road,Paved
- Road Improvements: See Remarks
- View Description: None
Location
- Directions: From Jacksonville take US-17 S toward Wilmington. Turn left onto NC-210 East (Old Folkstone Road), continue approximately 5 miles. Turn right onto Mimosa Drive. Turn right onto Canvasback Lane. Take the next left onto E. Red Head Circle. 266 E. Red Head Circle will be on the left.
- Street Number: 266
- County: Onslow
- Latitude: 34.527098
- Longitude: -77.412791
- Marketing City: Sneads Ferry
Listed by: Aimee J Jarrels from REAL Broker LLC.