
Location
Agent Comments
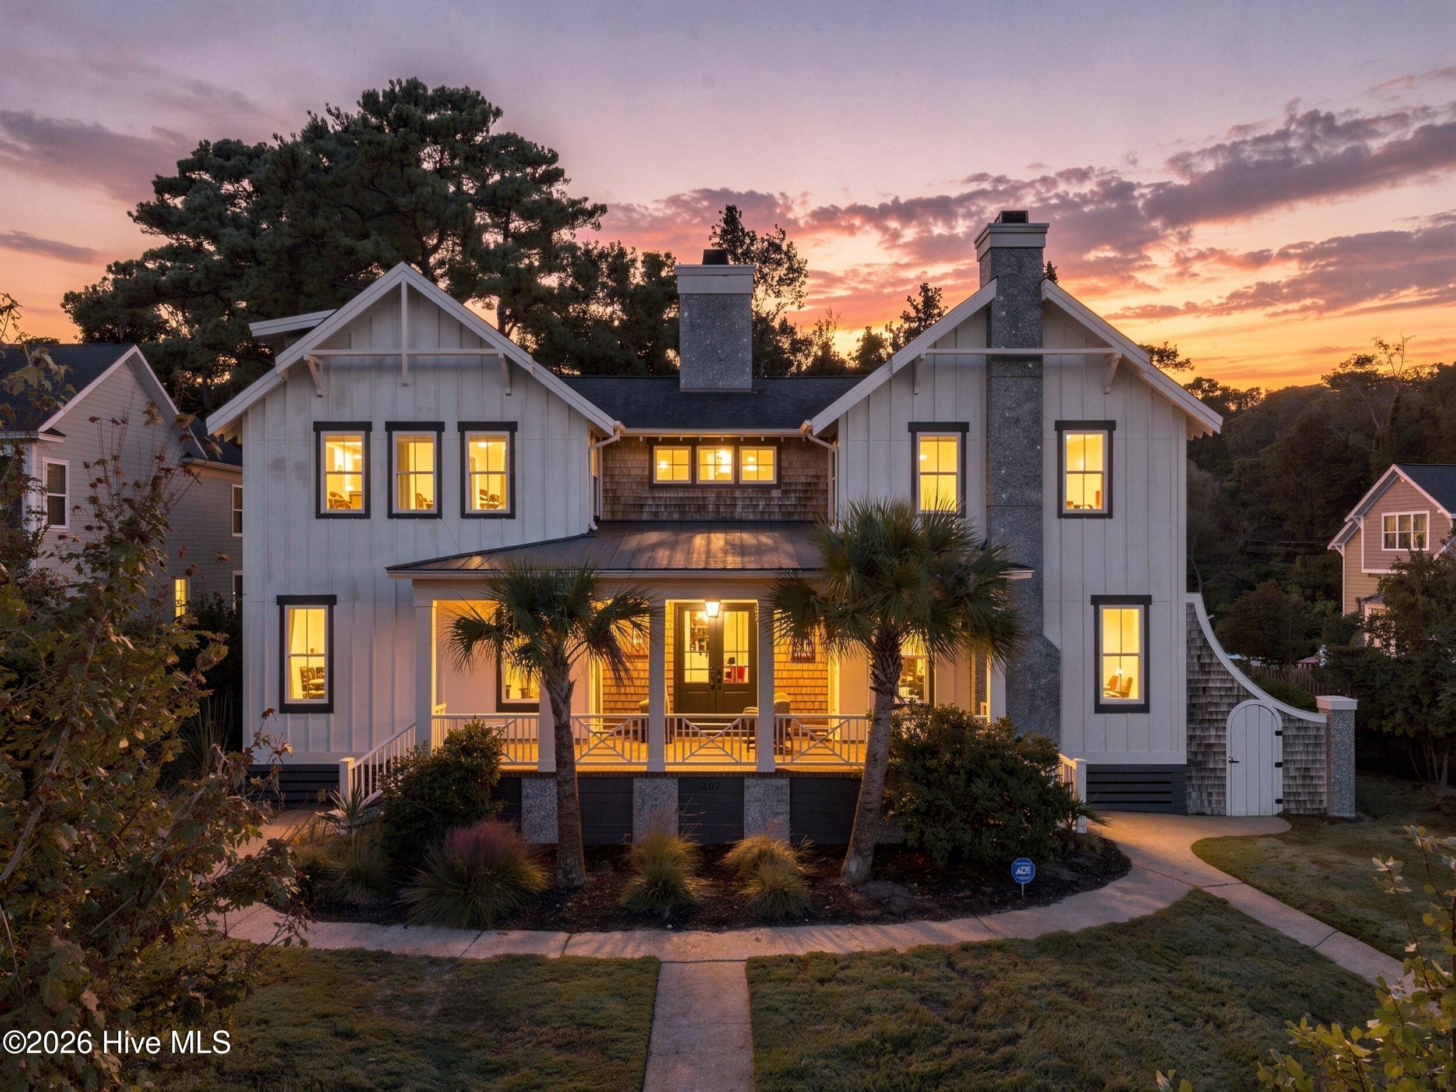
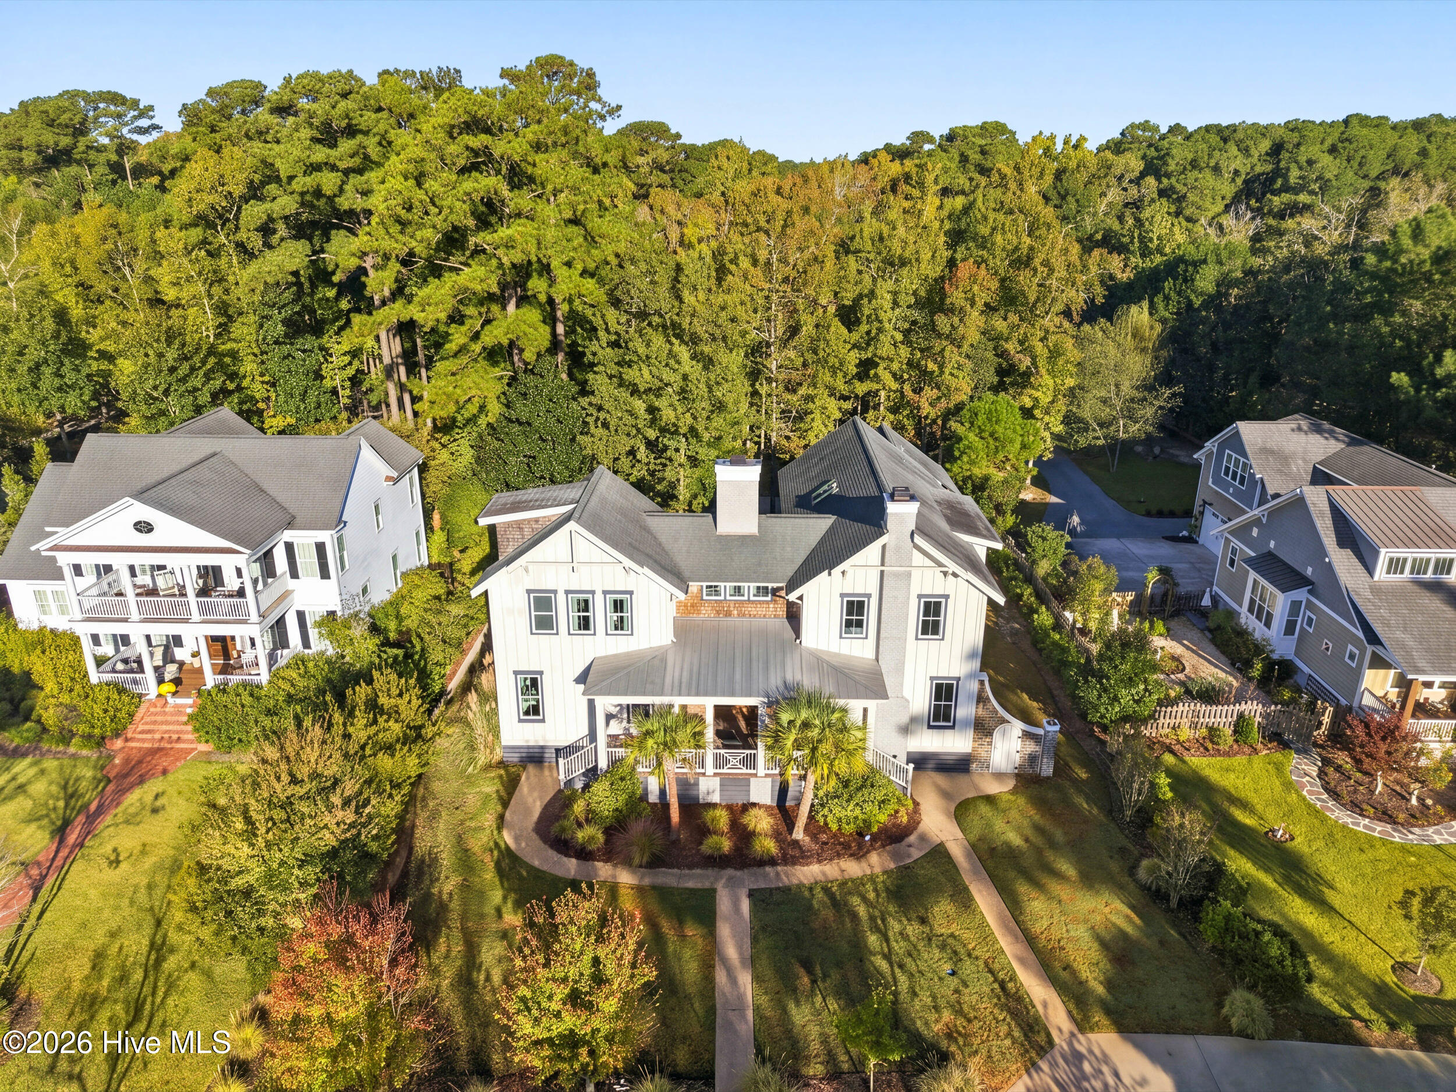
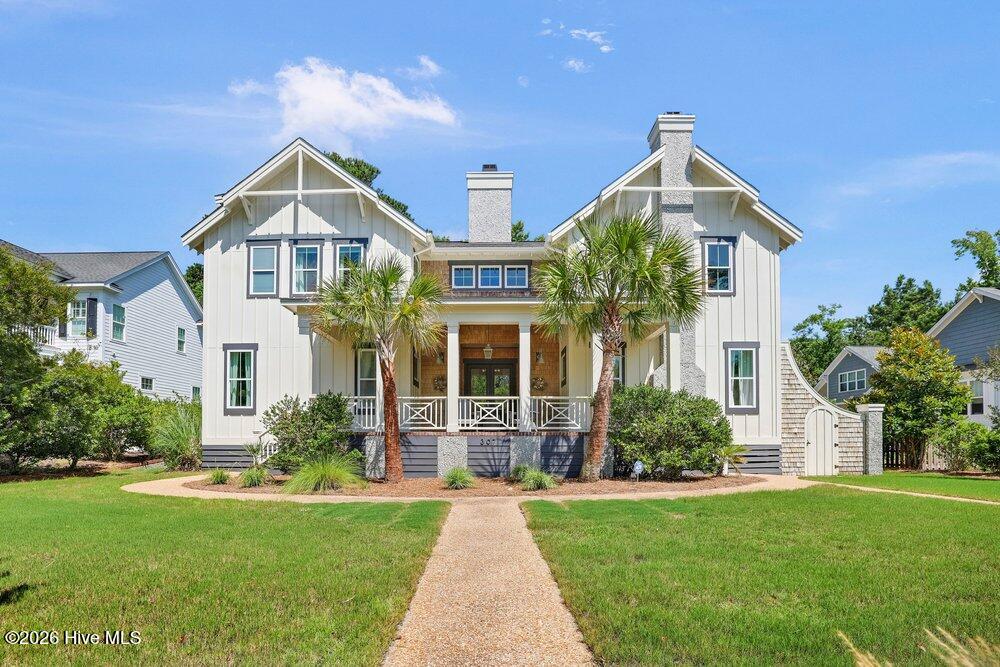
An exceptionally large backyard. Over 4,200 square feet. A cul-de-sac setting overlooking private Promenade Park. Welcome to 307 Whisper Park Drive, where spacious indoor and outdoor living comes together in the Promenade section of Demarest Village. This five-bedroom, four-bath custom home offers room to gather, spread out, and make the space your own. A welcoming front porch, oyster tabby accents, and mature landscaping introduce its coastal character. Inside, hand-sculpted oak hardwood floors, detailed trim, abundant natural light, and a see-through gas fireplace connecting the foyer and formal dining room give the home warmth and personality. The kitchen features custom cabinetry, stainless appliances, a spacious island, and generous storage, with easy flow into the main gathering area. A separate formal dining room offers space for holiday meals and entertaining. The generous primary suite includes a large walk-in closet and a bath featuring Caspian shell stone flooring and a clawfoot tub. Additional bedrooms offer flexibility for guests, working from home, hobbies, or a dedicated retreat. Step outside to one of the property's most compelling features: an expansive backyard with room for games, gardening, entertaining, and everyday enjoyment. The large screened porch and deck extend the living space outdoors, while a custom-built hot tub and outdoor shower add to the coastal lifestyle. The home overlooks private Promenade Park, with green space, picnic tables, seating, and a new ninja-style play structure. Throughout Demarest Village, tree-lined streets, sidewalks, custom homes, a community pool, playground, and picnic areas create an inviting neighborhood setting. Demarest Village has been awarded Outstanding Stewardship award which includes residential, commercial and public development projects in Brunswick, Pender and New Hanover counties that demonstrate outstanding environmental stewardship through the protection, conservation, improvement, and awareness of our natural resources. Located in the Middle Sound Loop area, convenient to Mayfaire, Ogden Park, shopping, dining, and the closest beach of Wrightsville Beach. Biking distance to Ogden schools and some even venture all the way to Wrightsville Beach. Come experience the backyard, explore the layout, and see how much room your next chapter could have.
Amenities
- Mini Refrigerator
- Built-In Microwave
- Refrigerator
- Disposal
- Dishwasher
- Gas Range
Additional Features
- Association Amenities: Community Pool,Maintenance Common Areas,Maintenance Roads,Management,Park,Picnic Area,Playground,Sidewalks,Street Lights,Taxes,Trash
- County: New Hanover
- Days on Market: 133
- Exterior: Outdoor Shower,Irrigation System,Cluster Mailboxes
- Pool: Yes
- Pool Features: Hot Tub
- Tax Number: R04400-004-092-000
- Water/Sewer: Sewer Connected, Water Connected
- Year Built: 2012
- Property Type: Residential
- Property Sub Type: Single Family Residence
- Tax Year: 2025
- Tax Amount: $4,762.67
- HOA Fees: $3,100.00
Financial
- Short Sale: Standard
Interior Features
- Cool System: Other, Central Air
- Floors: Brick, Carpet, Tile, Wood
- Fireplaces: 2
- Heat System: Electric, Heat Pump
- Interior: Sound System, Walk-in Closet(s), High Ceilings, Mud Room, Ceiling Fan(s), Hot Tub, Pantry, Wet Bar, Blinds/Shades, Gas Log, Walk-In Closet(s)
- Room Type: Dining Room, Living Room, Dining Area, Master Bedroom, Bedroom 1, Bedroom 2, Bedroom 3, Family Room, Bedroom 4, Laundry, Breakfast Nook
- Total Rooms: 12
- Levels: Two
- Heating Fuel: Electric
- Association Amenities: Community Pool,Maintenance Common Areas,Maintenance Roads,Management,Park,Picnic Area,Playground,Sidewalks,Street Lights,Taxes,Trash
- Full Baths: 4
- 1/2 Baths: 0
- Laundry: Laundry Room
- Water Heater: Electric
- Attic Description: Pull-Down Stairs
- Basement Description: None
Exterior Features
- Exterior: Outdoor Shower, Irrigation System, Cluster Mailboxes
- Fuel Tanks: None
- Parking: Garage
- Pool: Hot Tub
- Roof: Metal,Shingle
- Siding: Composition
- Is New Construction: No
- Construction: Composition,Wood Frame
- Foundation: Other,Pilings
- Water Source: Public
- Septic or Sewer: Municipal Sewer,Cape Fear Public Utility Authority
- Water Provider: Cape Fear Public Utility Authority
- Utilities: Sewer Connected,Water Connected
- Garage Spaces: 2
- Parking Spaces: 2
- Fencing: Metal/Ornamental,Back Yard
- Exterior: Composition
- Patio/Deck Description: Covered,Deck,Porch,Screened,Front Porch
- Is Horse Property: No
- Zoning: R-20
- Building Total Area (Sq.Ft): 4251
- Road Description: Private Road,Paved
- Road Improvements: See Remarks
- View Description: None
Location
- Directions: Hwy 17 N. on Middle Sound Loop. Left on Whisper Park Drive. Go all the way down and house will be on the right after going around the circle at the Promenade.
- Street Number: 307
- County: New Hanover
- Latitude: 34.263778
- Longitude: -77.790437
- Marketing City: Wilmington
Listed by: Stephanie M Gasparovic from Keller Williams Innovate-Wilmington.