
Location
Agent Comments
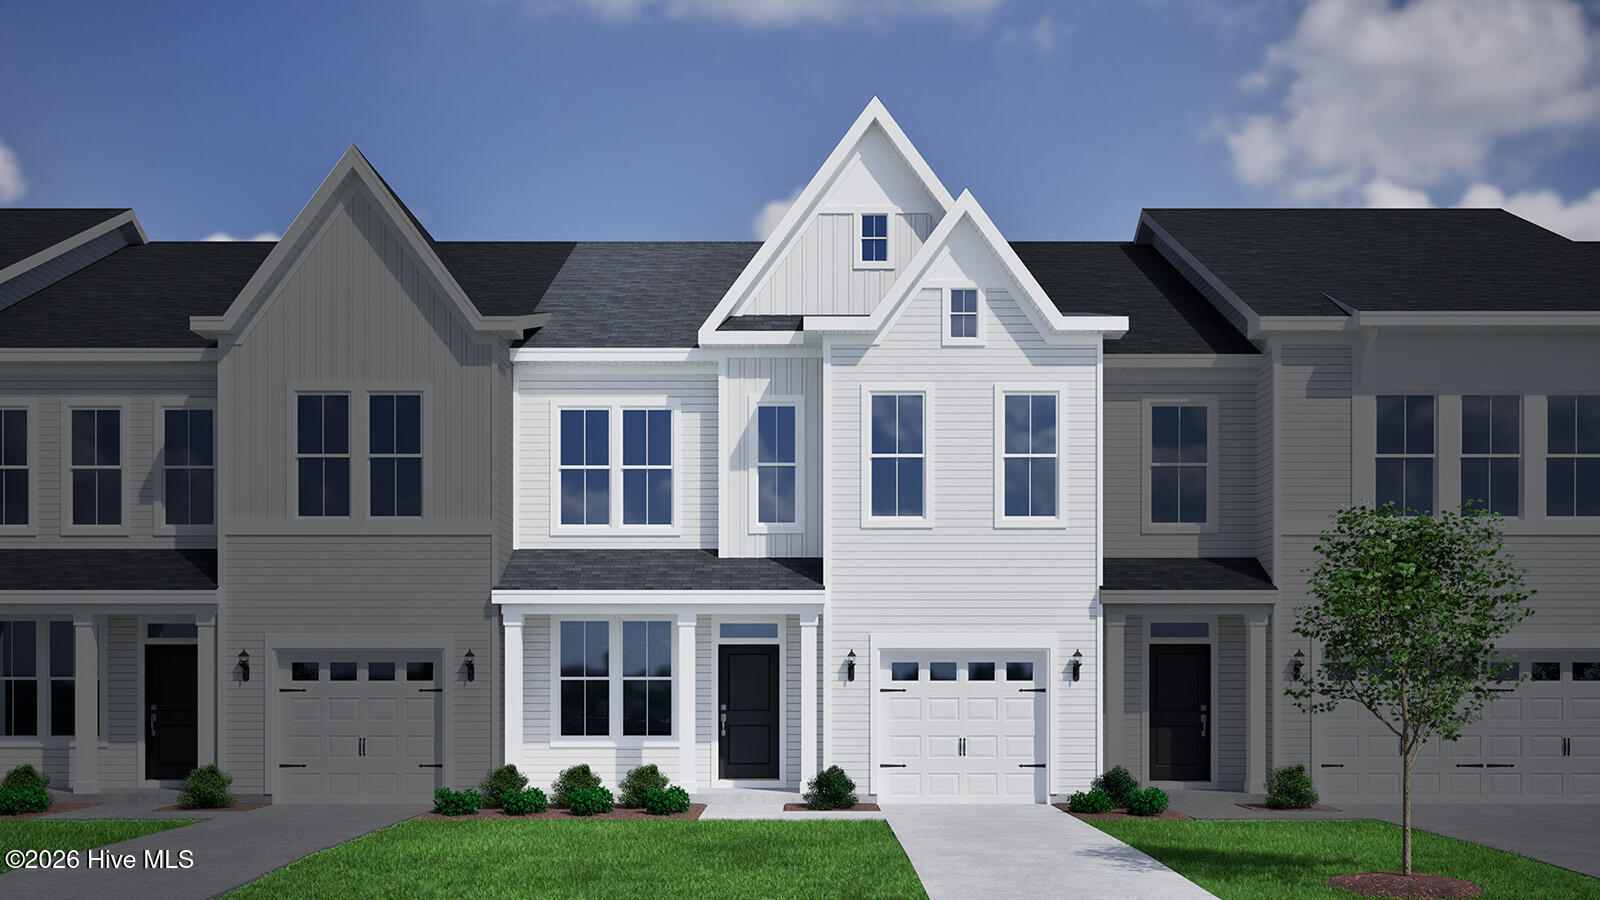
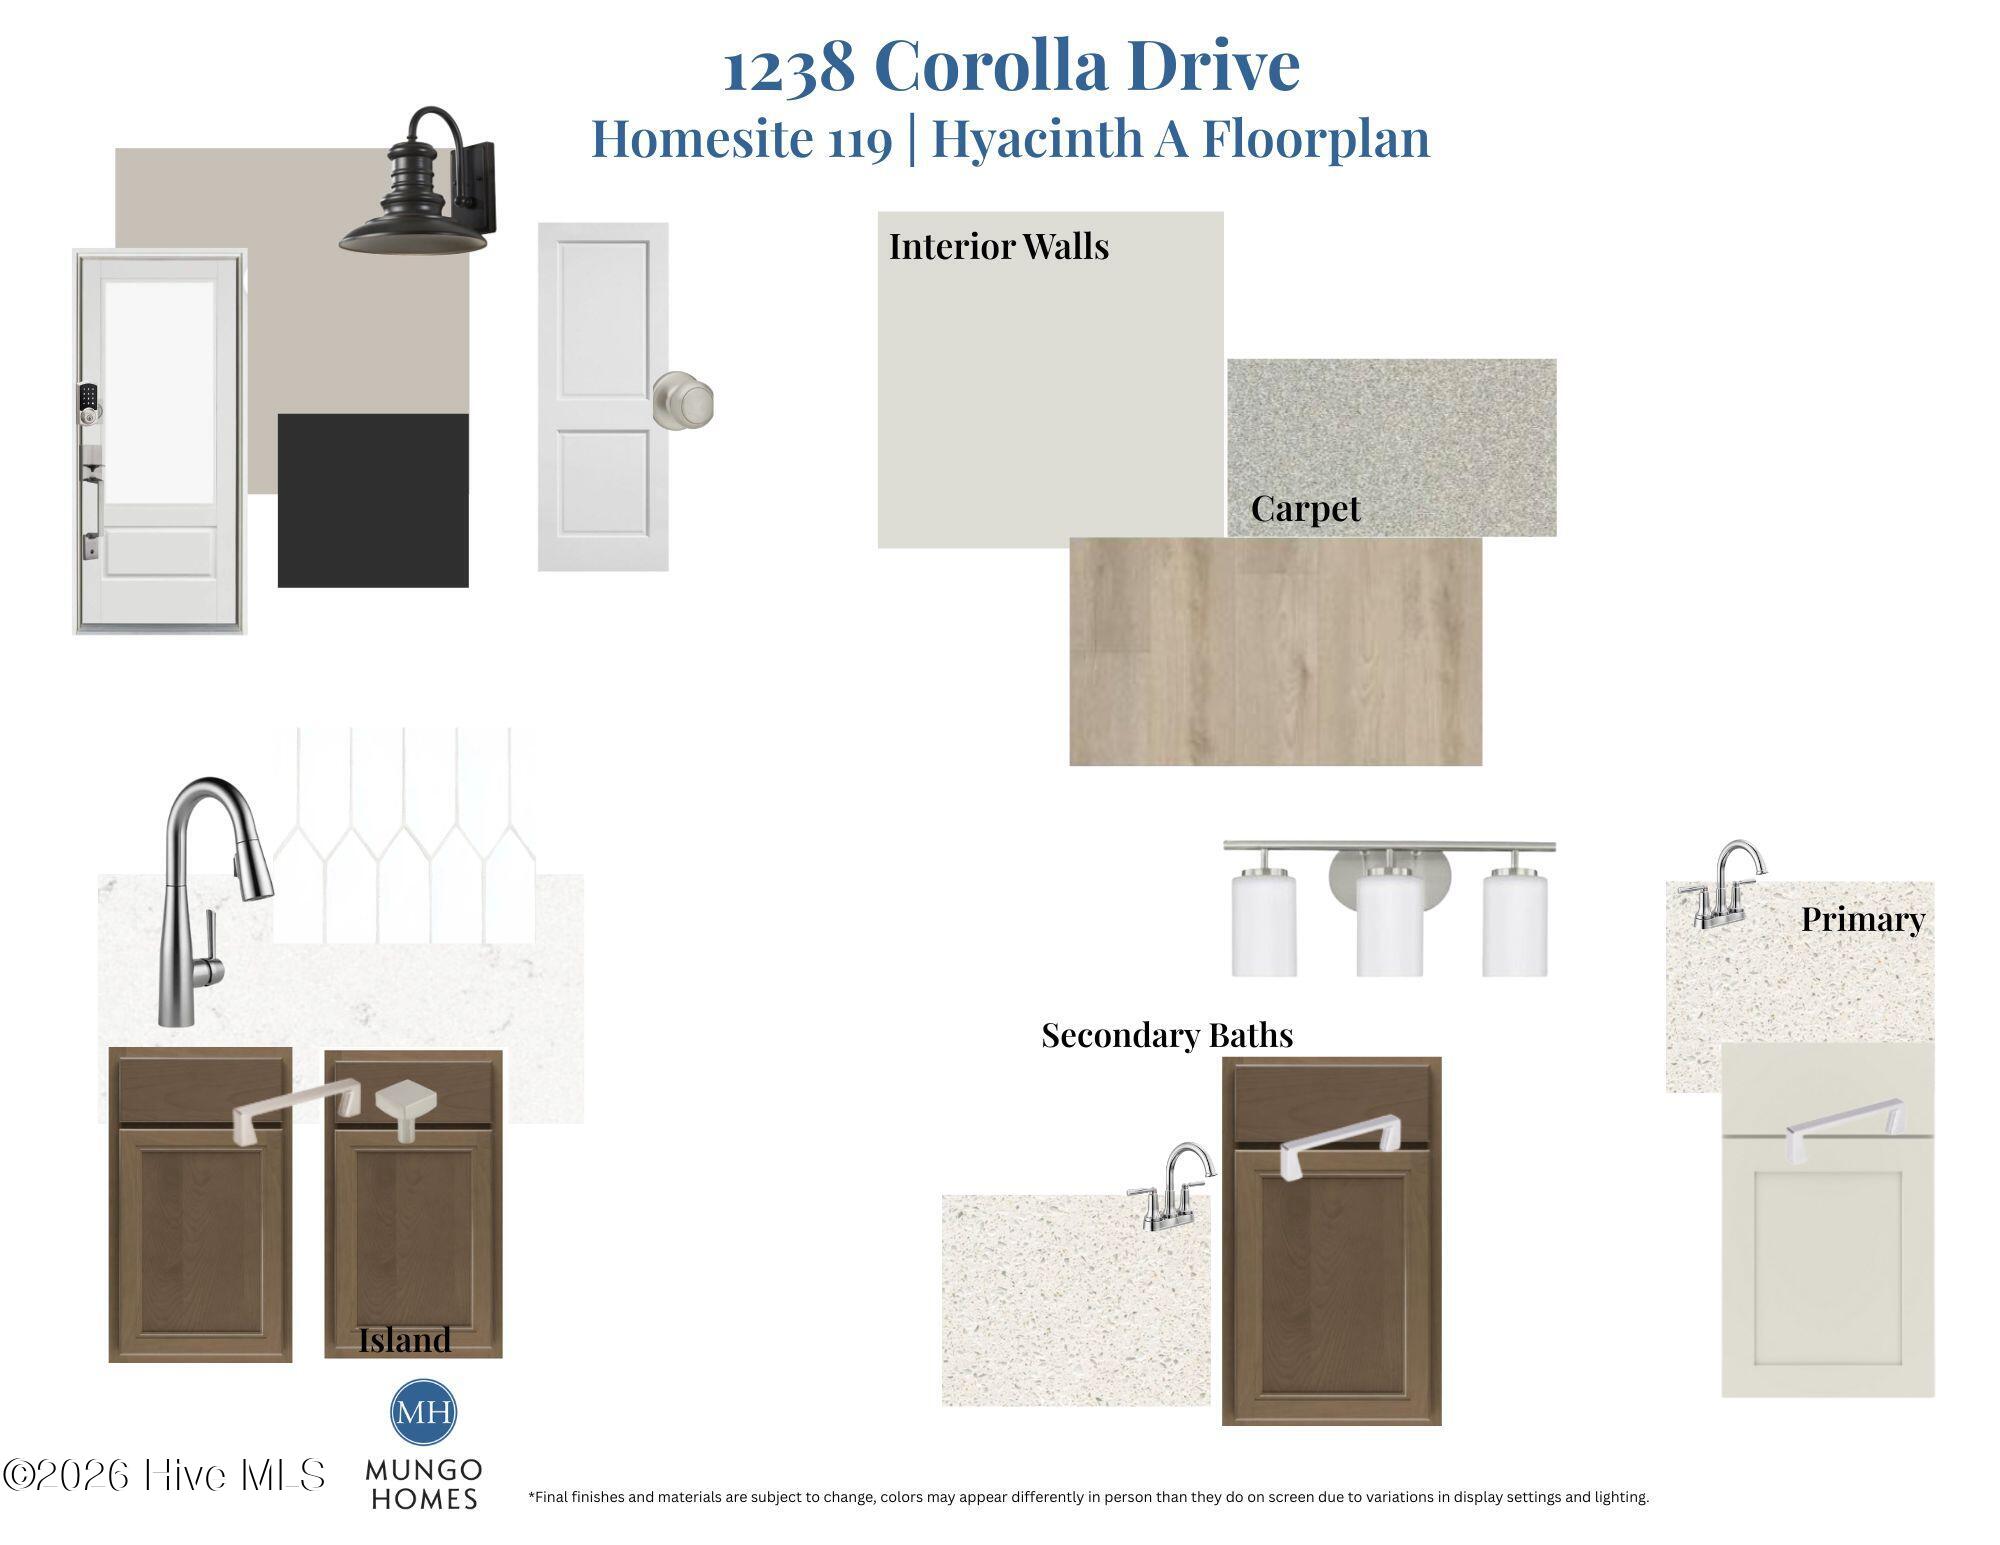
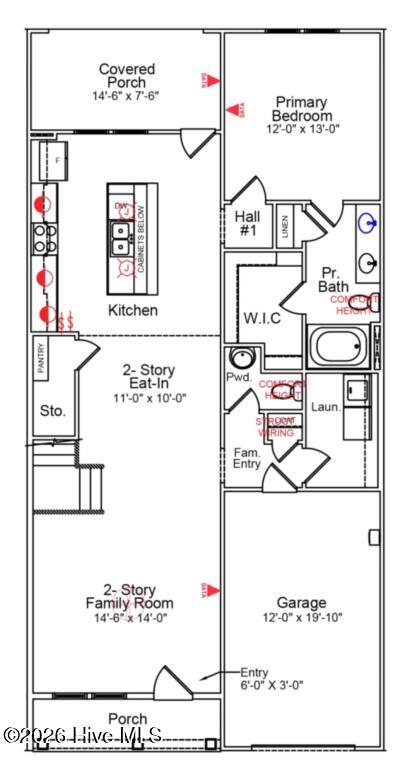
Welcome to Avenue One by Mungo Homes! The popular Hyacinth floor plan offers the perfect blend of style, space, and functionality with 4 bedrooms, 3.5 baths, a spacious loft, and an attached garage. Construction is just getting underway, giving buyers the opportunity to secure a brand-new home in one of Castle Hayne's most exciting new communities. Thoughtfully designed with an open-concept layout, this home features quartz countertops, upgraded soft-close cabinetry, luxury vinyl plank flooring throughout the main living areas, boxed wood stairs, and a beautifully appointed kitchen with under-cabinet lighting and island seating. The first-floor primary suite provides convenience and privacy, while the second floor offers additional bedrooms, a guest suite, loft space, and plenty of room for family or visitors. Enjoy low-maintenance living with exterior home maintenance and lawn care included through the HOA, plus future community amenities. Conveniently located just minutes from Wilmington, UNCW, ILM Airport, shopping, dining, and area beaches. Estimated completion to be determined. Photos and renderings are for illustration purposes only.
Amenities
- Built-In Microwave
- Disposal
- Dishwasher
- Electric Range
Additional Features
- Association Amenities: Roof Maintenance,Cabana,Community Pool,Dog Park,Maintenance Common Areas,Maintenance Grounds,Maintenance Roads,Maintenance Structure,Management,Park,Picnic Area,Playground,Sidewalks,Street Lights,Termite Bond,Trash
- County: New Hanover
- Days on Market: 104
- Exterior: Cluster Mailboxes
- Pool: No
- Tax Number: R02700-001-288-000
- Water/Sewer: Sewer Connected, Water Connected
- Year Built: 2026
- Property Type: Residential
- Property Sub Type: Townhouse
- HOA Fees: $3,445.08
- Unit Type: 4 Bedroom Or More
Financial
- Short Sale: Standard
Interior Features
- Cool System: Heat Pump
- Heat System: Heat Pump, Electric
- Interior: Master Downstairs, Walk-in Closet(s), High Ceilings, Entrance Foyer, Solid Surface, Kitchen Island, Pantry, Walk-in Shower, Eat-in Kitchen, Smart Thermostat, Walk-In Closet(s)
- Room Type: Bathroom 2, Bathroom 3, Bedroom 2, Dining Area, Laundry, Bathroom 1, Master Bedroom, Office
- Total Rooms: 8
- Levels: Two
- Heating Fuel: Electric
- Association Amenities: Roof Maintenance,Cabana,Community Pool,Dog Park,Maintenance Common Areas,Maintenance Grounds,Maintenance Roads,Maintenance Structure,Management,Park,Picnic Area,Playground,Sidewalks,Street Lights,Termite Bond,Trash
- Full Baths: 3
- 1/2 Baths: 1
- Water Heater: Electric
- Basement Description: None
Exterior Features
- Exterior: Cluster Mailboxes
- Fuel Tanks: None
- Parking: Garage Faces Front, Concrete, Lighted, Off Street, Garage, Parking Pad
- Roof: Architectural Shingle
- Siding: Fiber Cement
- Is New Construction: Yes
- Construction: Fiber Cement,Wood Frame
- Foundation: Slab
- Water Source: Public
- Septic or Sewer: Municipal Sewer
- Utilities: Sewer Connected,Water Connected
- Garage Spaces: 2
- Parking Spaces: 2
- Fencing: None
- Exterior: Fiber Cement
- Patio/Deck Description: Covered,Rear Porch
- Zoning: RMF-L
- Building Total Area (Sq.Ft): 1946
- Road Description: Private Road,Maintained,Asphalt,Paved
- Road Improvements: See Remarks
- View Description: None
Location
- Directions: From Wilmington: take College Road N and continue into I-40 W. Take exit 420 B to merge onto NC 132 N/US 117 N/N College Rd. Travel 3.3 miles and turn right onto Sidbury Road. Avenue One is on the right.
- Street Number: 1238
- County: New Hanover
- Latitude: 34.322256
- Longitude: -77.869345
- Marketing City: Castle Hayne
Listed by: Karen L Clow from Mungo Homes.