
Location
Agent Comments
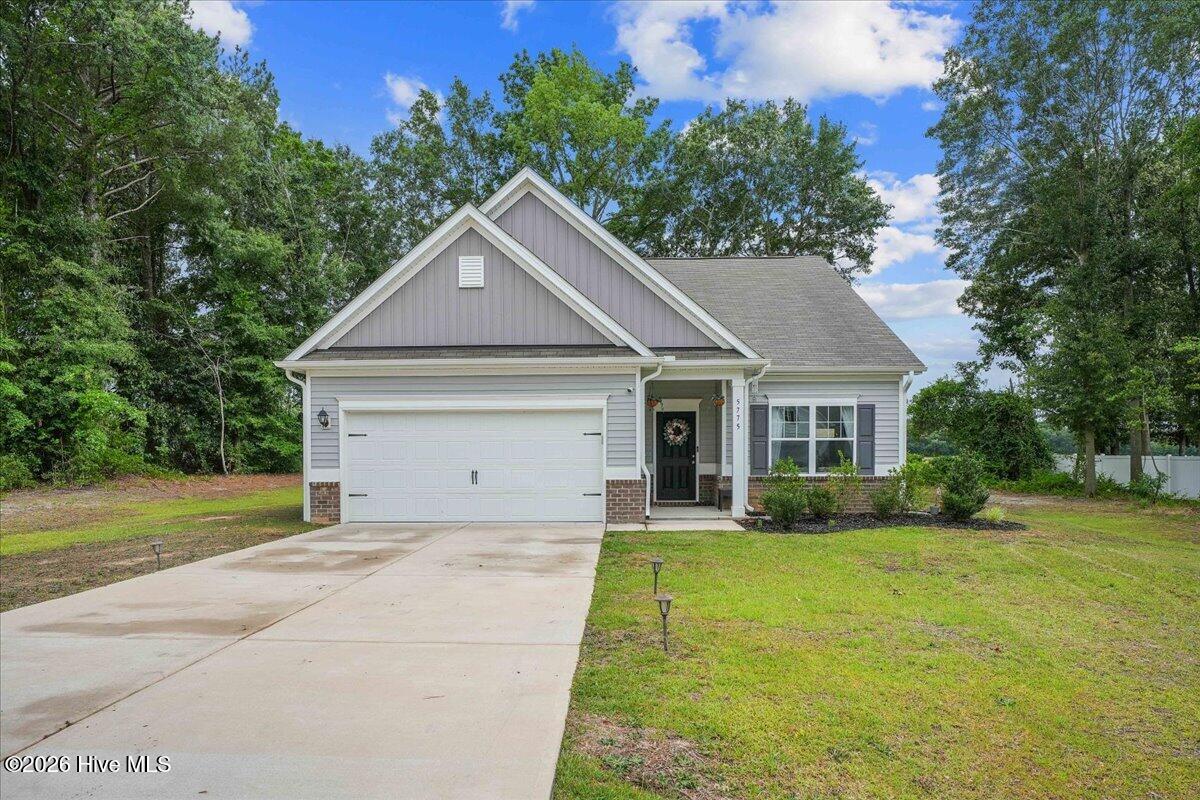
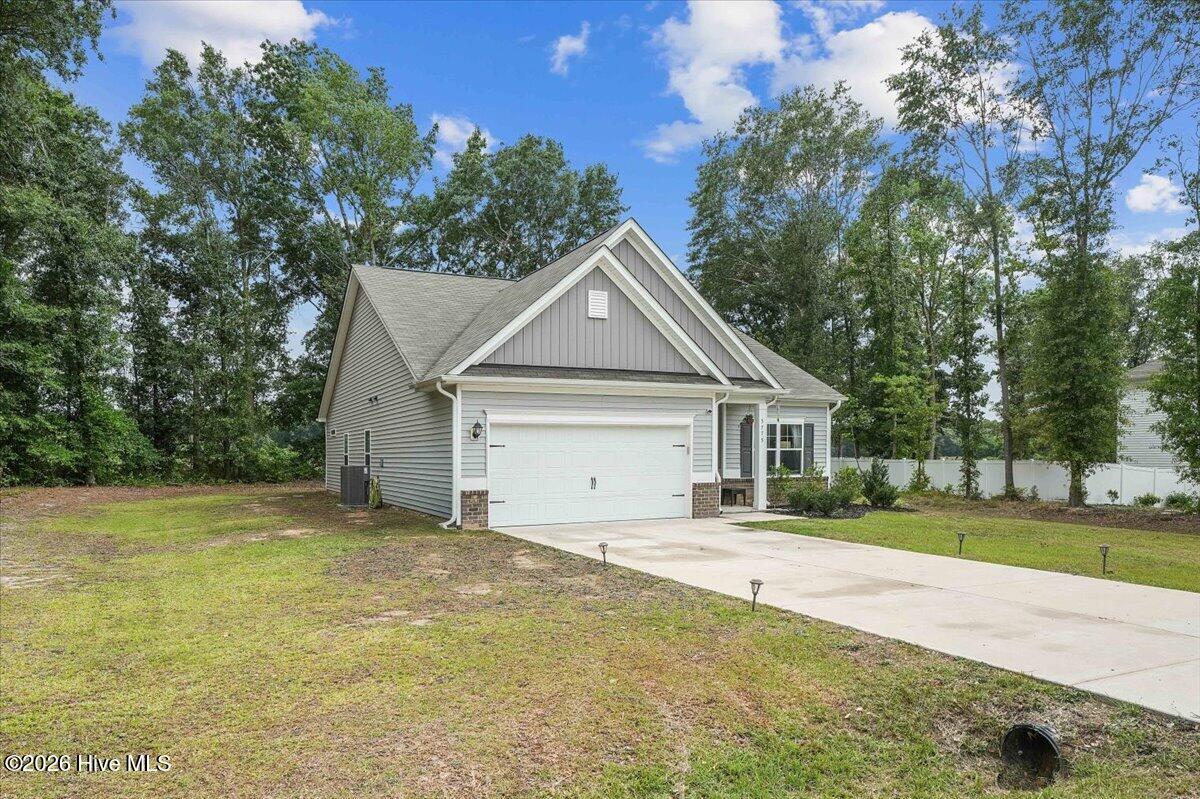
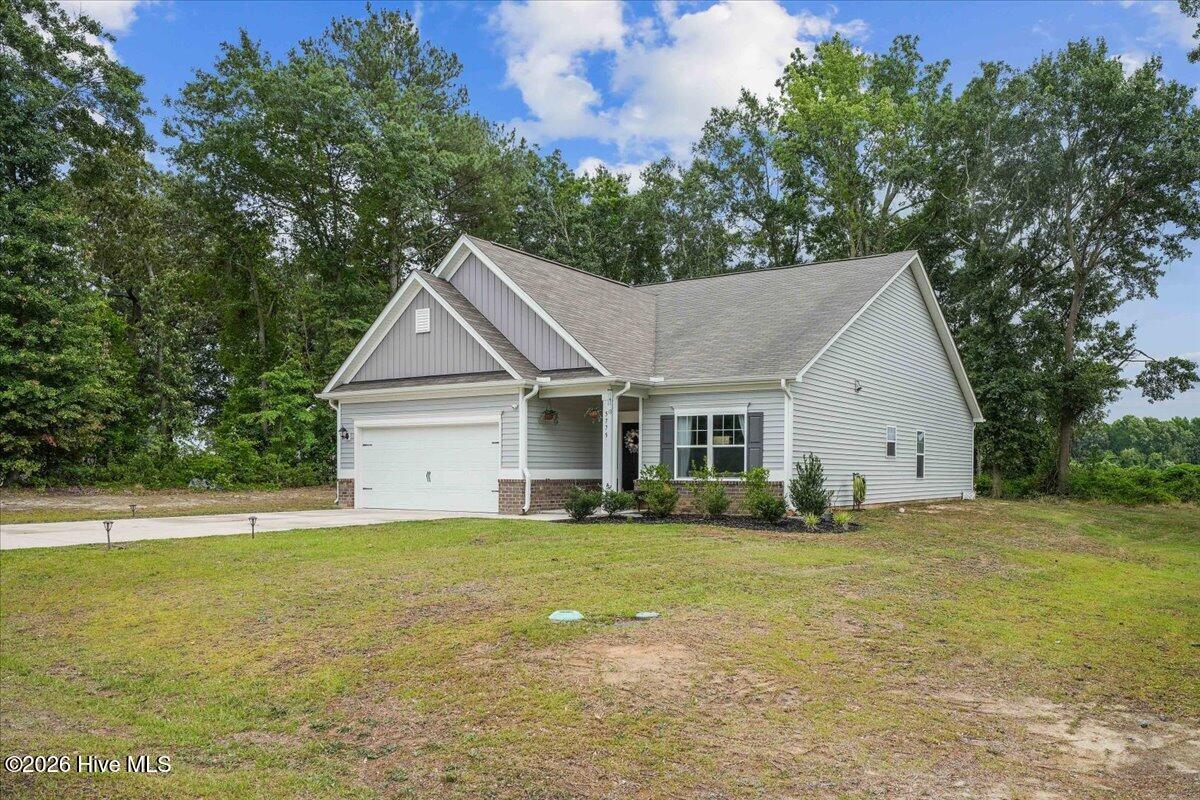
Step into this adorable newer construction home at 1929 sq feet! This home is 3 bedrooms and 2 full baths with a large bonus room at the front of the home. This home features gorgeous laminate flooring through all the main living areas! The kitchen is very spacious and offers granite countertops and a large island with breakfast bar and abundant counter space and lots of cabinets for storage. The kitchen is open the living room. This home is a split front to back so there is plenty of space between bedrooms. The 2nd and 3rd bedroom are spacious! The master bedroom is large and has a huge walk in closet. En suite bath features a large TILED walk in shower and dual vanity. Spacious backyard backs up to a tree line for added prviacy. This home is on city sewer!
Additional Features
- County: Lenoir
- Days on Market: 105
- Pool: No
- Tax Number: 2147483647
- Water/Sewer: Sewer Connected, Water Connected
- Year Built: 2022
- Property Type: Residential
- Property Sub Type: Single Family Residence
- Tax Year: 2025
- Tax Amount: $2,783.11
Financial
- Short Sale: Standard
Interior Features
- Cool System: Central Air
- Heat System: Electric, Heat Pump
- Interior: Walk-in Closet(s), High Ceilings, Kitchen Island, Ceiling Fan(s), Walk-in Shower, Eat-in Kitchen, Walk-In Closet(s)
- Room Type: Master Bedroom, Bedroom 2, Bedroom 3, Living Room, Dining Area, Office
- Total Rooms: 6
- Levels: One
- Heating Fuel: Electric
- Full Baths: 2
- 1/2 Baths: 0
- Basement Description: None
Exterior Features
- Fuel Tanks: None
- Parking: Garage Faces Front
- Roof: Composition
- Siding: Vinyl Siding
- Is New Construction: No
- Construction: Vinyl Siding,Wood Frame
- Foundation: Slab
- Utilities: Sewer Connected,Water Connected
- Garage Spaces: 2
- Parking Spaces: 2
- Fencing: None
- Exterior: Vinyl Siding
- Patio/Deck Description: Patio
- Zoning: n/a
- Building Total Area (Sq.Ft): 1923
- Road Description: Concrete
- Road Improvements: See Remarks
- View Description: See Remarks
Location
- Directions: 70 east to NC 903 exit towards la grange. Take left on E washington Street. Turn left onto S Caswell St, Turn right into huntington park. Home is on the left
- Street Number: 5775
- County: Lenoir
- Latitude: 35.322738
- Longitude: -77.802624
- Marketing City: La Grange
Listed by: Megan Krape from RE/MAX Complete.