
Location
Agent Comments
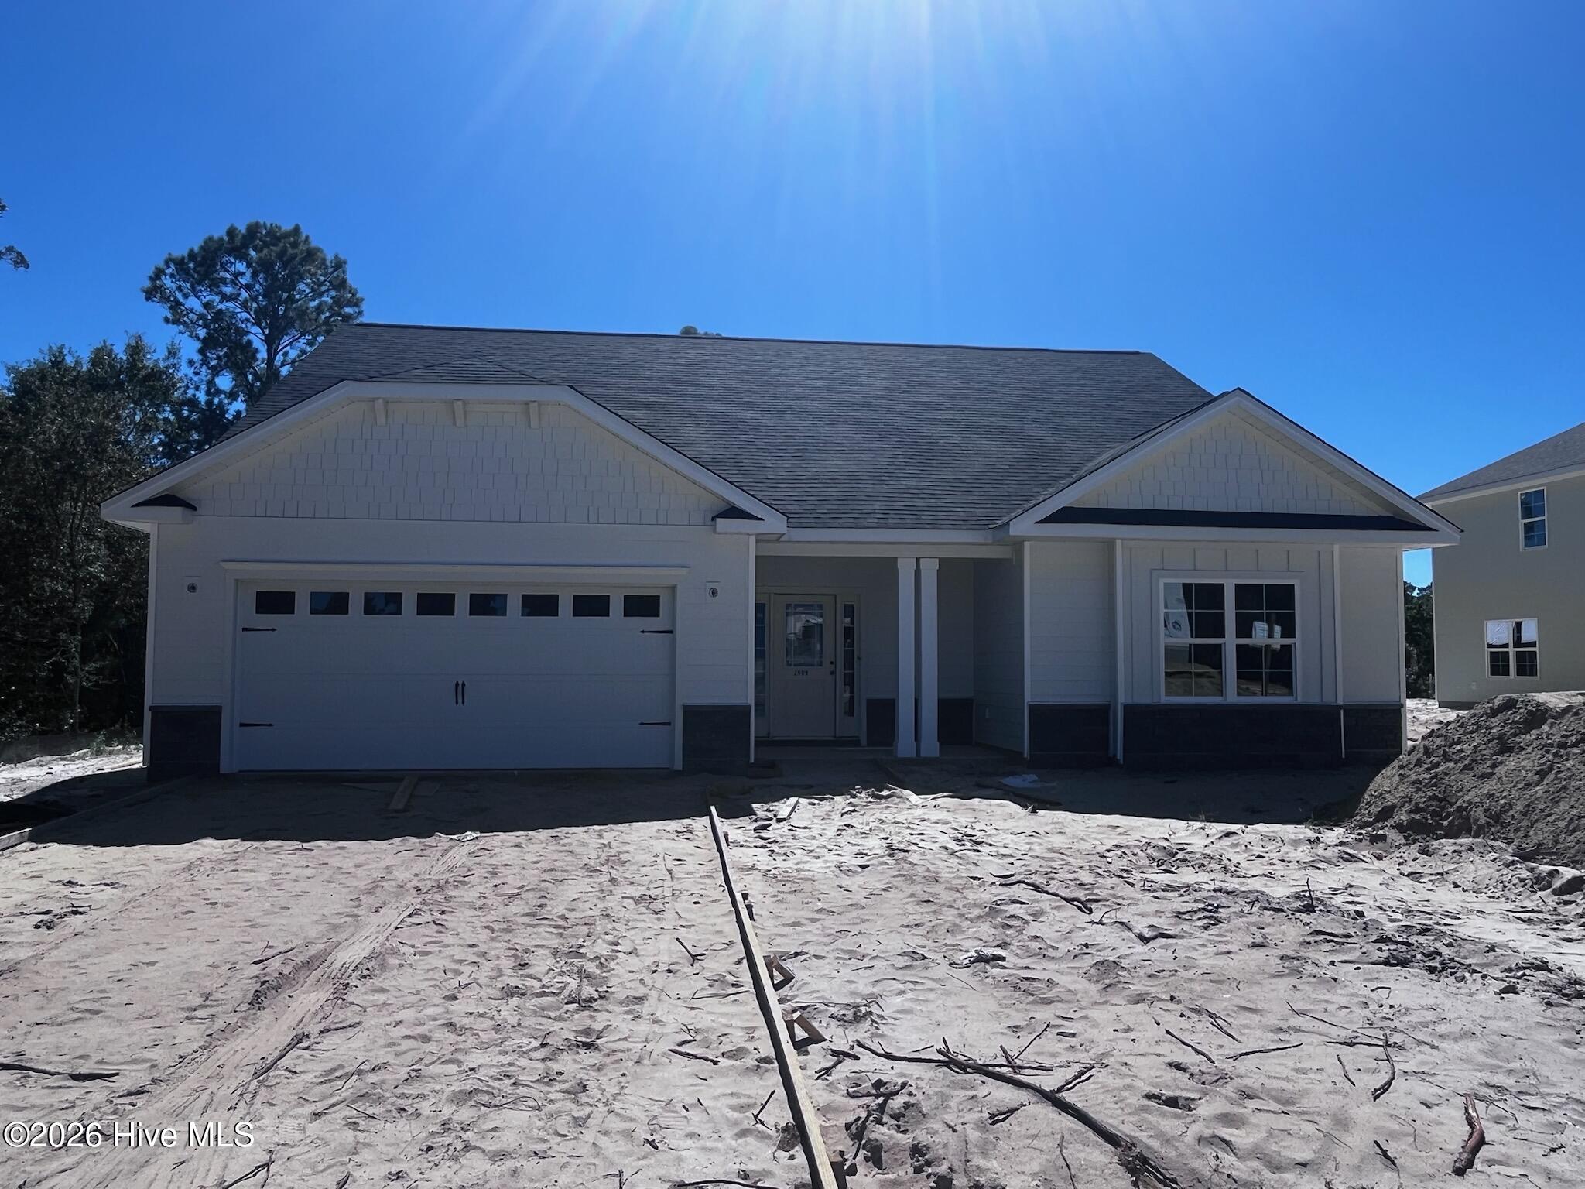
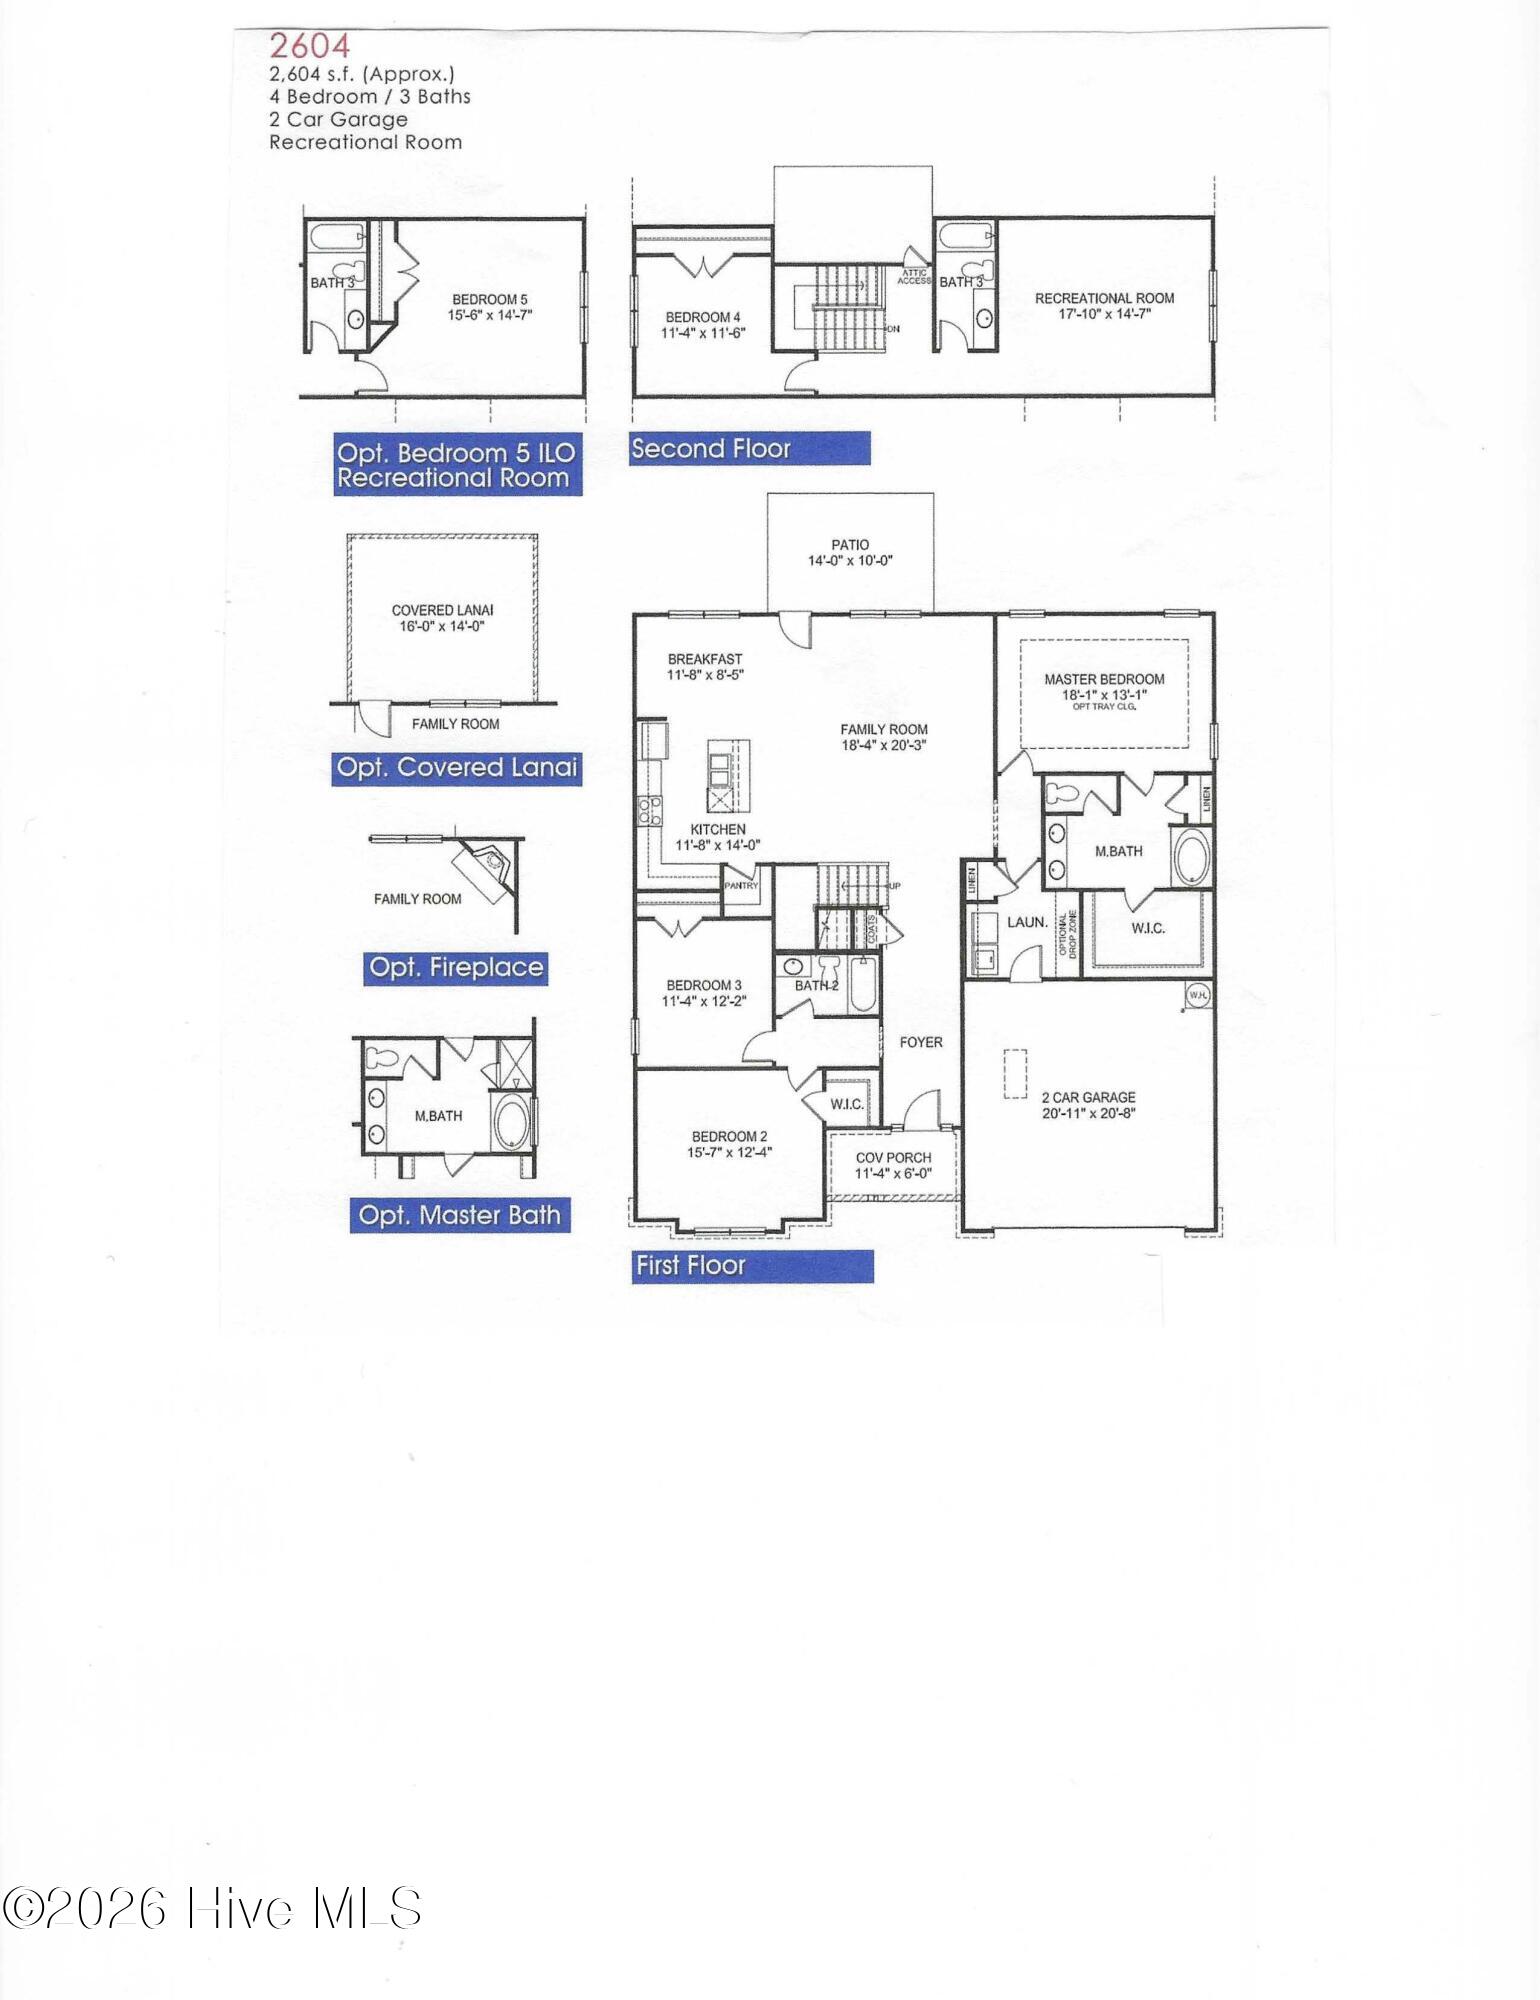
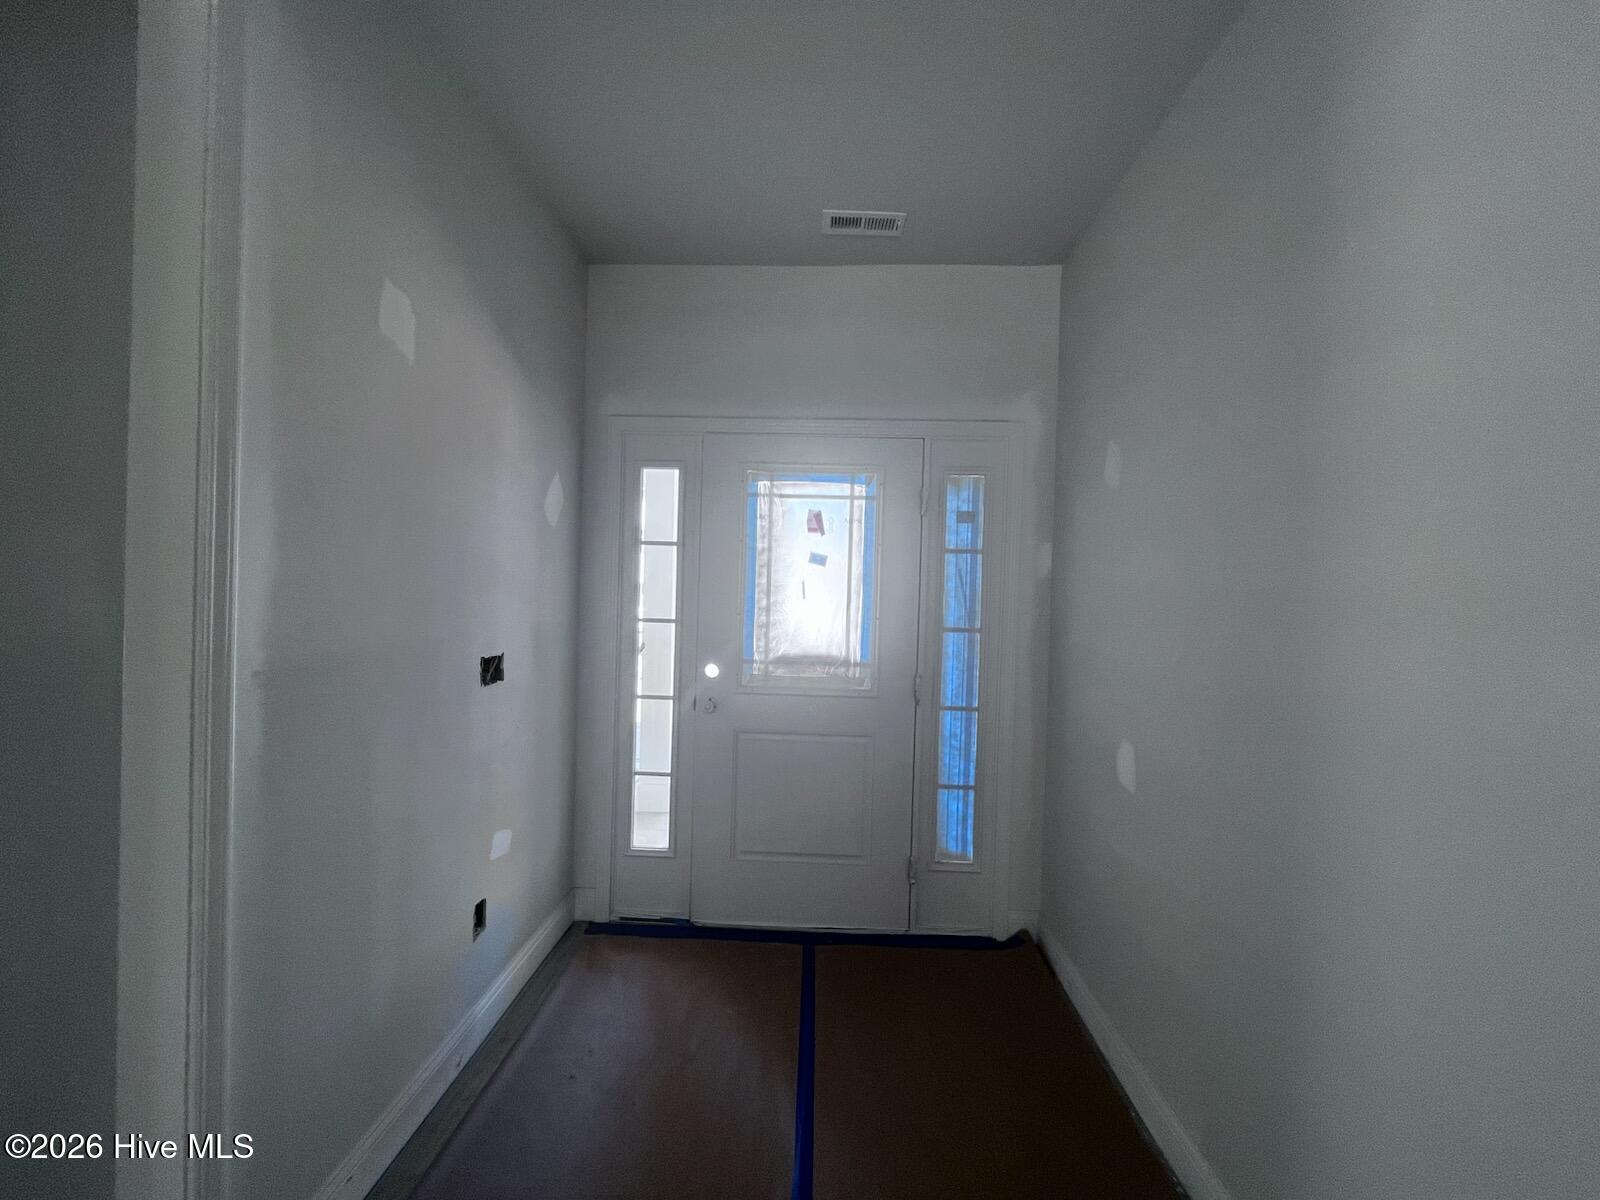
The 2604 floorplan is a stunning two-story home that offers 4 bedrooms, 3 bathrooms, and a bonus room with a 2-car garage. This thoughtfully designed layout provides ample space for comfortable living and entertaining. As you enter the home, you are greeted by a welcoming foyer that leads you to the heart of the house. The open-concept design seamlessly connects the main living areas, creating a sense of flow and connectivity. The spacious family room is perfect for relaxing and spending quality time with loved ones. The family room features an electric fireplace, creating a warm and inviting focal point. Adjacent to the family room is the dining area, providing a designated space for enjoying meals and hosting gatherings. Dining area includes craftsman-style trim, crown molding, and wainscoting. The kitchen showcases upgraded quartz countertops, a large center island with breakfast bar, admiral cabinetry with crown detail, soft-close cabinets, white ceramic tile backsplash, and a single-basin sink. The abundance of cabinet space and pantry ensures you have plenty of storage for all your kitchen essentials. Stainless steel appliances and high-quality finishes add a touch of elegance. The master suite offers a spacious bedroom and well-appointed ensuite bathroom that includes a large walk-in closet, dual vanity, and a luxurious soaking tub with a separate tile shower. The additional bedrooms are located throughout the home and provide privacy and comfort for family members or guests. Neighborhood amenities include a community pool, basketball court, pickleball court, tennis courts and a pond with walking path. The centralized hub of downtown Shallotte is only minutes away for shopping and dining. Beach access is less than 15 minutes away. Visit the popular Holden Beach or Ocean Isle Beach to experience the best of coastal living. Come take a tour of with one of the best values in Brunswick County. Closing cost incentives available with use of preferred lender and attorney. Home is under construction. Pictures is similar of the same floorplan in another community.
Amenities
- Built-In Microwave
- Dishwasher
- Electric Range
Additional Features
- Association Amenities: Basketball Court,Community Pool,Gated,Maintenance Common Areas,Maintenance Roads,Management,Pickleball,Tennis Court(s)
- County: Brunswick
- Days on Market: 106
- Pool: No
- Tax Number: 214ci034
- Water/Sewer: Sewer Available, Water Available
- Year Built: 2026
- Property Type: Residential
- Property Sub Type: Single Family Residence
- Tax Year: 2025
- Tax Amount: $102.08
- HOA Fees: $1,920.00
Financial
- Short Sale: Standard
Interior Features
- Cool System: Central Air, Ceiling Fan(s)
- Floors: Carpet, Laminate, Vinyl
- Fireplaces: 1
- Heat System: Electric, Heat Pump
- Interior: Walk-in Closet(s), High Ceilings, Pantry, Walk-in Shower, Walk-In Closet(s)
- Room Type: Family Room, Breakfast Nook, Dining Area, Master Bedroom, Bedroom 2, Bedroom 3, Bedroom 4, Bonus Room
- Total Rooms: 8
- Levels: Two
- Heating Fuel: Electric
- Association Amenities: Basketball Court,Community Pool,Gated,Maintenance Common Areas,Maintenance Roads,Management,Pickleball,Tennis Court(s)
- Full Baths: 3
- 1/2 Baths: 0
- Furnished: Unfurnished
- Laundry: Laundry Room
- Water Heater: Electric
- Basement Description: None
Exterior Features
- Fuel Tanks: None
- Parking: Garage Faces Front, Paved
- Roof: Architectural Shingle
- Siding: Fiber Cement
- Is New Construction: Yes
- Construction: Fiber Cement,Wood Frame
- Foundation: Slab
- Utilities: Sewer Available,Water Available
- Garage Spaces: 2
- Parking Spaces: 2
- Fencing: None
- Exterior: Fiber Cement
- Patio/Deck Description: Covered,Patio,Front Porch
- Zoning: Co-Sbr-6000
- Building Total Area (Sq.Ft): 2604
- Road Description: Paved
- Road Improvements: See Remarks
- View Description: None
Location
- Directions: From 17, take Red Bug Rd to Holden Beach Rd. Turn right and then immediate left on Gray Bridge Rd. Turn right on Tar Landing Rd. Rutledge is a half mile down on the left. Use Rutledge Cross, turn right on Old Berwick Street. Home will be on your left.
- Street Number: 2999
- County: Brunswick
- Latitude: 33.954944
- Longitude: -78.356598
- Marketing City: Shallotte
Listed by: Joanna Lopez from ADAMS HOMES REALTY NC INC.