
Location
Agent Comments
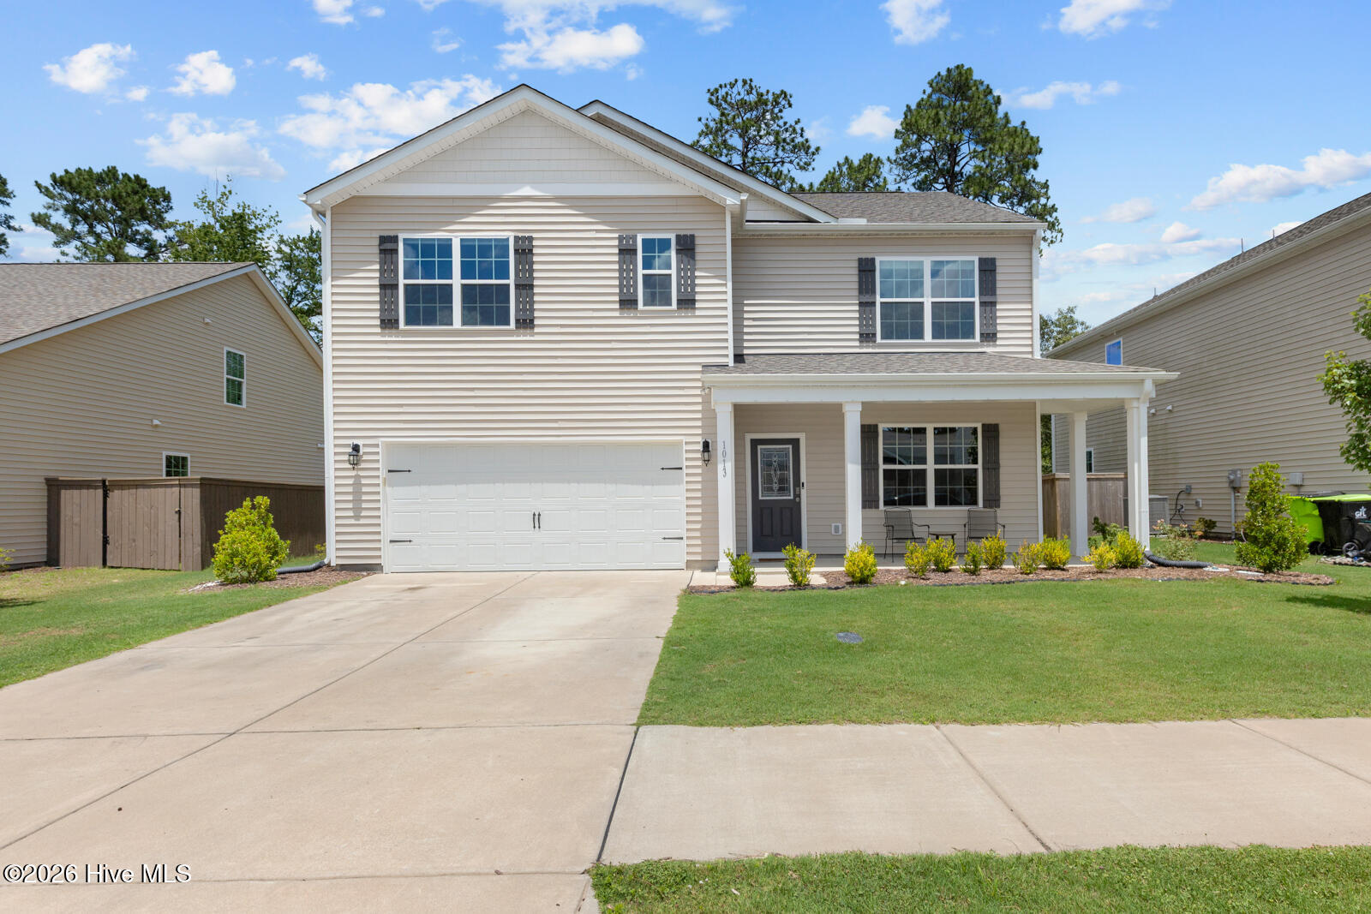
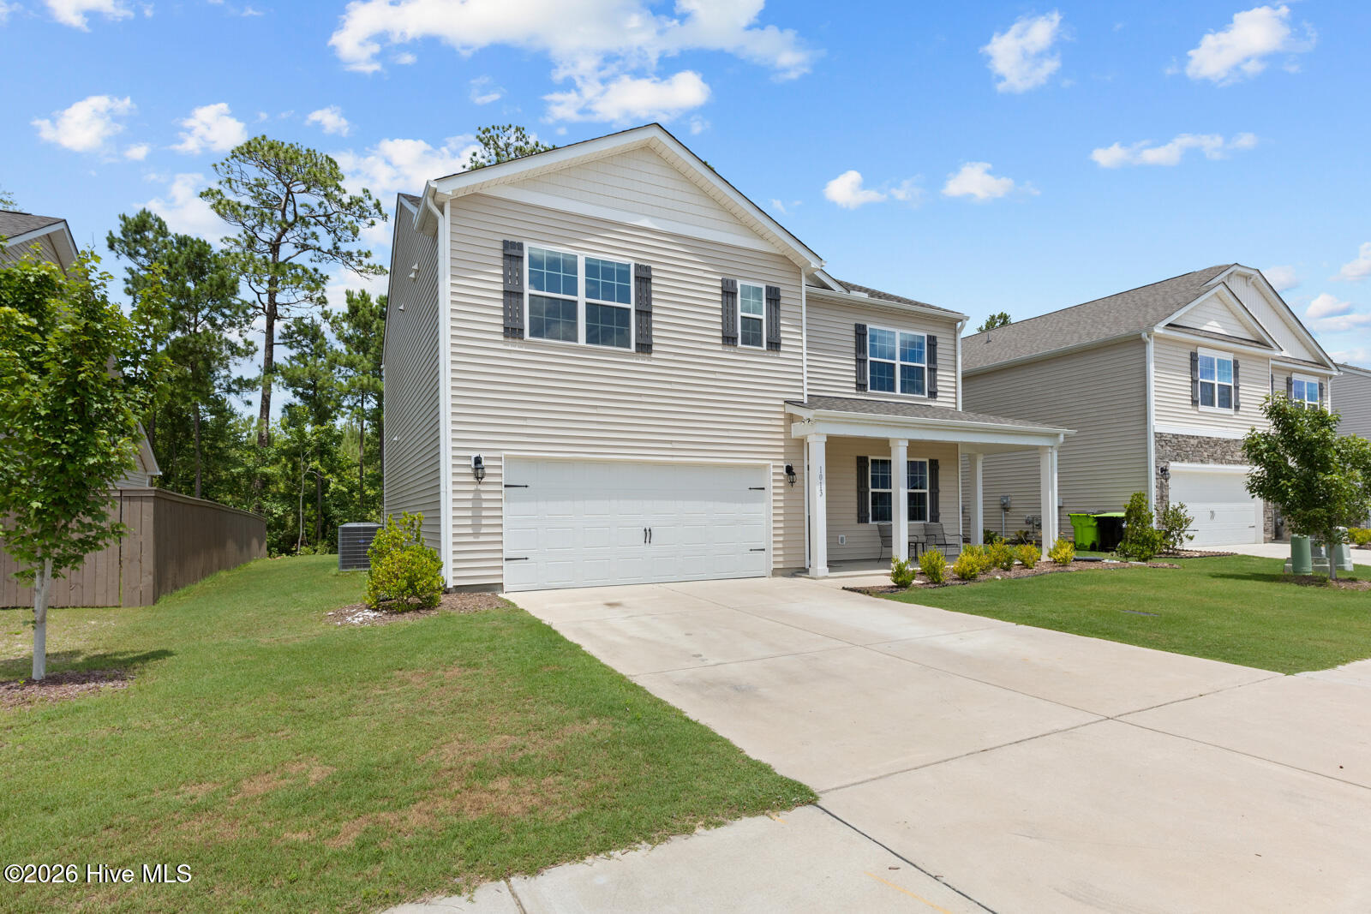
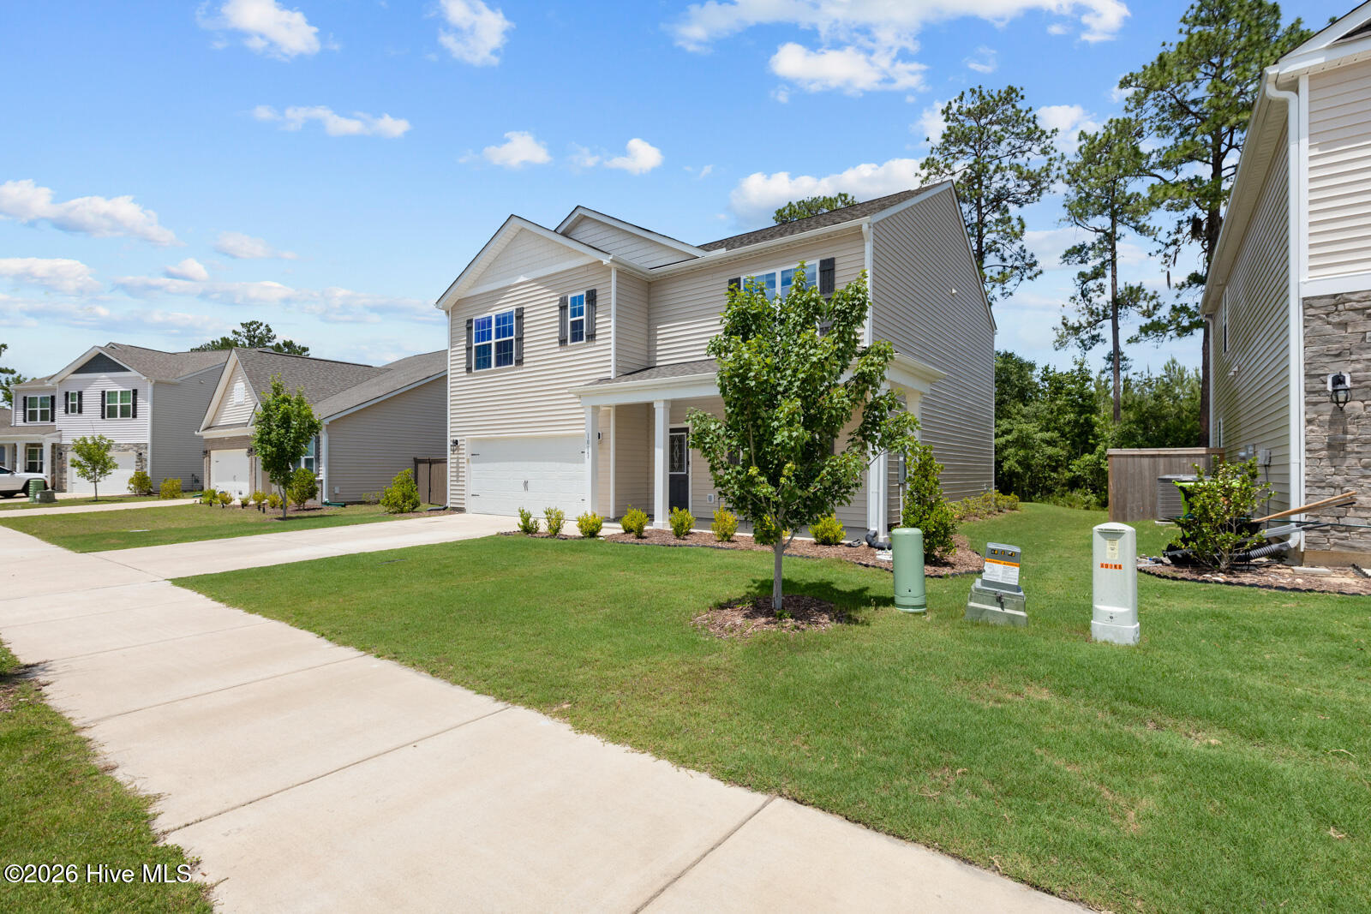
Welcome home to 1013 Ella Bengel Drive in the sought-after West New Bern community! Community lake and pool under construction to be completed!
This spacious and thoughtfully designed home offers over 2,500 square feet of living space with 5 bedrooms, 3 full bathrooms, and an open-concept layout perfect for modern living. The well-appointed kitchen features abundant cabinetry, a large center island, stainless steel appliances, and seamless flow into the dining and living areas, creating the ideal space for entertaining family and friends. The main-level guest bedroom and full bath provide flexibility for visitors, a home office with solid oak cabinets.
Upstairs, you'll find a generous owner's suite complete with a walk-in closet and private bath, along with additional bedrooms and versatile living space. Enjoy outdoor living in the backyard with room to relax, play, or host gatherings. Home backs up to a wood lot for extra privacy!
Conveniently located near historic downtown New Bern, shopping, dining, schools, and major commuting routes, this move-in-ready home combines comfort, space, and convenience in one exceptional package. Don't miss your opportunity to make this beautiful home yours!
Amenities
- Built-In Microwave
- Refrigerator
- Dishwasher
- Convection Oven
Additional Features
- Association Amenities: Maintenance Common Areas
- County: Craven
- Days on Market: 84
- Pool: Yes
- Pool Features: None
- Tax Number: 8-209-2 -007
- Water/Sewer: Sewer Available, Water Available
- Year Built: 2023
- Property Type: Residential
- Property Sub Type: Single Family Residence
- Tax Year: 2025
- Tax Amount: $2,762.44
- HOA Fees: $245.00
- Unit Type: 4 Bedroom Or More
Financial
- Short Sale: Standard
Interior Features
- Cool System: Central Air, Heat Pump
- Floors: LVT/LVP, Carpet, Laminate
- Fireplaces: 1
- Heat System: Heat Pump, Forced Air, Natural Gas
- Interior: High Ceilings, Kitchen Island
- Room Type: Master Bedroom, Bedroom 2, Family Room, Office, Bedroom 3, Bedroom 4, Bedroom 5, Other, Dining Area
- Total Rooms: 8
- Levels: Two
- Heating Fuel: Natural Gas
- Association Amenities: Maintenance Common Areas
- Full Baths: 3
- 1/2 Baths: 0
- Laundry: Dryer Hookup,Washer Hookup
- Water Heater: Electric
- Attic Description: Pull-Down Stairs
- Basement Description: None
Exterior Features
- Fuel Tanks: None
- Parking: Off Street, Paved
- Pool: None
- Roof: Architectural Shingle
- Siding: Vinyl Siding
- Is New Construction: No
- Construction: Vinyl Siding,Wood Frame
- Foundation: Slab
- Water Source: Public
- Septic or Sewer: Municipal Sewer
- Utilities: Sewer Available,Water Available
- Garage Spaces: 2
- Parking Spaces: 2
- Fencing: None
- Exterior: Vinyl Siding
- Patio/Deck Description: Patio,Porch
- Is Horse Property: No
- Zoning: Residential
- Building Total Area (Sq.Ft): 2511
- Road Description: City Street,State Road,Paved
- Road Improvements: See Remarks
- View Description: None
Location
- Directions: from downtown head toward Kinson eit 411 then go right and a right onto West New Bern Pwy follow signs for new homes
- Street Number: 1013
- County: Craven
- Latitude: 35.130012
- Longitude: -77.117096
- Marketing City: New Bern
Listed by: Danielle Licavoli from RE/MAX Elite Realty Group.