
Location
Agent Comments
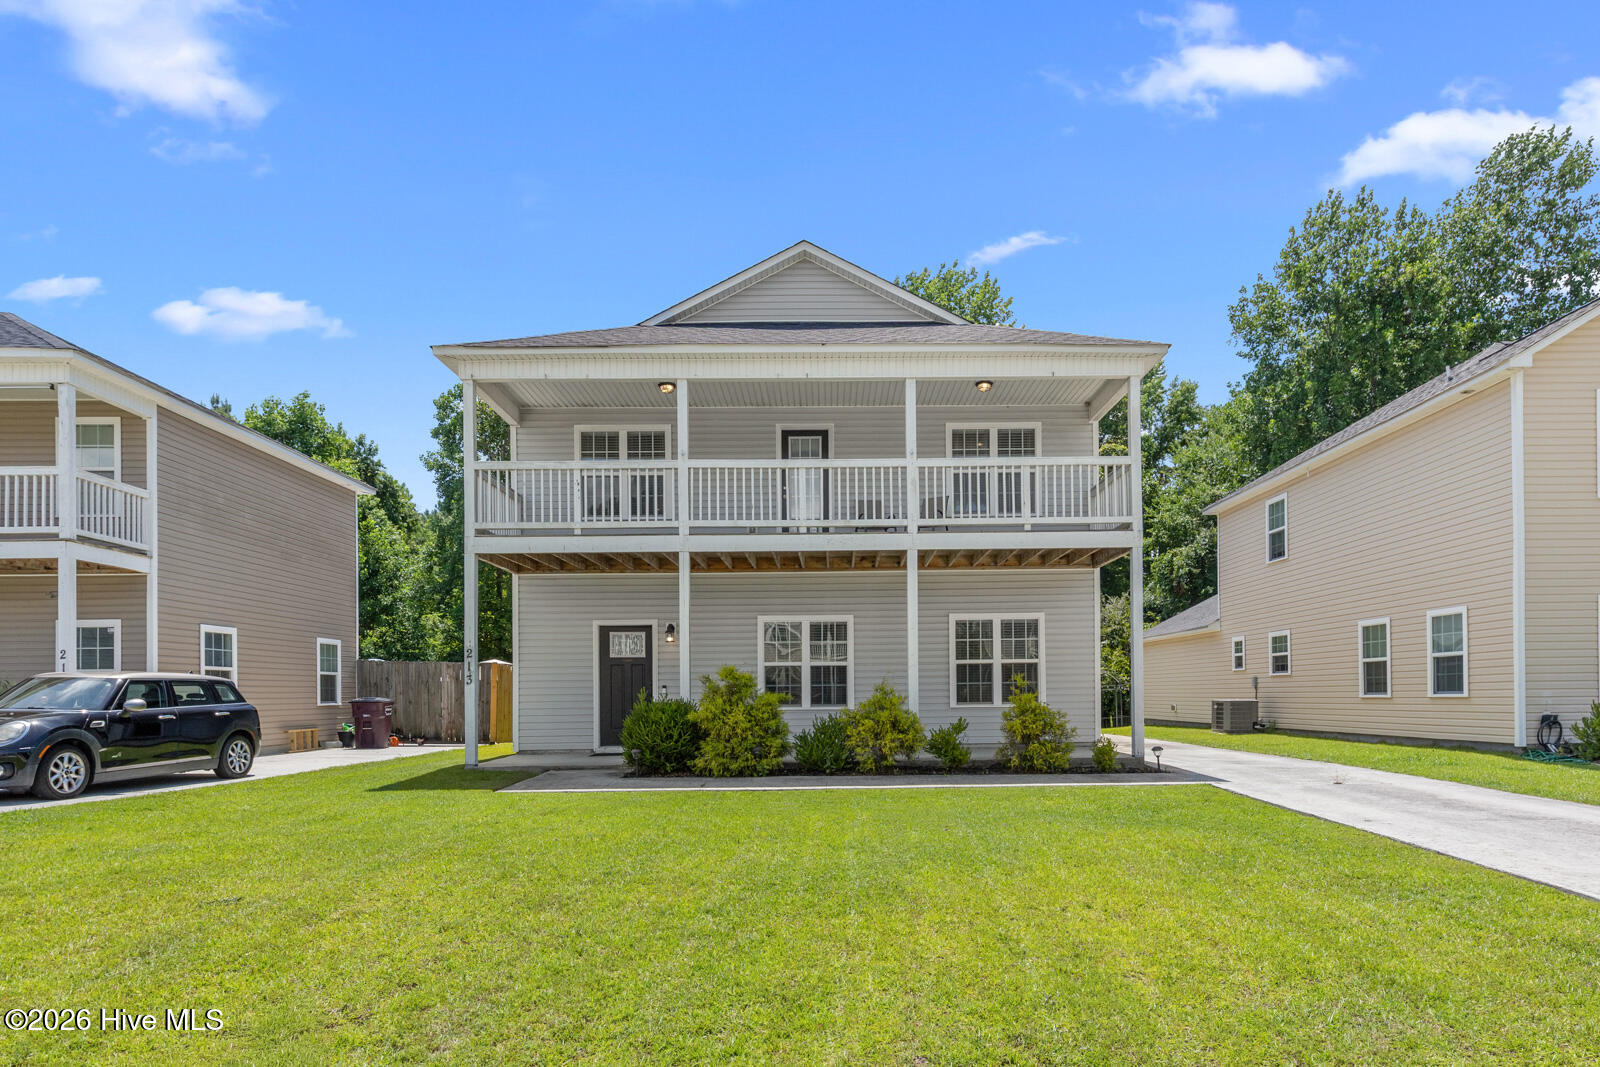
Welcome to Alma Farms! This beautifully maintained 3-bedroom, 2.5-bath home offers over 2,000 square feet of comfortable living space with thoughtful upgrades throughout. The spacious kitchen features stainless steel appliances, abundant cabinetry, stylish backsplash, pantry, and flows seamlessly into the dining area accented with decorative molding. The inviting living room boasts a cozy fireplace, creating the perfect gathering space.
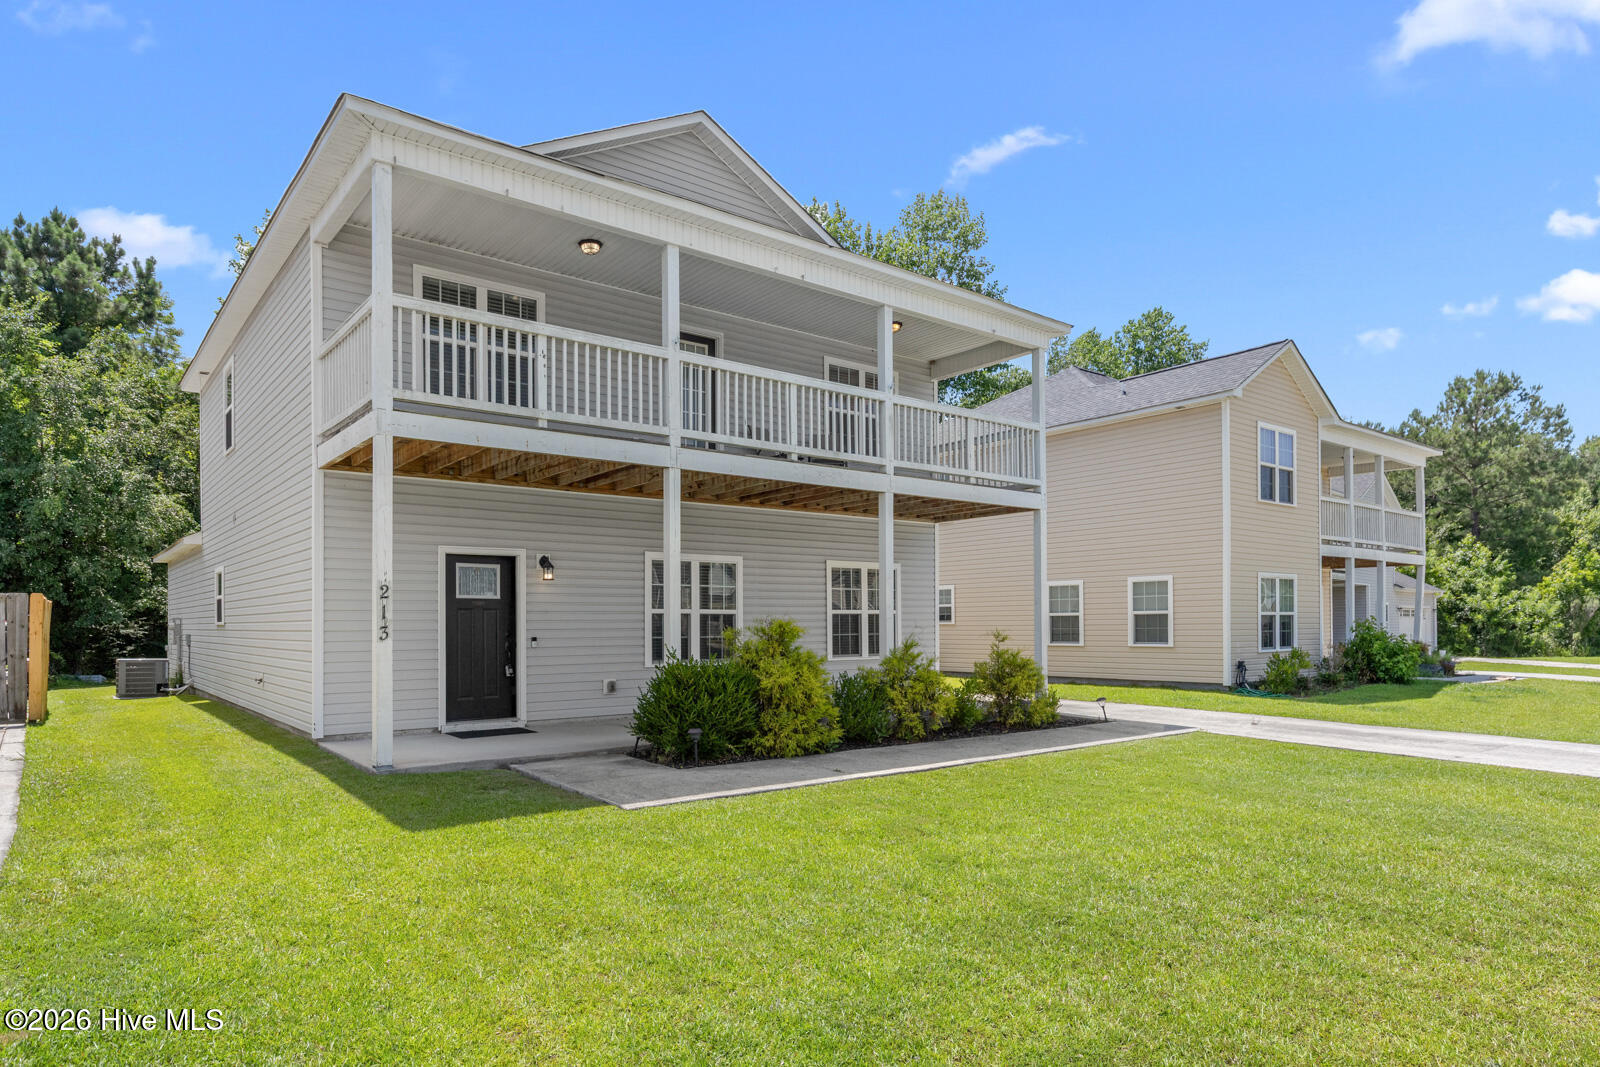
Upstairs, you'll find a generous owner's suite complete with a tray ceiling, large walk-in closet, private ensuite bath with dual vanities, soaking tub, and separate walk-in shower. Two additional bedrooms, a full bath, and convenient upstairs laundry complete the second floor. Enjoy morning coffee or evening relaxation from your private balcony overlooking the neighborhood.
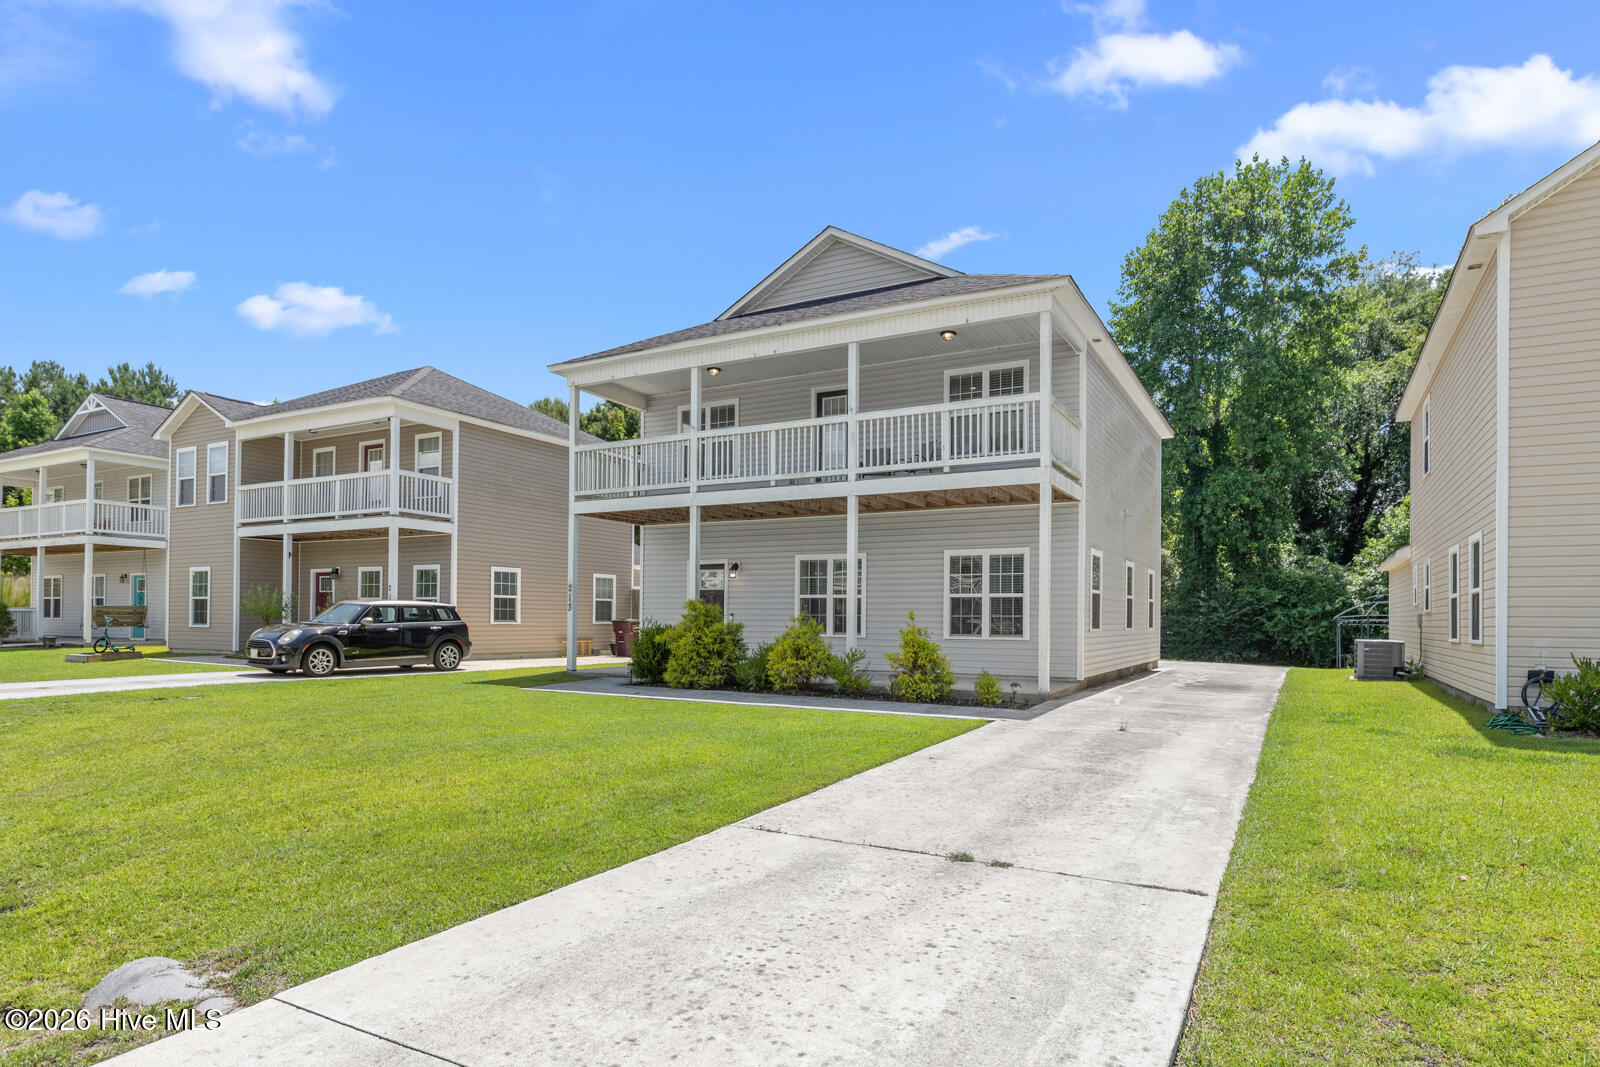
Situated on a spacious lot with excellent curb appeal, a long driveway, and rear-entry two-car garage, this home offers both functionality and charm. Conveniently located near shopping, dining, schools, and Camp Lejeune, this move-in-ready home is one you won't want to miss!
Amenities
- Electric Oven
- Electric Cooktop
- Built-In Microwave
- Refrigerator
Additional Features
- Association Amenities: Maintenance Common Areas,Maintenance Roads,Street Lights
- County: Onslow
- Days on Market: 105
- Pool: No
- Tax Number: 1114c-89
- Water/Sewer: Water Available
- Year Built: 2018
- Property Type: Residential
- Property Sub Type: Single Family Residence
- Tax Year: 2025
- Tax Amount: $1,610.37
- HOA Fees: $100.00
Financial
- Short Sale: Standard
Interior Features
- Cool System: Central Air
- Floors: LVT/LVP, Carpet, Vinyl
- Fireplaces: 1
- Heat System: Electric, Heat Pump
- Interior: Walk-in Closet(s), Tray Ceiling(s), Ceiling Fan(s), Pantry, Walk-in Shower, Walk-In Closet(s)
- Room Type: Living Room, Dining Area, Dining Room, Master Bedroom, Bedroom 2, Bedroom 3, Laundry
- Total Rooms: 7
- Levels: Two
- Heating Fuel: Electric
- Association Amenities: Maintenance Common Areas,Maintenance Roads,Street Lights
- Full Baths: 2
- 1/2 Baths: 1
- Laundry: Laundry Closet
- Basement Description: None
Exterior Features
- Fuel Tanks: None
- Parking: Additional Parking, Off Street, On Site, Paved
- Roof: Architectural Shingle
- Siding: Vinyl Siding
- Is New Construction: No
- Construction: Vinyl Siding,Wood Frame
- Foundation: Slab
- Water Source: Public
- Septic or Sewer: Septic Off Site,Septic Permit On File
- Utilities: Water Available
- Garage Spaces: 2
- Parking Spaces: 2
- Fencing: None
- Exterior: Vinyl Siding
- Patio/Deck Description: Covered,Porch,Balcony
- Zoning: R-10
- Building Total Area (Sq.Ft): 2035
- Road Description: Private Road,Paved
- Road Improvements: See Remarks
- View Description: See Remarks
Location
- Directions: Take Hwy 17 N to Piney Green. Right onto Piney Green. Left onto Halltown Rd. Right onto Waters Rd. Turn right onto Garrett Dr and right onto Robert Alan Dr. Home will be on the left.
- Street Number: 213
- County: Onslow
- Latitude: 34.772617
- Longitude: -77.326448
- Marketing City: Jacksonville
Listed by: Danielle Licavoli from RE/MAX Elite Realty Group.