
Location
Agent Comments
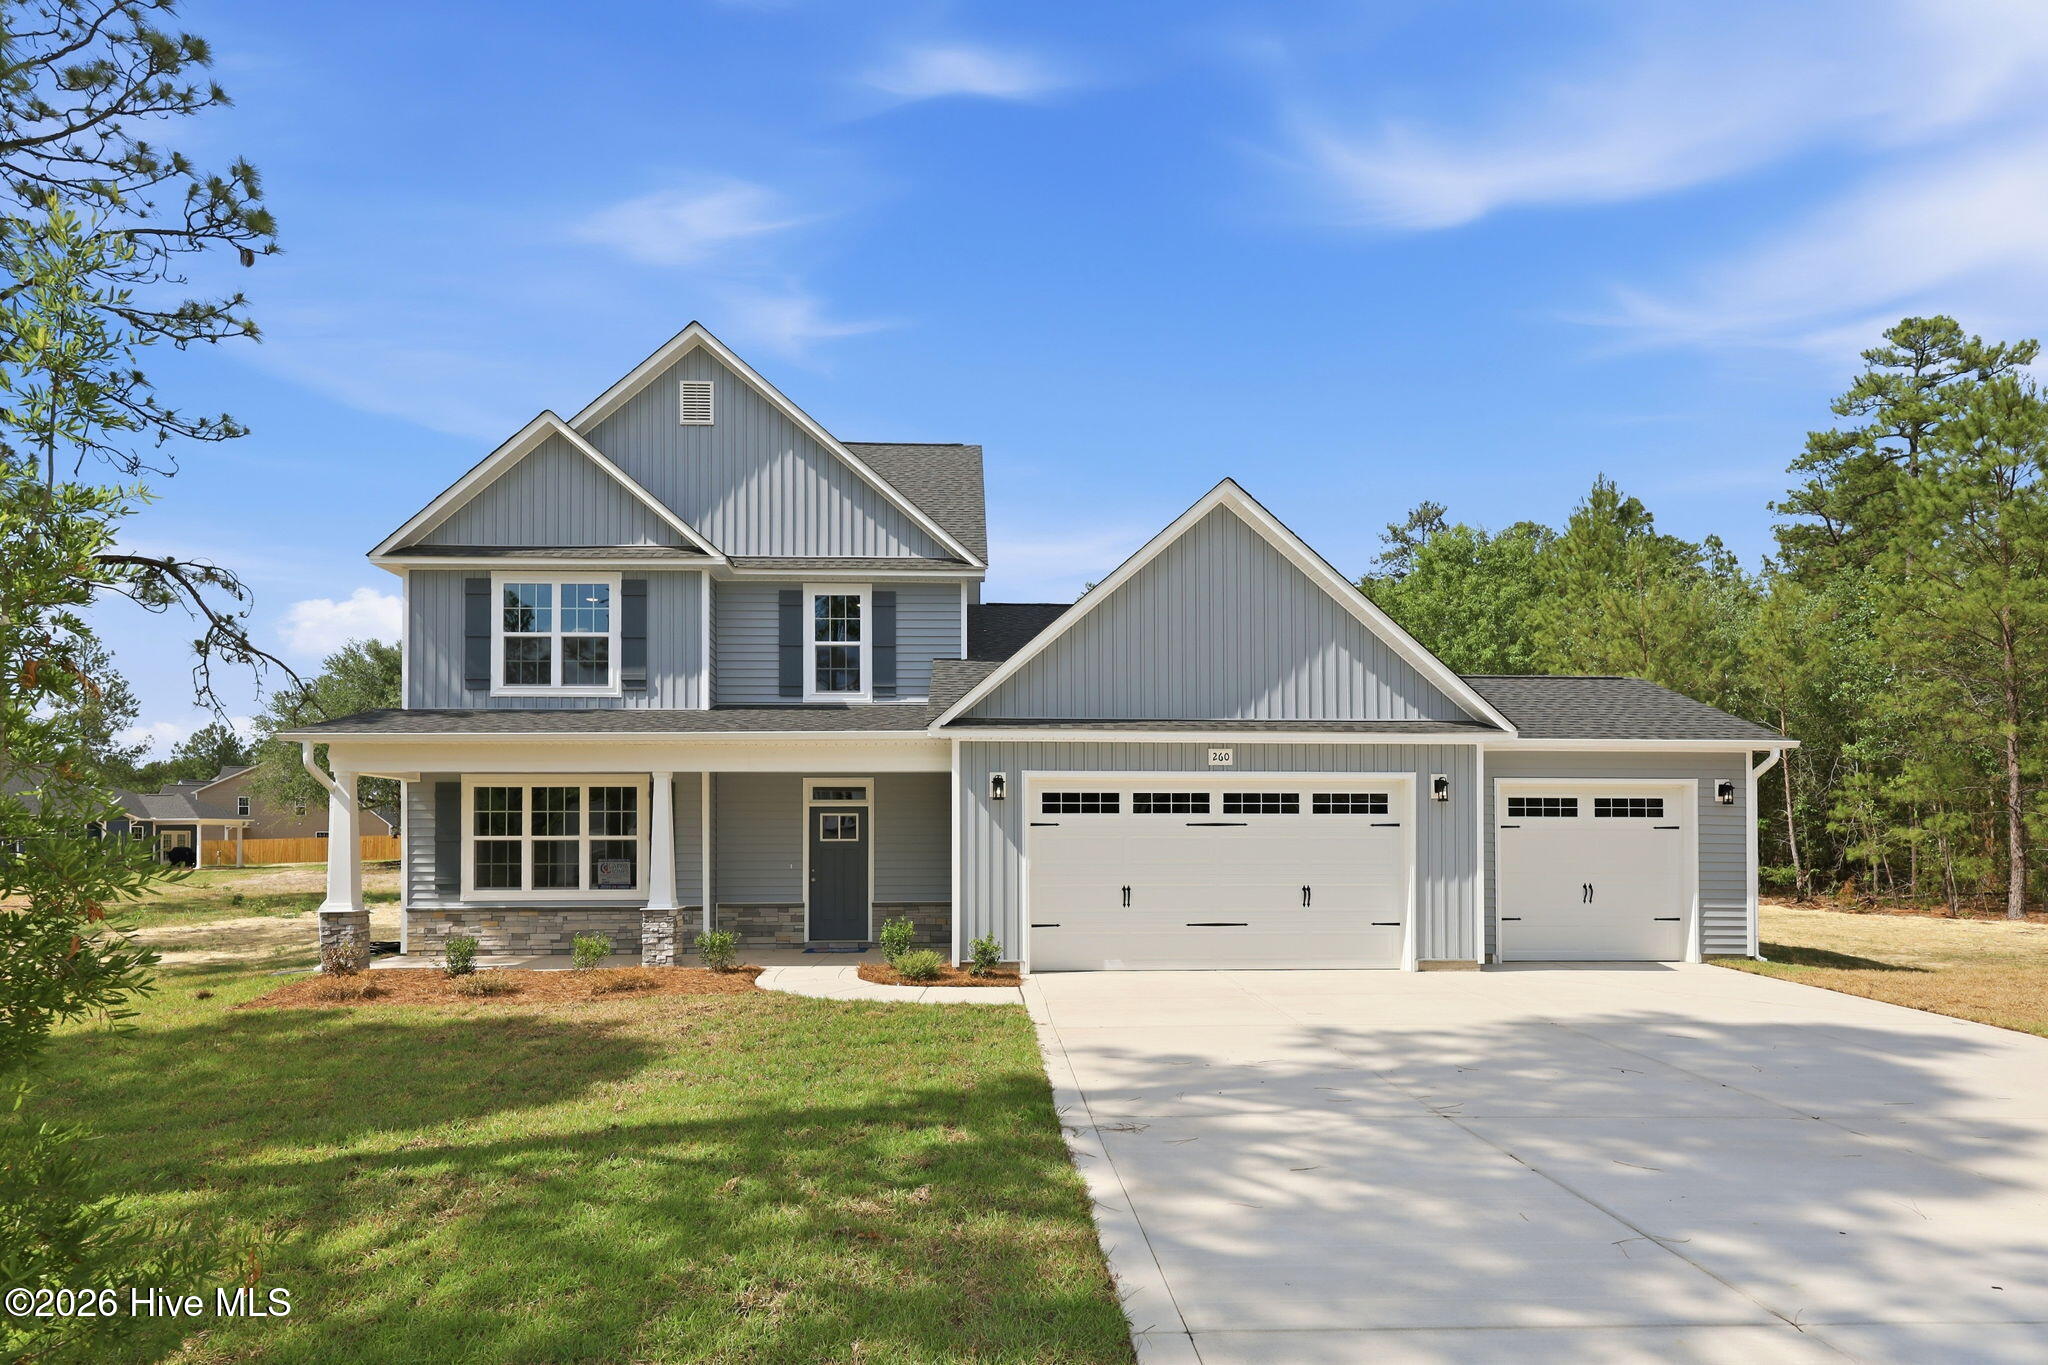
Welcome to 260 Twisted Pine Drive in the highly sought-after Winds Way Farm community in Aberdeen! This thoughtfully designed home offers the perfect blend of comfort, functionality, and modern style.
The main level features a spacious owner's suite, providing a private retreat with easy access to the heart of the home. You'll also find a dedicated study, ideal for working from home, and a conveniently located laundry room. The open-concept layout is perfect for both everyday living and entertaining, centered on a stunning gourmet kitchen with double ovens, a gas cooktop, a pantry cabinet, and ample workspace for the home chef.
Upstairs, you'll find four additional bedrooms, a full bath, and a versatile loft area that can serve as a second living space, playroom, media room, or home gym.
A rare find in today's market, this home also features a spacious 3-car garage, offering ample room for vehicles, storage, hobbies, or a workshop.
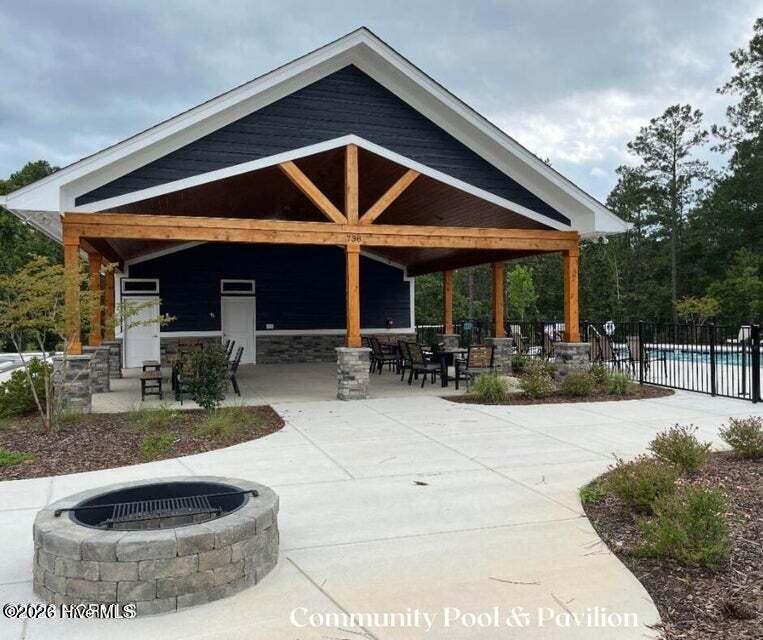
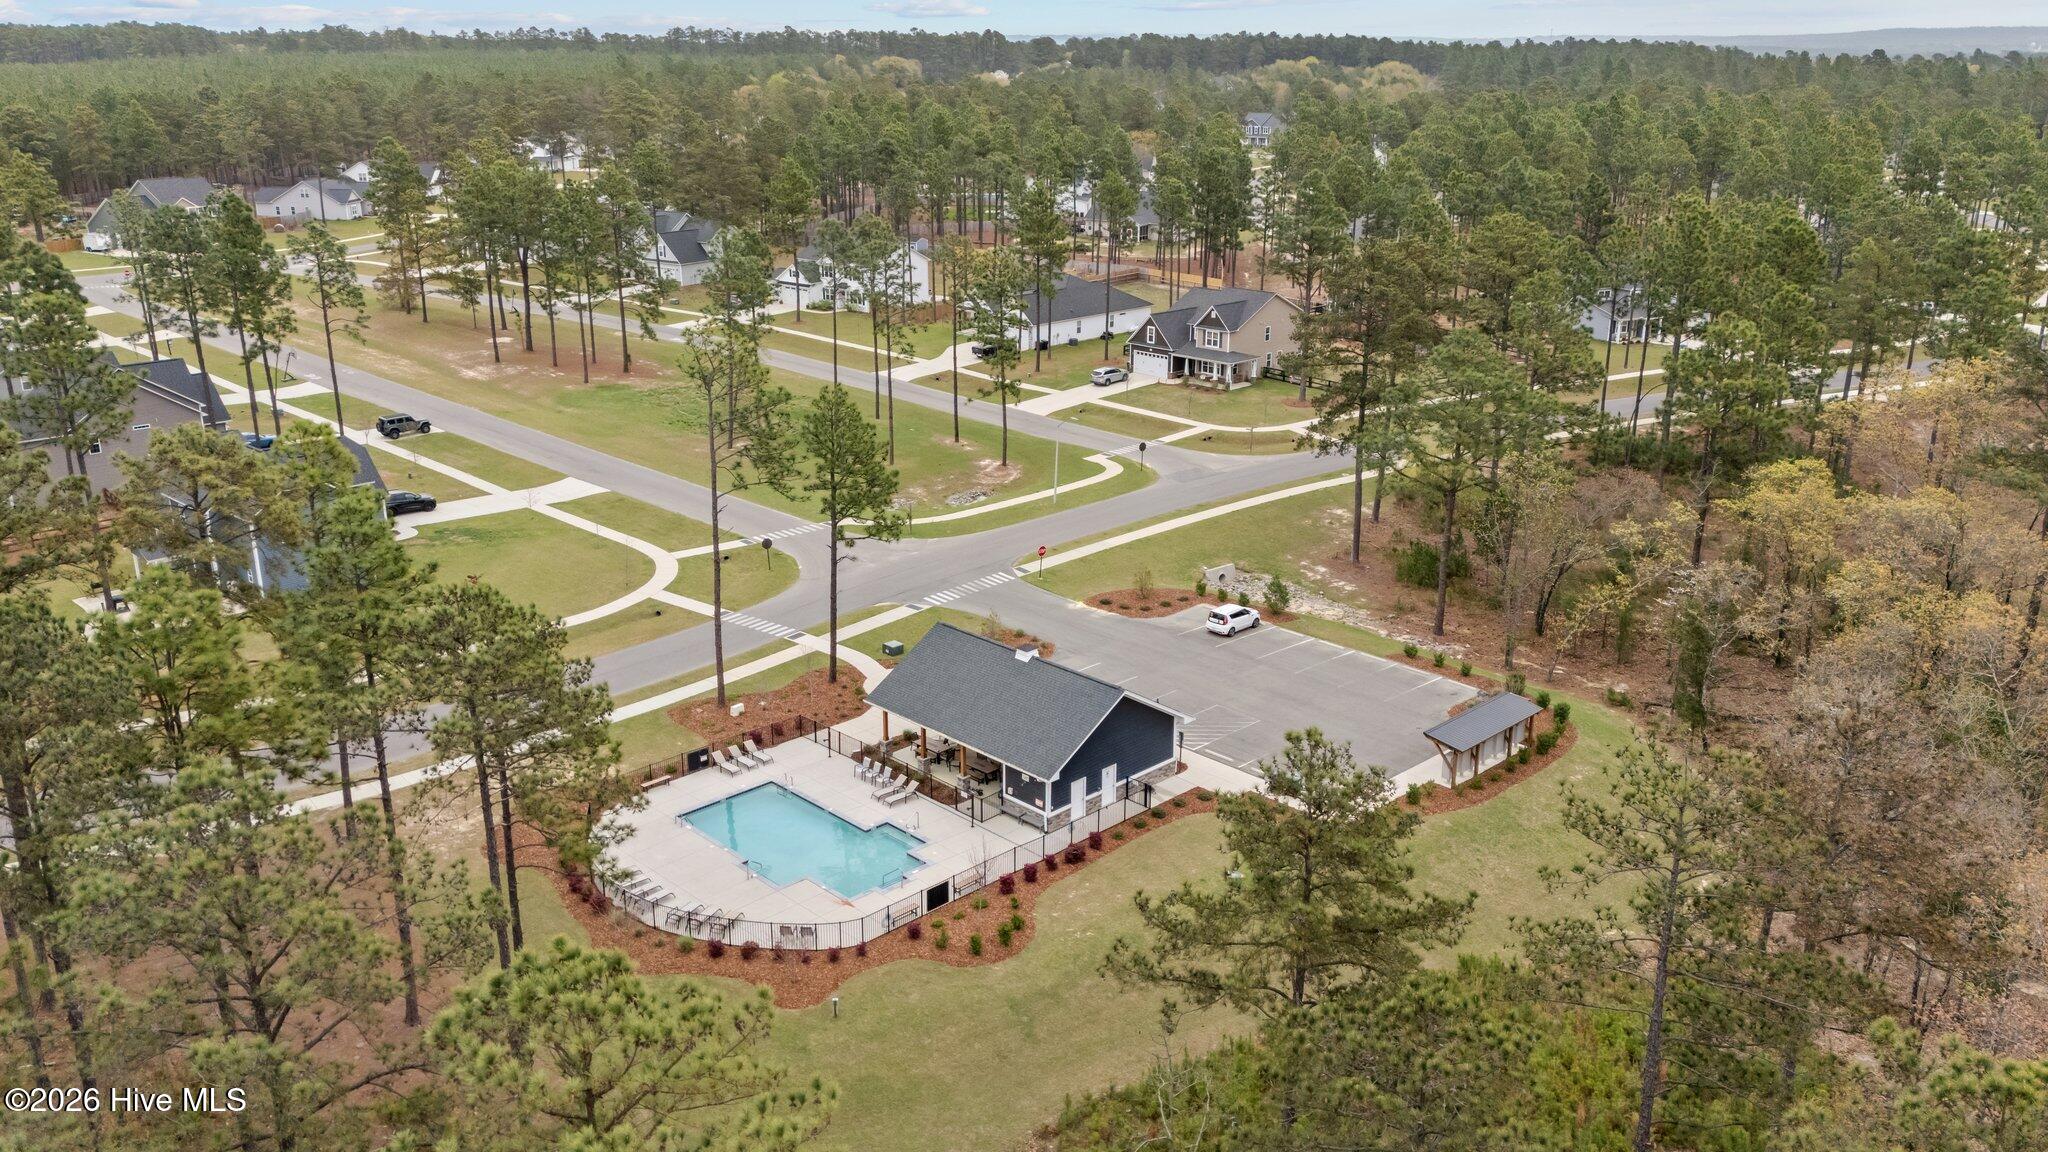
Beyond the home itself, Winds Way Farm offers an exceptional lifestyle with community amenities including a pool, clubhouse, scenic green spaces, mature trees, and sidewalks throughout the neighborhood. Whether you're enjoying a stroll through the community or gathering with neighbors at the clubhouse, you'll love everything this beautiful neighborhood has to offer.
Don't miss your opportunity to own this spacious and well-appointed home in one of Aberdeen's most desirable communities!
Amenities
- Gas Cooktop
- Built-In Microwave
- Double Oven
- Dishwasher
- Cooktop
Additional Features
- Association Amenities: Community Pool,Termite Bond,Short Term Rental
- County: Moore
- Days on Market: 84
- Exterior: None
- Pool: Yes
- Pool Features: None
- Tax Number: 20240290
- Waterfront Features: None
- Water/Sewer: Cable Available, Water Connected, Fiber Optic, High Speed Internet
- Year Built: 2026
- Property Type: Residential
- Property Sub Type: Single Family Residence
- HOA Fees: $840.00
Financial
- Short Sale: Standard
Interior Features
- Cool System: Central Air, Zoned, Ceiling Fan(s)
- Floors: Carpet, Laminate, Tile
- Fireplaces: 1
- Heat System: Electric, Heat Pump
- Interior: Master Downstairs, Walk-in Closet(s), High Ceilings, Entrance Foyer, Solid Surface, Kitchen Island, Ceiling Fan(s), Pantry, Walk-in Shower, Eat-in Kitchen, Gas Log, Walk-In Closet(s)
- Room Type: Master Bedroom, Living Room, Office, Dining Area, Dining Room, Bedroom 2, Bedroom 3, Bedroom 4, Bedroom 5, Laundry, Loft
- Total Rooms: 10
- Levels: Two
- Heating Fuel: Electric
- Association Amenities: Community Pool,Termite Bond,Short Term Rental
- Full Baths: 2
- 1/2 Baths: 1
- Furnished: Unfurnished
- Laundry: Dryer Hookup,Washer Hookup,Laundry Room
- Basement Description: None
Exterior Features
- Exterior: None
- Fuel Tanks: None
- Parking: Garage Faces Front, Garage Door Opener
- Pool: None
- Roof: Architectural Shingle
- Siding: Vinyl Siding
- Waterfront Feature: None
- Is New Construction: Yes
- Construction: Vinyl Siding,Wood Frame
- Foundation: Slab
- Water Source: Public
- Septic or Sewer: Septic Tank
- Water Provider: City/Town
- Utilities: Cable Available,Water Connected,Fiber Optic,High Speed Internet
- Garage Spaces: 3
- Parking Spaces: 3
- Fencing: None
- Exterior: Vinyl Siding
- Patio/Deck Description: Covered,Front Porch,Rear Porch
- Zoning: Aberdeen
- Building Total Area (Sq.Ft): 2927
- Road Description: Maintained,City Street,State Road
- Road Improvements: See Remarks
- View Description: See Remarks
Location
- Directions: From Aberdeen - Hwy 1 South, Right onto Hwy 5, left onto Twisted Pine
- Street Number: 260
- County: Moore
- Latitude: 35.153842
- Longitude: -79.472716
- Marketing City: Aberdeen
Listed by: Amy Stonesifer from Maison Realty Group.