
Location
Agent Comments
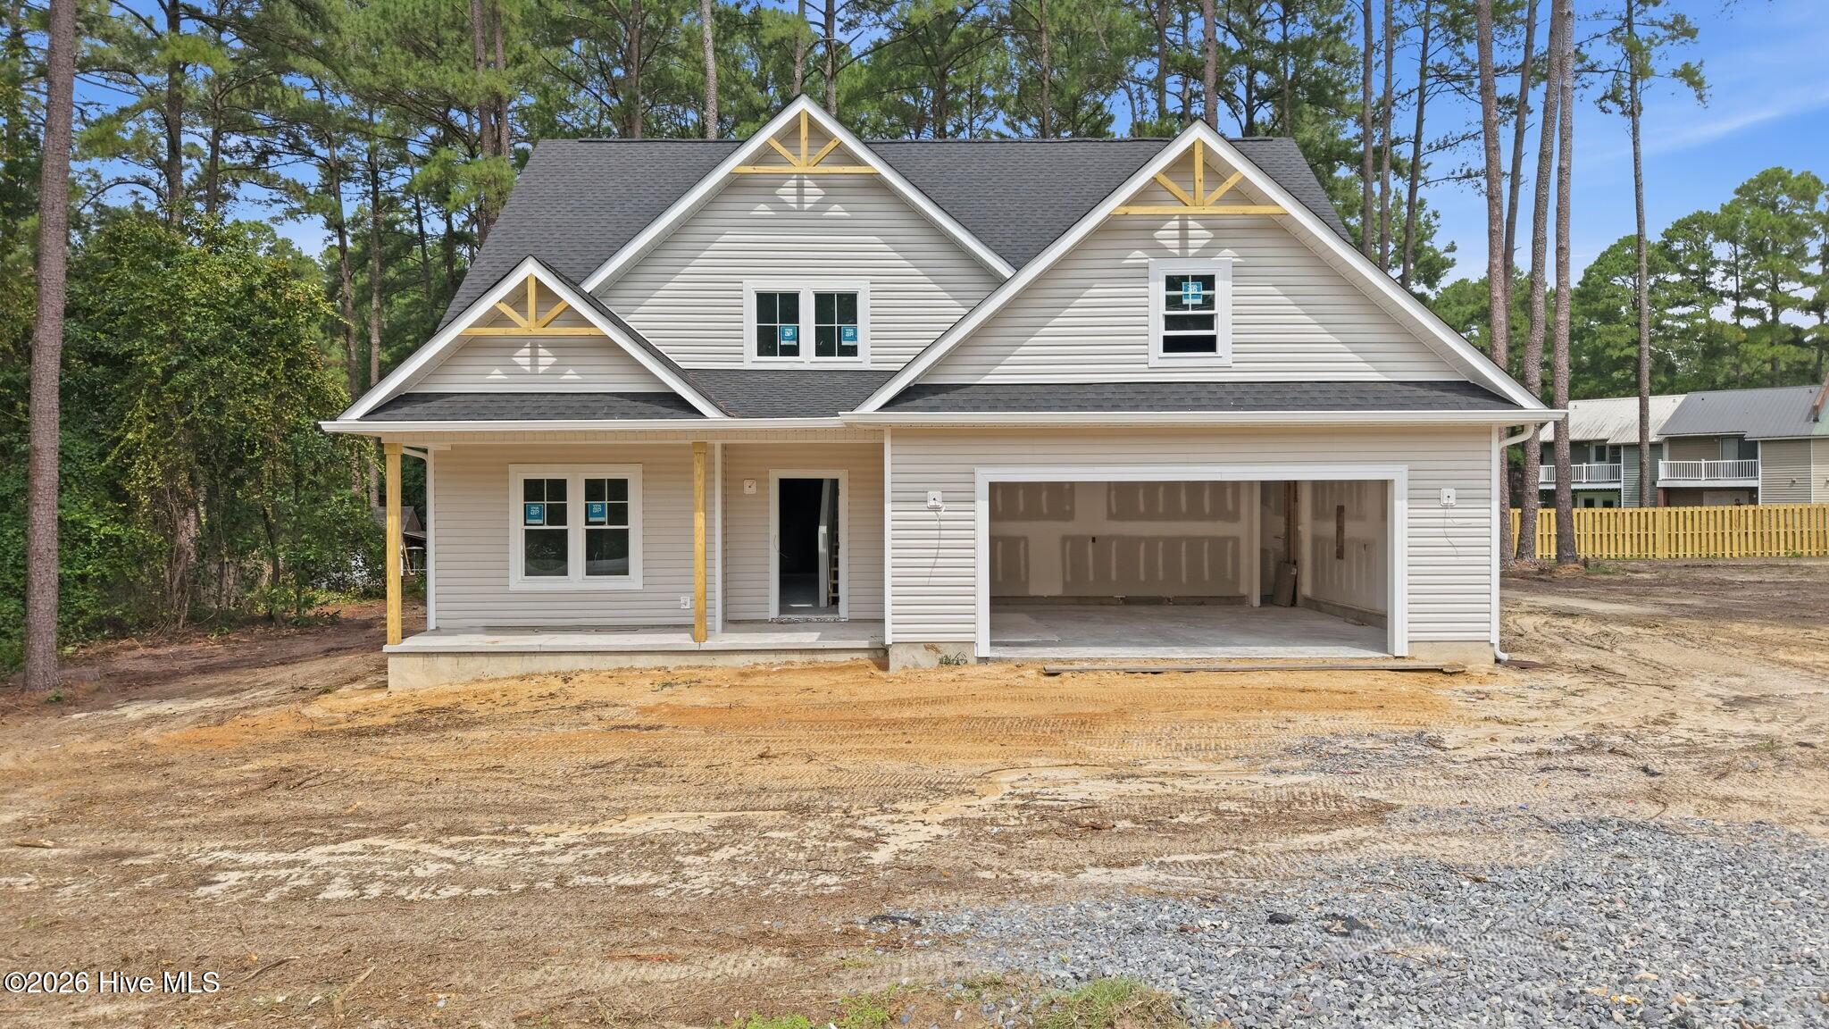
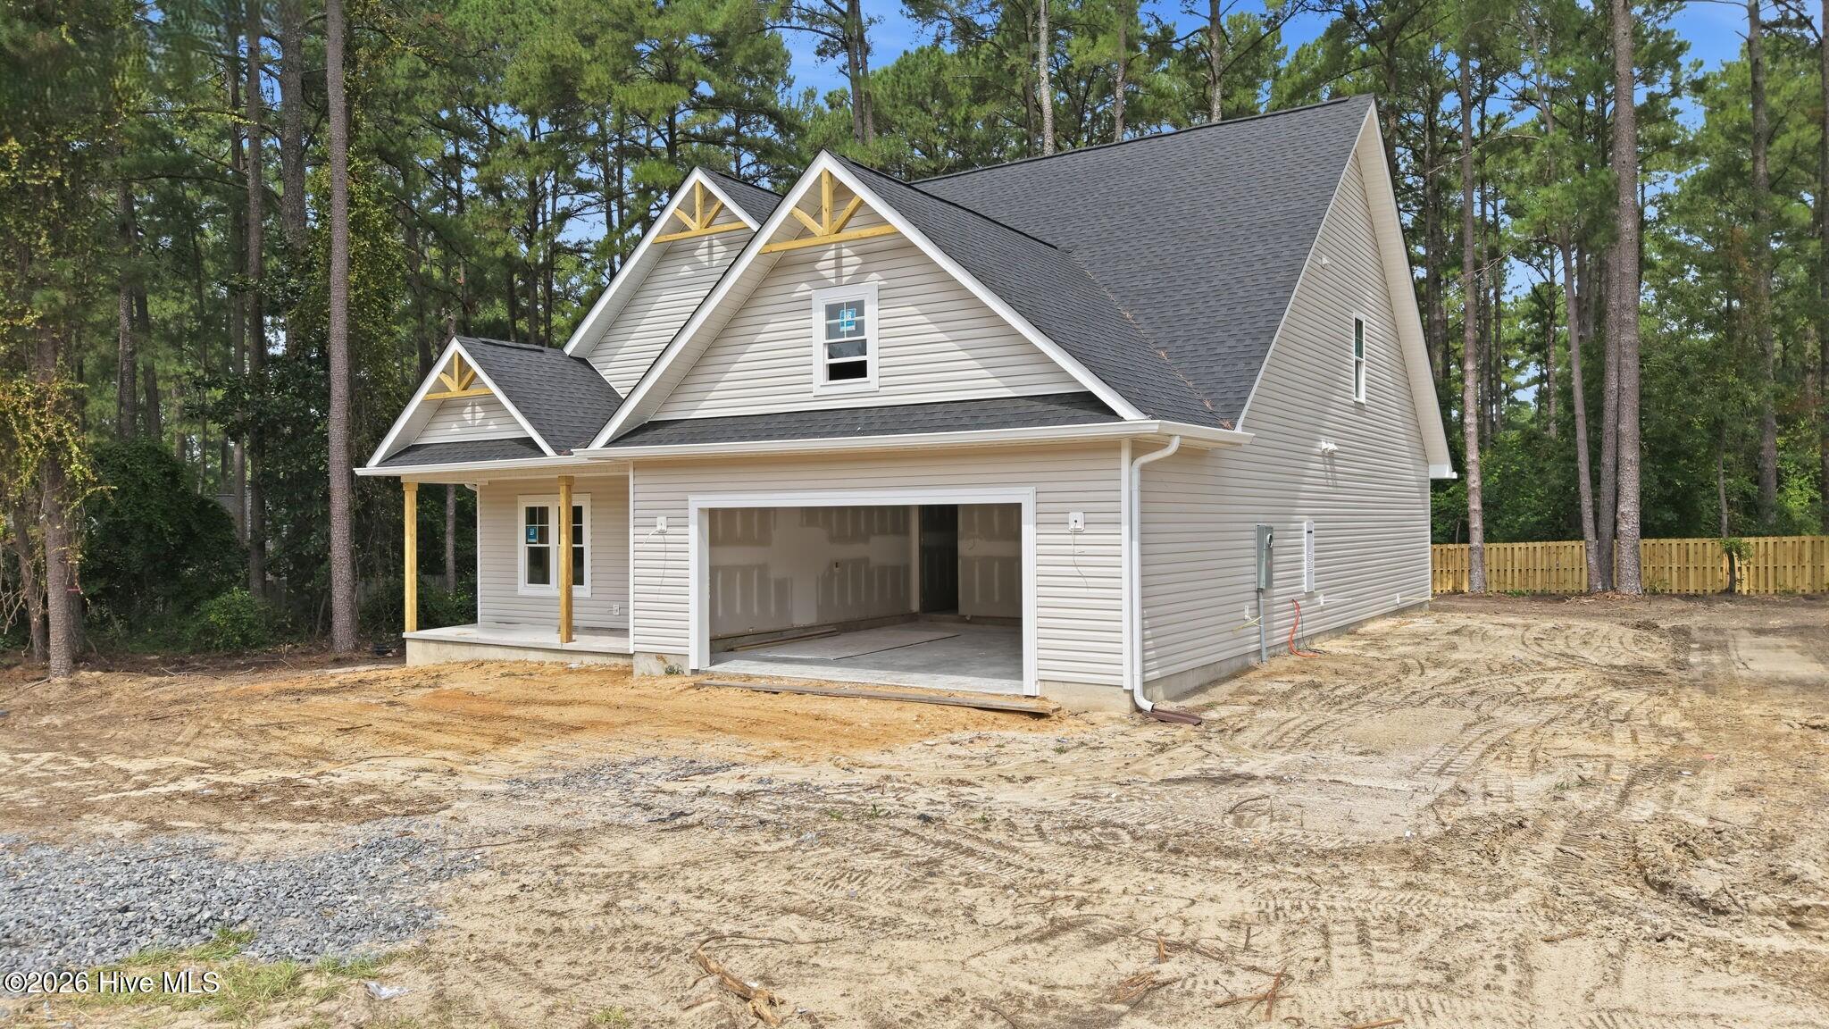
Welcome to the Thorne, a beautifully
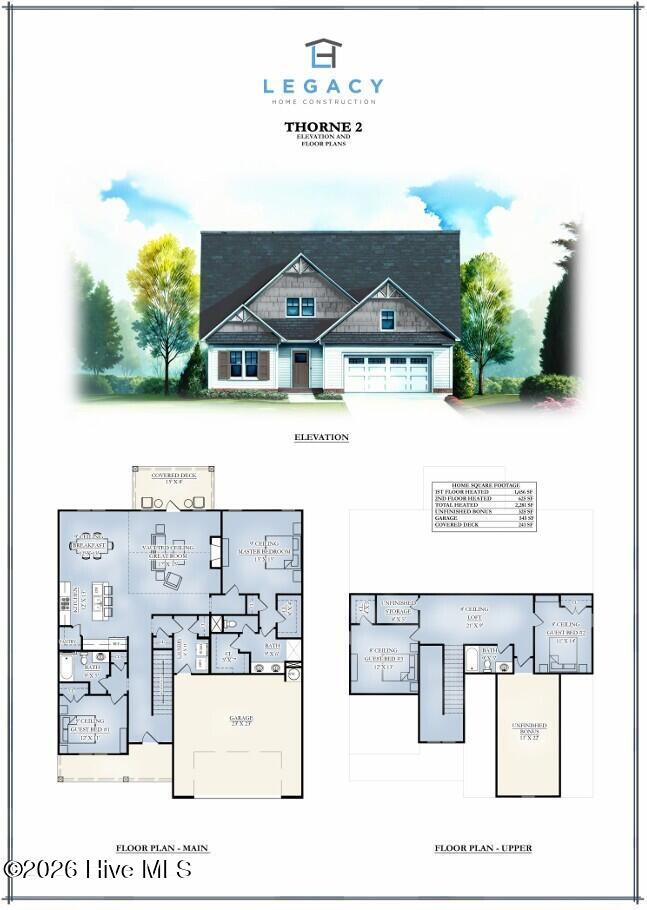
crafted custom home built by trusted builder Legacy Homes, offering timeless design, quality construction, and thoughtful functionality. This 2-story, 2,281 SF
residence features 4 bedrooms & 3 baths. The open-concept Great Room has vaulted ceilings and is anchored by a cozy gas fireplace. The space flows seamlessly into the dining room and kitchen, which boasts Quartz countertops, large center island with seating, corner pantry, and ample cabinetry--perfect for entertaining and everyday living!
The first-floor Master Suite is a true retreat, showcasing a spa-inspired private en suite with 2 walk-in closets, dual-sink vanity, tiled walk-in shower, and separate water closet. Downstairs you'll also find a guest bedroom and full bath, as well as the laundry room. Upstairs has a spacious Loft, 2 more bedrooms, a full bath, and an 11'x22' unfinished bonus room. A covered back porch, and 2 car garage rounds out this gorgeous home! Situated in a quiet part of town with no HOA, this home provides peaceful living with a quick commute to Fort Bragg, Pinehurst, and Southern Pines. Enjoy easy access to world-renowned Pinehurst golf, charming downtown shops, dining, and events, and all the lifestyle amenities the Sandhills area has to offer. A perfect blend of comfort, efficiency, and location--this home is a must-see!
Amenities
- Built-In Microwave
- Dishwasher
- Gas Range
Additional Features
- County: Moore
- Days on Market: 105
- Pool: No
- Tax Number: Split From 00991774
- Water/Sewer: Water Connected
- Year Built: 2026
- Property Type: Residential
- Property Sub Type: Single Family Residence
Financial
- Short Sale: Standard
Interior Features
- Cool System: Central Air
- Floors: LVT/LVP, Carpet, Tile
- Fireplaces: 1
- Heat System: Electric, Heat Pump
- Interior: Master Downstairs, Walk-in Closet(s), Vaulted Ceiling(s), High Ceilings, Entrance Foyer, Kitchen Island, Ceiling Fan(s), Pantry, Walk-in Shower, Eat-in Kitchen, Gas Log, Walk-In Closet(s)
- Room Type: Great Room, Dining Area, Dining Room, Master Bedroom, Bedroom 2, Bedroom 3, Bedroom 4, Loft
- Total Rooms: 8
- Levels: Two
- Heating Fuel: Electric
- Full Baths: 3
- 1/2 Baths: 0
- Laundry: Laundry Room
- Water Heater: Propane,Tankless
- Basement Description: None
Exterior Features
- Fuel Tanks: None
- Parking: Garage Faces Front, Concrete, Garage Door Opener, Garage
- Roof: Architectural Shingle
- Siding: Vinyl Siding
- Is New Construction: Yes
- Construction: Vinyl Siding,Wood Frame
- Foundation: Slab
- Water Source: County Water
- Septic or Sewer: Septic Permit On File,Septic Tank
- Water Provider: Moore County Public Works
- Utilities: Water Connected
- Garage Spaces: 2
- Parking Spaces: 2
- Fencing: None
- Exterior: Vinyl Siding
- Patio/Deck Description: Covered,Front Porch,Rear Porch
- Zoning: RM-1
- Building Total Area (Sq.Ft): 2281
- Road Description: City Street,State Road,Paved
- Road Improvements: See Remarks
- View Description: None
Location
- Directions: From downtown Southern Pines, take N May Street to Valley View Road (slight left). Turn right onto Northwood Drive, then left onto Hyland Hills Road. The home will be on your left.
- Street Number: 454
- County: Moore
- Latitude: 35.202797
- Longitude: -79.3522
- Marketing City: Southern Pines
Listed by: Jennifer M Ritchie from Everything Pines Partners LLC.