
Location
Agent Comments
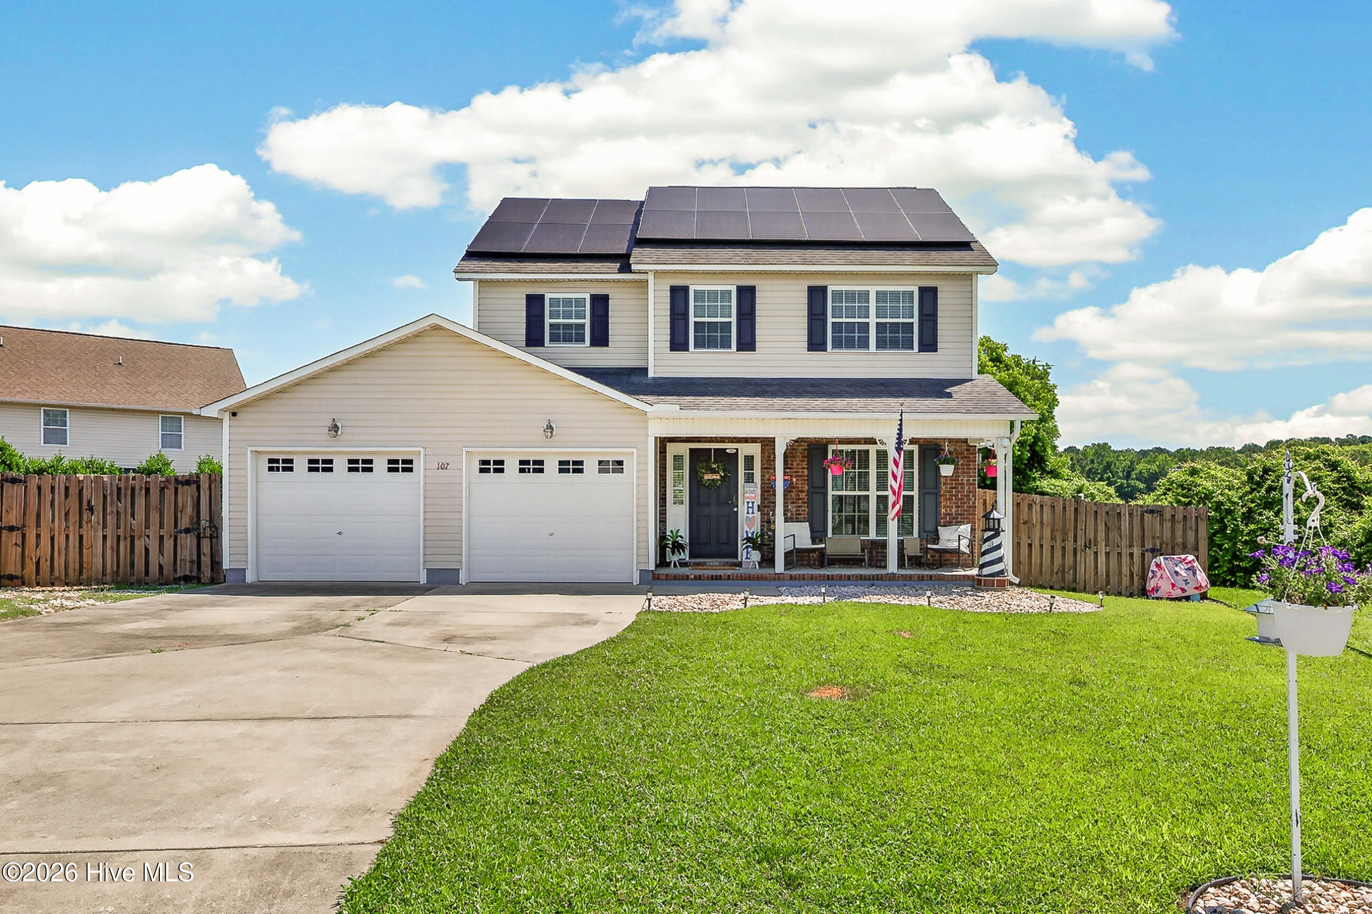
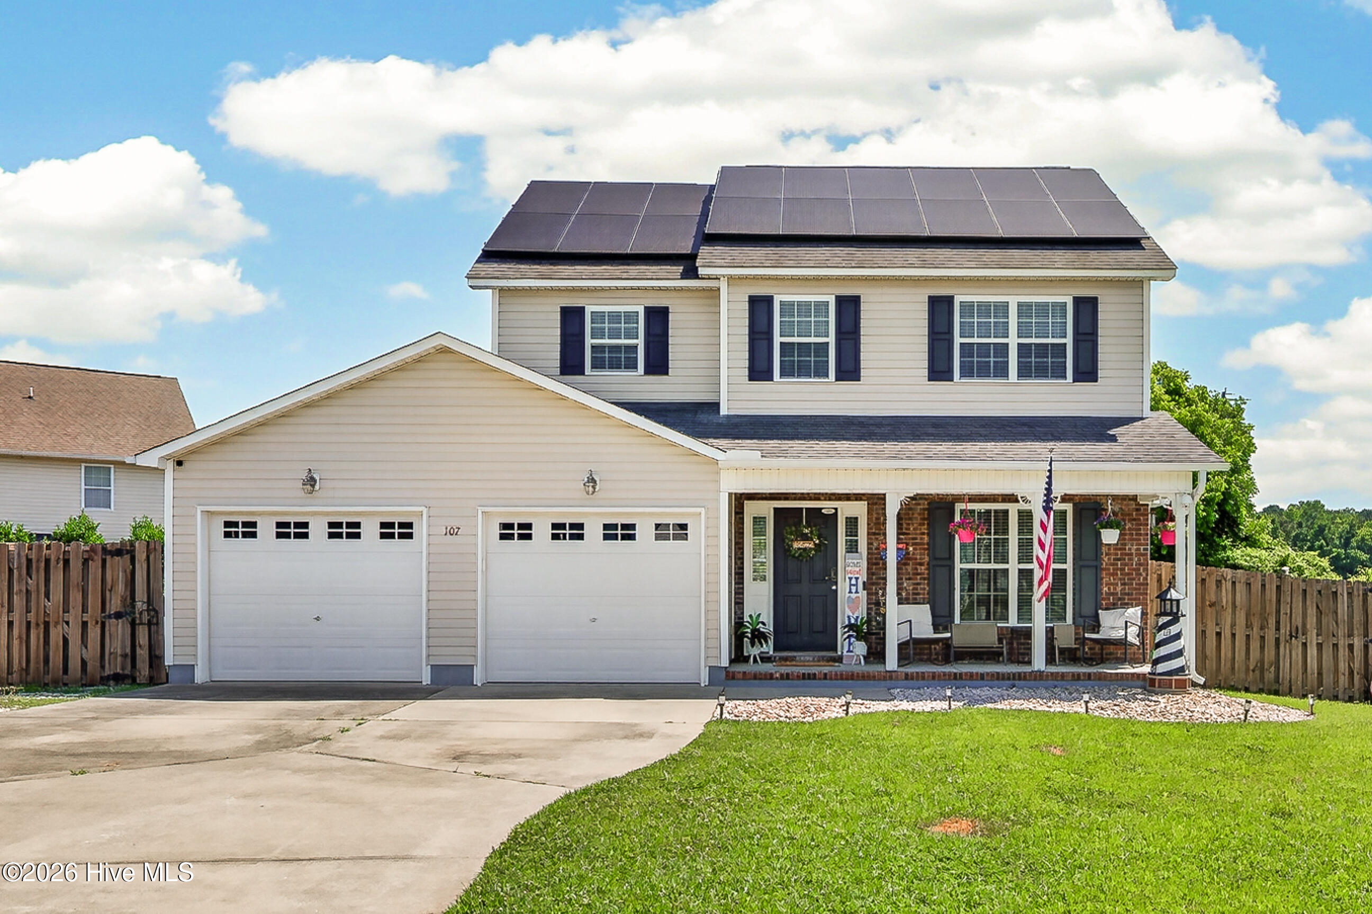
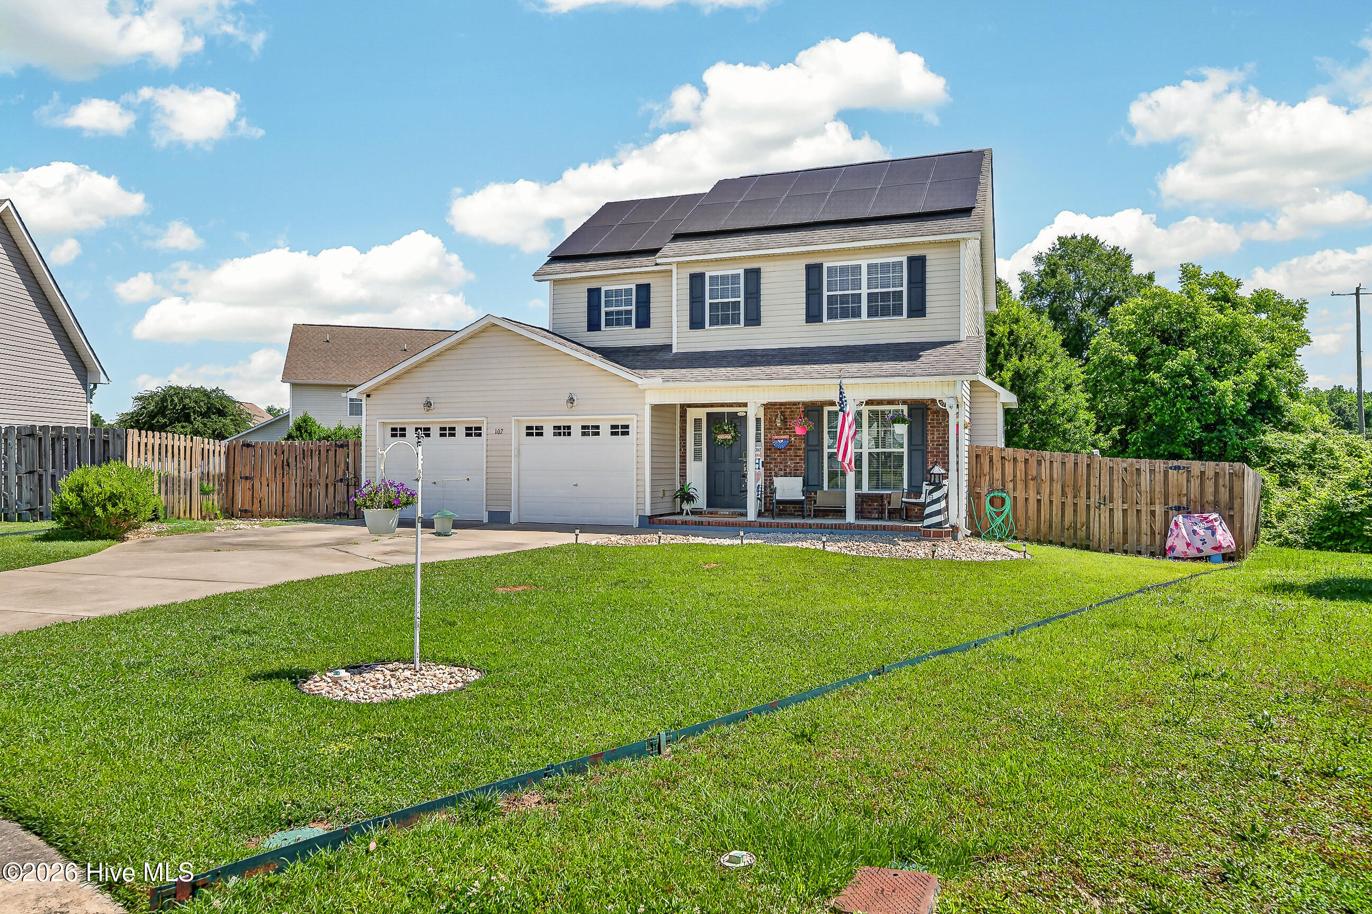
Welcome home to this charming 3-bedroom, 2.5-bath residence tucked away on a cul-de-sac lot in Heritage Village. Offering approximately 1,482 heated square feet, this two-story home combines comfortable living spaces with thoughtful updates and outdoor enjoyment.
The inviting covered front porch creates the perfect spot to relax, while inside you'll find a cozy living room featuring a gas log fireplace framed by custom built-in shelving. The formal dining room provides space for gatherings, and the kitchen offers ample cabinetry, modern finishes, and easy access to the rear deck for grilling and entertaining.
Upstairs, the spacious primary suite features vaulted ceilings, a walk-in closet, and a private bath. Two additional bedrooms, a second full bath, and a conveniently located upstairs laundry room complete the second floor.
Outside, enjoy a fenced backyard with plenty of room for pets, play, or outdoor entertaining. Additional highlights include a two-car attached garage, community water and sewer service, and solar panels that may help reduce energy costs.
Conveniently located near schools, shopping, dining, and area military installations, this well-maintained home offers comfort, functionality, and value in one attractive package! This one is a MUST SEE!!
Additional Features
- Association Amenities: None
- County: Onslow
- Days on Market: 105
- Exterior: None
- Pool: No
- Tax Number: 205c-27
- Water/Sewer: Water Available
- Year Built: 2010
- Property Type: Residential
- Property Sub Type: Single Family Residence
- Tax Year: 2025
- HOA Fees: $100.00
Financial
- Short Sale: Standard
Interior Features
- Cool System: Central Air
- Floors: Carpet, Laminate, Tile
- Fireplaces: 1
- Heat System: Electric, Heat Pump
- Interior: Walk-in Closet(s), High Ceilings, Walk-in Shower, Gas Log, Walk-In Closet(s)
- Room Type: Living Room, Bathroom 3, Dining Area, Dining Room, Laundry, Bedroom 2, Bedroom 3, Bathroom 2, Bathroom 1, Master Bedroom
- Total Rooms: 6
- Levels: Two
- Heating Fuel: Electric
- Association Amenities: None
- Full Baths: 2
- 1/2 Baths: 1
- Laundry: Laundry Room
- Water Heater: Electric
- Basement Description: None
Exterior Features
- Exterior: None
- Fuel Tanks: None
- Parking: Off Street, Paved
- Roof: Architectural Shingle
- Siding: Brick Veneer, Vinyl Siding
- Is New Construction: No
- Construction: Brick Veneer,Vinyl Siding,Wood Frame
- Foundation: Slab
- Water Source: Community Water
- Septic or Sewer: Community Sewer
- Utilities: Water Available
- Garage Spaces: 2
- Parking Spaces: 2
- Fencing: Back Yard,Wood
- Exterior: Brick Veneer,Vinyl Siding
- Patio/Deck Description: Open,Covered,Deck,Porch
- Zoning: R-8
- Building Total Area (Sq.Ft): 1482
- Road Description: City Street,State Road
- Road Improvements: See Remarks
- View Description: See Remarks
Location
- Directions: From Highway 258 coming from Jacksonville, turn right onto N. Wilmington HWY, drive through Frank St and Hargett, turn right on Brooksdale Dr. Right on to Dillard Ln and the home is at the end of the Cul-De-Sac.
- Street Number: 107
- County: Onslow
- Latitude: 34.900884
- Longitude: -77.543046
- Marketing City: Richlands
Listed by: Heidi Davis from Anchor & Co. of Eastern North Carolina.