
Location
Agent Comments
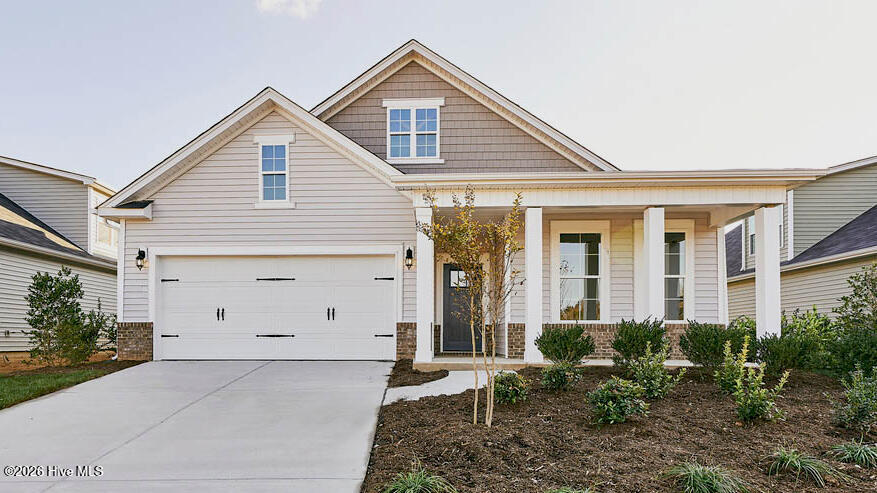
Welcome to the former model home at The Villas at Collinswood in Aberdeen, NC.
Situated on a spacious corner homesite with mature landscaping and professional design selections throughout, this Dover floorplan offers a rare opportunity to own one of the community's most sought-after homes.
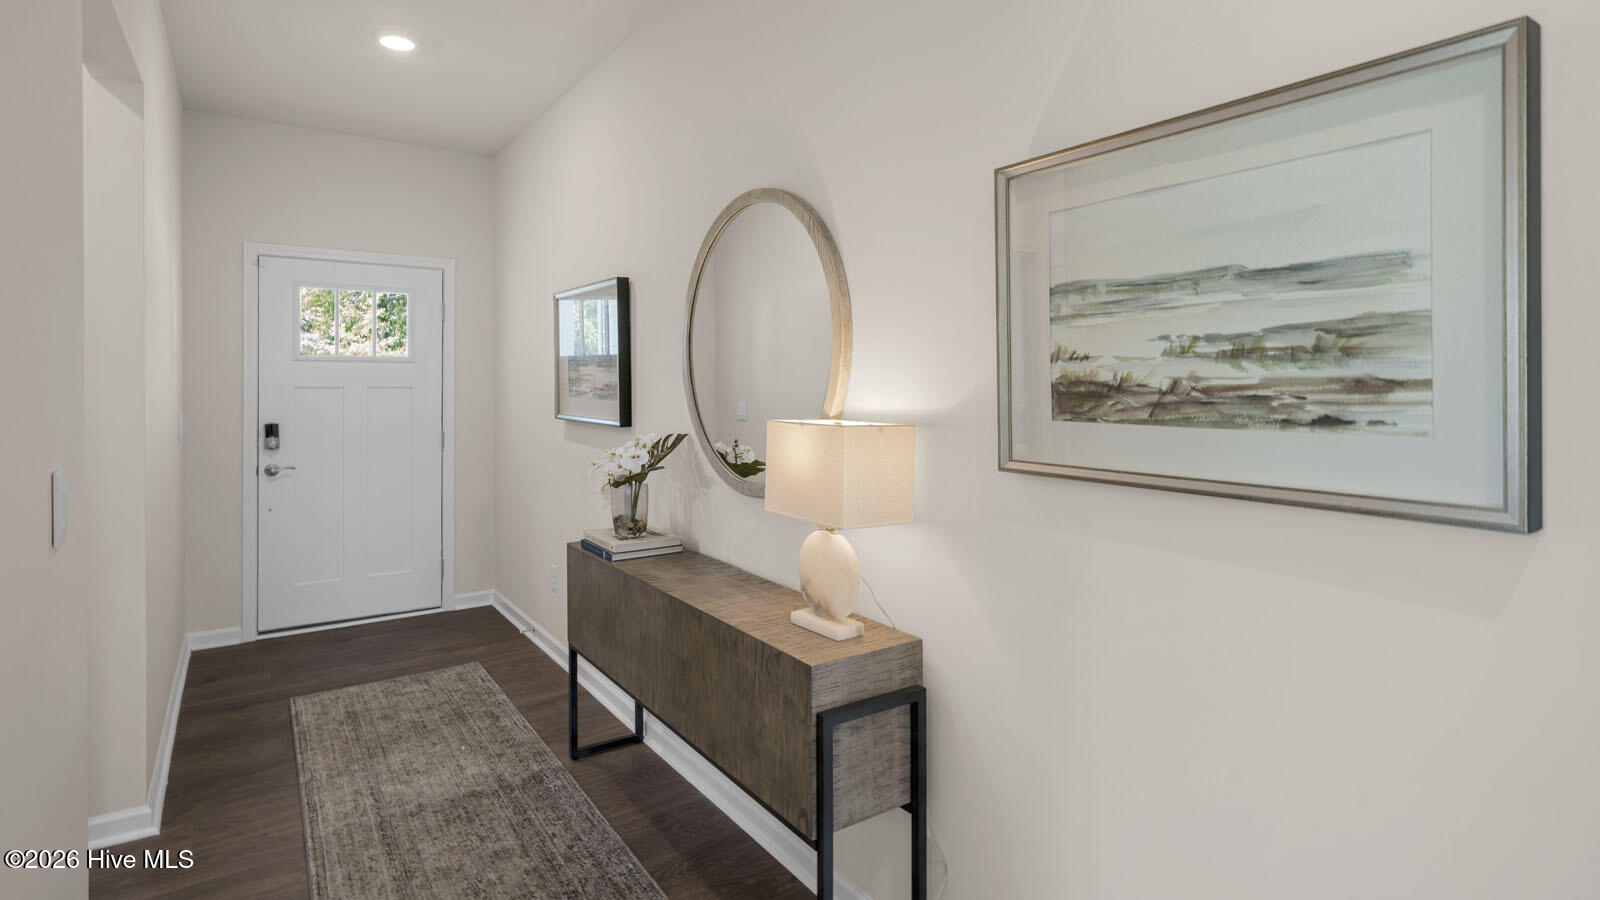
Designed for comfortable main-level living, this thoughtfully crafted ranch home features 3 bedrooms, 2 bathrooms, a versatile flex room, and a 2-car garage. Inside, 9-foot ceilings and abundant natural light create an open, airy feel throughout the home. The spacious kitchen serves as the heart of the home with quartz countertops, stainless steel appliances, ample cabinet space, and a large island overlooking the main living area.
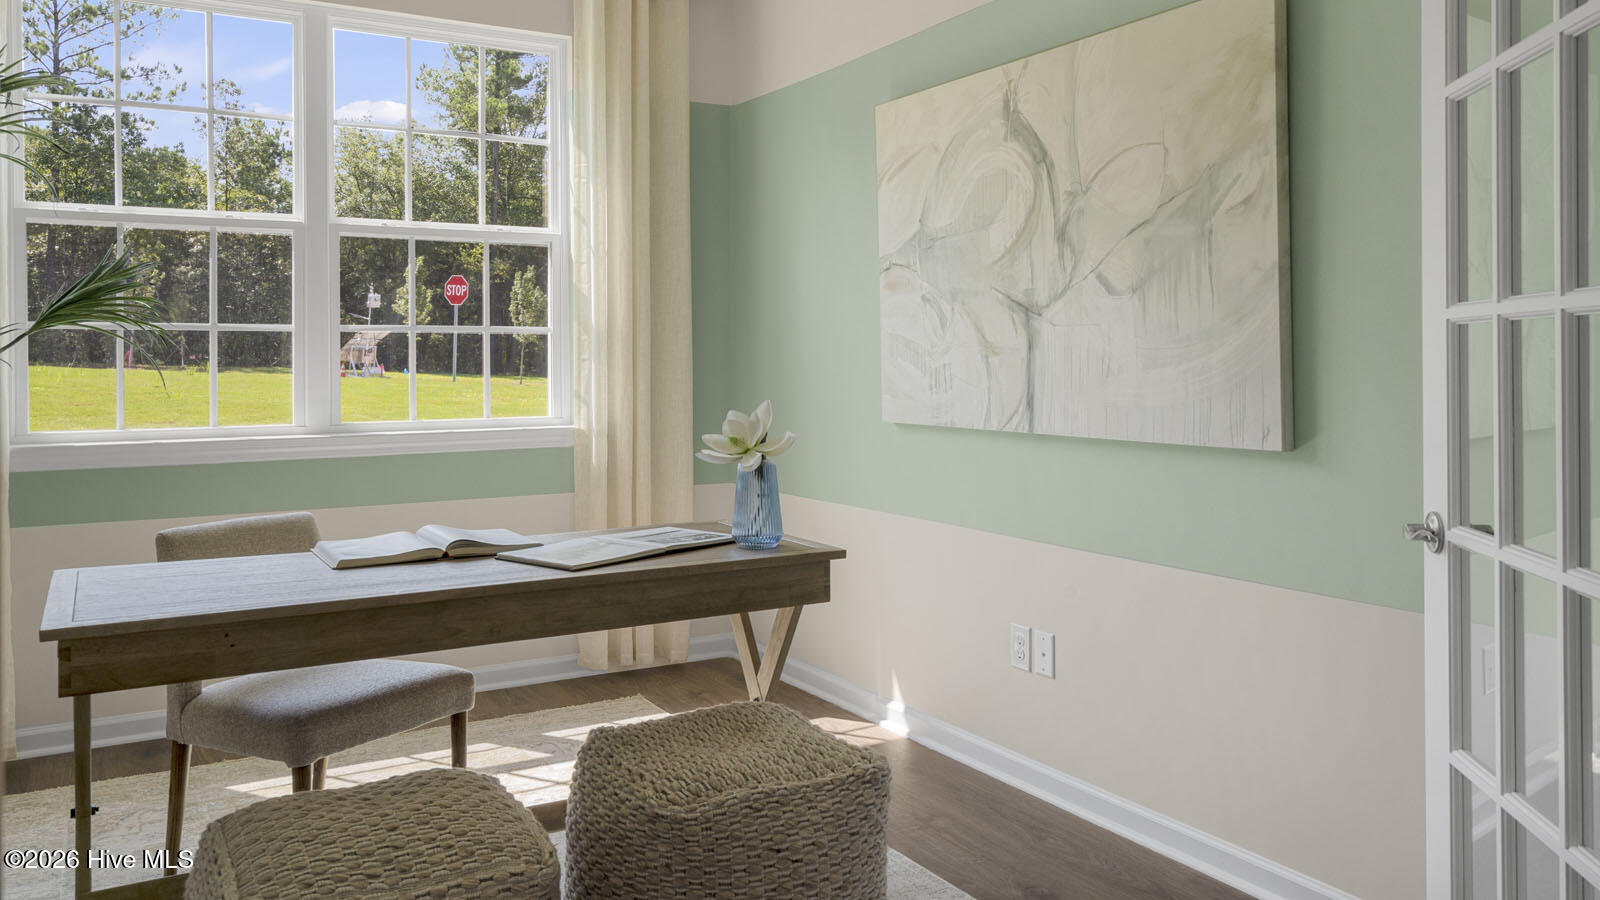
The private primary suite offers a relaxing retreat complete with a spacious walk-in closet, dual vanity, and en-suite bath. Two secondary bedrooms and a flexible flex room space provide room for guests, hobbies, a home office, or fitness area.
Step outside to enjoy the covered outdoor living area, perfect for entertaining or relaxing while taking in the beautifully established landscaping that sets this home apart from typical new construction opportunities.
Residents enjoy access to walking trails, picnic areas, sidewalks, streetlights, and a pollinator park, all while being conveniently located near Pinehurst, golf courses, shopping, dining, and everyday essentials.
Photos are not of the actual home or interior features and are representative of the floorplan only.
Amenities
- Built-In Microwave
- Washer
- Refrigerator
- Dryer
- Dishwasher
- Electric Range
Additional Features
- Association Amenities: Maintenance Common Areas,Maintenance Grounds,Sidewalks,Trail(s)
- County: Moore
- Days on Market: 107
- Pool: Yes
- Pool Features: None
- Tax Number: 2147483647
- Waterfront Features: None
- Water/Sewer: Sewer Available, Sewer Connected, Water Available, Water Connected
- Year Built: 2024
- Property Type: Residential
- Property Sub Type: Single Family Residence
- Tax Year: 2026
- HOA Fees: $1,500.00
Financial
- Short Sale: Standard
Interior Features
- Cool System: Central Air
- Floors: Carpet, Laminate, Tile
- Heat System: Electric, Zoned
- Interior: Master Downstairs, Walk-in Closet(s), High Ceilings, Kitchen Island, Pantry, Walk-in Shower, Eat-in Kitchen, Smart Thermostat, Walk-In Closet(s)
- Room Type: Bedroom 1, Bedroom 2, Bedroom 3, Office, Living Room, Dining Room
- Total Rooms: 6
- Levels: One
- Heating Fuel: Electric
- Association Amenities: Maintenance Common Areas,Maintenance Grounds,Sidewalks,Trail(s)
- Full Baths: 2
- 1/2 Baths: 0
- Laundry: Dryer Hookup,Washer Hookup,Laundry Room
- Water Heater: Electric
- Attic Description: Pull-Down Stairs
- Basement Description: None
Exterior Features
- Fuel Tanks: None
- Parking: Garage Faces Front, Attached, Concrete, Garage Door Opener, Garage
- Pool: None
- Roof: Architectural Shingle
- Siding: Brick Veneer, Stone Veneer, Vinyl Siding, Shake Siding
- Waterfront Feature: None
- Is New Construction: Yes
- Construction: Shake Siding,Brick Veneer,Vinyl Siding,Wood Frame
- Foundation: Slab
- Water Source: Public
- Septic or Sewer: Municipal Sewer
- Utilities: Sewer Available,Sewer Connected,Water Available,Water Connected
- Garage Spaces: 2
- Parking Spaces: 4
- Fencing: None
- Exterior: Brick Veneer,Stone Veneer,Vinyl Siding,Shake Siding
- Patio/Deck Description: Covered,Patio
- Zoning: R
- Building Total Area (Sq.Ft): 1883
- Road Description: Maintained,City Street,State Road,Paved
- Road Improvements: See Remarks
- View Description: See Remarks
Location
- Directions: From Fayetteville: Starting on I-295 South, keep right towards I-401 BL South Raeford. In 3.4 miles turn right onto Wayside Road then in 1.6 miles turn left onto Plank Road. Take this for 13 miles then turn right onto Aberdeen Road. In 6.3 Miles turn right onto Collinswood Drive into the Community.
- Street Number: 429
- County: Moore
- Latitude: 35.126642
- Longitude: -79.393241
- Marketing City: Aberdeen
Listed by: Kenneth Ward Jr. from D.R. Horton, Inc..