
Location
Agent Comments
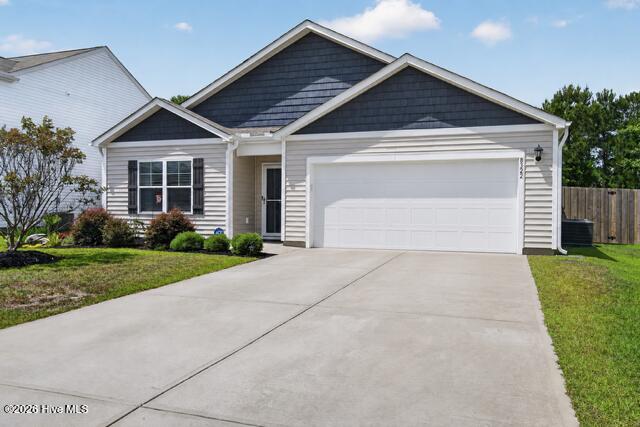
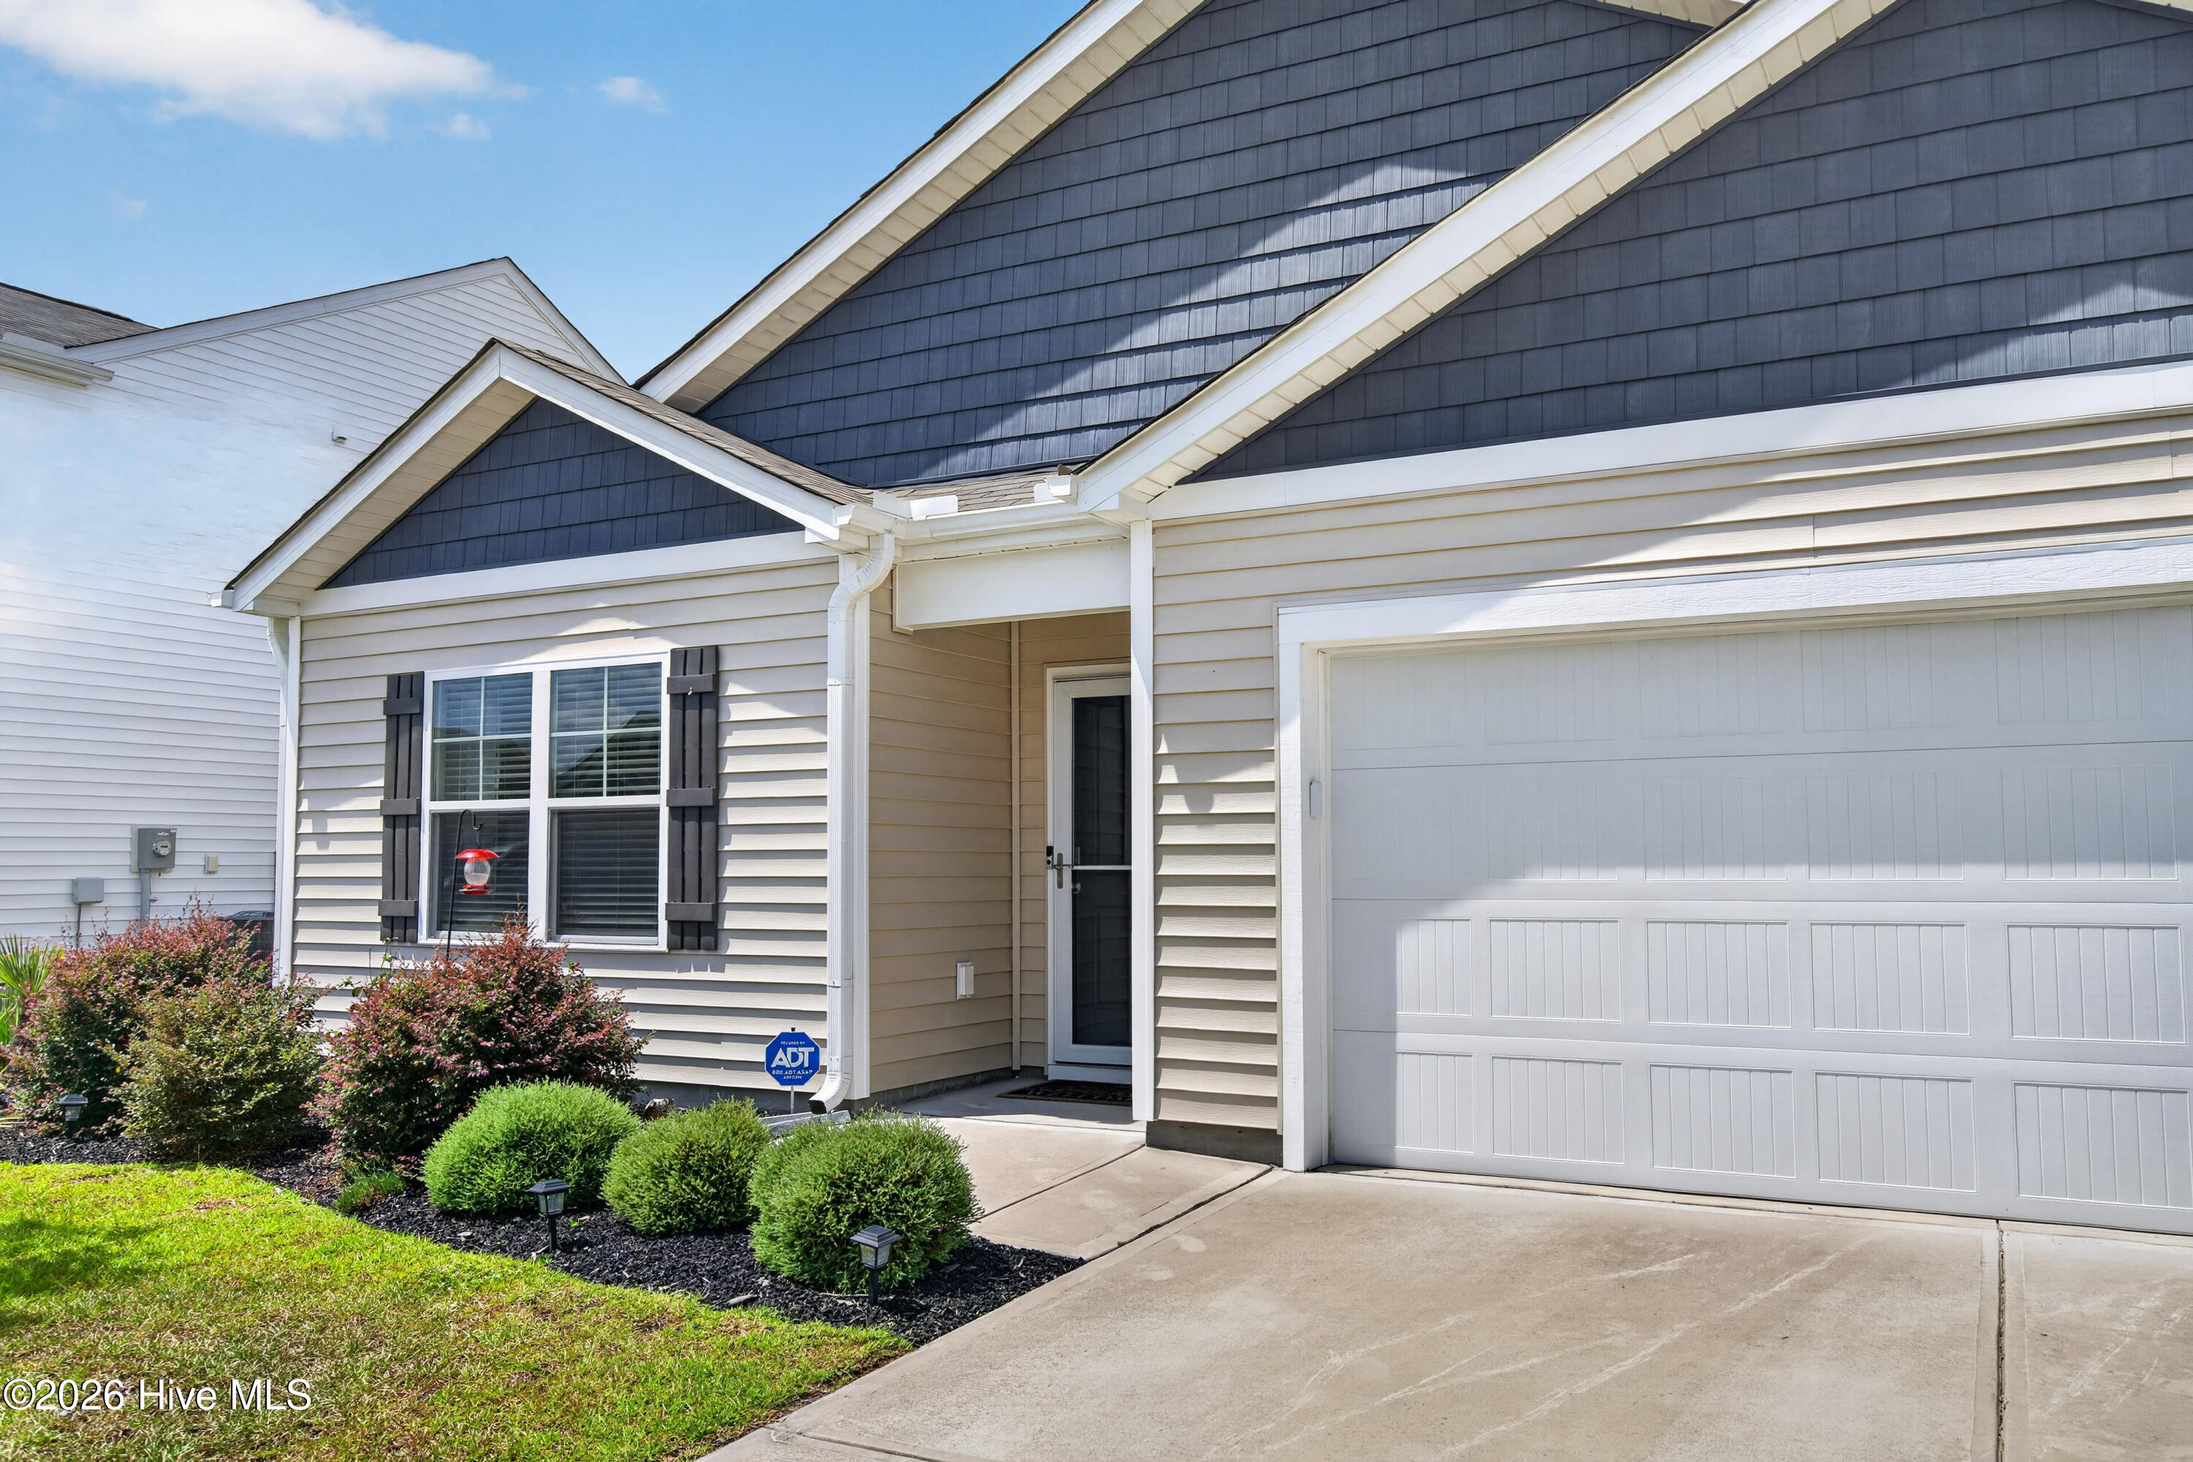
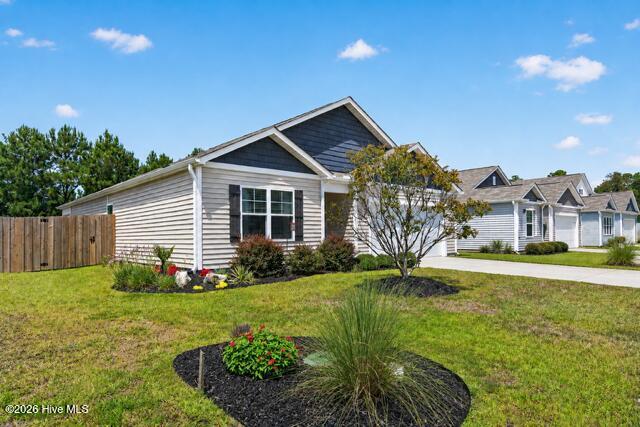
JUST REDUCED!! Welcome home! Step into this spacious four-bedroom, two-bathroom home featuring an open floor plan. At the heart of the home is a stunning kitchen boasting beautiful granite countertops, a large center island, and stainless steel appliances throughout. Unwind in the master suite, which serves as a private retreat complete with a double-sink vanity, a walk-in shower, and a sizable walk-in closet. Outside, you can enjoy your morning coffee or evening gatherings on the covered porch, overlooking a fully fenced-in private backyard. Beyond your property line, the community provides fantastic neighborhood amenities, including a pool, a covered pavilion, a fenced playground, a sand volleyball court, and a dedicated grilling area. Don't wait, schedule your showing today!
Amenities
- Electric Oven
- Built-In Microwave
- Refrigerator
- Disposal
- Dishwasher
Additional Features
- Association Amenities: Community Pool,Maintenance Common Areas,Maintenance Roads,Management,Picnic Area,Playground,Street Lights,Taxes
- County: Brunswick
- Days on Market: 85
- Exterior: None
- Pool: No
- Tax Number: 046em009
- Waterfront Features: None
- Water/Sewer: Sewer Available, Water Available
- Year Built: 2022
- Property Type: Residential
- Property Sub Type: Single Family Residence
- Tax Year: 2025
- Tax Amount: $2,210.97
- HOA Fees: $600.00
Financial
- Short Sale: Standard
Interior Features
- Cool System: Central Air, Heat Pump
- Floors: Carpet, Vinyl
- Heat System: Heat Pump, Electric
- Interior: Walk-in Closet(s), Entrance Foyer, Kitchen Island, Pantry, Walk-in Shower, Walk-In Closet(s)
- Room Type: Living Room, Dining Area, Master Bedroom, Bedroom 2, Bedroom 3, Bedroom 4
- Total Rooms: 6
- Levels: One
- Heating Fuel: Electric
- Association Amenities: Community Pool,Maintenance Common Areas,Maintenance Roads,Management,Picnic Area,Playground,Street Lights,Taxes
- Full Baths: 2
- 1/2 Baths: 0
- Furnished: Unfurnished
- Laundry: Laundry Room
- Water Heater: Electric
- Attic Description: Access Only,Floored - Partial,Pull-Down Stairs
- Basement Description: None
Exterior Features
- Exterior: None
- Fuel Tanks: None
- Parking: Paved, Garage
- Roof: Shingle
- Siding: Vinyl Siding
- Waterfront Feature: None
- Is New Construction: No
- Construction: Vinyl Siding,Wood Frame
- Foundation: Slab
- Water Source: Public
- Septic or Sewer: Municipal Sewer,H2GO
- Water Provider: H2Go
- Utilities: Sewer Available,Water Available
- Garage Spaces: 2
- Parking Spaces: 2
- Fencing: Back Yard,Wood
- Exterior: Vinyl Siding
- Patio/Deck Description: Covered,Patio
- Zoning: Le-R-6
- Building Total Area (Sq.Ft): 1774
- Road Description: City Street,State Road,Paved
- Road Improvements: See Remarks
- View Description: None
Location
- Directions: Take 17 S towards Myrtle Beach. Turn Right onto Carol Lynne Drive NE, Right onto Rachel Wynd, Left onto Buckeye. Follow Buckeye to the SeaBrooke entrance and turn Right onto E Highcroft Drive NE. Home is on the right.
- Street Number: 8322
- County: Brunswick
- Latitude: 34.211239
- Longitude: -78.06711
- Marketing City: Leland
Listed by: Will C Kilchenman from Century 21 Vanguard.