
Location
Agent Comments
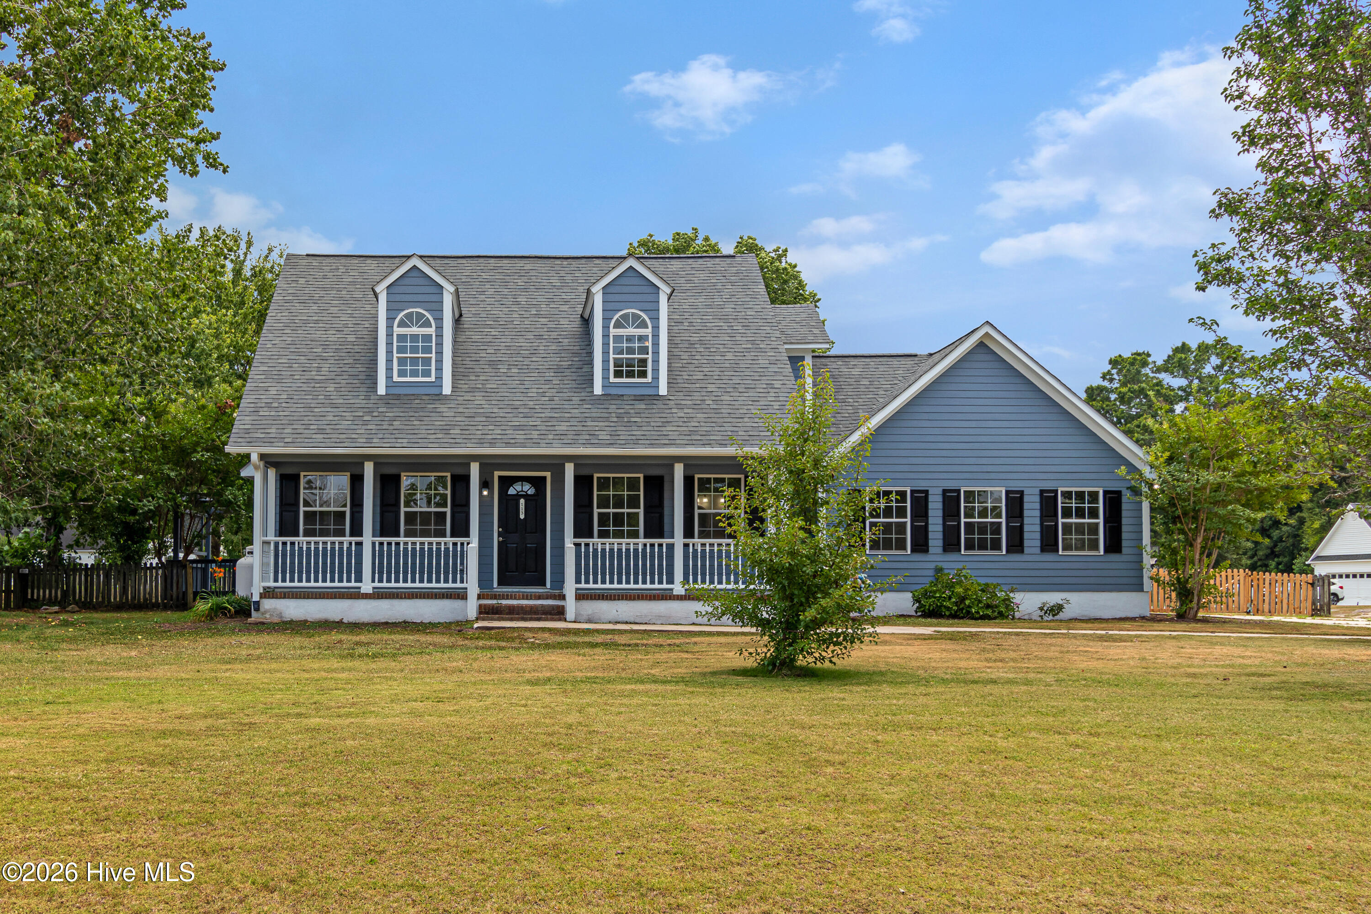
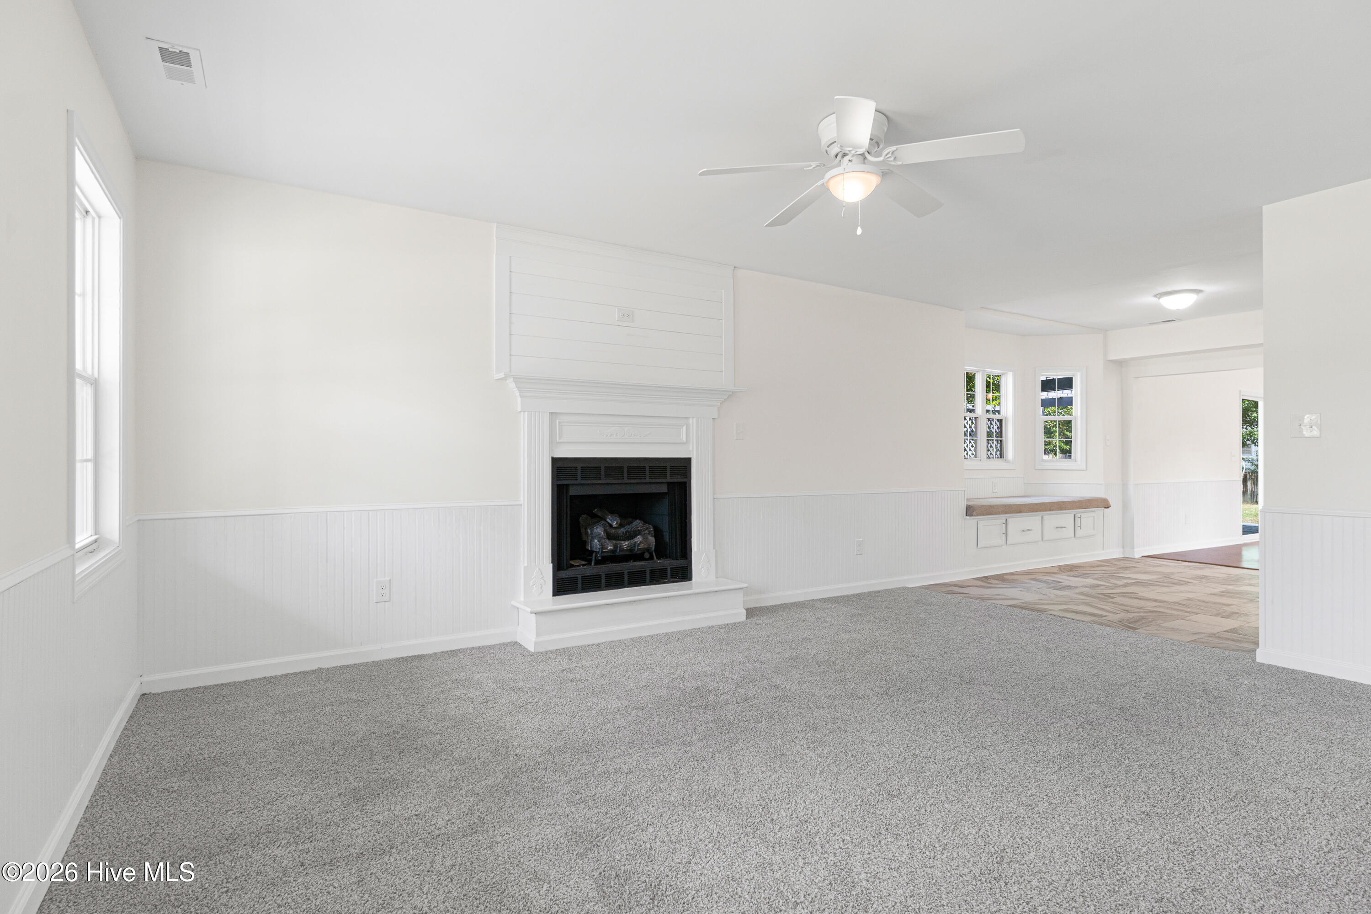
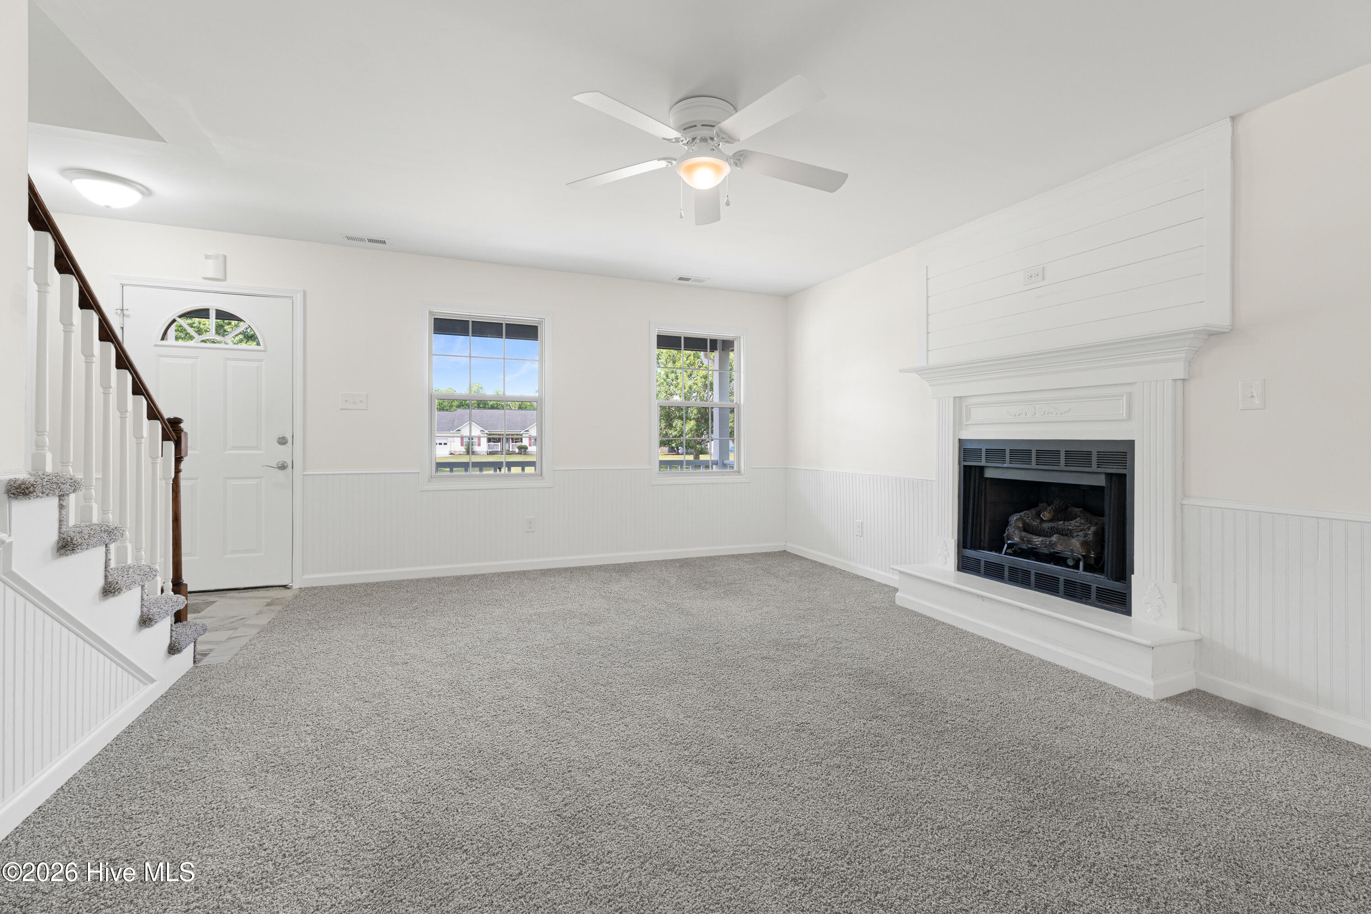
Welcome home to this beautifully renovated 3-bedroom, 2.5-bath property situated on a spacious corner lot in Newport. A welcoming front porch sets the tone as you step inside to a thoughtfully designed floor plan featuring a cozy living room with a gas fireplace that flows seamlessly into the breakfast nook.
The updated kitchen offers white cabinetry, granite countertops, a tile backsplash, and stainless steel appliances, creating a bright and functional space for everyday living. Just beyond, the expansive great room boasts a vaulted ceiling and direct access to the backyard, making it ideal for entertaining or relaxing with family and friends.
The first-floor primary suite provides a private retreat with a walk-in closet and an ensuite bath featuring a dual-sink vanity and tiled walk-in shower. Upstairs, two generously sized guest bedrooms offer ample closet space and share a well-appointed hall bath. A versatile bonus room provides the perfect space for a home office, playroom, media room, or gaming area.
Outside, enjoy a large fenced backyard complete with a playhouse and storage shed, offering plenty of room for recreation, gardening, and outdoor gatherings. Conveniently located near shopping, dining, Crystal Coast beaches, and major employers, including Cherry Point Air Station and Camp Lejeune, this home combines comfort, space, and an exceptional location.
With flexible living spaces, a large fenced yard, and a convenient location, this home is ready to accommodate every stage of life.
Amenities
- Built-In Microwave
- Built-In Electric Oven
- Refrigerator
- Dishwasher
Additional Features
- County: Carteret
- Days on Market: 105
- Pool: No
- Tax Number: 2147483647
- Water/Sewer: Water Available
- Year Built: 1998
- Property Type: Residential
- Property Sub Type: Single Family Residence
Financial
- Short Sale: Standard
Interior Features
- Cool System: Other, Heat Pump
- Floors: Carpet, Ceramic Tile, Hardwood
- Fireplaces: 1
- Heat System: Other, Heat Pump, Electric
- Interior: Master Downstairs, Walk-in Closet(s), Bookcases, Ceiling Fan(s), Pantry, Walk-In Closet(s)
- Room Type: Living Room, Dining Area, Breakfast Nook, Great Room, Master Bedroom, Bedroom 2, Bedroom 3, Bonus Room
- Total Rooms: 8
- Levels: Two
- Heating Fuel: Electric
- Full Baths: 2
- 1/2 Baths: 1
- Laundry: Dryer Hookup,Washer Hookup
- Water Heater: Electric
- Attic Description: Access Only,Pull-Down Stairs
- Basement Description: None
Exterior Features
- Fuel Tanks: None
- Parking: Garage Faces Side, Concrete
- Roof: Shingle
- Siding: Fiber Cement
- Is New Construction: No
- Construction: Fiber Cement,Wood Frame
- Foundation: Slab
- Water Source: Well
- Septic or Sewer: Septic Tank
- Utilities: Water Available
- Garage Spaces: 2
- Parking Spaces: 2
- Fencing: Back Yard
- Exterior: Fiber Cement
- Patio/Deck Description: Deck,Front Porch
- Zoning: Unzoned
- Building Total Area (Sq.Ft): 2412
- Road Description: Maintained,Paved
- Road Improvements: See Remarks
- View Description: None
Location
- Directions: Hwy 70E, turn left onto Roberts Rd. Turn right onto Nine Mile Rd, then left onto Bur Oaks Blvd. Then left onto Casey Ln, property will be on the left.
- Street Number: 113
- County: Carteret
- Latitude: 34.787114
- Longitude: -76.933272
- Marketing City: Newport
Listed by: Mary Cheatham King Real Estate team from Keller Williams Crystal Coast.