
Location
Agent Comments
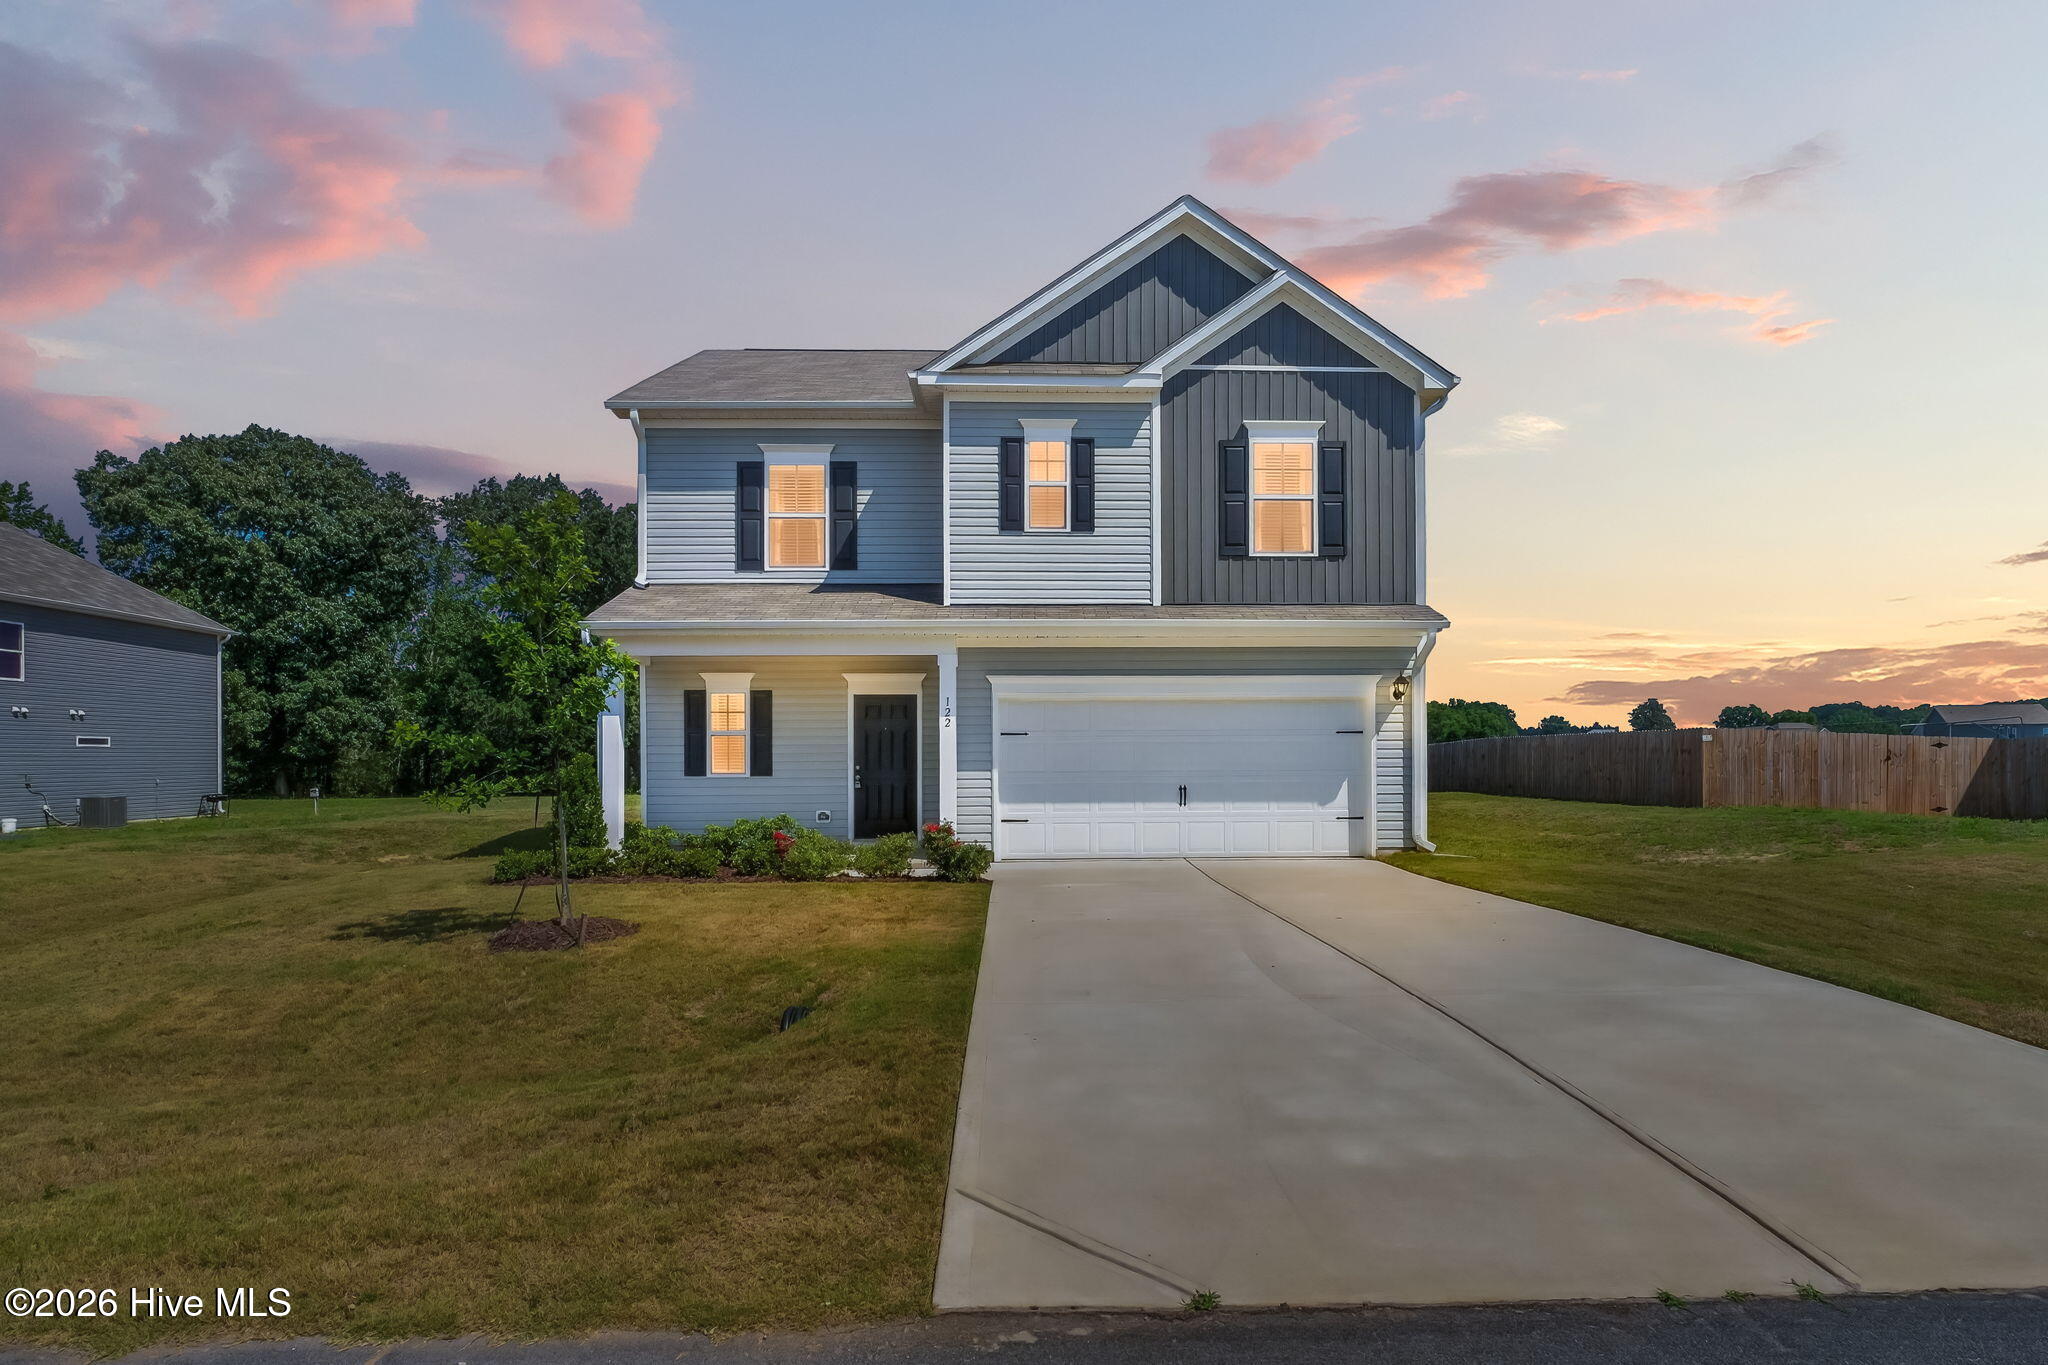
BETTER THAN NEW and BARELY LIVED IN! Welcome to this stunning 2024 home in the desirable Liberty Creek community, nestled on a private 0.69 acre cul-de-sac lot with NO CITY TAXES. Offering over 1,800 square feet, 3 Bedrooms, 2.5 Baths, and a 2 Car Garage, this home combines modern style with space and functionality.
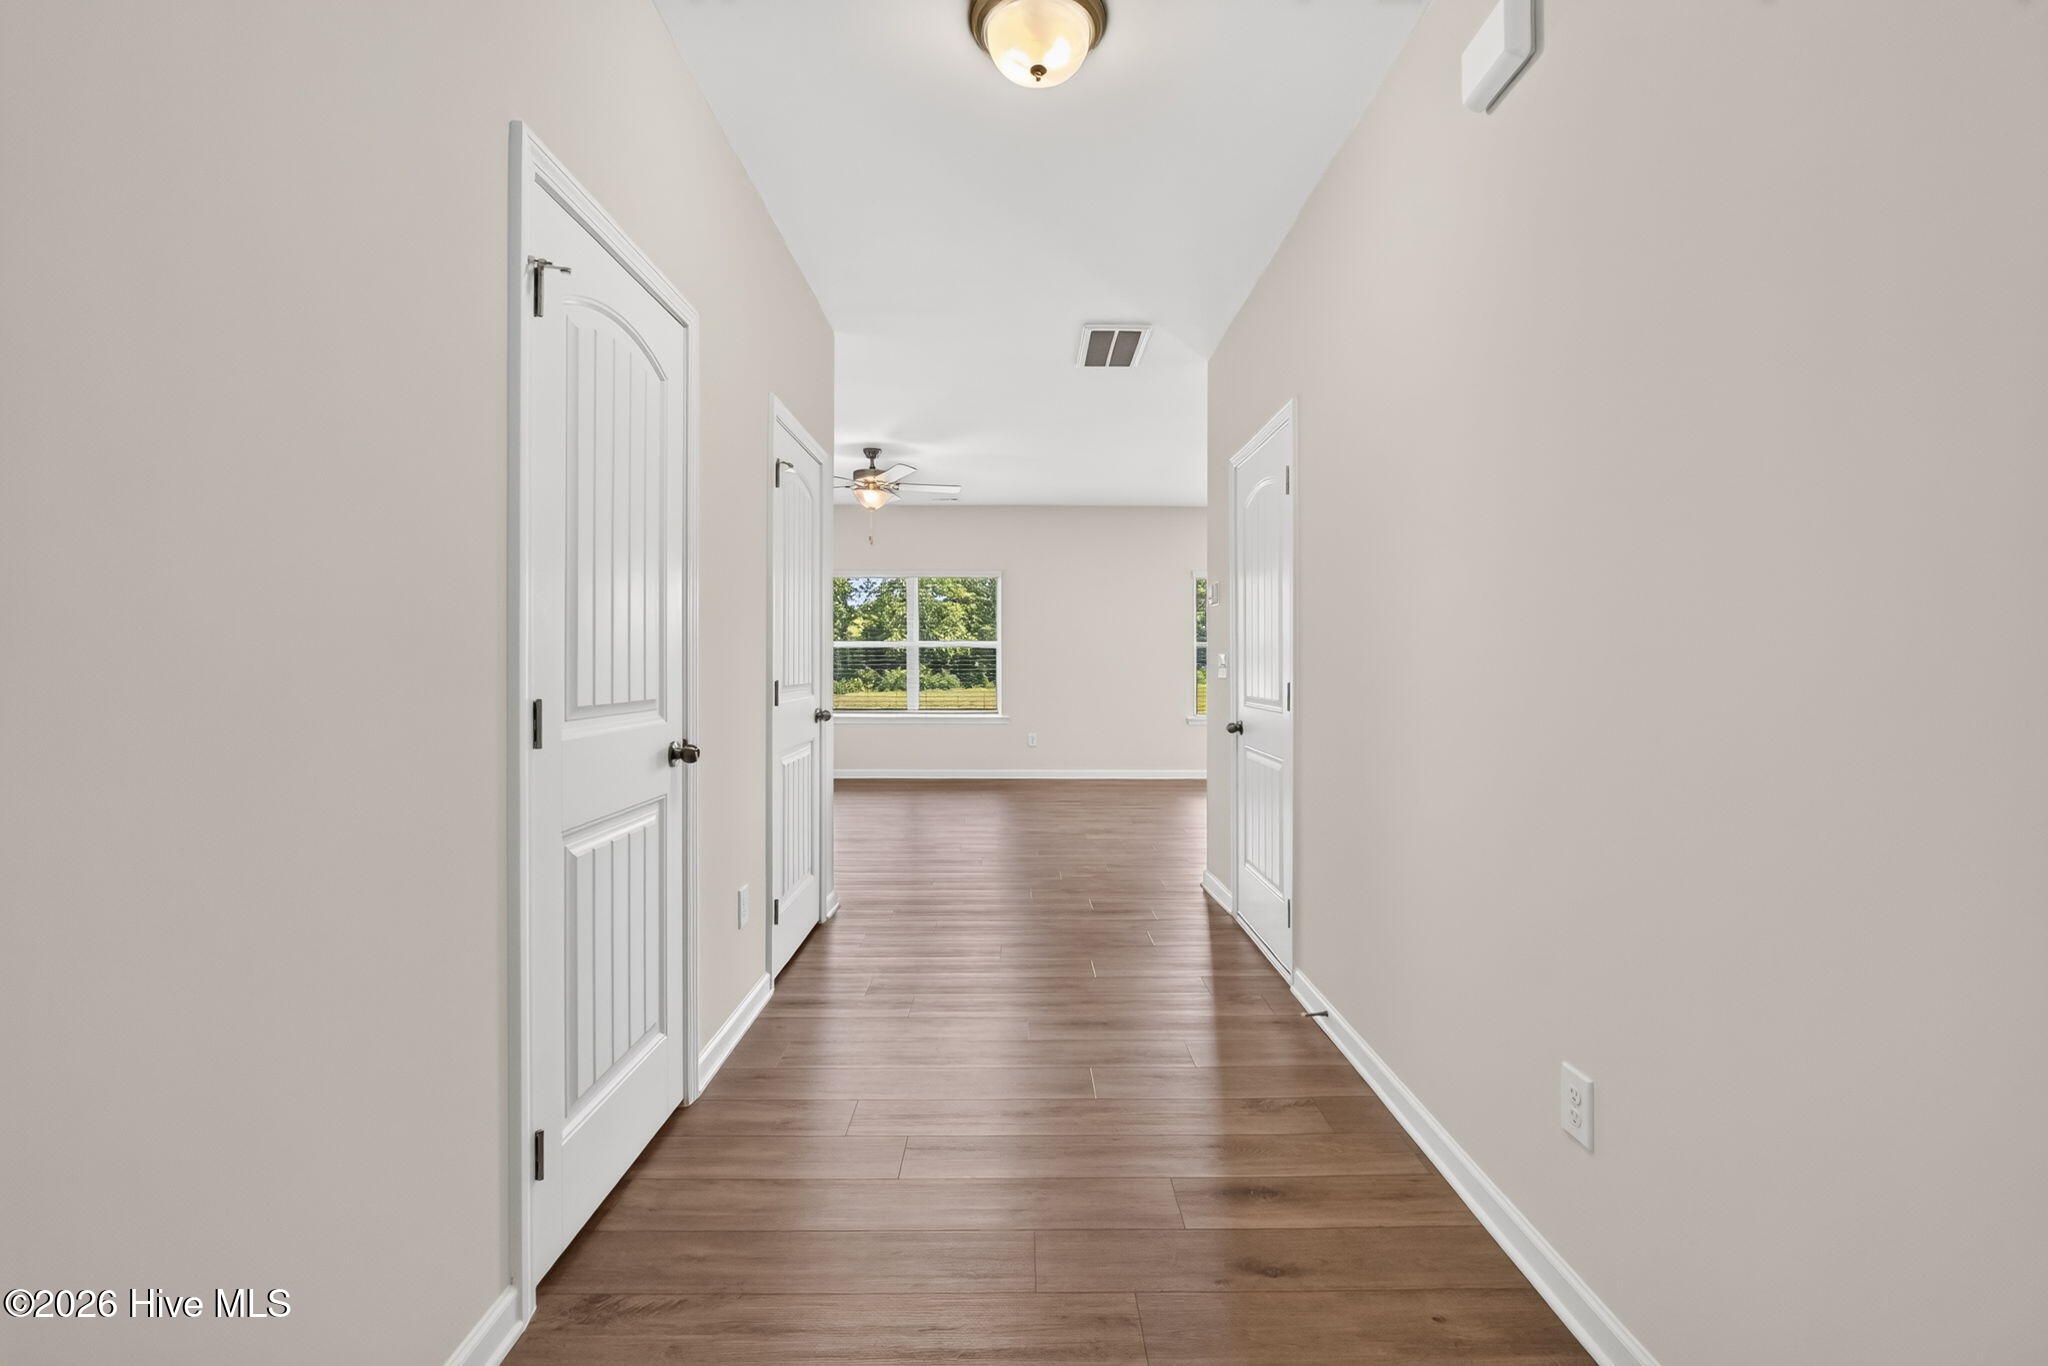
This beautiful home has an OPEN CONCEPT FLOOR PLAN featuring GRANITE kitchen countertops, abundant cabinetry, and TILE BACKSPLASH with OPEN SIGHT LINES to the living area for easy entertaining.
A versatile SECOND FLOOR LOFT provides the perfect space for a home office, play area, media room, or cozy reading nook. The spacious primary suite features an en suite with double vanity, QUARTZ countertop and TILE SURROUND WALK IN SHOWER. Step outside to enjoy the FLAT, PRIVATE BACKYARD, offering plenty of room for outdoor living, recreation, or entertaining.
With modern finishes, thoughtful design, and a nearly new feel throughout, this exceptional Liberty Creek home is move-in ready and waiting for YOU!
Amenities
- Dishwasher
- Electric Range
Additional Features
- Association Amenities: Maintenance Common Areas,Maintenance Grounds,Playground,Trail(s)
- County: Johnston
- Days on Market: 106
- Exterior: Cluster Mailboxes
- Pool: Yes
- Pool Features: None
- Tax Number: 15h07020d
- Waterfront Features: None
- Water/Sewer: Sewer Connected, Water Connected, Cable High Speed
- Year Built: 2024
- Property Type: Residential
- Property Sub Type: Single Family Residence
- Tax Year: 2025
- Tax Amount: $2,121.66
- HOA Fees: $575.00
Financial
- Short Sale: Standard
Interior Features
- Cool System: Central Air
- Floors: LVT/LVP, Carpet, Vinyl
- Heat System: Electric, Heat Pump
- Interior: Walk-in Closet(s), Kitchen Island, Ceiling Fan(s), Pantry, Walk-in Shower, Blinds/Shades, Walk-In Closet(s)
- Room Type: Living Room, Dining Room, Dining Area, Master Bedroom, Bedroom 2, Bedroom 3, Loft
- Total Rooms: 7
- Levels: Two
- Heating Fuel: Electric
- Association Amenities: Maintenance Common Areas,Maintenance Grounds,Playground,Trail(s)
- Full Baths: 2
- 1/2 Baths: 1
- Laundry: Dryer Hookup,Washer Hookup,Laundry Room
- Water Heater: Electric
- Basement Description: None
Exterior Features
- Exterior: Cluster Mailboxes
- Fuel Tanks: None
- Parking: Concrete, Garage Door Opener, Garage
- Pool: None
- Roof: Architectural Shingle
- Siding: Vinyl Siding
- Waterfront Feature: None
- Is New Construction: No
- Construction: Vinyl Siding
- Foundation: Slab
- Water Source: County Water
- Septic or Sewer: Septic Tank
- Utilities: Sewer Connected,Water Connected,Cable High Speed
- Garage Spaces: 2
- Parking Spaces: 2
- Fencing: Back Yard
- Exterior: Vinyl Siding
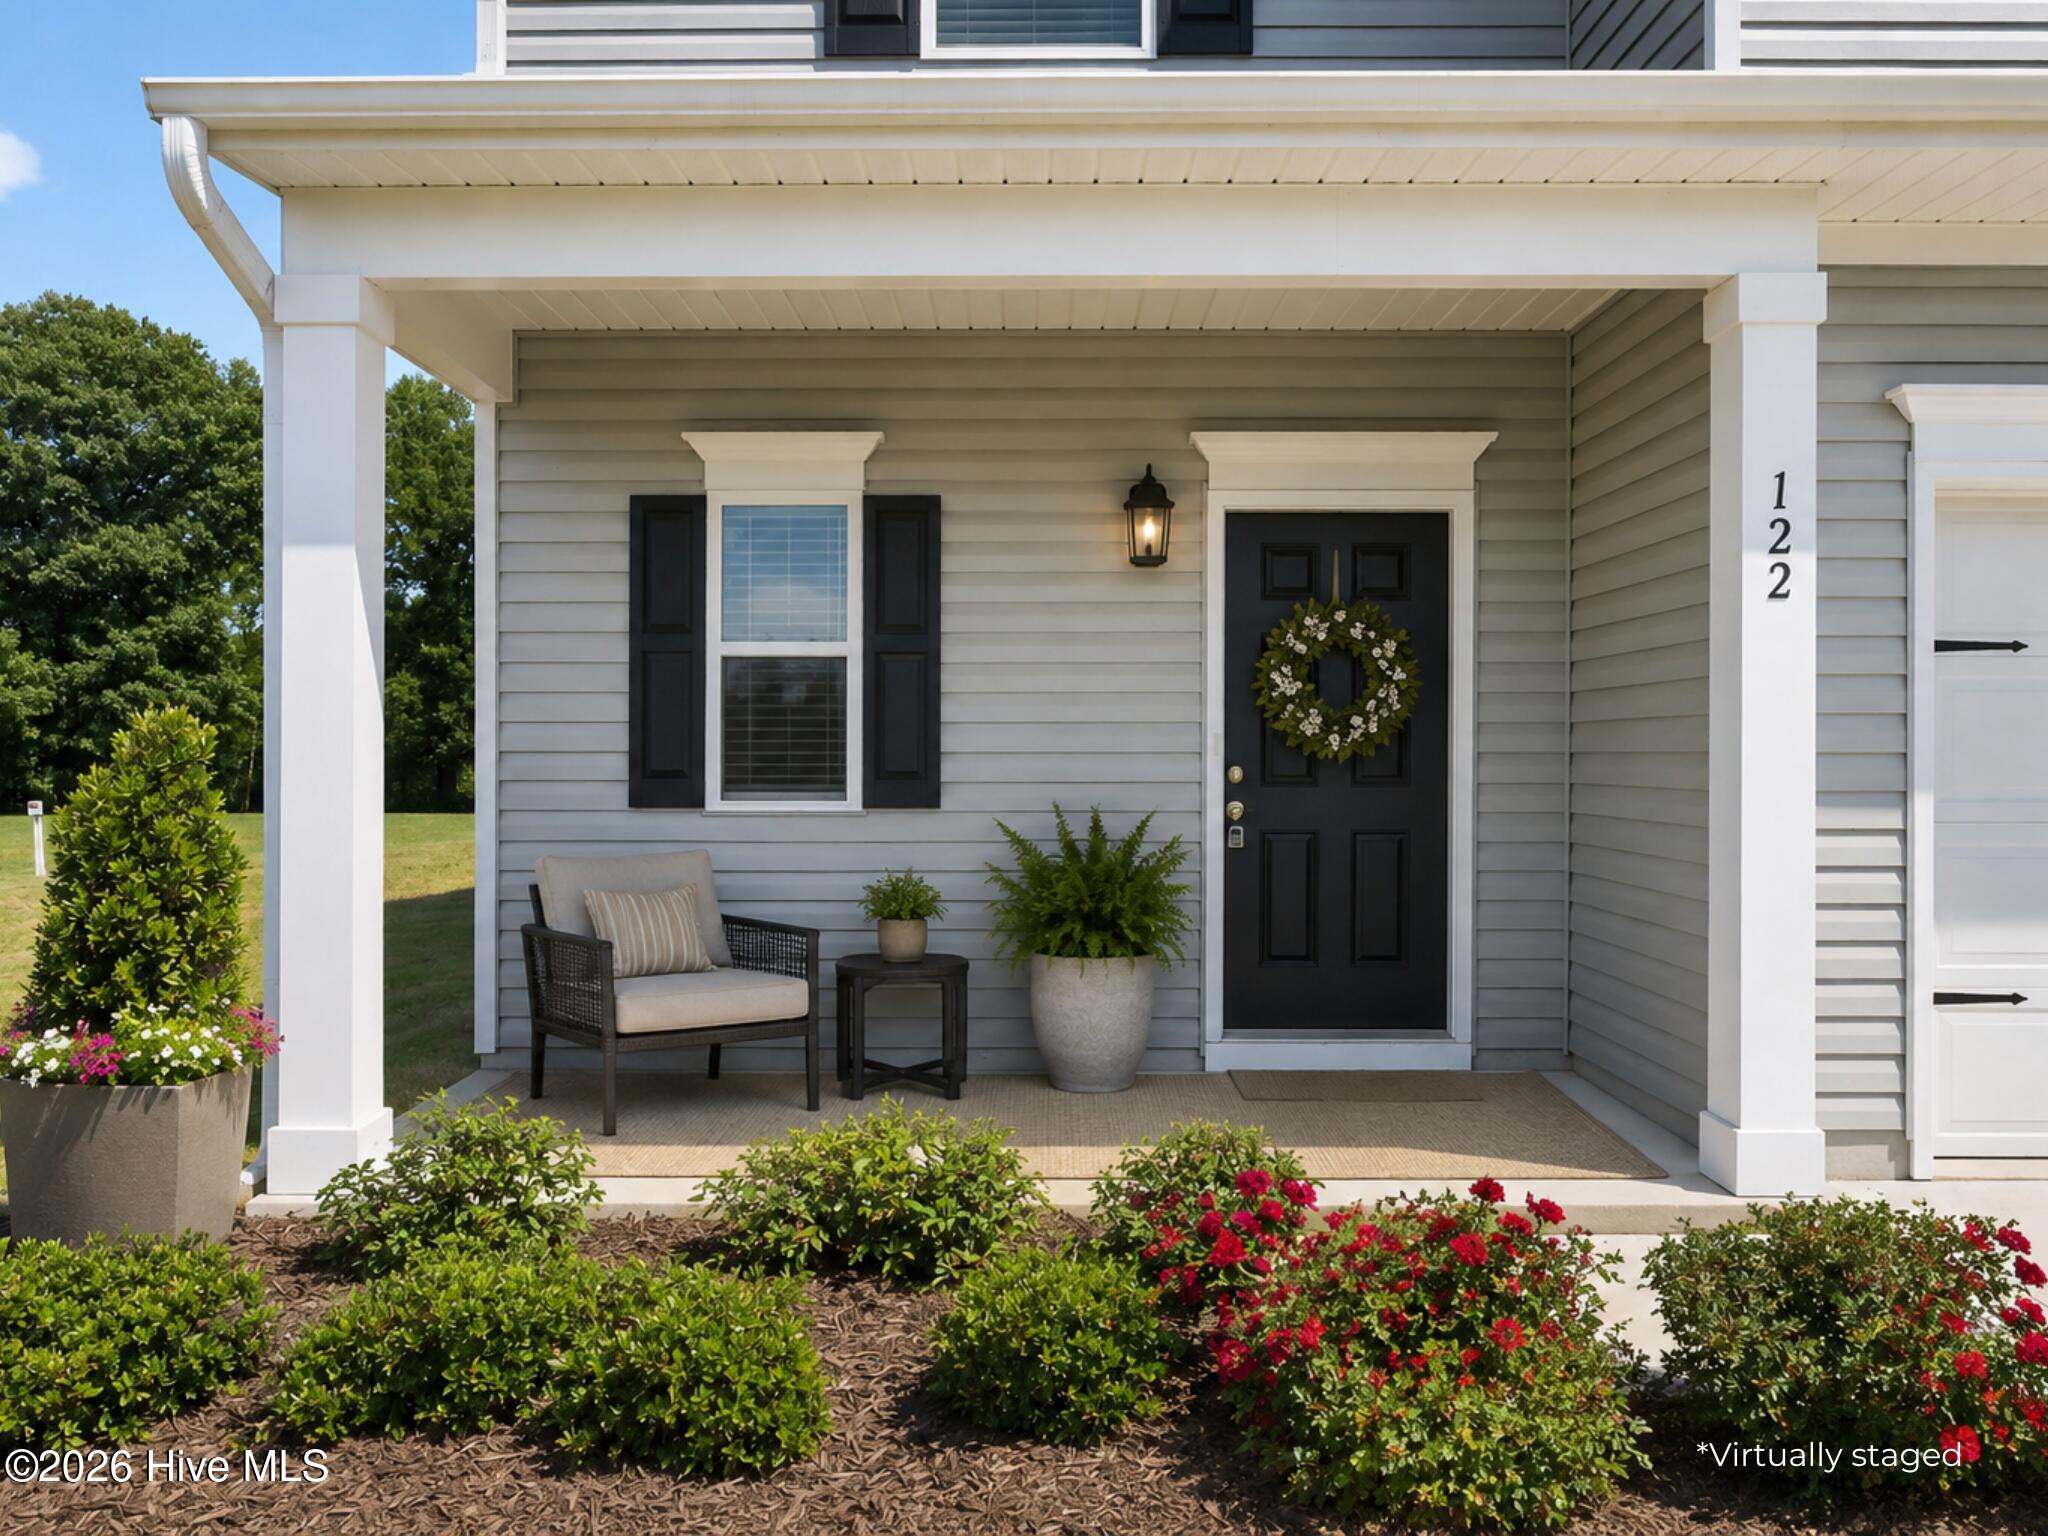
- Patio/Deck Description: Patio,Front Porch
- Zoning: RAG
- Building Total Area (Sq.Ft): 1858
- Road Description: Paved
- Road Improvements: See Remarks
- View Description: None
Location
- Directions: From Raleigh: I-40 towards Benson, take exit 319. LEFT on to HWY 210. LEFT on Crantock Rd. RIGHT on Liberty Grove Ct and RIGHT on Continental Lane
- Street Number: 122
- County: Johnston
- Latitude: 35.520294
- Longitude: -78.465473
- Marketing City: Smithfield
Listed by: Beth Hines from RE/MAX Southland Realty II.