
Location
Agent Comments
ASK ABOUT $5,000 BUILDER CONCESSION PLUS ADDITIONAL $1,500 FOR MILITARY/VETERANS!! USE AS YOU CHOOSE!!
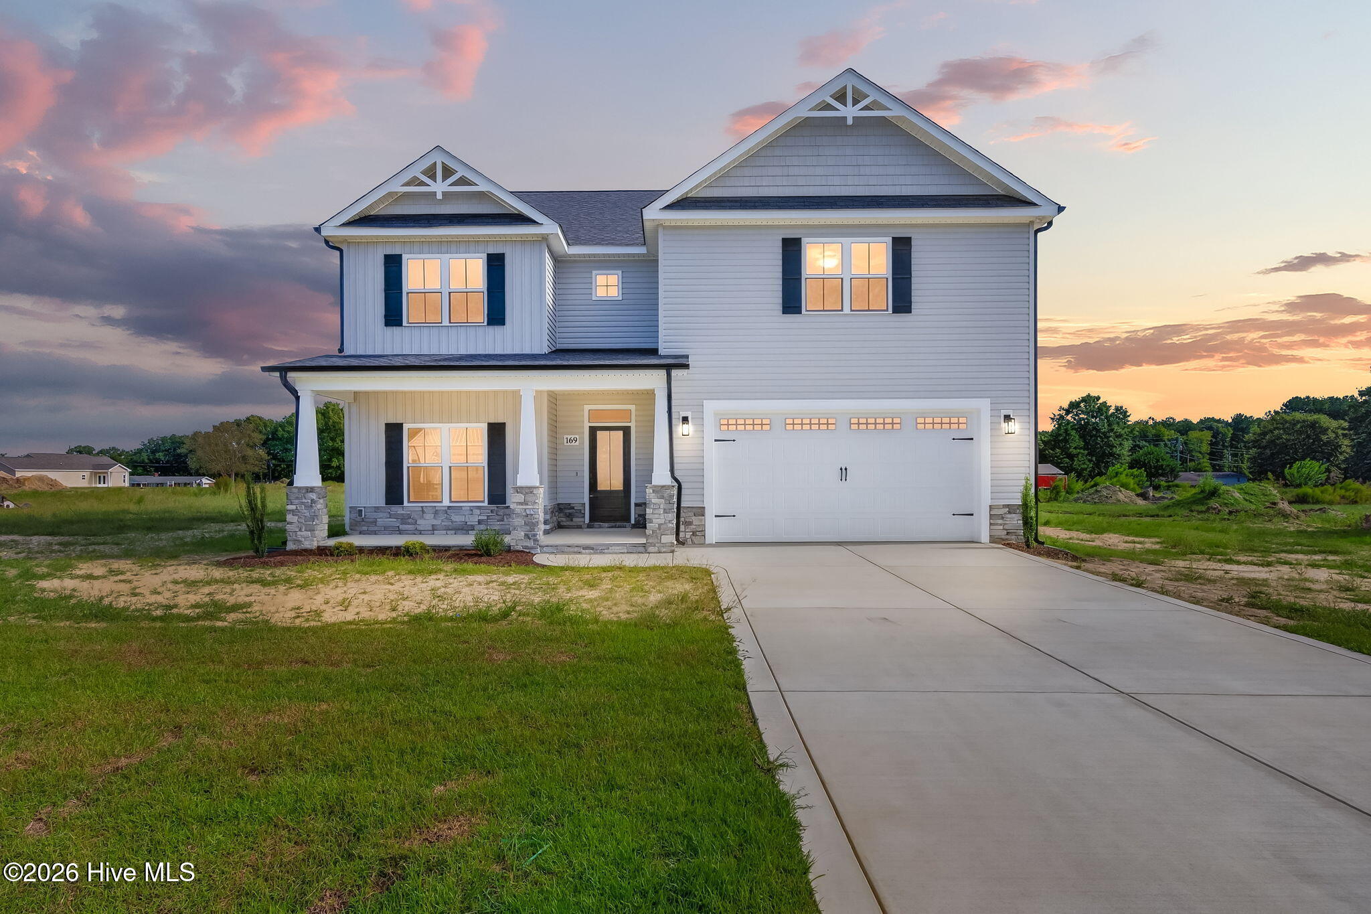
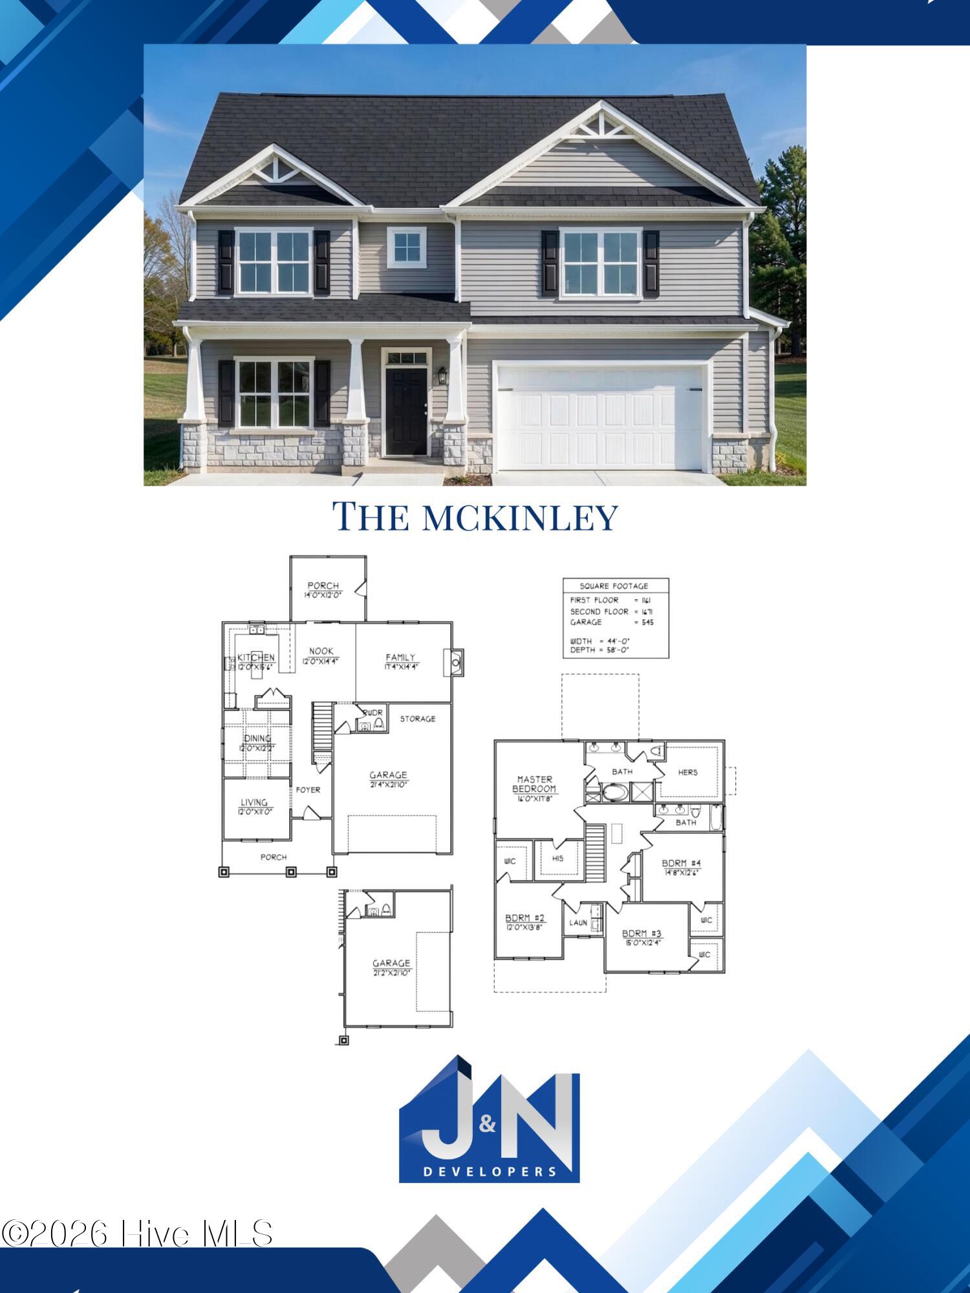
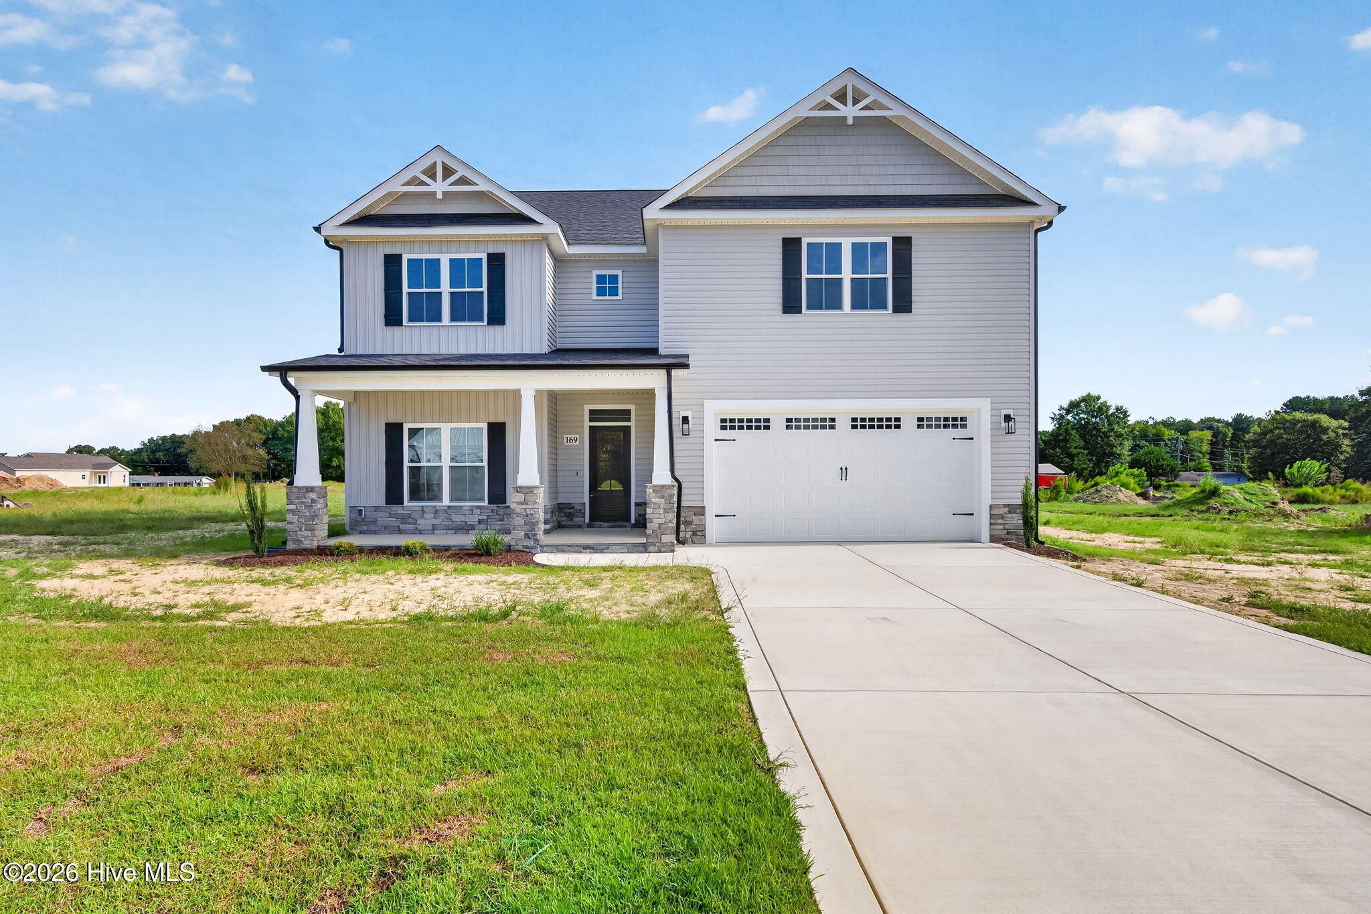
THE McKINLEY PLAN in Pendergrass offers the perfect blend of space, style, and functionality on a beautiful homesite just under an acre! Step inside through the welcoming foyer that opens to a spacious FAMILY ROOM featuring a cozy FIREPLACE with mantle. The open-concept QUARTZ ISLAND KITCHEN is designed for gathering and entertaining, complete with STAINLESS STEEL APPLIANCES, PANTRY, and ample workspace. A FORMAL DINING ROOM provides the perfect setting for holiday meals and special occasions, while the BREAKFAST NOOK offers a casual dining option. A versatile FLEX SPACE on the main level can serve as a HOME OFFICE, STUDY, or additional living area, and a convenient HALF BATH completes the first floor.
Upstairs, retreat to the spacious OWNER'S SUITE featuring HIS-AND-HERS WALK-IN CLOSETS, DUAL QUARTZ VANITY, WALK-IN SHOWER, and relaxing SOAKING TUB. Three additional bedrooms, each with their own WALK-IN CLOSET, provide plenty of room for family and guests and share a full bath with DOUBLE QUARTZ VANITY. The UPSTAIRS LAUNDRY ROOM adds everyday convenience. Additional highlights include COVERED FRONT AND REAR PORCHES, a TWO-CAR ATTACHED GARAGE, and a large yard with room to enjoy outdoor living. Conveniently located in the desirable Pendergrass community with easy access to Princeton, Goldsboro, and major highways for commuting.
Amenities
- Electric Oven
- Range
- Dishwasher
- Electric Range
Additional Features
- Association Amenities: Maintenance Common Areas,Maintenance Roads
- County: Johnston
- Days on Market: 107
- Pool: No
- Tax Number: 263100-68-1870
- Water/Sewer: Water Available
- Year Built: 2026
- Property Type: Residential
- Property Sub Type: Single Family Residence
- HOA Fees: $300.00
Financial
- Short Sale: Standard
Interior Features
- Cool System: Central Air, Ceiling Fan(s)
- Floors: Carpet, Laminate, Vinyl
- Fireplaces: 1
- Heat System: Fireplace(s), Electric, Heat Pump
- Interior: Walk-in Closet(s), High Ceilings, Entrance Foyer, Mud Room, Solid Surface, Kitchen Island, Ceiling Fan(s), Pantry, Walk-in Shower, Walk-In Closet(s)
- Room Type: Master Bedroom, Bedroom 2, Bedroom 3, Bedroom 4, Family Room, Dining Area, Dining Room, Laundry
- Total Rooms: 8
- Levels: Two
- Heating Fuel: Electric
- Association Amenities: Maintenance Common Areas,Maintenance Roads
- Full Baths: 2
- 1/2 Baths: 1
- Laundry: Dryer Hookup,Washer Hookup,Laundry Room
- Water Heater: Electric
- Basement Description: None
Exterior Features
- Fuel Tanks: None
- Parking: Garage Faces Front, Attached, Covered, Garage Door Opener, Paved, Garage
- Roof: Shingle
- Siding: Vinyl Siding
- Is New Construction: Yes
- Construction: Vinyl Siding,Wood Frame
- Foundation: Slab
- Water Source: County Water
- Septic or Sewer: Septic Tank
- Utilities: Water Available
- Garage Spaces: 2
- Parking Spaces: 2
- Fencing: None
- Exterior: Vinyl Siding
- Patio/Deck Description: Covered,Patio,Porch,Front Porch,Rear Porch
- Zoning: residential
- Building Total Area (Sq.Ft): 2832
- Road Description: Private Road,Maintained
- Road Improvements: See Remarks
- View Description: None
Location
- Directions: From Progressive Church Rd, turn onto Quarterhorse Rd. Turn left onto Pendergrass Dr. Home is on the left.
- Street Number: 169
- County: Johnston
- Latitude: 35.434159
- Longitude: -78.202448
- Marketing City: Princeton
Listed by: Beth Hines from RE/MAX Southland Realty II.