
Location
Agent Comments
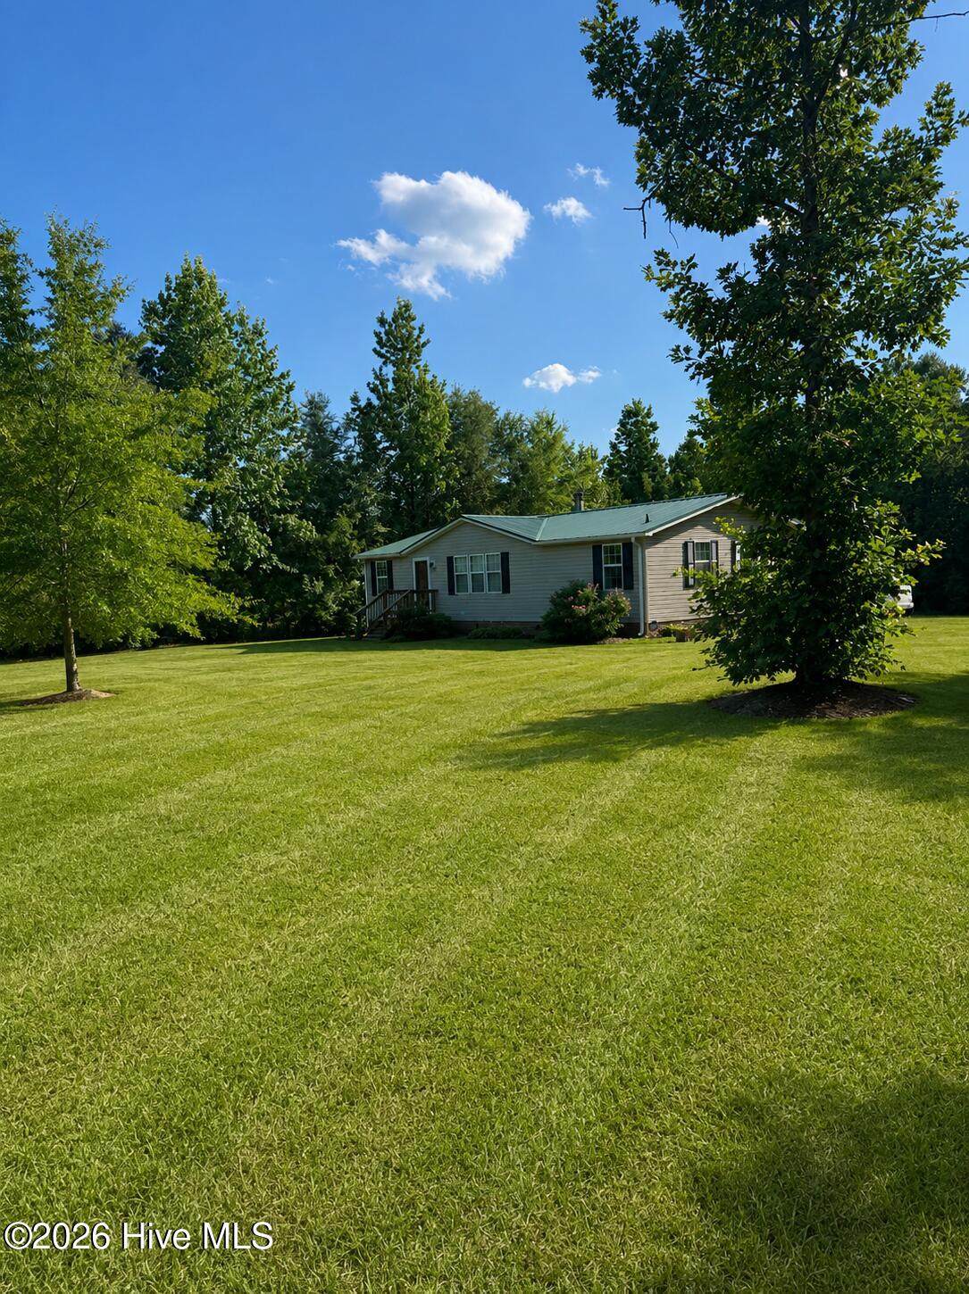
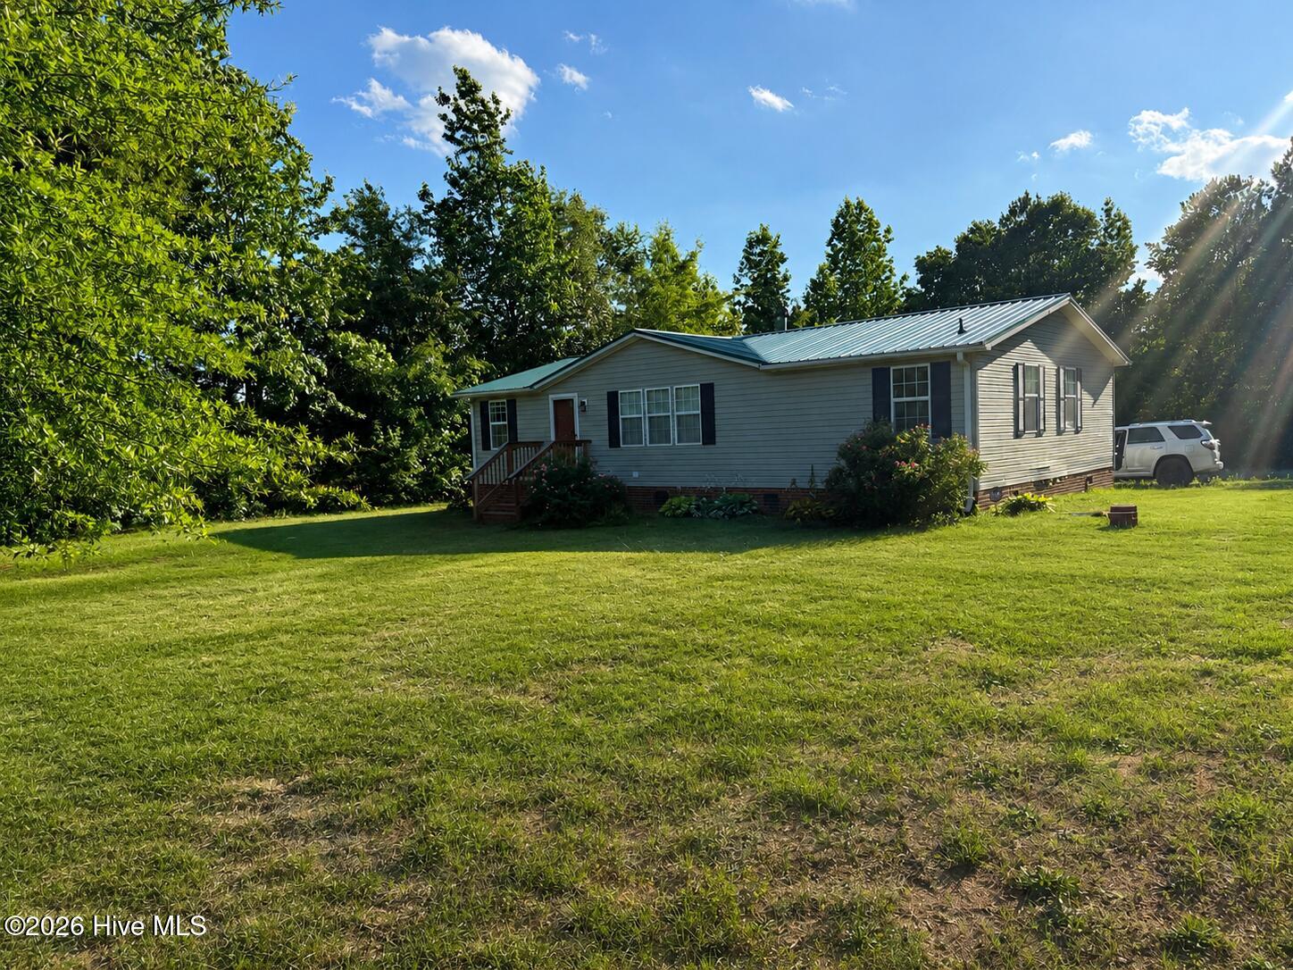
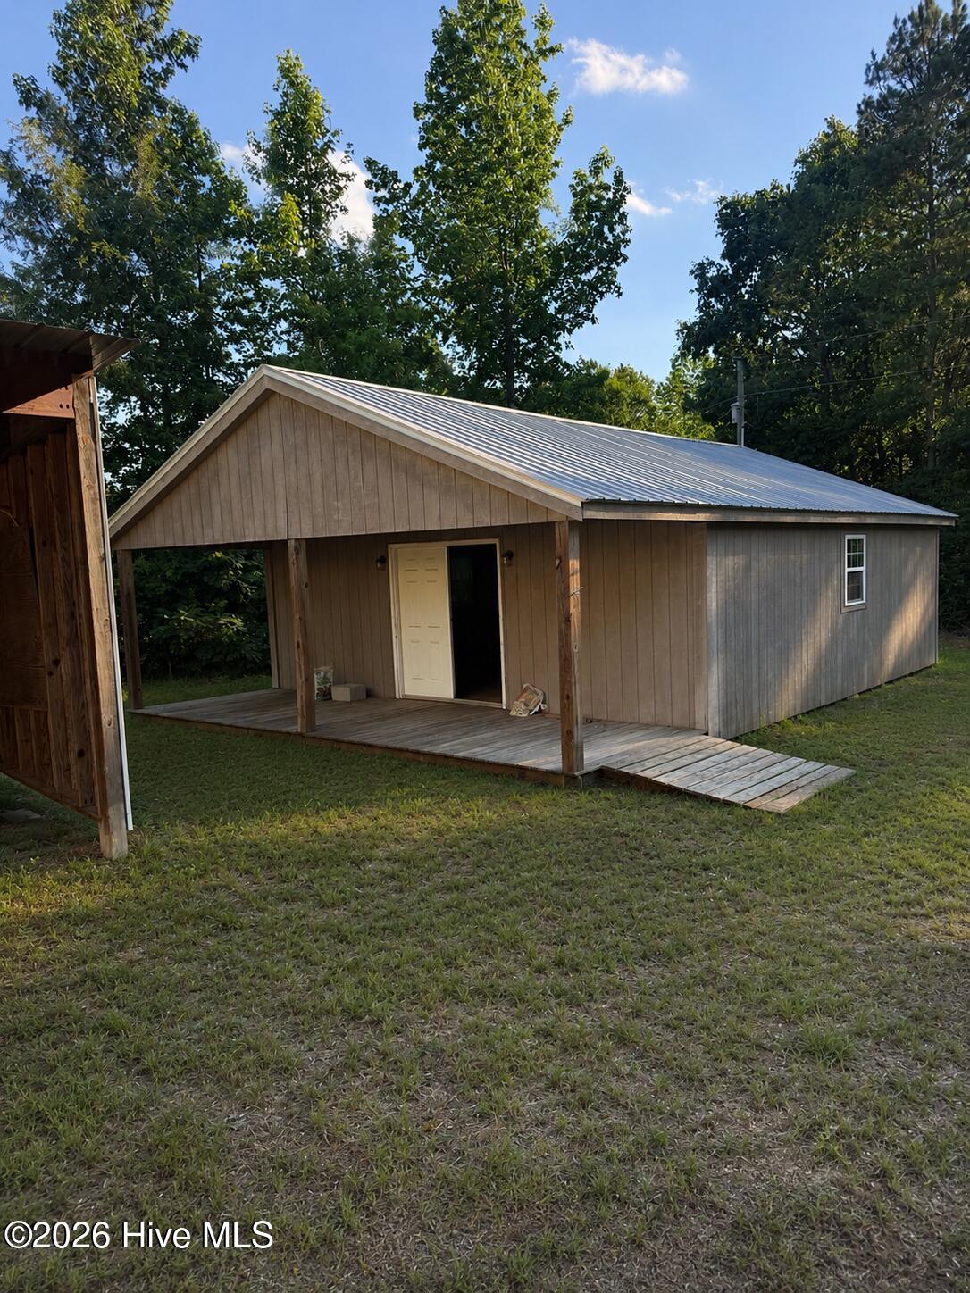
Come take a look at this beautifully updated manufactured home situated on 1.48 private acres with an incredible wired workshop/outbuilding that is truly a rare find!
This move-in ready home has been extensively renovated and features luxury vinyl plank flooring throughout, crown molding, updated vinyl windows, and a desirable split-bedroom floor plan. The spacious owner's suite offers a large walk-in closet and a beautifully updated en-suite bathroom complete with a double vanity, walk-in shower, and relaxing soaking tub.
The heart of the home is the inviting living room featuring a beautiful gas fireplace, while the kitchen boasts butcher block countertops, a stainless steel sink, dishwasher, stylish backsplash, and a brand-new stove installed just weeks ago. There is also a designated dining area, generous living spaces, and a large laundry room for added convenience.
Step outside and enjoy your own private oasis. Relax on the screened-in back porch, park under the two-car carport, and take advantage of the massive wired workshop/outbuilding with a metal roof--perfect for hobbies, storage, a home business, vehicles, equipment, or creating the ultimate workshop space.
Major updates have already been completed, including metal roofs on both the home and the workshop, giving peace of mind for years to come.
If you've been looking for acreage, privacy, a workshop, and a completely updated home that's ready for its next owner, this is the one you've been waiting for!
Amenities
- Refrigerator
- Electric Range
Additional Features
- County: Warren
- Days on Market: 108
- Exterior: Storm Doors
- Pool: No
- Tax Number: G6 28h
- Water/Sewer: Private
- Year Built: 1999
- Property Type: Residential
- Property Sub Type: Manufactured Home
- Tax Year: 2025
- Tax Amount: $1,300.32
- Unit Type: 3 Bedroom
Financial
- Short Sale: Standard
Interior Features
- Cool System: Ceiling Fan(s), Heat Pump
- Floors: LVT/LVP
- Fireplaces: 1
- Heat System: Heat Pump, Electric
- Interior: Master Downstairs, Walk-in Closet(s), Entrance Foyer, Ceiling Fan(s), Pantry, Walk-in Shower, Blinds/Shades, Eat-in Kitchen, Gas Log, Walk-In Closet(s)
- Room Type: Master Bedroom, Bedroom 1, Bedroom 2, Bedroom 3, Dining Area, Laundry
- Total Rooms: 6
- Levels: One
- Heating Fuel: Electric
- Full Baths: 2
- 1/2 Baths: 0
- Laundry: Dryer Hookup,Washer Hookup
- Water Heater: Electric
- Attic Description: None
- Basement Description: Crawl Space
Exterior Features
- Exterior: Storm Doors
- Fuel Tanks: None
- Parking: Additional Parking
- Roof: Metal
- Siding: Vinyl Siding
- Is New Construction: No
- Construction: Vinyl Siding,Steel Frame
- Foundation: Crawl Space
- Water Source: Well
- Septic or Sewer: Septic Tank
- Utilities: Private
- Garage Spaces: 0
- Parking Spaces: 0
- Fencing: None
- Exterior: Vinyl Siding
- Patio/Deck Description: Covered,Deck,Porch,Screened
- Zoning: RA-20
- Building Total Area (Sq.Ft): 1369
- Road Description: Private Road
- Road Improvements: See Remarks
- View Description: None
Location
- Directions: Take Us-158 to I-85 to Vance County , take State Rd 1001 to S Main , follow to NC 1332 to Big Woods
- Street Number: 605
- County: Warren
- Latitude: 36.418283
- Longitude: -78.103687
- Marketing City: Macon
Listed by: Erica Mooring from Coldwell Banker Advantage-Southern Pines.