
Location
Agent Comments
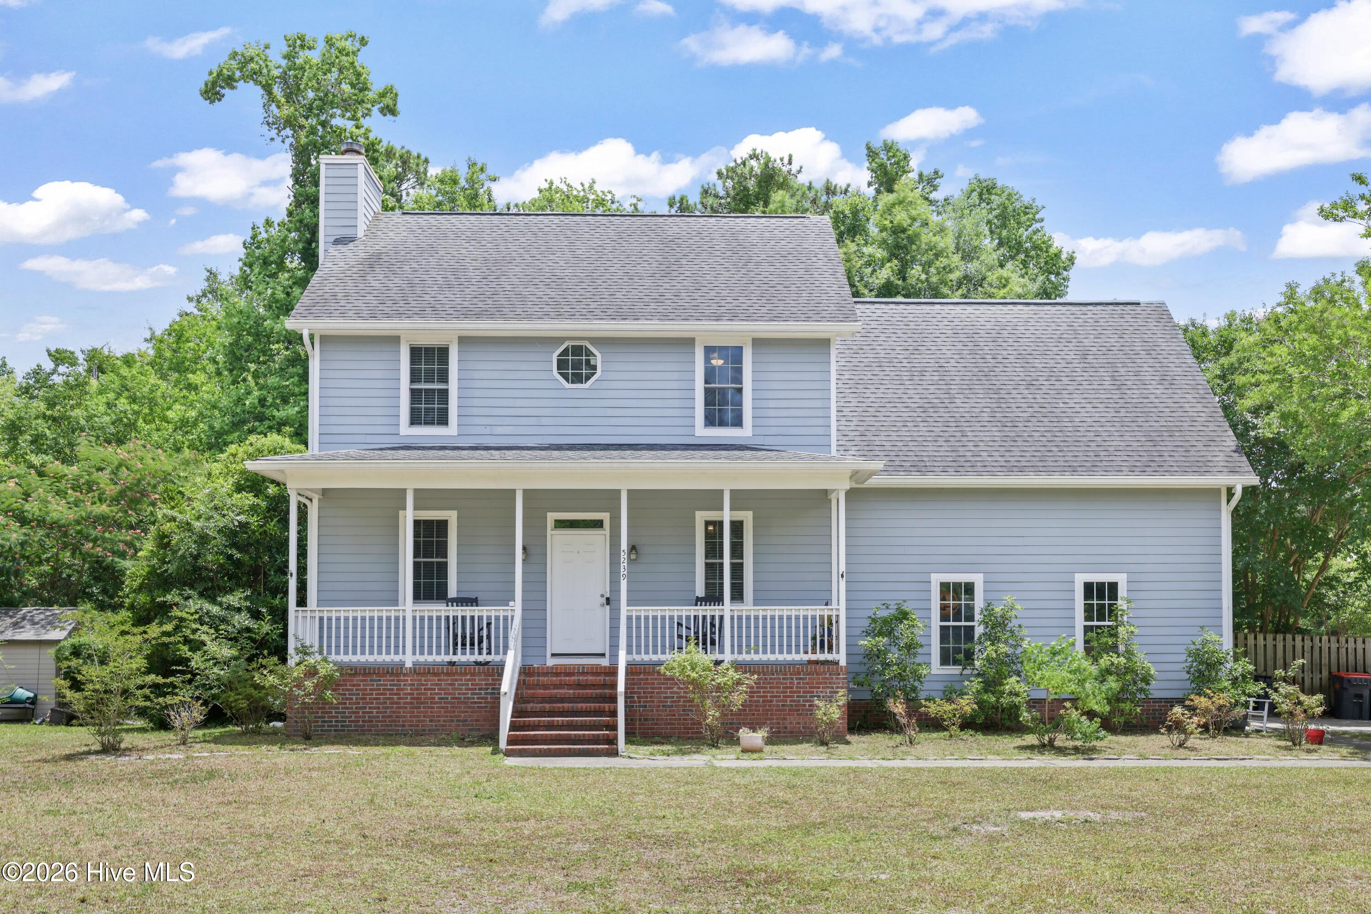
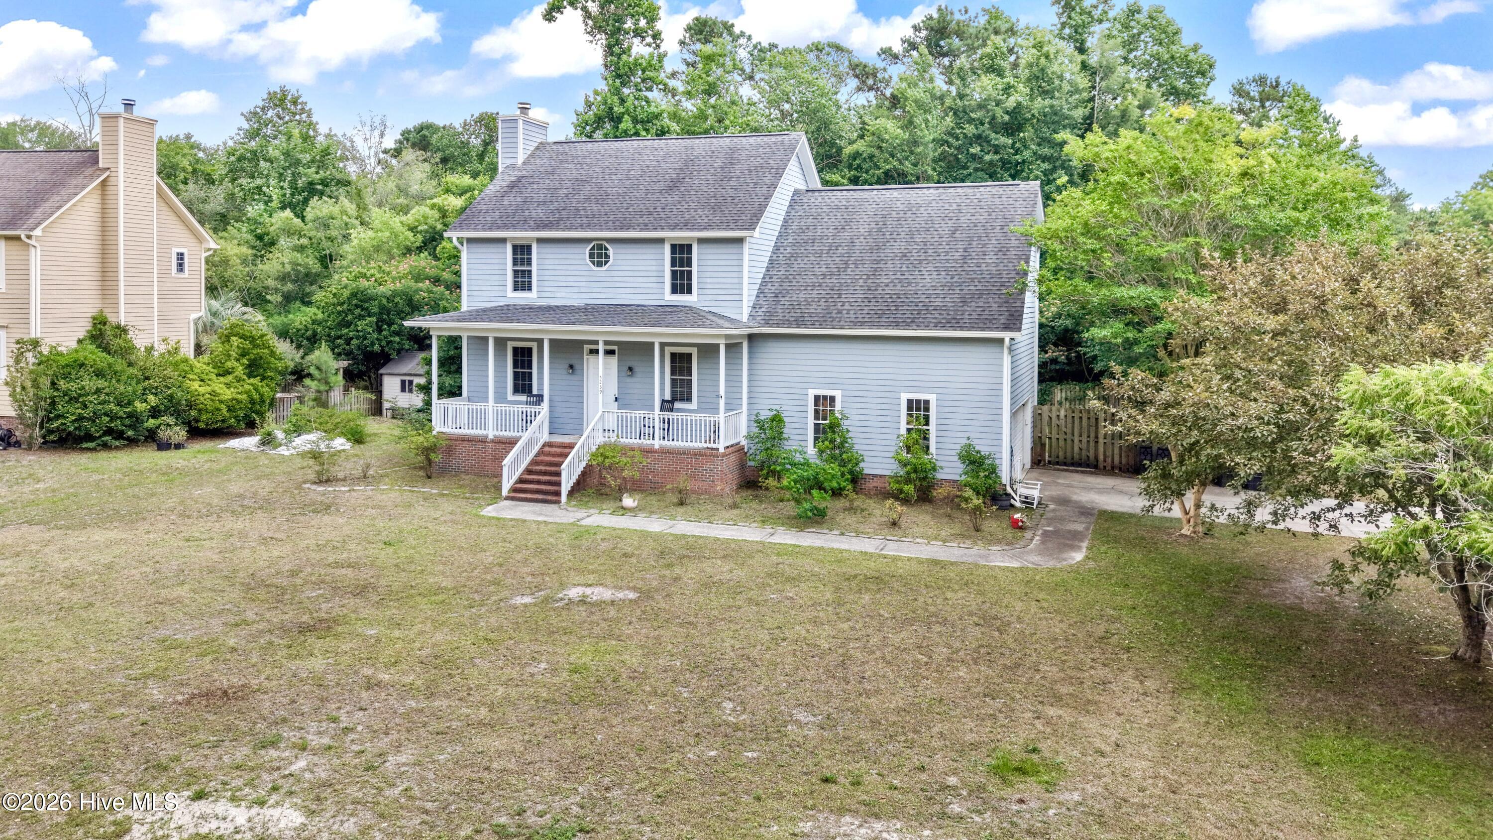
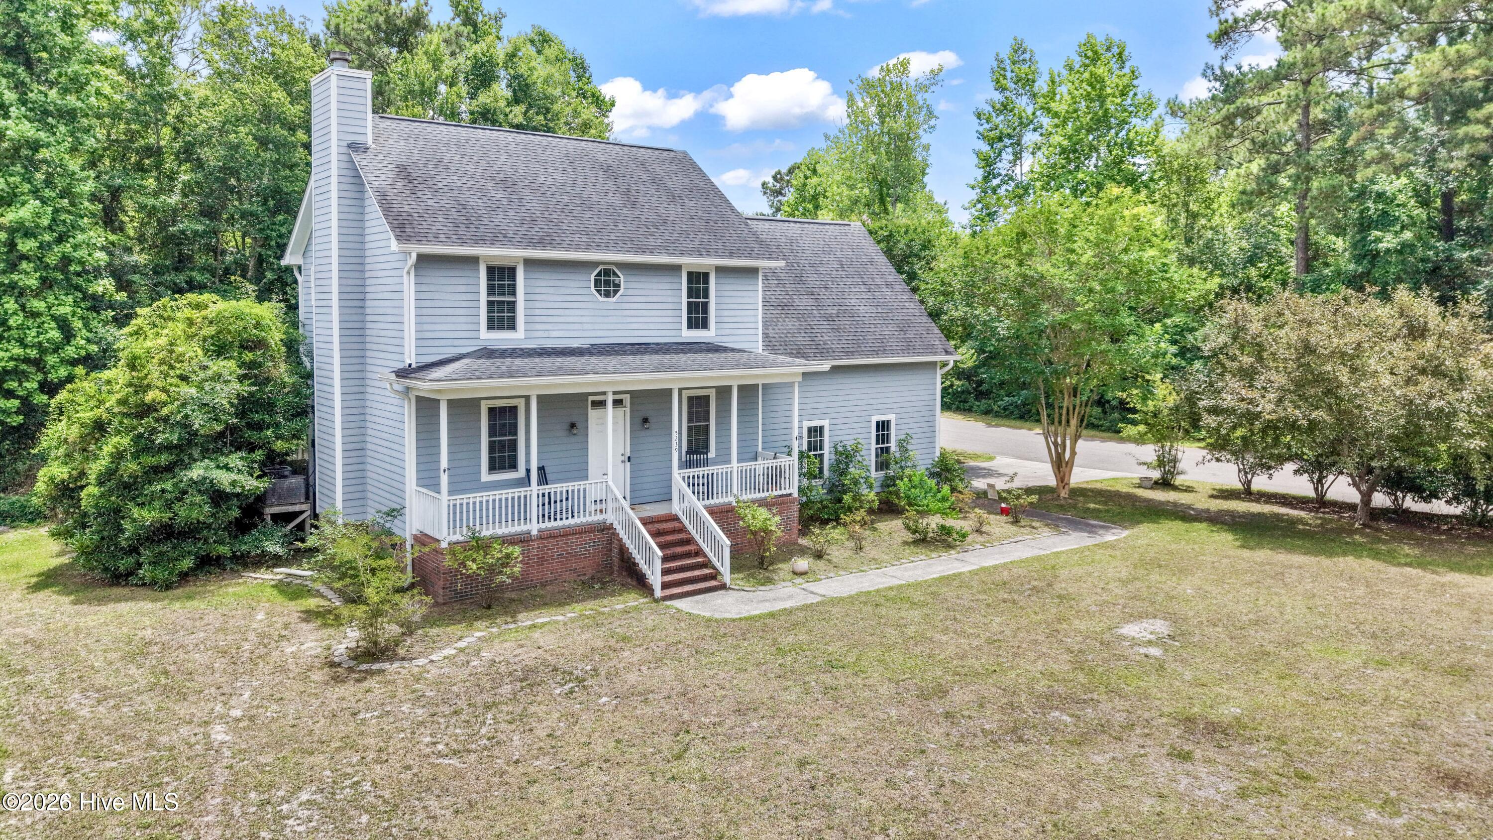
This remodeled home (2021) is ready for its next family, offering nearly 1,900 sq ft of thoughtfully updated living space across two stories. Located in the highly sought-after Holly Tree, Roland Grise, and Hoggard school district, this home blends move-in-ready finishes with everyday functionality.
The main level features a welcoming layout with a spacious living room anchored by a cozy fireplace (current owner does not use it), a stylish kitchen with newer cabinets, quartz countertops, and stainless appliances, plus a dining area (10.9x11.8) that flows seamlessly for entertaining. Great flow throughout the main level, along with a convenient half bath and pantry.
Step outside to your brand-new rear deck overlooking a peaceful conservation area, offering privacy for relaxing or entertaining. A covered front porch adds even more charm and outdoor living space.
Upstairs, you'll find four generously sized bedrooms, including a primary suite with a walk-in closet, plus two additional full bathrooms and a dedicated laundry room for added convenience. One secondary bedroom offers impressive flexibility for guests, a bonus room, or home office.
A 2-car attached garage completes the home.
Don't miss this rare opportunity in a prime location -- schedule your showing today!
Amenities
- Gas Cooktop
- Refrigerator
- Disposal
- Dishwasher
Additional Features
- County: New Hanover
- Days on Market: 108
- Pool: No
- Tax Number: R07112-012-013-000
- Water/Sewer: Sewer Connected, Water Connected
- Year Built: 1998
- Property Type: Residential
- Property Sub Type: Single Family Residence
- Tax Year: 2025
- Tax Amount: $1,822.10
Financial
- Short Sale: Standard
Interior Features
- Cool System: Central Air
- Fireplaces: 1
- Heat System: Electric, Heat Pump
- Interior: Walk-in Closet(s), High Ceilings, Solid Surface, Ceiling Fan(s), Pantry, Walk-In Closet(s)
- Room Type: Living Room, Dining Room, Dining Area, Master Bedroom, Bedroom 1, Bedroom 2, Bedroom 3
- Total Rooms: 7
- Levels: Two
- Heating Fuel: Electric
- Full Baths: 2
- 1/2 Baths: 1
- Basement Description: None
Exterior Features
- Fuel Tanks: None
- Parking: On Site, Paved
- Roof: Shingle
- Siding: Fiber Cement
- Is New Construction: No
- Construction: Fiber Cement,Wood Frame
- Foundation: Crawl Space
- Water Source: Public
- Septic or Sewer: Municipal Sewer
- Utilities: Sewer Connected,Water Connected
- Garage Spaces: 2
- Parking Spaces: 2
- Fencing: Back Yard,Wood
- Exterior: Fiber Cement
- Patio/Deck Description: Covered,Deck,Porch
- Zoning: R-15
- Building Total Area (Sq.Ft): 1881
- Road Description: Paved
- Road Improvements: See Remarks
- View Description: None
Location
- Directions: From Military Cutoff Rd, turn left onto Greenville Loop Rd. Take a sharp left onto Pine Grove Dr. Turn right onto Cheyenne Trail. Turn right onto Hedgerow Ln. Turn right onto Shadow Branch Ln. Home is on the right.
- Street Number: 5239
- County: New Hanover
- Latitude: 34.159619
- Longitude: -77.875092
- Marketing City: Wilmington
Listed by: The Rising Tide Team from Intracoastal Realty Corporation.