
Location
Agent Comments
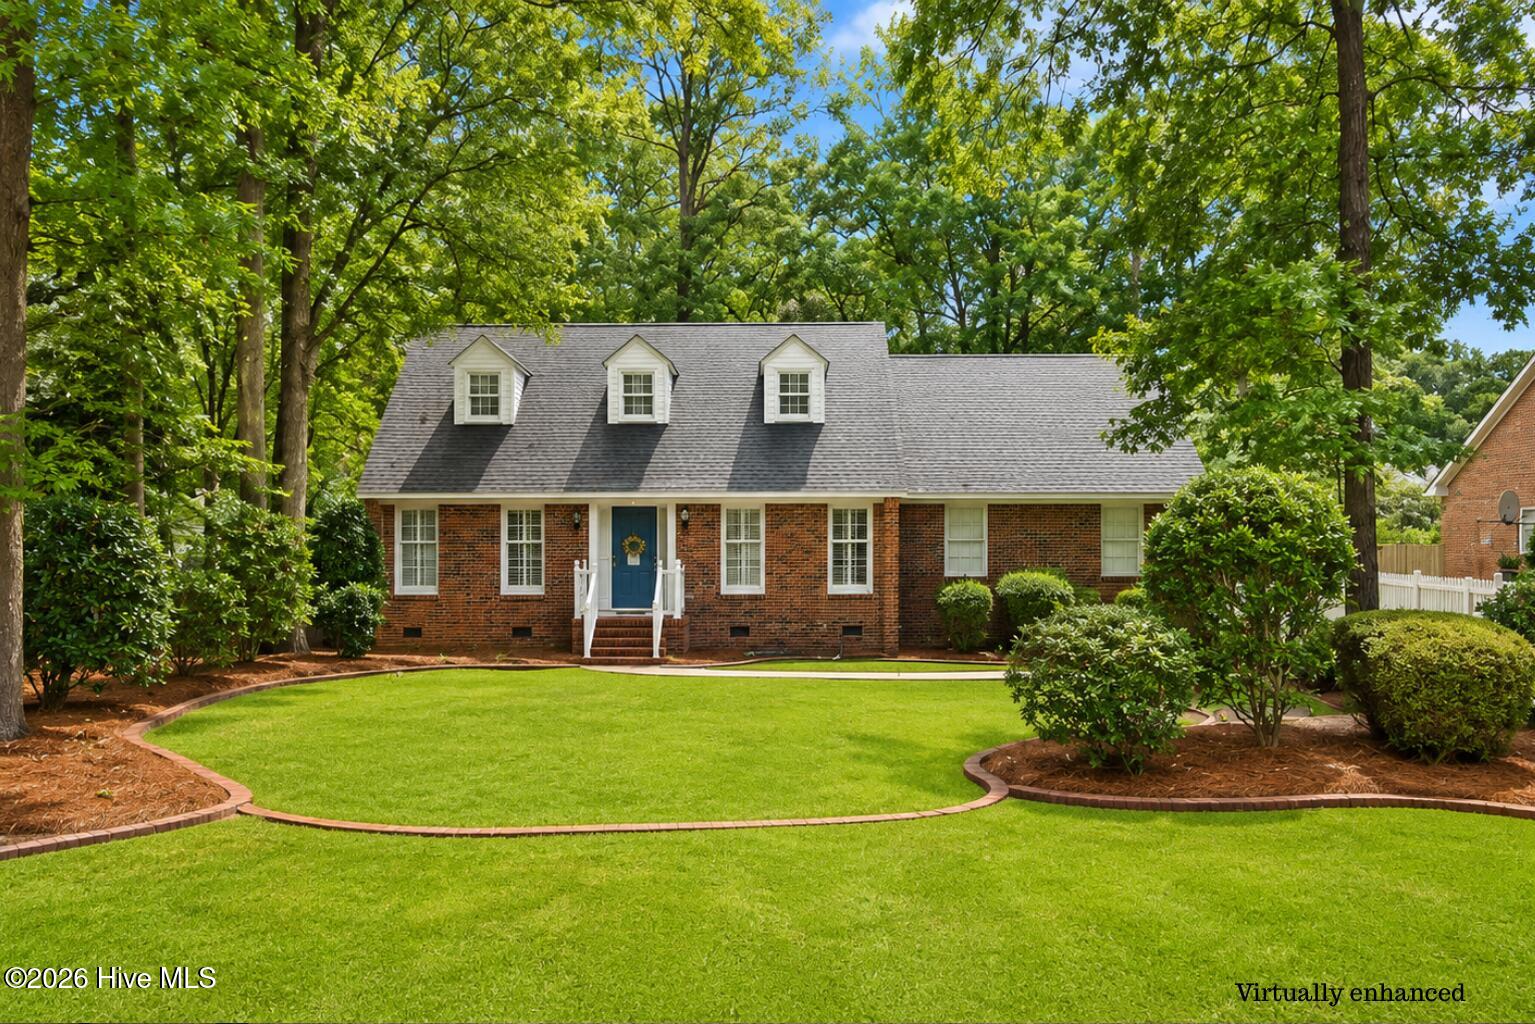
** MOTIVATED SELLERS. BRING OFFERS ! Custom built home by John Thomas that is nestled in the highly desirable Trent Woods community that is known for its sidewalks, parks, playgrounds, pickleball courts, and golf cart-friendly lifestyle. This subdivision has a town hall with community functions year round, Volunteer Fire Department, New Bern Golf & Country Club and Bangert Elementary which is ranked #2 in the county school district. The charming ''traditional'' two-story brick home offers timeless appeal, thoughtful updates, and a functional floor plan designed for comfortable living. Featuring 3 bedrooms and 2.5 bathrooms, the primary suite is conveniently located on the main level and includes luxurious Karastan antelope carpet, a beautifully updated ensuite bathroom with a step-in shower, and a spacious walk-in closet.
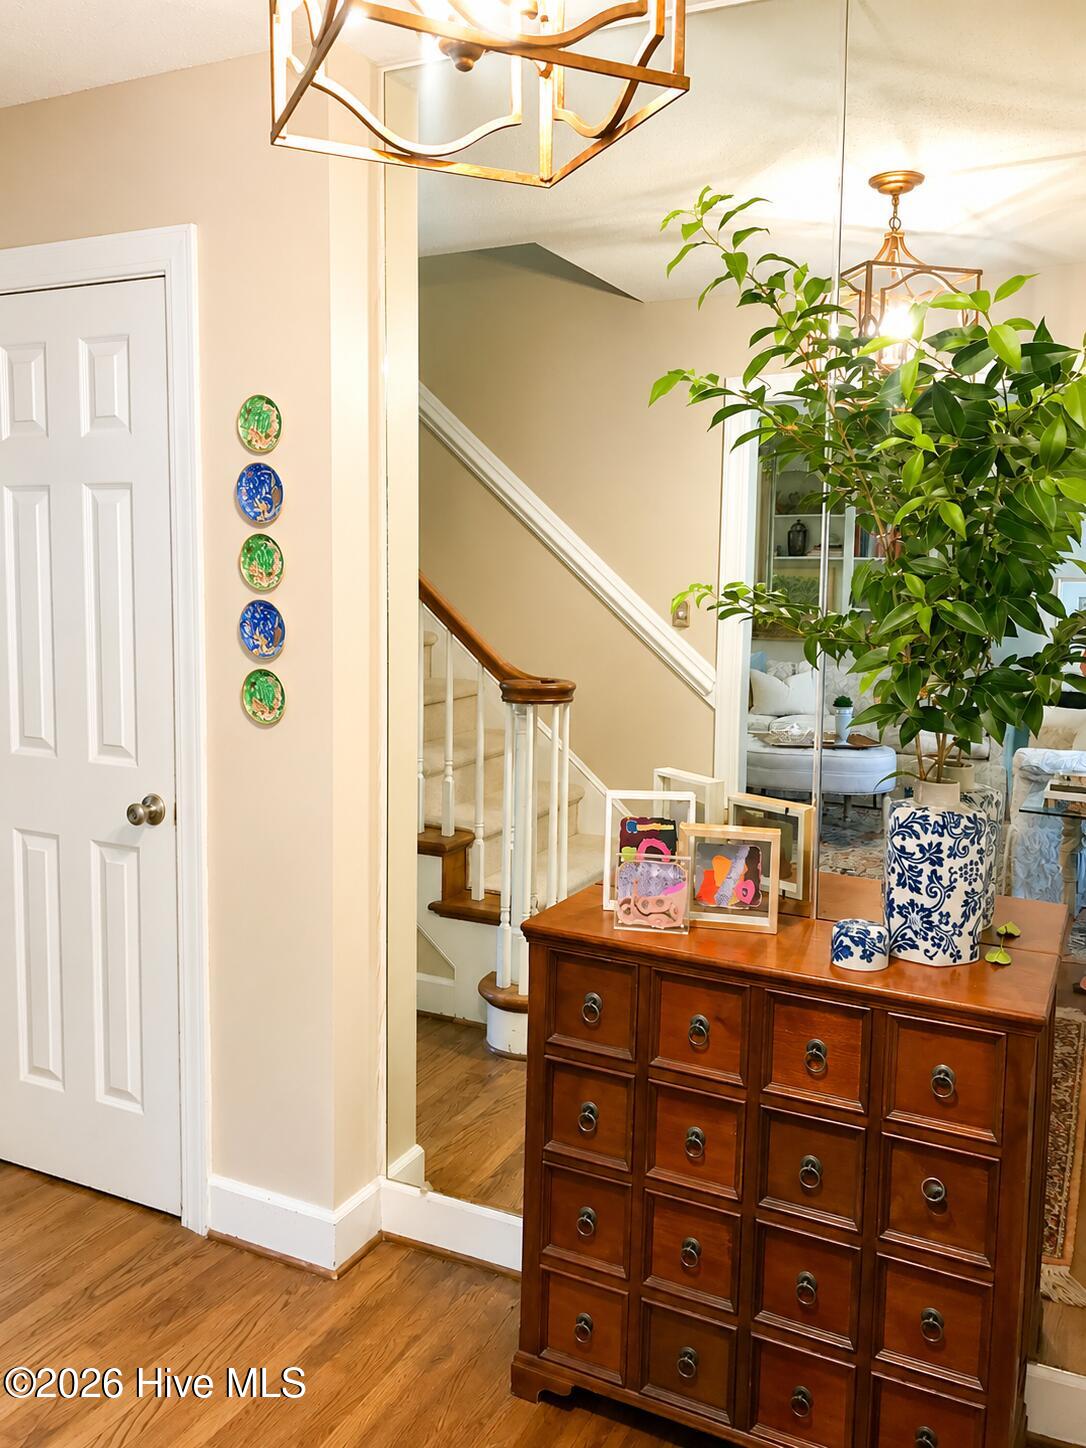
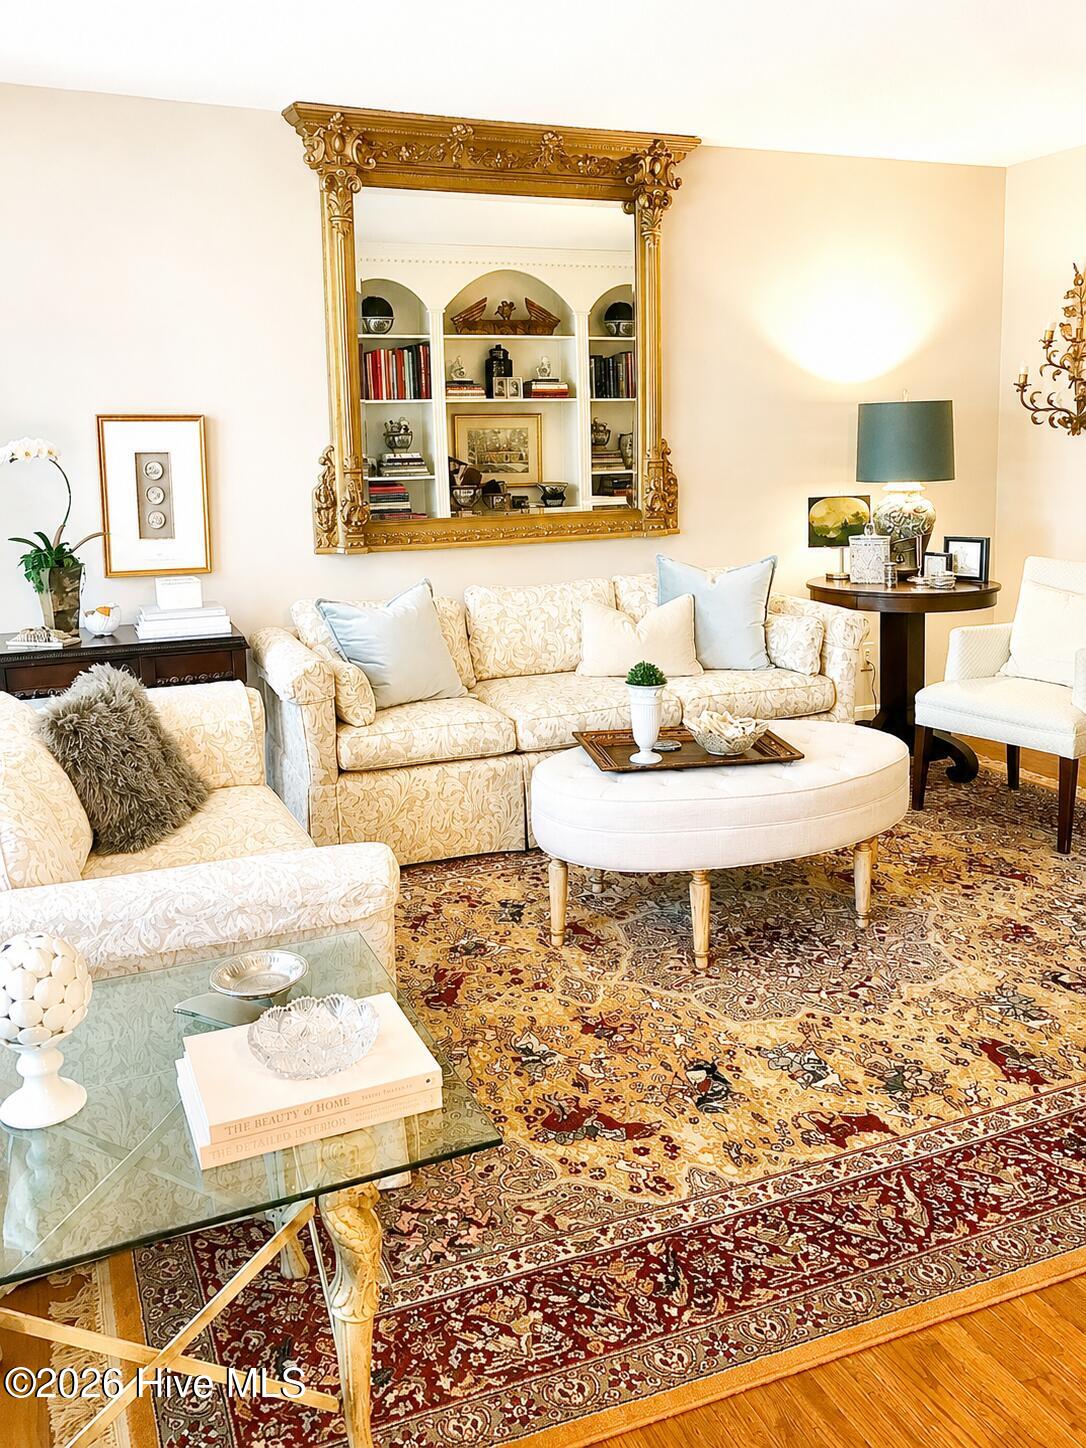
Inside, you'll find gorgeous white oak hardwood floors, plantation shutters, and custom built-ins that add character and functionality to both the living room and family room. A formal dining room provides an elegant space for hosting holiday gatherings and special occasions. The kitchen is filled with warmth and charm, featuring terra cotta tile flooring, board-and-batten accent walls, and updated stainless steel appliances. The adjacent family room offers Pergo flooring and a cozy wood-burning fireplace, creating the perfect gathering space for family and friends. The powder room has a custom hand painted mural with detailed finishes.
Upstairs are two generously sized guest bedrooms, a hall linen closet, and full bathroom with double sinks and other updates. Additional improvements include updated light fixtures, a roof installed just one year ago, and an HVAC system replaced approximately six years ago.
The side-entry single-car garage includes a separate heated and cooled flex space, ideal for a home office, workout room, hobby area, or additional storage. Step outside to enjoy the private brick-enclosed patio overlooking a beautifully landscaped backyard filled with mature plantings and natural beauty., this well-maintained home offers the perfect blend of comfort, charm, and convenience.
Approx 10 mins to downtown New Bern, enjoy the charm of history with waterfront views, locally owned restaurants, boutique shopping, art galleries and rich history. Stroll along the scenic riverfront, explore Tryon Palace, enjoy festivals and live entertainment, or simply relax and experience the welcoming coastal lifestyle that makes New Bern so special.
Additional Features
- County: Craven
- Days on Market: 108
- Pool: No
- Tax Number: 8-048 -076
- Water/Sewer: Water Connected
- Year Built: 1980
- Property Type: Residential
- Property Sub Type: Single Family Residence
- Tax Year: 2025
- Tax Amount: $2,141.41
Financial
- Short Sale: Standard
Interior Features
- Cool System: Heat Pump
- Fireplaces: 1
- Heat System: Heat Pump, Electric
- Interior: Master Downstairs, Walk-in Closet(s), Entrance Foyer, Bookcases, Pantry, Walk-in Shower, Eat-in Kitchen, Walk-In Closet(s)
- Room Type: Living Room, Dining Room, Dining Area, Family Room, Master Bedroom, Bedroom 2, Bedroom 3
- Total Rooms: 7
- Levels: Two
- Heating Fuel: Electric
- Full Baths: 2
- 1/2 Baths: 1
- Basement Description: None
Exterior Features
- Fuel Tanks: None
- Parking: Off Street, Paved
- Roof: Shingle
- Siding: Brick
- Is New Construction: No
- Construction: Brick,Wood Frame
- Foundation: Crawl Space
- Utilities: Water Connected
- Garage Spaces: 1
- Parking Spaces: 1
- Fencing: Partial,Back Yard,Wood
- Exterior: Brick
- Patio/Deck Description: Patio
- Zoning: residential
- Building Total Area (Sq.Ft): 1905
- Road Description: City Street,State Road
- Road Improvements: See Remarks
- View Description: None
Location
- Directions: Hwy 70 to Pembroke exit on Country Club Road, right on Wedgewood @ law office, 4th right on Fox Chase, home will be on the left
- Street Number: 3615
- County: Craven
- Latitude: 35.077639
- Longitude: -77.082038
- Marketing City: Trent Woods
Listed by: TAMMY FEREBEE from COLDWELL BANKER SEA COAST ADVANTAGE.