
Location
Agent Comments
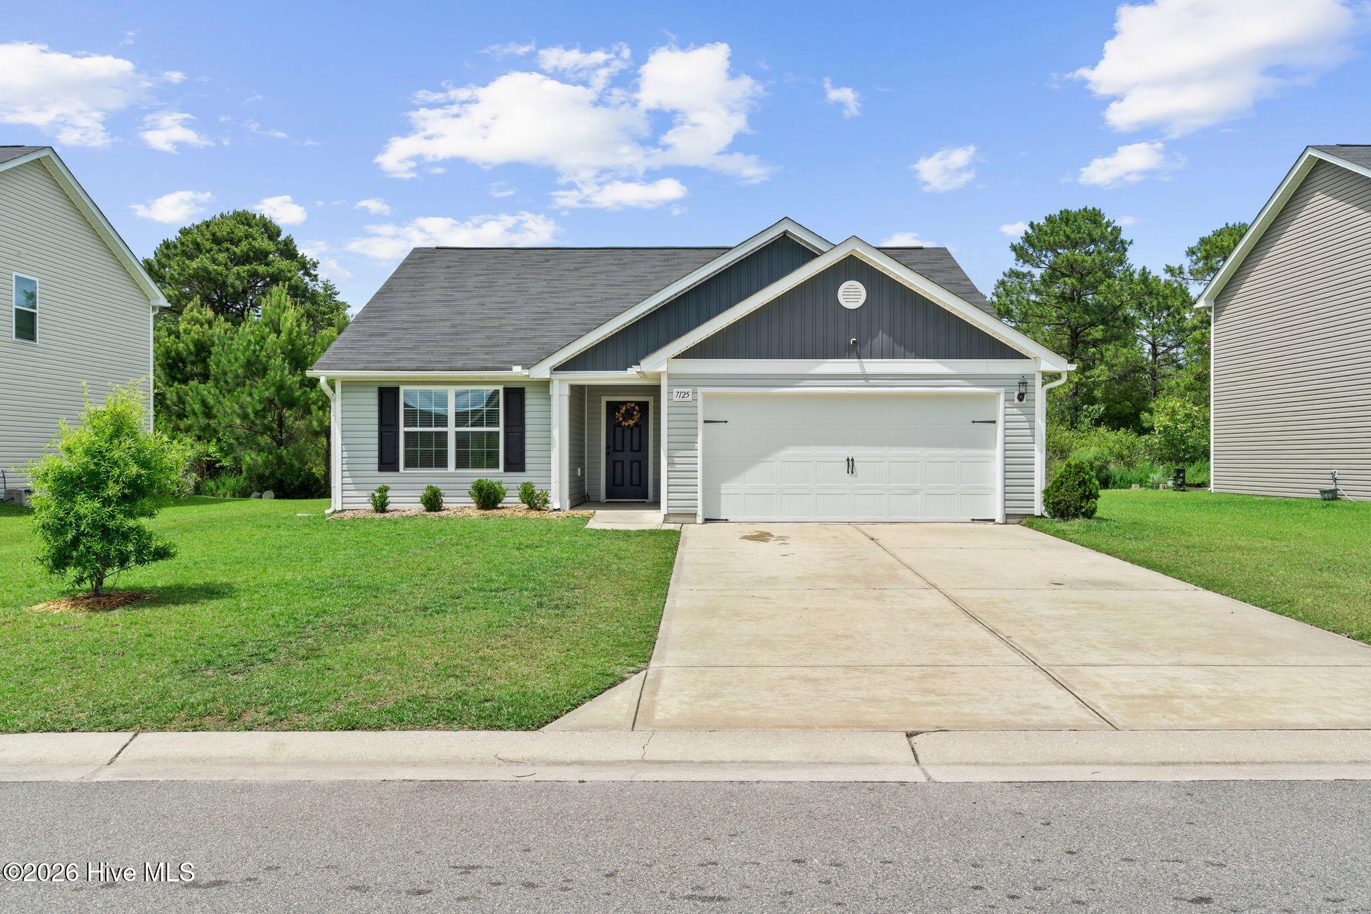
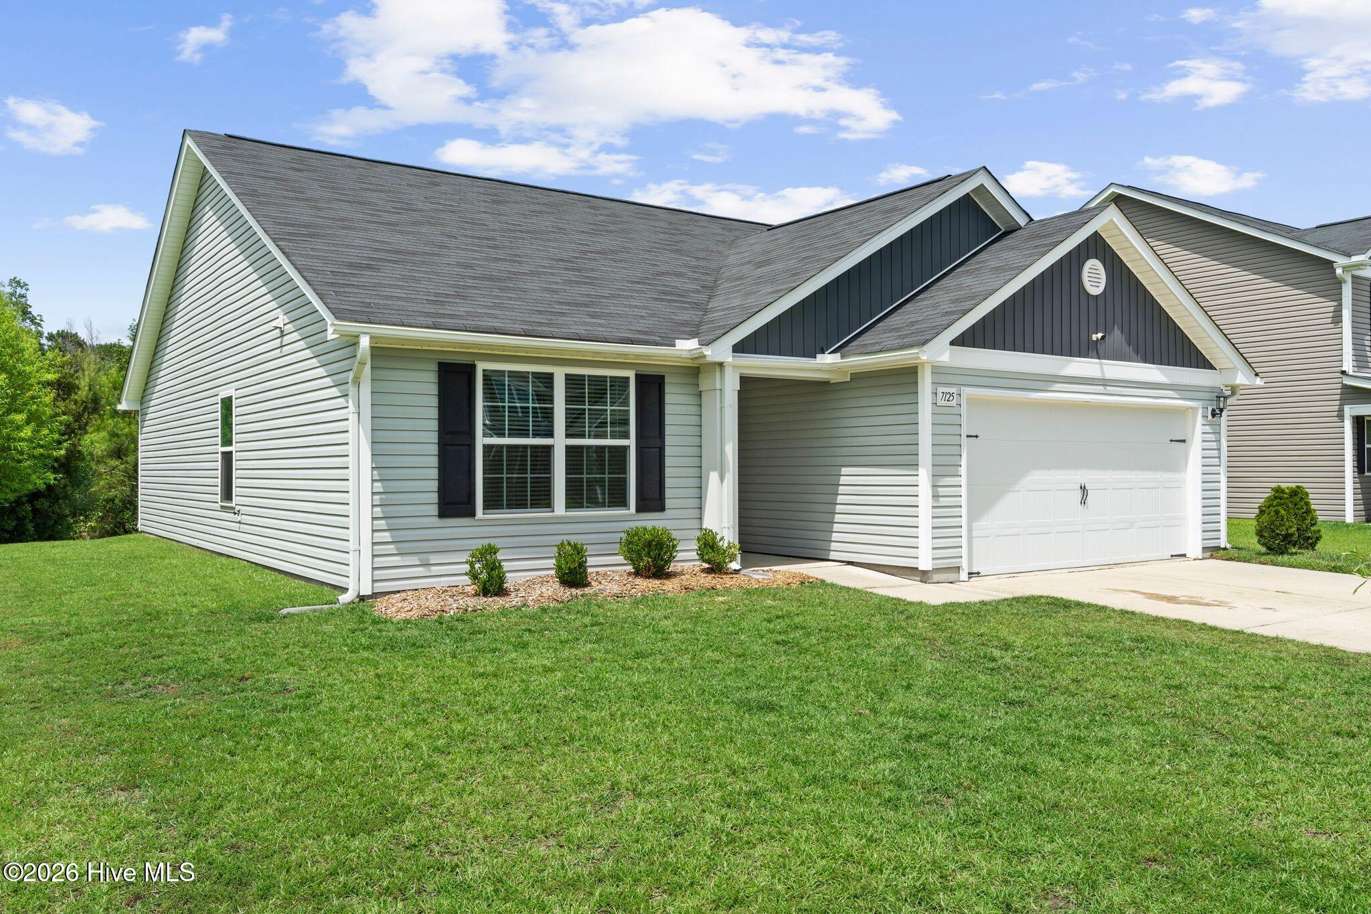
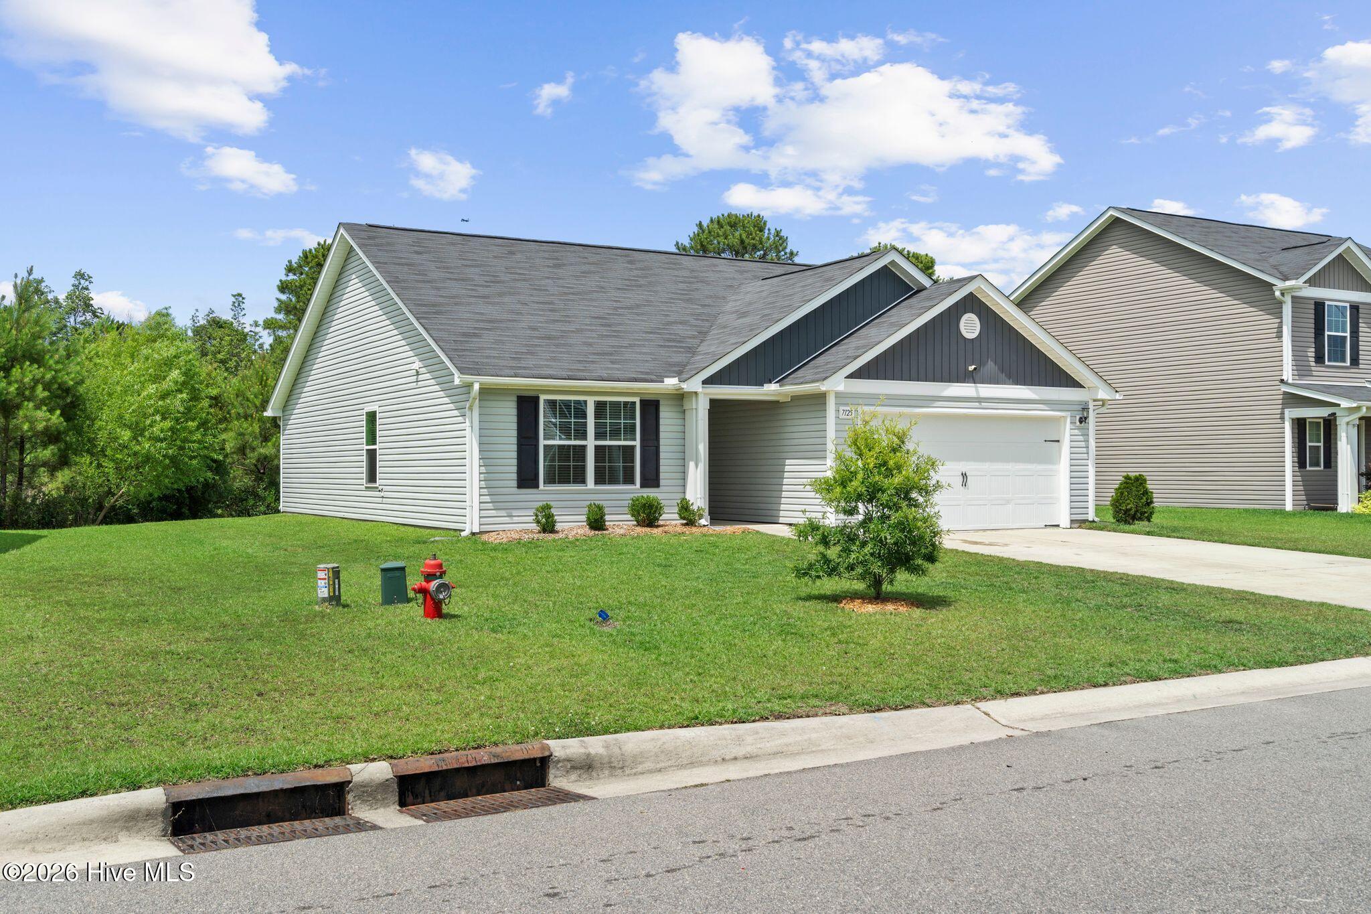
This beautifully maintained 1-story home offers the perfect blend of comfort, convenience, and privacy. Featuring vaulted ceilings and an open-concept design, the spacious living area flows seamlessly into a cozy kitchen complete with granite countertops, Whirlpool appliances, and abundant cabinetry. The oversized primary suite serves as a private retreat with a walk-in closet and en-suite bath. Two additional bedrooms with a shared bath. Situated in a quiet, family-friendly neighborhood and backing to a natural wooded area, this home provides a peaceful setting while remaining close to everything Wilmington has to offer. Conveniently located a short drive from Mayfaire Town Center's shopping and dining, Historic Downtown Wilmington, and sandy shores of Wrightsville Beach. Whether you're searching for a primary residence, second home, or investment property, this home presents an outstanding opportunity. ***We've just added $2,000 in seller concessions that can be used toward flooring, closing costs, a rate buydown. In addition, a preferred lender is offering a $1,500 buyer incentive, giving you the opportunity for up to $3,500 in total incentives!
Amenities
- Electric Oven
- Built-In Microwave
- Freezer
- Washer
- Refrigerator
- Dryer
- Disposal
- Dishwasher
Additional Features
- Association Amenities: Maintenance Common Areas
- County: New Hanover
- Days on Market: 86
- Pool: No
- Tax Number: R02700-001-107-000
- Waterfront Features: None
- Water/Sewer: Sewer Available, Water Available
- Year Built: 2019
- Property Type: Residential
- Property Sub Type: Single Family Residence
- Tax Year: 2025
- Tax Amount: $1,197.57
- HOA Fees: $400.00
Financial
- Short Sale: Standard
Interior Features
- Cool System: Central Air
- Floors: LVT/LVP, Carpet
- Heat System: Electric, Heat Pump
- Interior: Master Downstairs, Walk-in Closet(s), Vaulted Ceiling(s), Ceiling Fan(s), Pantry, Blinds/Shades, Walk-In Closet(s)
- Room Type: Living Room, Dining Area, Dining Room, Master Bedroom, Bedroom 2, Bedroom 3, Other
- Total Rooms: 7
- Levels: One
- Heating Fuel: Electric
- Association Amenities: Maintenance Common Areas
- Full Baths: 2
- 1/2 Baths: 0
- Laundry: Dryer Hookup,Washer Hookup,Laundry Room
- Water Heater: Electric
- Attic Description: Access Only
- Basement Description: None
Exterior Features
- Fuel Tanks: None
- Parking: Paved, Garage
- Roof: Shingle
- Siding: Vinyl Siding
- Waterfront Feature: None
- Is New Construction: No
- Construction: Vinyl Siding,Wood Frame
- Foundation: Slab
- Water Source: Public
- Septic or Sewer: Municipal Sewer,Cape Fear Public Utility Authority
- Water Provider: Cape Fear Public Utility Authority
- Utilities: Sewer Available,Water Available
- Garage Spaces: 2
- Parking Spaces: 2
- Fencing: None
- Exterior: Vinyl Siding
- Patio/Deck Description: Patio,Porch
- Is Horse Property: No
- Zoning: R-15
- Building Total Area (Sq.Ft): 1327
- Road Description: Private Road,Maintained,Paved
- Road Improvements: See Remarks
- View Description: None
Location
- Directions: North on US-117 then take exit 420 B to merge onto NC-132/US-117. Then turn right onto Murrayville Road, a left onto Retriever Lane, then a right onto Flushing Drive, then right onto Cameron Trace, home is on the left.
- Street Number: 7125
- County: New Hanover
- Latitude: 34.304172
- Longitude: -77.83635
- Marketing City: Wilmington
Listed by: Katie Moore from Coldwell Banker Sea Coast Advantage.