
Location
Agent Comments
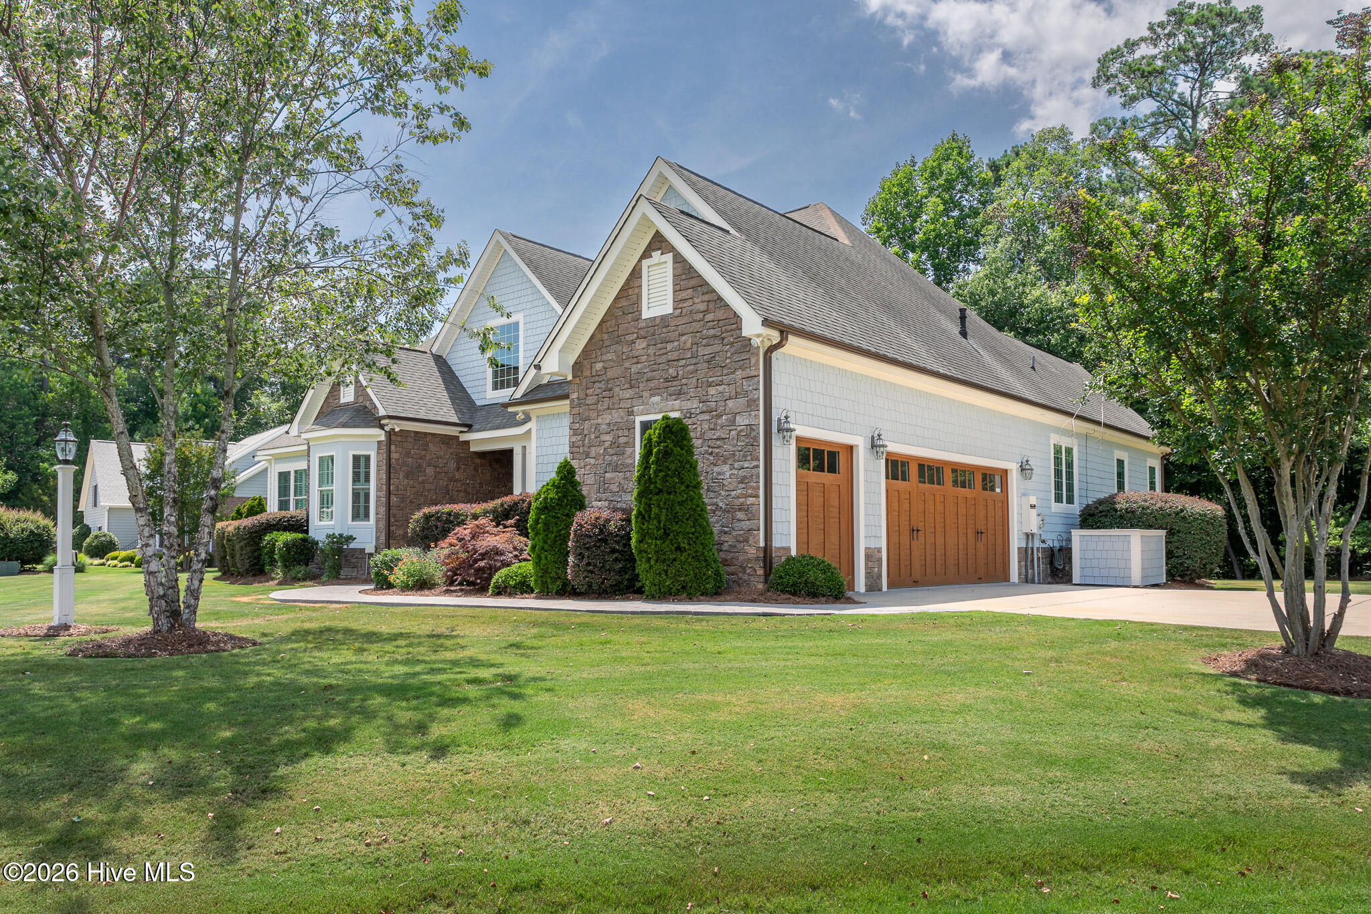
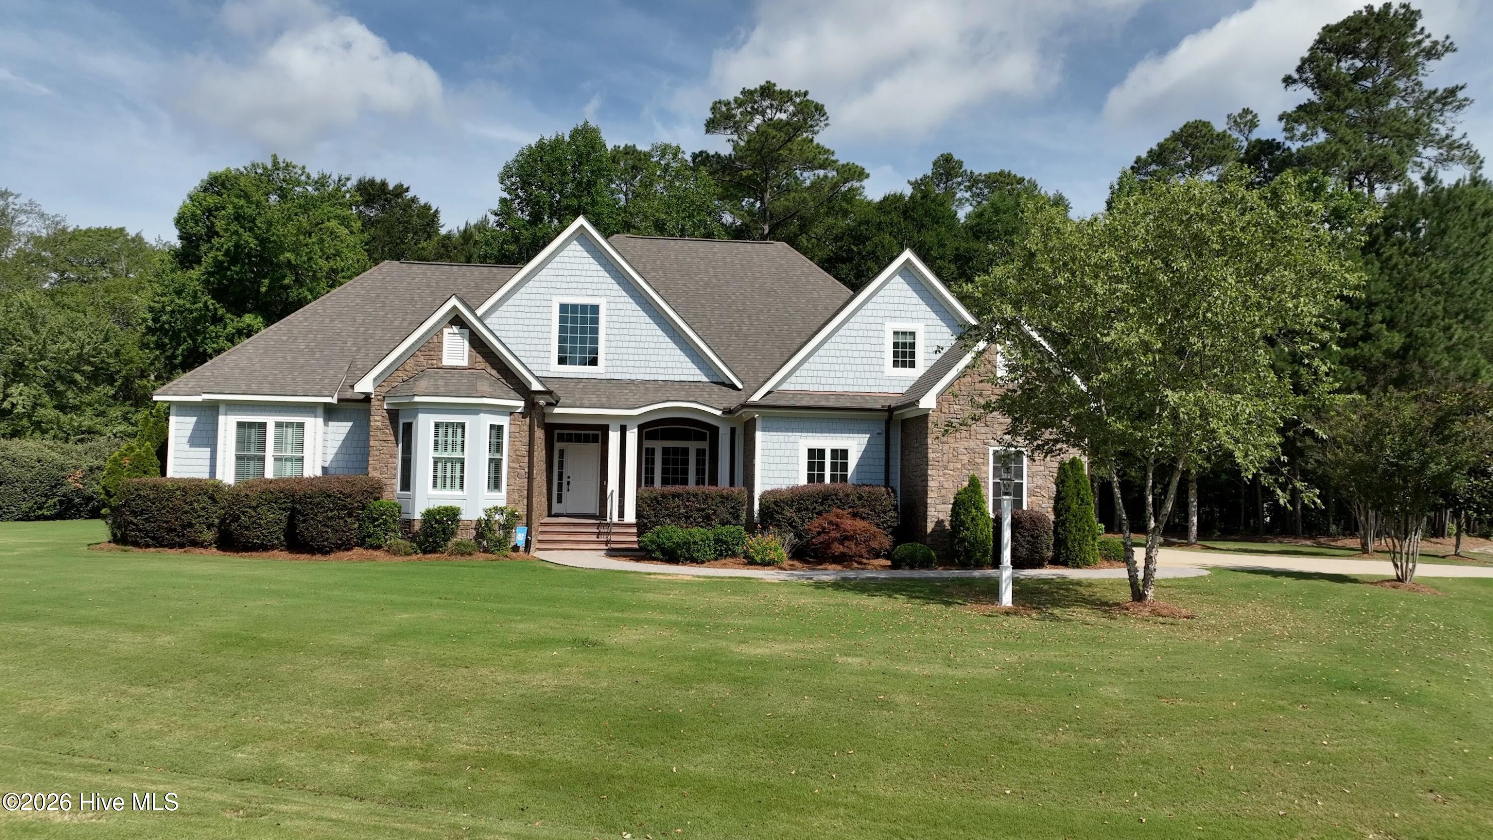
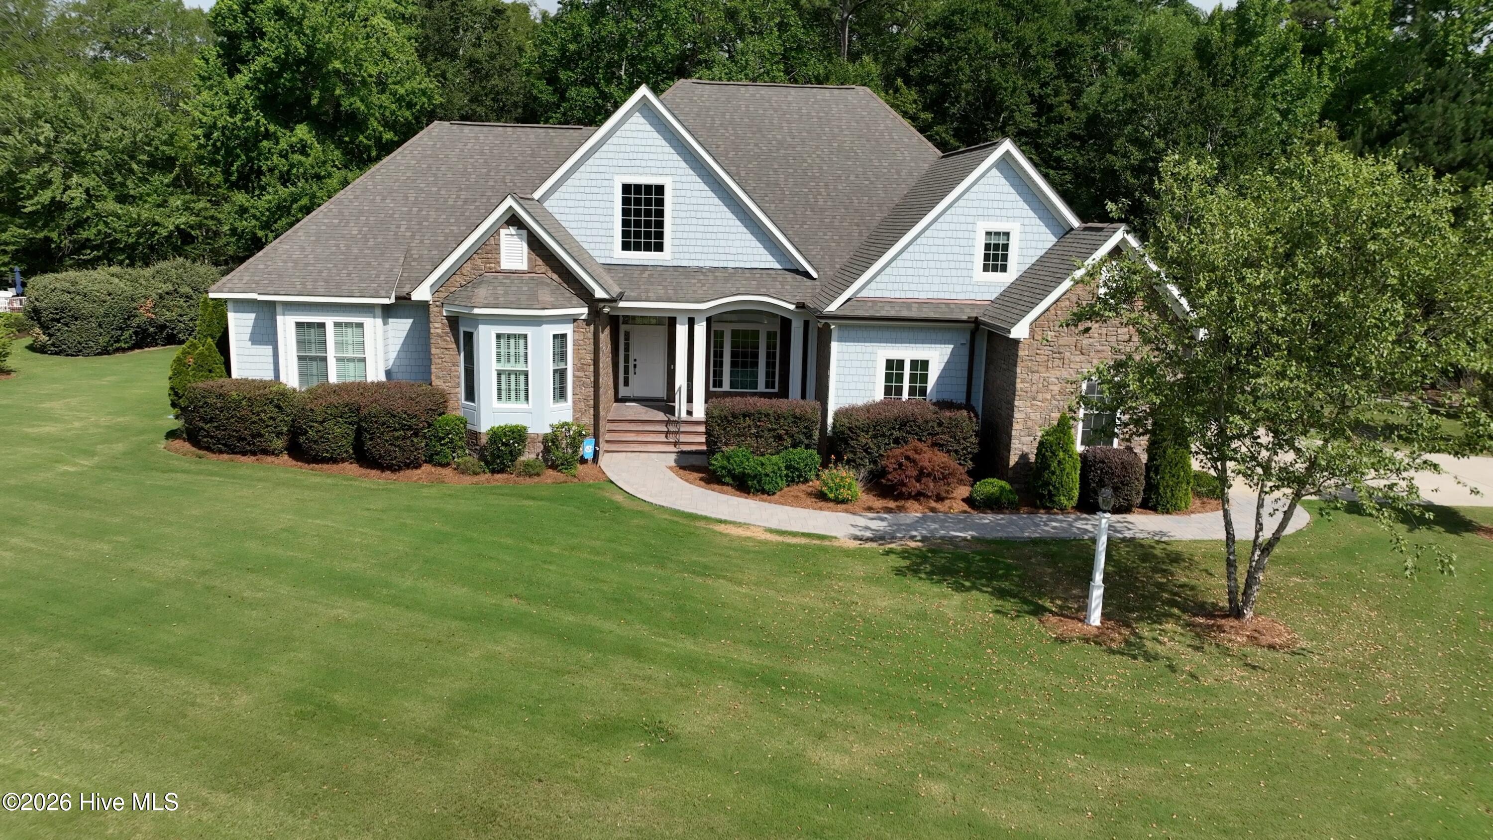
This is an executive home with impressive craftsman architecture and premium interior features that capture your attention the moment you cross the threshold. The home has been recently transformed with curated, premium updates to create a truly special, move-in ready home.
The open floor plan is accentuated by tons of ambient light and white oak hardwood floors in all main living areas and bedrooms. Soft stone porcelain tile is featured in all four full bathrooms and the mudroom.
The great room sits at the center of the home and features coffered ceilings, a wine bar, and a home theater system with premium surround sound. The space is ideal for entertaining and transforming an ordinary evening into a special experience.
The chef's kitchen delivers all premium elements you would expect with quartz stone countertops, crackled jewel glass backsplash, stainless double ovens, gas range, white cast iron sink with reverse osmosis faucet, and ample cabinet space. It's truly an ideal balance of beauty and function.
Just off the great room is a large private office with coffered ceilings, a bay window with plantation shutters, and French doors creating an exceptional executive workspace.
The primary suite is a large, serene space with two walk-in closets that lead to a bath appointed with heated porcelain stone floors, a zero-entry walk-in tiled shower, premium Kohler fixtures and quartz stone vanity.
There is plenty of outdoor entertainment space highlighted by the large, screened porch with its own fireplace and built-in grill with hood ventilation. It's a tranquil sanctuary that ideally bridges the premium indoor spaces with the beautiful landscaping and mature wooded 1+ acre lot.
Significant infrastructure supports the premium features of the home with a Generac whole-house generator, a whole-house Kinetico water filtration system, three-zone heating and cooling, dual Renai tankless water heaters, and rustic copper-colored guttering that adds character to the roofline. The double-car garage and separate golf cart garage feature myQ-enabled Canyon Ridge Carriage House 4-layer doors.
This is a must-see home ready for you to move in and start enjoying golf, boating, and all the experiential amenities Albemarle Plantation and The Inner Banks lifestyle affords.
Amenities
- Vented Exhaust Fan
- Electric Oven
- Water Softener
- Washer
- Self Cleaning Oven
- Refrigerator
- Dryer
- Double Oven
- Dishwasher
- Convection Oven
- Tankless Water Heater
- Cooktop
- Generator
- Water Purifier
Additional Features
- Association Amenities: Waterfront Community,Clubhouse,Comm Garden,Community Pool,Dog Park,Fitness Center,Gated,Golf Course,Maintenance Common Areas,Maintenance Grounds,Maintenance Roads,Maintenance Structure,Management,Marina,Meeting Room,Pickleball,Picnic Area,Playground,Ramp,
- County: Perquimans
- Days on Market: 107
- Exterior: Irrigation System,Gas Grill,Gas Log
- Pool: Yes
- Pool Features: None
- Tax Number: 2-D082-V005-Ap
- Waterfront Features: None
- Water/Sewer: Sewer Connected, Underground Utilities, Water Connected, Fiber Optic, High Speed Internet
- Year Built: 2013
- Property Type: Residential
- Property Sub Type: Single Family Residence
- Tax Year: 2022
- Tax Amount: $2,462.75
- HOA Fees: $3,374.64
- Unit Type: 4 Bedroom Or More
Financial
- Short Sale: Seller not Owner
Interior Features
- Cool System: Central Air, Attic Fan, Zoned, Ceiling Fan(s), Heat Pump
- Floors: Hardwood, Stone
- Fireplaces: 2
- Heat System: Propane, Heat Pump, Fireplace(s), Electric, Forced Air, Zoned
- Interior: Sound System, Master Downstairs, Walk-in Closet(s), Tray Ceiling(s), High Ceilings, Mud Room, Solid Surface, Whole-Home Generator, Kitchen Island, Ceiling Fan(s), Walk-in Shower, Gas Log, Smart Thermostat, Walk-In Closet(s), Wired for Data
- Room Type: Master Bedroom, Bedroom 1, Bedroom 2, Living Room, Dining Room, Dining Area, Laundry, Den, Fnshd Room over Garage
- Total Rooms: 9
- Levels: One and One Half
- Heating Fuel: Electric,Propane
- Association Amenities: Waterfront Community,Clubhouse,Comm Garden,Community Pool,Dog Park,Fitness Center,Gated,Golf Course,Maintenance Common Areas,Maintenance Grounds,Maintenance Roads,Maintenance Structure,Management,Marina,Meeting Room,Pickleball,Picnic Area,Playground,Ramp,
- Full Baths: 4
- 1/2 Baths: 0
- Laundry: Dryer Hookup,Washer Hookup,Laundry Room
- Water Heater: Tankless
- Attic Description: Attic Fan,Floored,Floored - Partial,Storage,Walk-In
- Basement Description: None
Exterior Features
- Exterior: Irrigation System, Gas Grill, Gas Log
- Fuel Tanks: None
- Parking: Garage Faces Side, Golf Cart Parking, Attached, Concrete, Garage Door Opener, Lighted, Paved, Garage, Golf Cart Garage
- Pool: None
- Roof: Architectural Shingle
- Siding: Fiber Cement, Stone, Shake Siding
- Waterfront Feature: None
- Is New Construction: No
- Construction: Shake Siding,Stone,Fiber Cement,Wood Frame
- Foundation: Raised,Slab
- Water Source: County Water
- Septic or Sewer: Community Sewer,Septic Tank
- Water Provider: Perquimans County
- Utilities: Sewer Connected,Underground Utilities,Water Connected,Fiber Optic,High Speed Internet
- Garage Spaces: 2.5
- Parking Spaces: 2.5
- Fencing: None
- Exterior: Fiber Cement,Stone,Shake Siding
- Patio/Deck Description: Open,Covered,Enclosed,Screened,Front Porch,Rear Porch
- Zoning: res
- Building Total Area (Sq.Ft): 3044
- Road Description: Private Road,Maintained,Asphalt,Paved
- Road Improvements: See Remarks
- View Description: None
Location
- Directions: Take Hwy 17 South from Elizabeth City, NC to Hertford. Over the Perquimans river bridge, make a left on Harvey's Point Rd. Then make a right on Burgess road. Then make a left on Holiday Island Rd. Take a RT on Albemarle Blvd & through the front entrance gate house. Once through the front entrance, make a right on Pasquotank Blvd. Make a left on Meherrin River Dr. Corner Potecasi & Meherrin.
- Street Number: 128
- County: Perquimans
- Latitude: 36.095615
- Longitude: -76.402582
- Marketing City: Hertford
Listed by: Steve Wentz from AP Realty Company, LLC.