
Location
Agent Comments
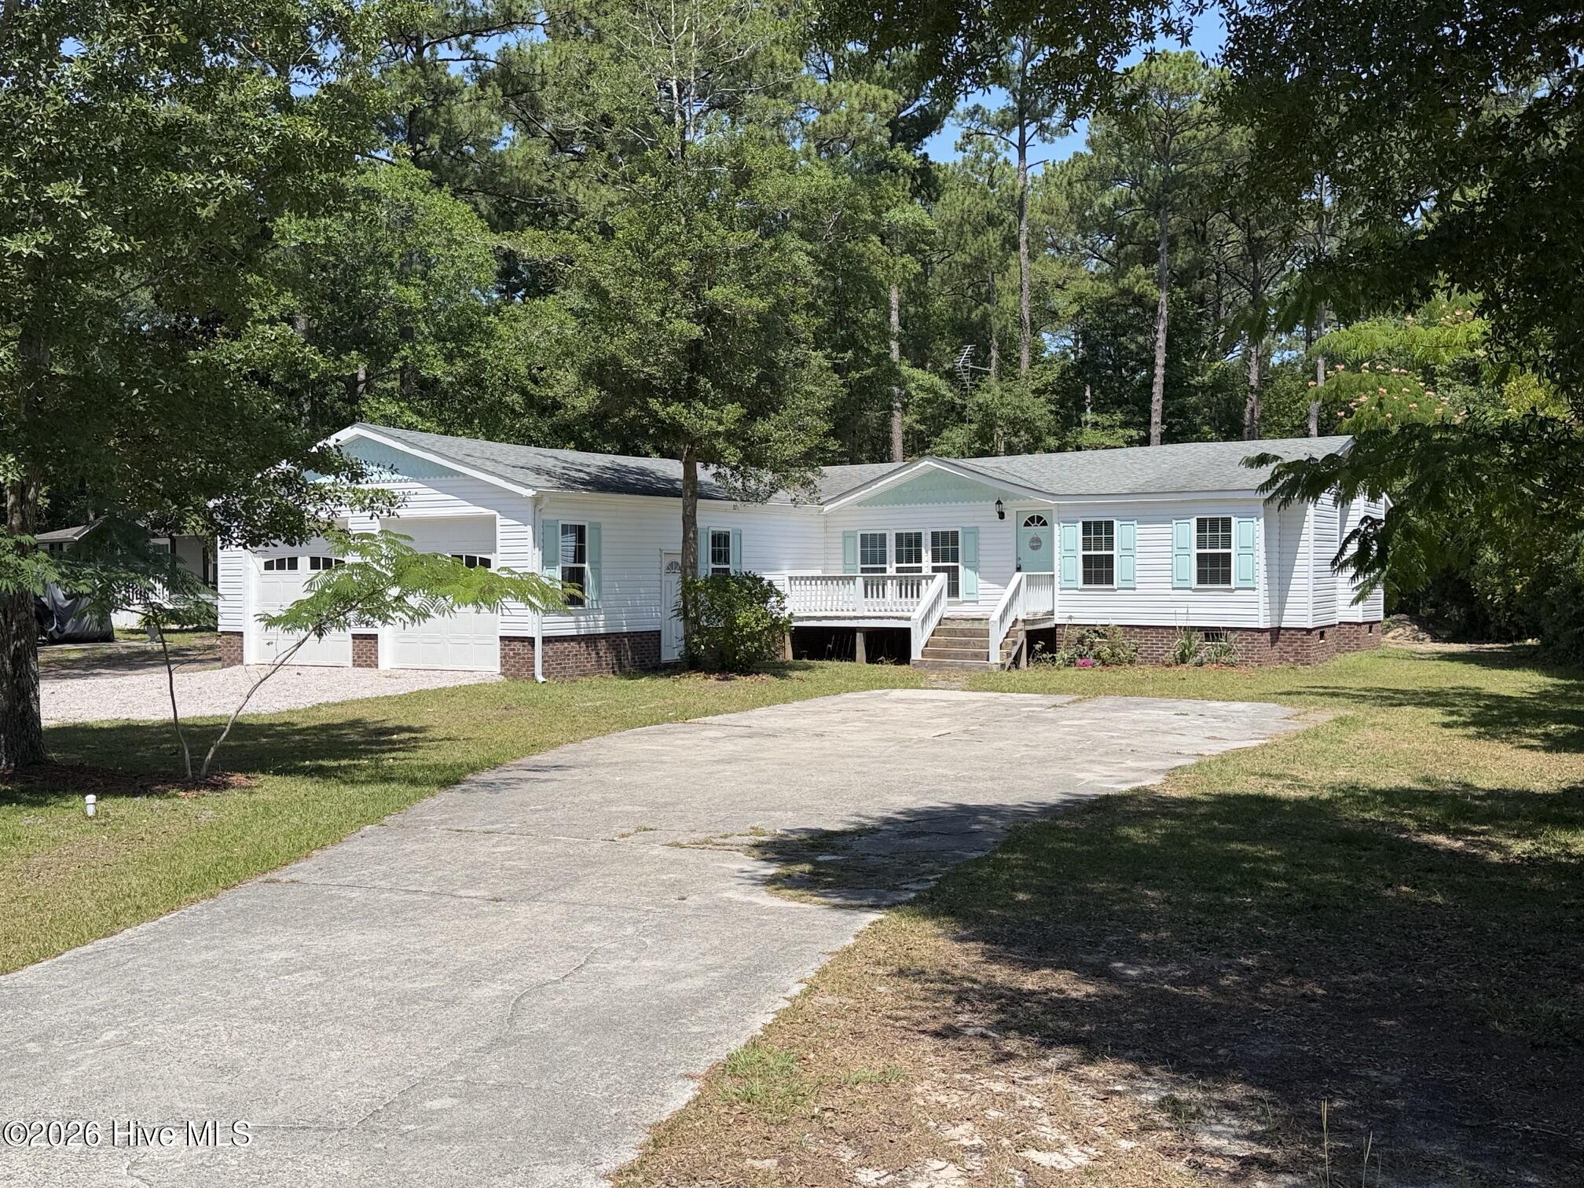
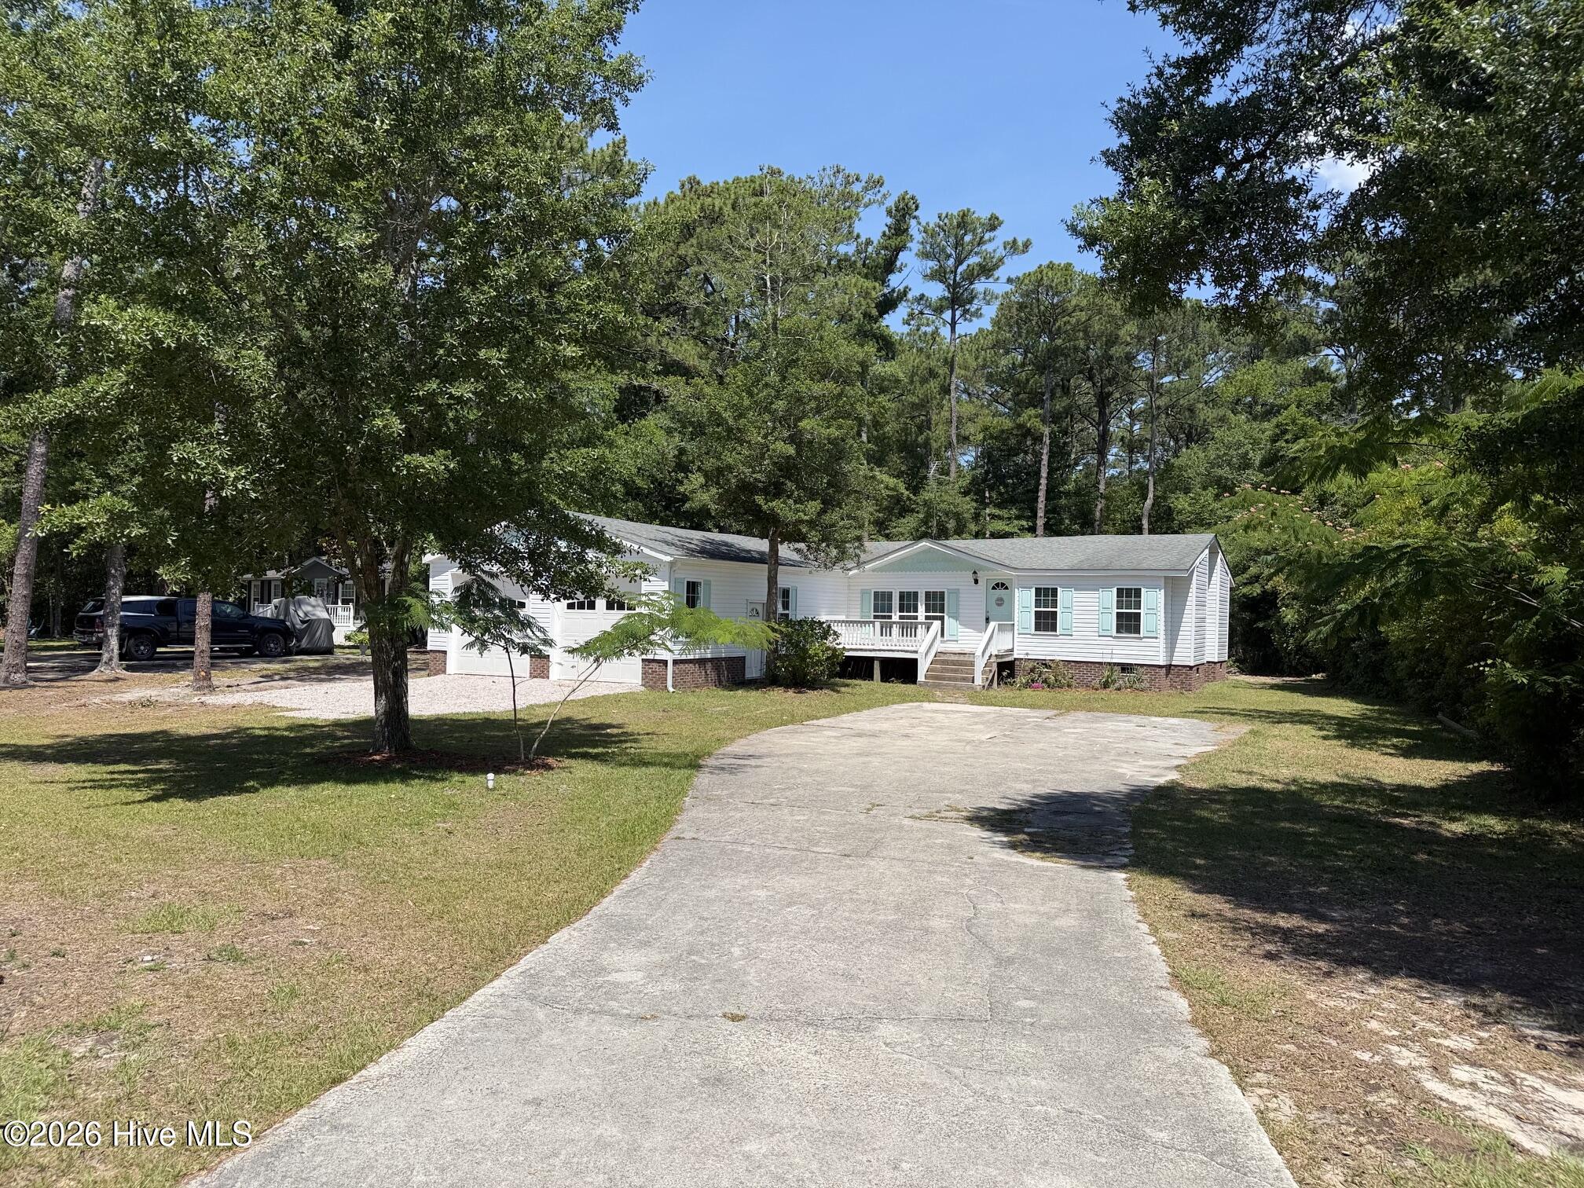
Affordable coastal living just minutes from Emerald Isle! This beautifully updated 3 bedroom, 2 bath home offers more space, storage, and flexibility than most properties in this price range. Located only about 6 miles from the Emerald Isle+ beach and in the desirable Croatan School District, this home gives you the opportunity to enjoy the Crystal Coast lifestyle without paying typical beach-area prices.
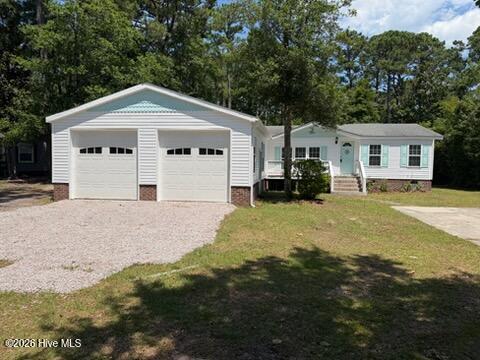
Situated on over half an acre, the property features an impressive 25' x 30' attached garage with room for vehicles, a boat, golf cart, workshop, hobbies, and all of your coastal gear. Finding this much living space, land, and garage capacity this close to Emerald Isle is a rare opportunity.
The home features a comfortable split bedroom floor plan with over 1,600 square feet of living space and many updates, including replacement windows, vinyl siding, updated flooring, HVAC improvements, and more.
The seller has completed significant improvements, including installation of a brand new permitted septic drainfield, septic tank servicing, removal of roots from the tank, and completion of many items identified during a previous home inspection. Buyers can move forward with added confidence knowing these important updates have already been completed.
One of the many highlights of this neighborhood is the relaxed, friendly atmosphere and the freedom residents enjoy to embrace the coastal lifestyle. With larger lots and a long-standing tradition of neighbors enjoying boats, RVs, outdoor equipment, and hobbies at home, this community offers a level of flexibility that is hard to find near the beach. A new public boat ramp is also currently under development just one street away, expected to provide even more convenience for boating enthusiasts once completed very soon.
Whether you are looking for a full-time residence, a coastal getaway, or a place with the space to enjoy your favorite hobbies, this home offers an exceptional combination of location, value, and lifestyle.
Amenities
- Electric Oven
- Built-In Microwave
- See Remarks
- Washer
- Refrigerator
- Dryer
- Dishwasher
Additional Features
- Association Amenities: Maintenance Common Areas,Management,Street Lights
- County: Carteret
- Days on Market: 108
- Pool: No
- Tax Number: 2147483647
- Water/Sewer: Water Connected
- Year Built: 1986
- Property Type: Residential
- Property Sub Type: Manufactured Home
- Tax Year: 2024
- Tax Amount: $573.56
- HOA Fees: $100.00
- Unit Type: 3 Bedroom
Financial
- Short Sale: Standard
Interior Features
- Cool System: Heat Pump
- Floors: LVT/LVP, Laminate, Tile
- Fireplaces: 1
- Heat System: Propane, Heat Pump, Electric
- Interior: Walk-in Closet(s), Vaulted Ceiling(s), Mud Room, Bookcases, Ceiling Fan(s), Reverse Floor Plan, Walk-in Shower, Blinds/Shades, Gas Log, Walk-In Closet(s)
- Room Type: Master Bedroom, Bedroom 2, Bedroom 3, Dining Room, Laundry, Bathroom 2, Bathroom 1, Dining Area, Living Room
- Total Rooms: 8
- Levels: One
- Heating Fuel: Electric,Propane
- Association Amenities: Maintenance Common Areas,Management,Street Lights
- Full Baths: 2
- 1/2 Baths: 0
- Laundry: Dryer Hookup,Washer Hookup,Laundry Room
- Basement Description: None
Exterior Features
- Fuel Tanks: None
- Parking: Garage Faces Front, Attached, Unpaved, Off Street, On Site, Paved
- Roof: Shingle
- Siding: Vinyl Siding
- Is New Construction: No
- Construction: Vinyl Siding,Steel Frame
- Foundation: Permanent,Crawl Space
- Water Source: Public
- Septic or Sewer: Septic Tank
- Water Provider: West Carteret Water Corp
- Utilities: Water Connected
- Garage Spaces: 2
- Parking Spaces: 2
- Fencing: None
- Exterior: Vinyl Siding
- Patio/Deck Description: Open,Deck,Porch
- Zoning: Residential
- Building Total Area (Sq.Ft): 1628
- Road Description: Maintained,Paved
- Road Improvements: See Remarks
- View Description: See Remarks
Location
- Directions: Hwy 24 to Red Barn Rd, left on Bogue Forest Drive, house is on the Left
- Street Number: 135
- County: Carteret
- Latitude: 34.706814
- Longitude: -76.999476
- Marketing City: Newport
Listed by: Rebecca J Quick from Crystal Coast Realty & Home Services, LLC Jacksonville.