
Location
Agent Comments
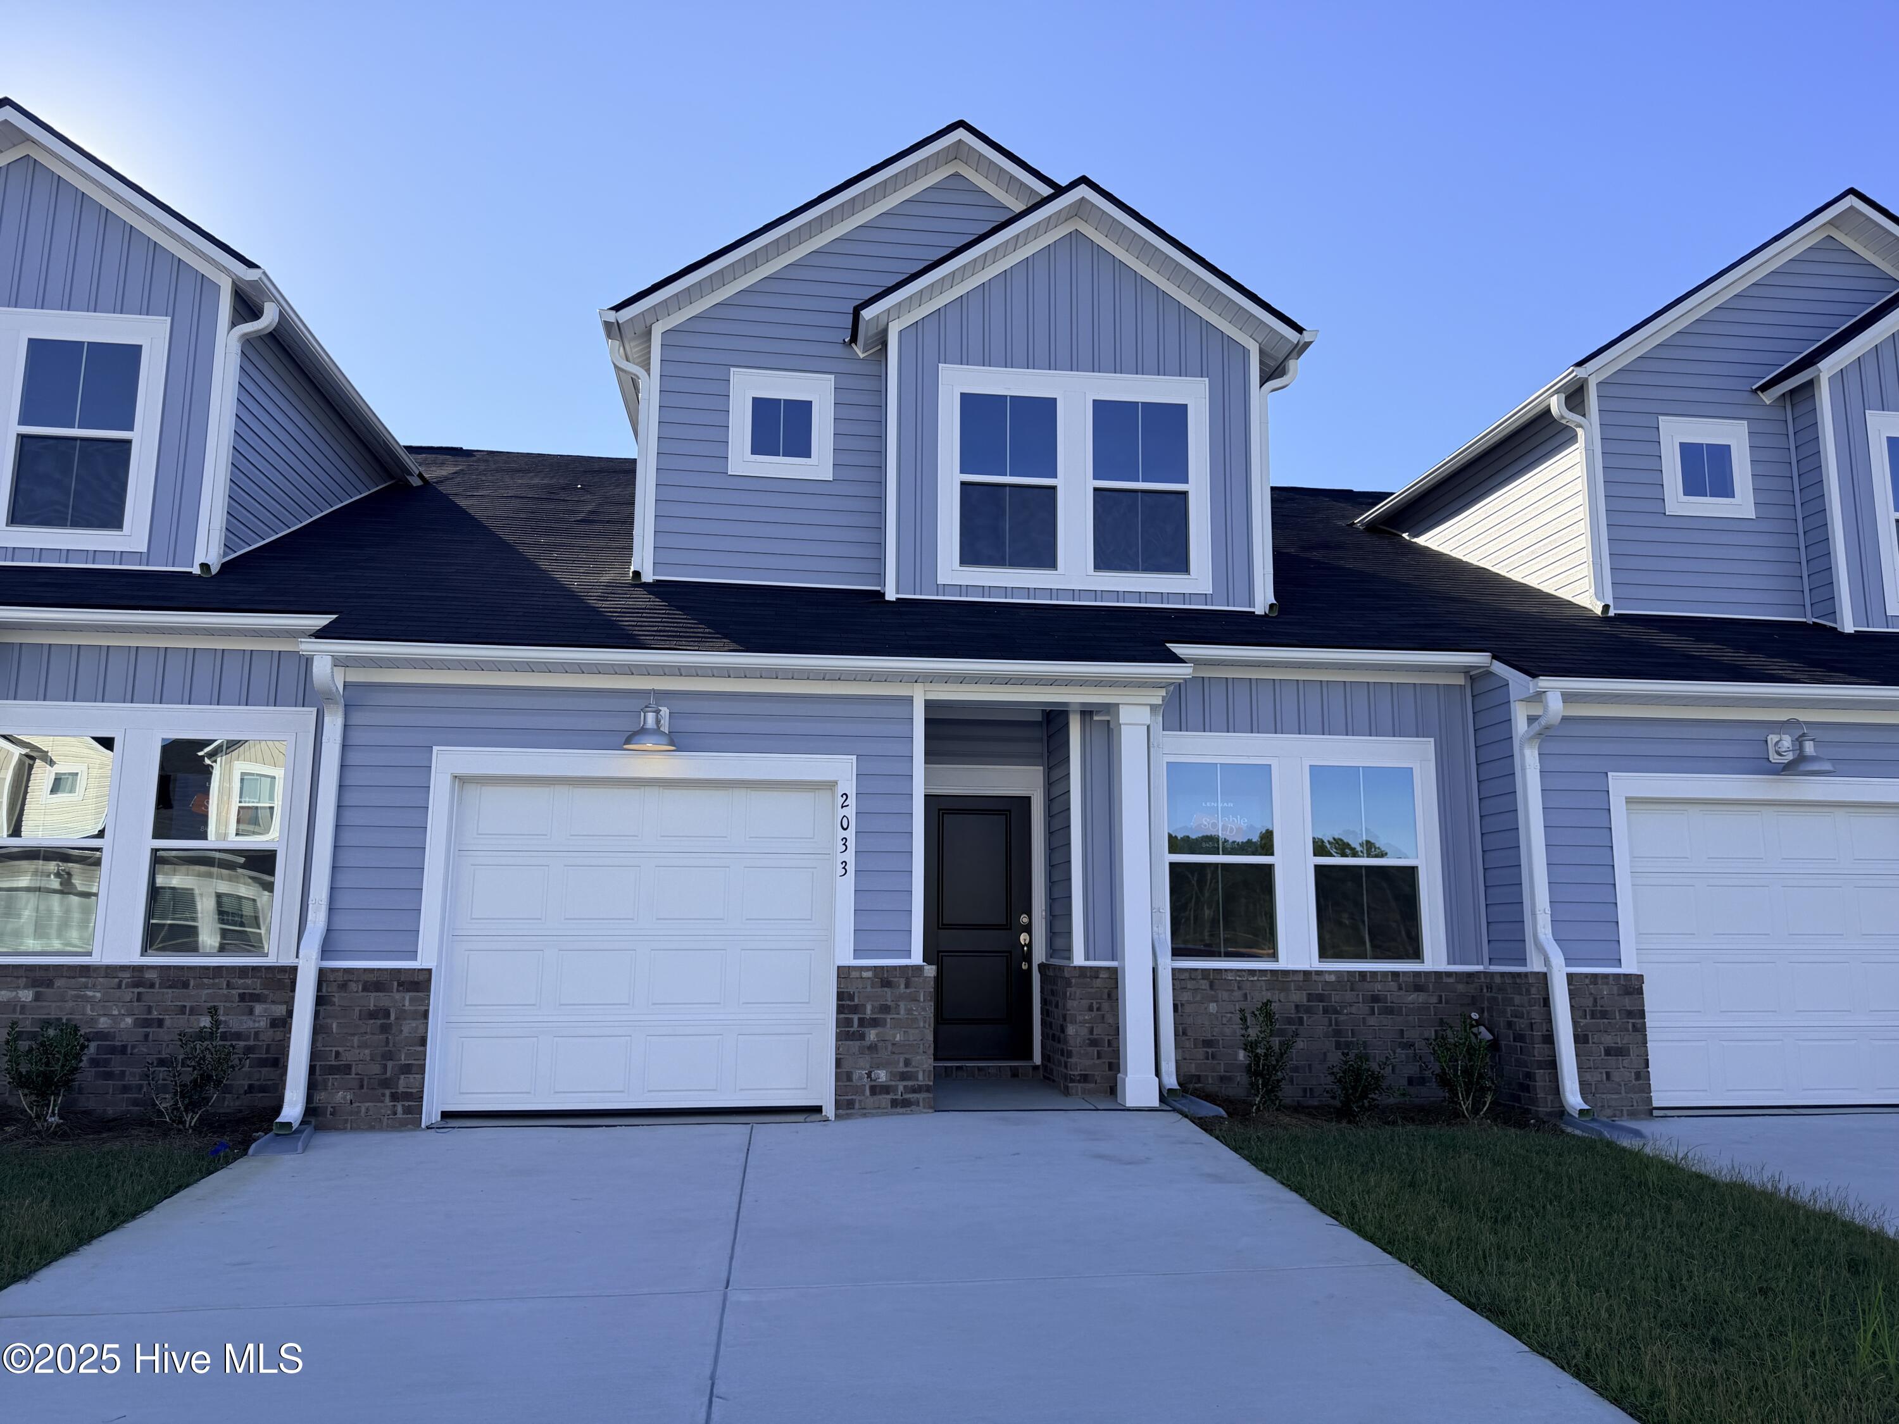
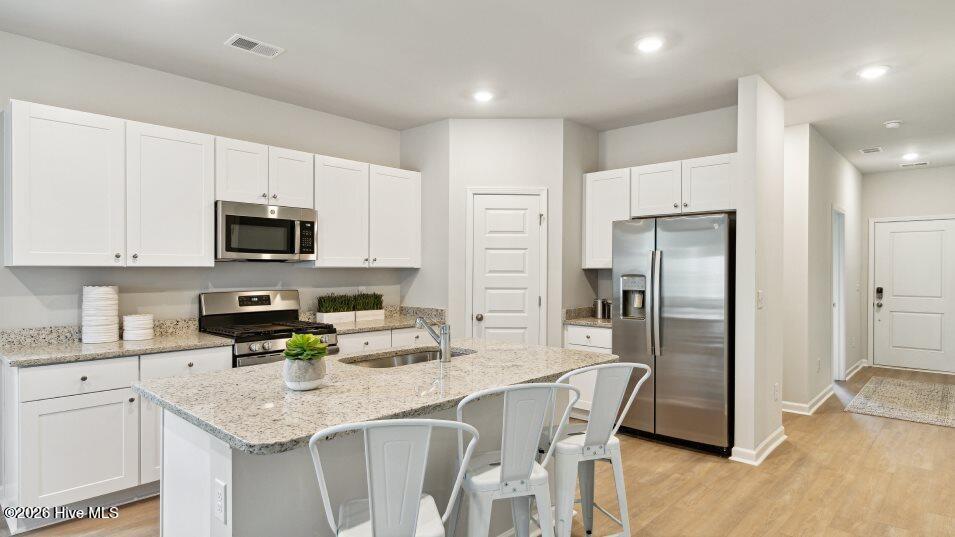
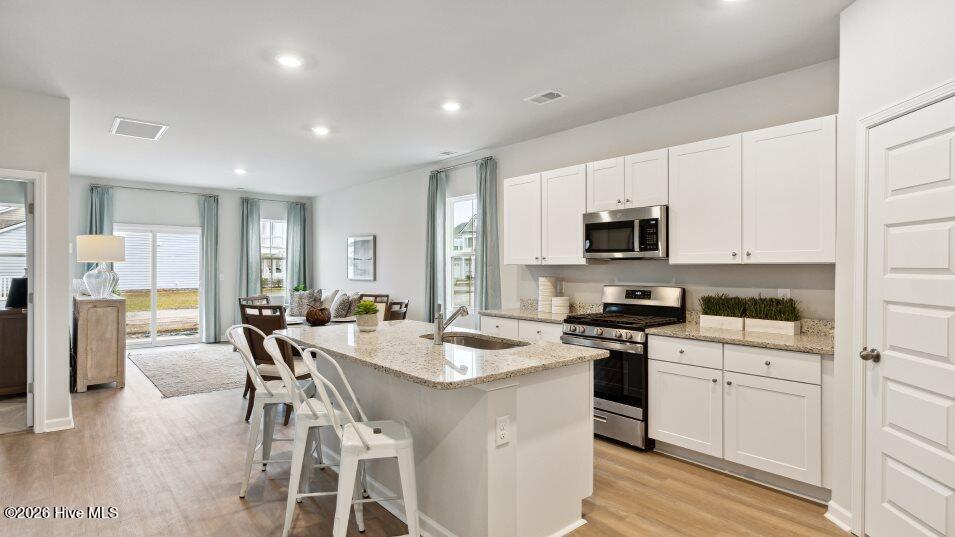
New Brunswick Plantation Townhomes! This interior 2 story floorplan offers 9' ceilings on first floor with 2 bedrooms/ 2 baths and 1 addition bedroom & bath on the second floor w/ 1 car garage. These are located in the Hampton's and has access to a first class amenity area w/ pools, workout room, meeting area, kitchen and pickleball/tennis courts. These townhomes will be ready for a August completion date. Images shown are artist's rendering and may contain options that are not standard on all models or not included in the purchase price. Prices, dimensions and features may vary and are subject to change. Photos are for illustrative purposes only.
Amenities
- Built-In Microwave
- Self Cleaning Oven
- Range
- Disposal
- Dishwasher
Additional Features
- Association Amenities: Clubhouse,Exercise Course,Fitness Center,Game Room,Gated,Golf Course,Indoor Pool,Jogging Path,Maintenance Grounds,Maintenance Structure,Pickleball,Picnic Area,Playground,Restaurant,Sewer,Street Lights,Tennis Court(s),Trail(s),Trash
- County: Brunswick
- Days on Market: 88
- Exterior: Irrigation System,Cluster Mailboxes,End Unit
- Pool: No
- Tax Number: 209el027
- Waterfront Features: None
- Water/Sewer: Sewer Connected, Water Connected
- Year Built: 2026
- Property Type: Residential
- Property Sub Type: Townhouse
- Tax Year: 2026
- HOA Fees: $4,416.00
- Unit Type: 3 Bedroom
Financial
- Short Sale: Standard
Interior Features
- Cool System: Central Air, Zoned, Heat Pump
- Floors: Carpet, Laminate
- Heat System: Heat Pump, Electric, Forced Air
- Interior: Master Downstairs, Walk-in Closet(s), High Ceilings, Entrance Foyer, Pantry, Walk-In Closet(s)
- Room Type: Bedroom 2, Bedroom 1, Master Bedroom, Living Room, Dining Area
- Total Rooms: 5
- Levels: End Unit,Two
- Heating Fuel: Electric
- Association Amenities: Clubhouse,Exercise Course,Fitness Center,Game Room,Gated,Golf Course,Indoor Pool,Jogging Path,Maintenance Grounds,Maintenance Structure,Pickleball,Picnic Area,Playground,Restaurant,Sewer,Street Lights,Tennis Court(s),Trail(s),Trash
- Full Baths: 3
- 1/2 Baths: 0
- Furnished: Unfurnished
- Water Heater: Electric
- Attic Description: Floored - Partial,Walk-In
- Basement Description: None
Exterior Features
- Exterior: Irrigation System, Cluster Mailboxes, End Unit
- Fuel Tanks: None
- Parking: Garage Faces Front, Concrete, Paved
- Roof: Shingle
- Siding: Brick Veneer, Vinyl Siding
- Waterfront Feature: None
- Is New Construction: Yes
- Construction: Brick Veneer,Vinyl Siding,Wood Frame
- Foundation: Slab
- Septic or Sewer: Brunswick County Public Utilities
- Water Provider: Brunswick County Public Utilities
- Utilities: Sewer Connected,Water Connected
- Garage Spaces: 1
- Parking Spaces: 1
- Fencing: Partial,Vinyl,None
- Exterior: Brick Veneer,Vinyl Siding
- Patio/Deck Description: Patio
- Is Horse Property: No
- Zoning: r60
- Building Total Area (Sq.Ft): 1457
- Road Description: Paved
- Road Improvements: See Remarks
- View Description: None
Location
- Directions: From Hwy 17 South, Turn right on S Middleton Dr NW, Right onto N Middleton Dr, Turn right onto Balfour Dr, Straight to N Balfour Dr NW, Turn right at Wild Indigo Circle
- Street Number: 2147
- County: Brunswick
- Latitude: 33.954309
- Longitude: -78.566978
- Marketing City: Calabash
Listed by: Ethan M Martin from Lennar Sales Corp..