
Location
Agent Comments
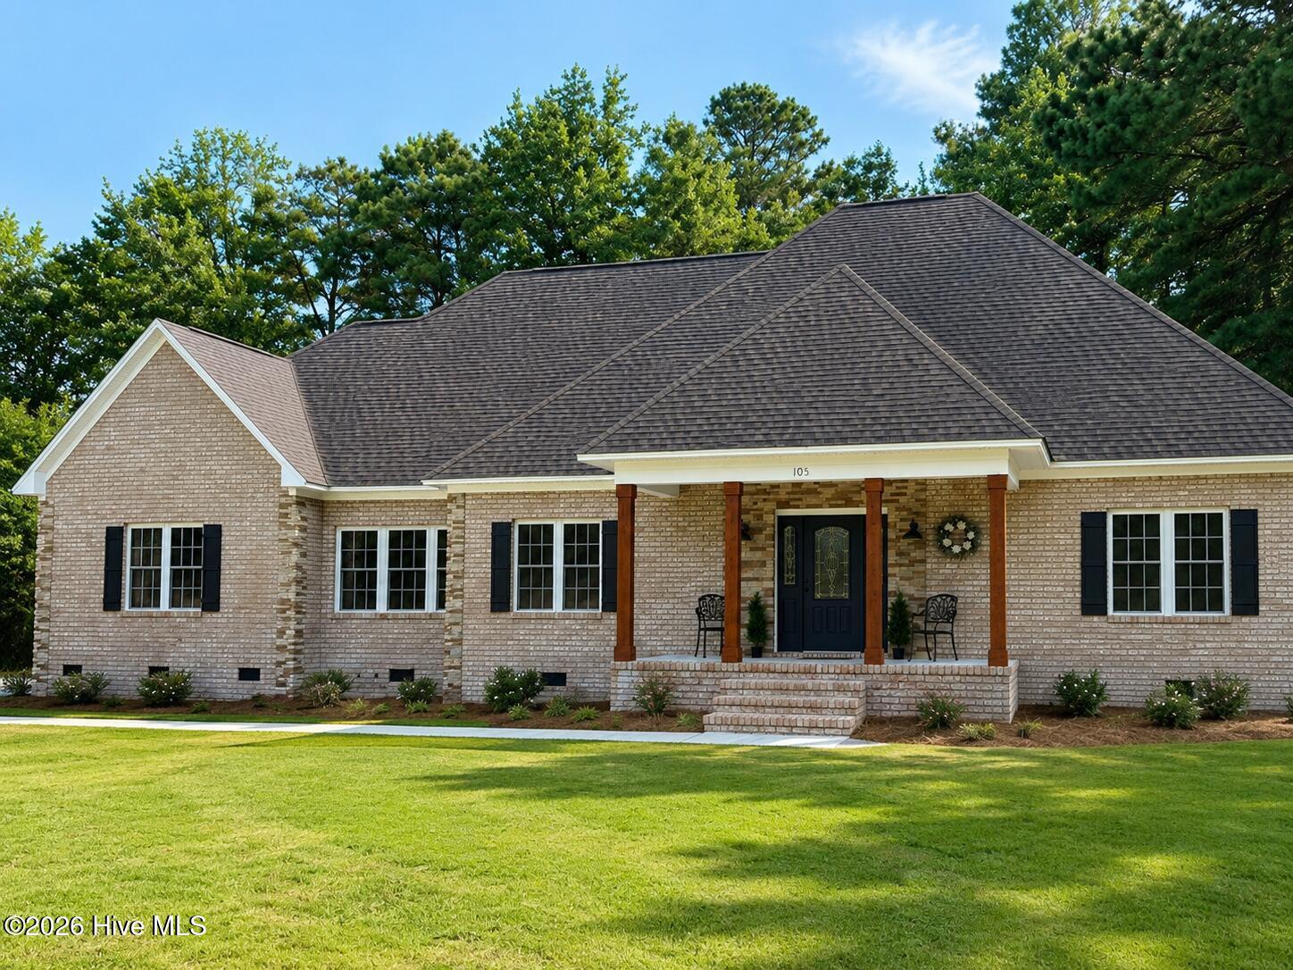
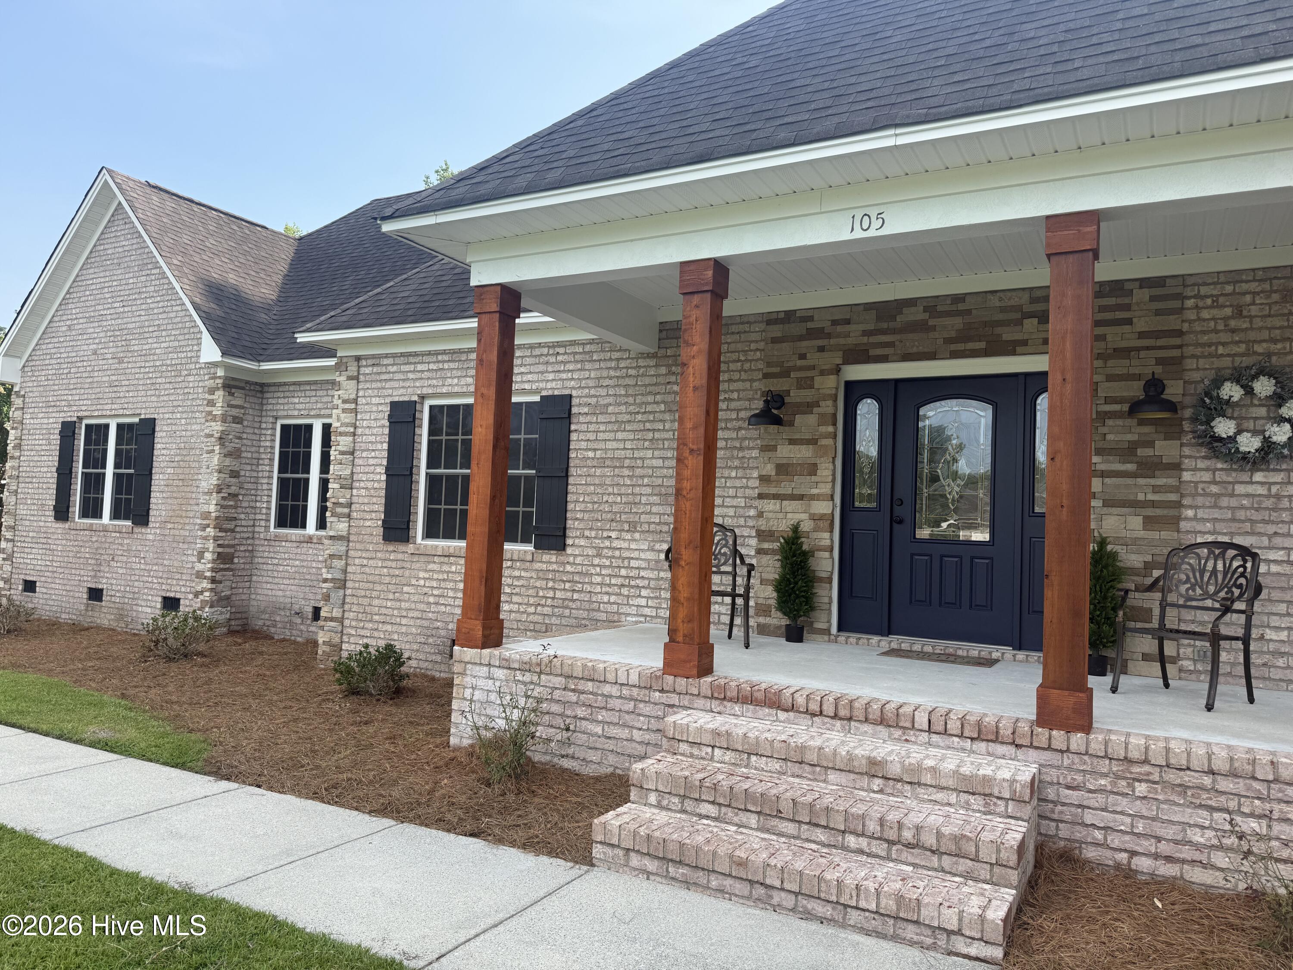
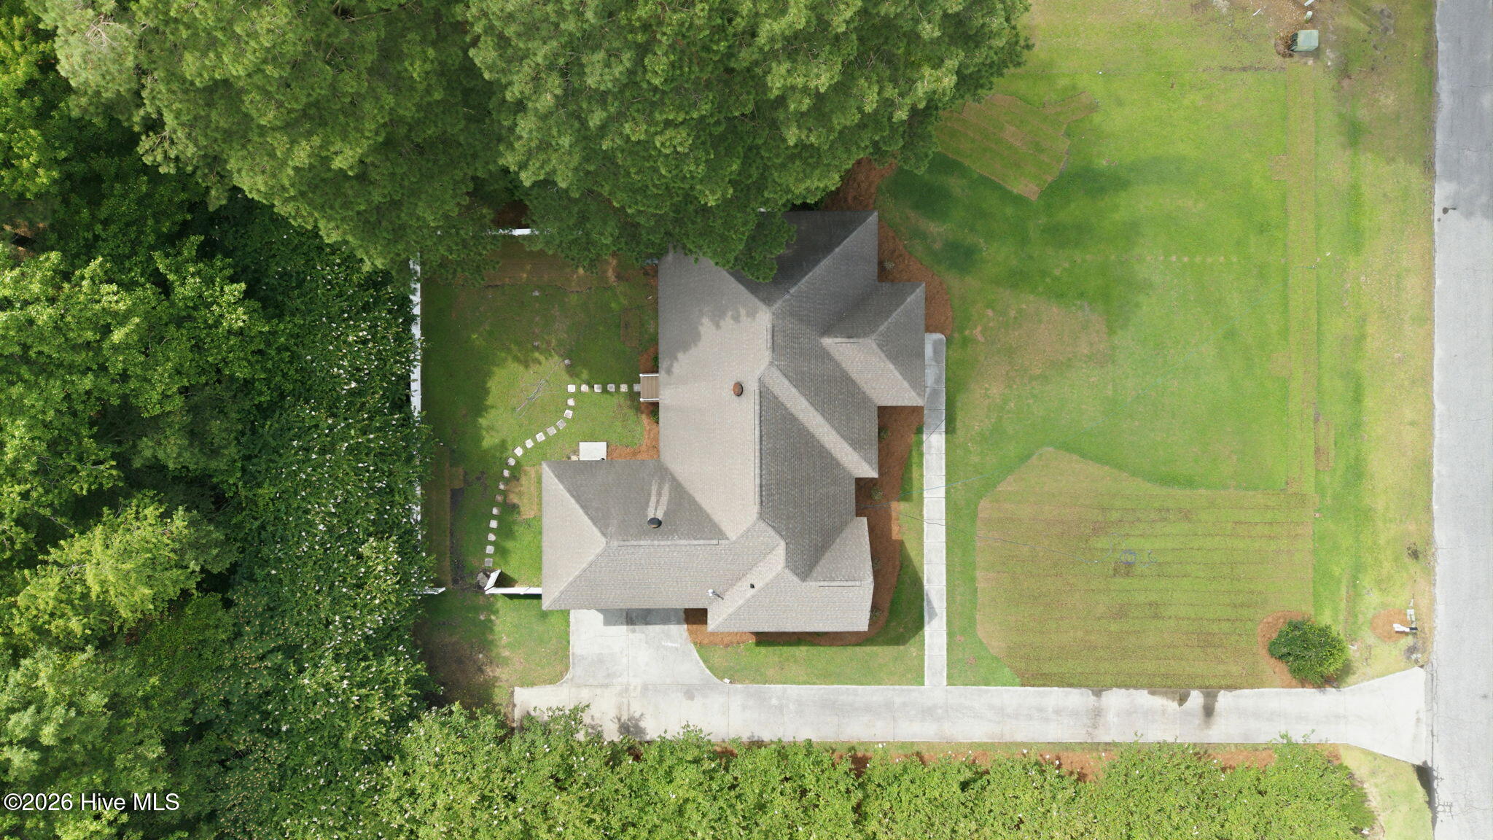
Move-in ready and located in desirable Beaufort Heights! Convenient to Greenville and downtown Washington! Beautifully updated all-brick home offering the convenience of one-level living with 3 bedrooms, 2 baths, sunroom, and an open floor plan with a split-bedroom layout. The spacious primary suite features a large walk-in closet, while the updated kitchen includes white cabinetry, granite countertops, shiplap backsplash, bar seating, and new appliances. Recent improvements include wide-plank LVP flooring throughout, fresh paint, updated lighting and plumbing fixtures, and a new water heater. Additional features include a gas log fireplace, sunroom with mini-split, oversized two-car garage with workshop/storage area, whole-house Generac generator, irrigation system, PVC privacy fence, and beautifully refreshed landscaping. Upstairs offers bonus space plus abundant walk-in storage.
**Sellers recently obtained an independent appraisal and have priced the home $28,000 below the appraised value, giving buyers an outstanding opportunity to purchase with immediate value and equity**
Additional Features
- County: Beaufort
- Days on Market: 107
- Pool: No
- Tax Number: 40397
- Water/Sewer: Water Connected
- Year Built: 2001
- Property Type: Residential
- Property Sub Type: Single Family Residence
- Tax Year: 2025
- Tax Amount: $1,839.67
Financial
- Short Sale: Standard
Interior Features
- Cool System: Central Air
- Floors: LVT/LVP
- Fireplaces: 1
- Heat System: Electric, Heat Pump
- Interior: Master Downstairs
- Room Type: Master Bedroom, Bedroom 1, Bedroom 2, Dining Area, Living Room, Sunroom, Laundry
- Total Rooms: 7
- Levels: One
- Heating Fuel: Electric
- Full Baths: 2
- 1/2 Baths: 0
- Basement Description: Crawl Space
Exterior Features
- Fuel Tanks: None
- Parking: Garage Faces Side
- Roof: Shingle
- Siding: Brick
- Is New Construction: No
- Construction: Brick,Wood Frame
- Foundation: Crawl Space
- Water Source: County Water
- Septic or Sewer: Septic Tank
- Utilities: Water Connected
- Garage Spaces: 2
- Parking Spaces: 2
- Fencing: Back Yard
- Exterior: Brick
- Patio/Deck Description: Enclosed,Front Porch,Rear Porch
- Zoning: R
- Building Total Area (Sq.Ft): 2151
- Road Description: Paved
- Road Improvements: See Remarks
- View Description: None
Location
- Directions: 264 W Take Right on to Bay Dr Take Left on to Circle St House on Left
- Street Number: 105
- County: Beaufort
- Latitude: 35.581163
- Longitude: -77.087577
- Marketing City: Washington
Listed by: Laura Mucci Gerard from The Rich Company.