
Location
Agent Comments
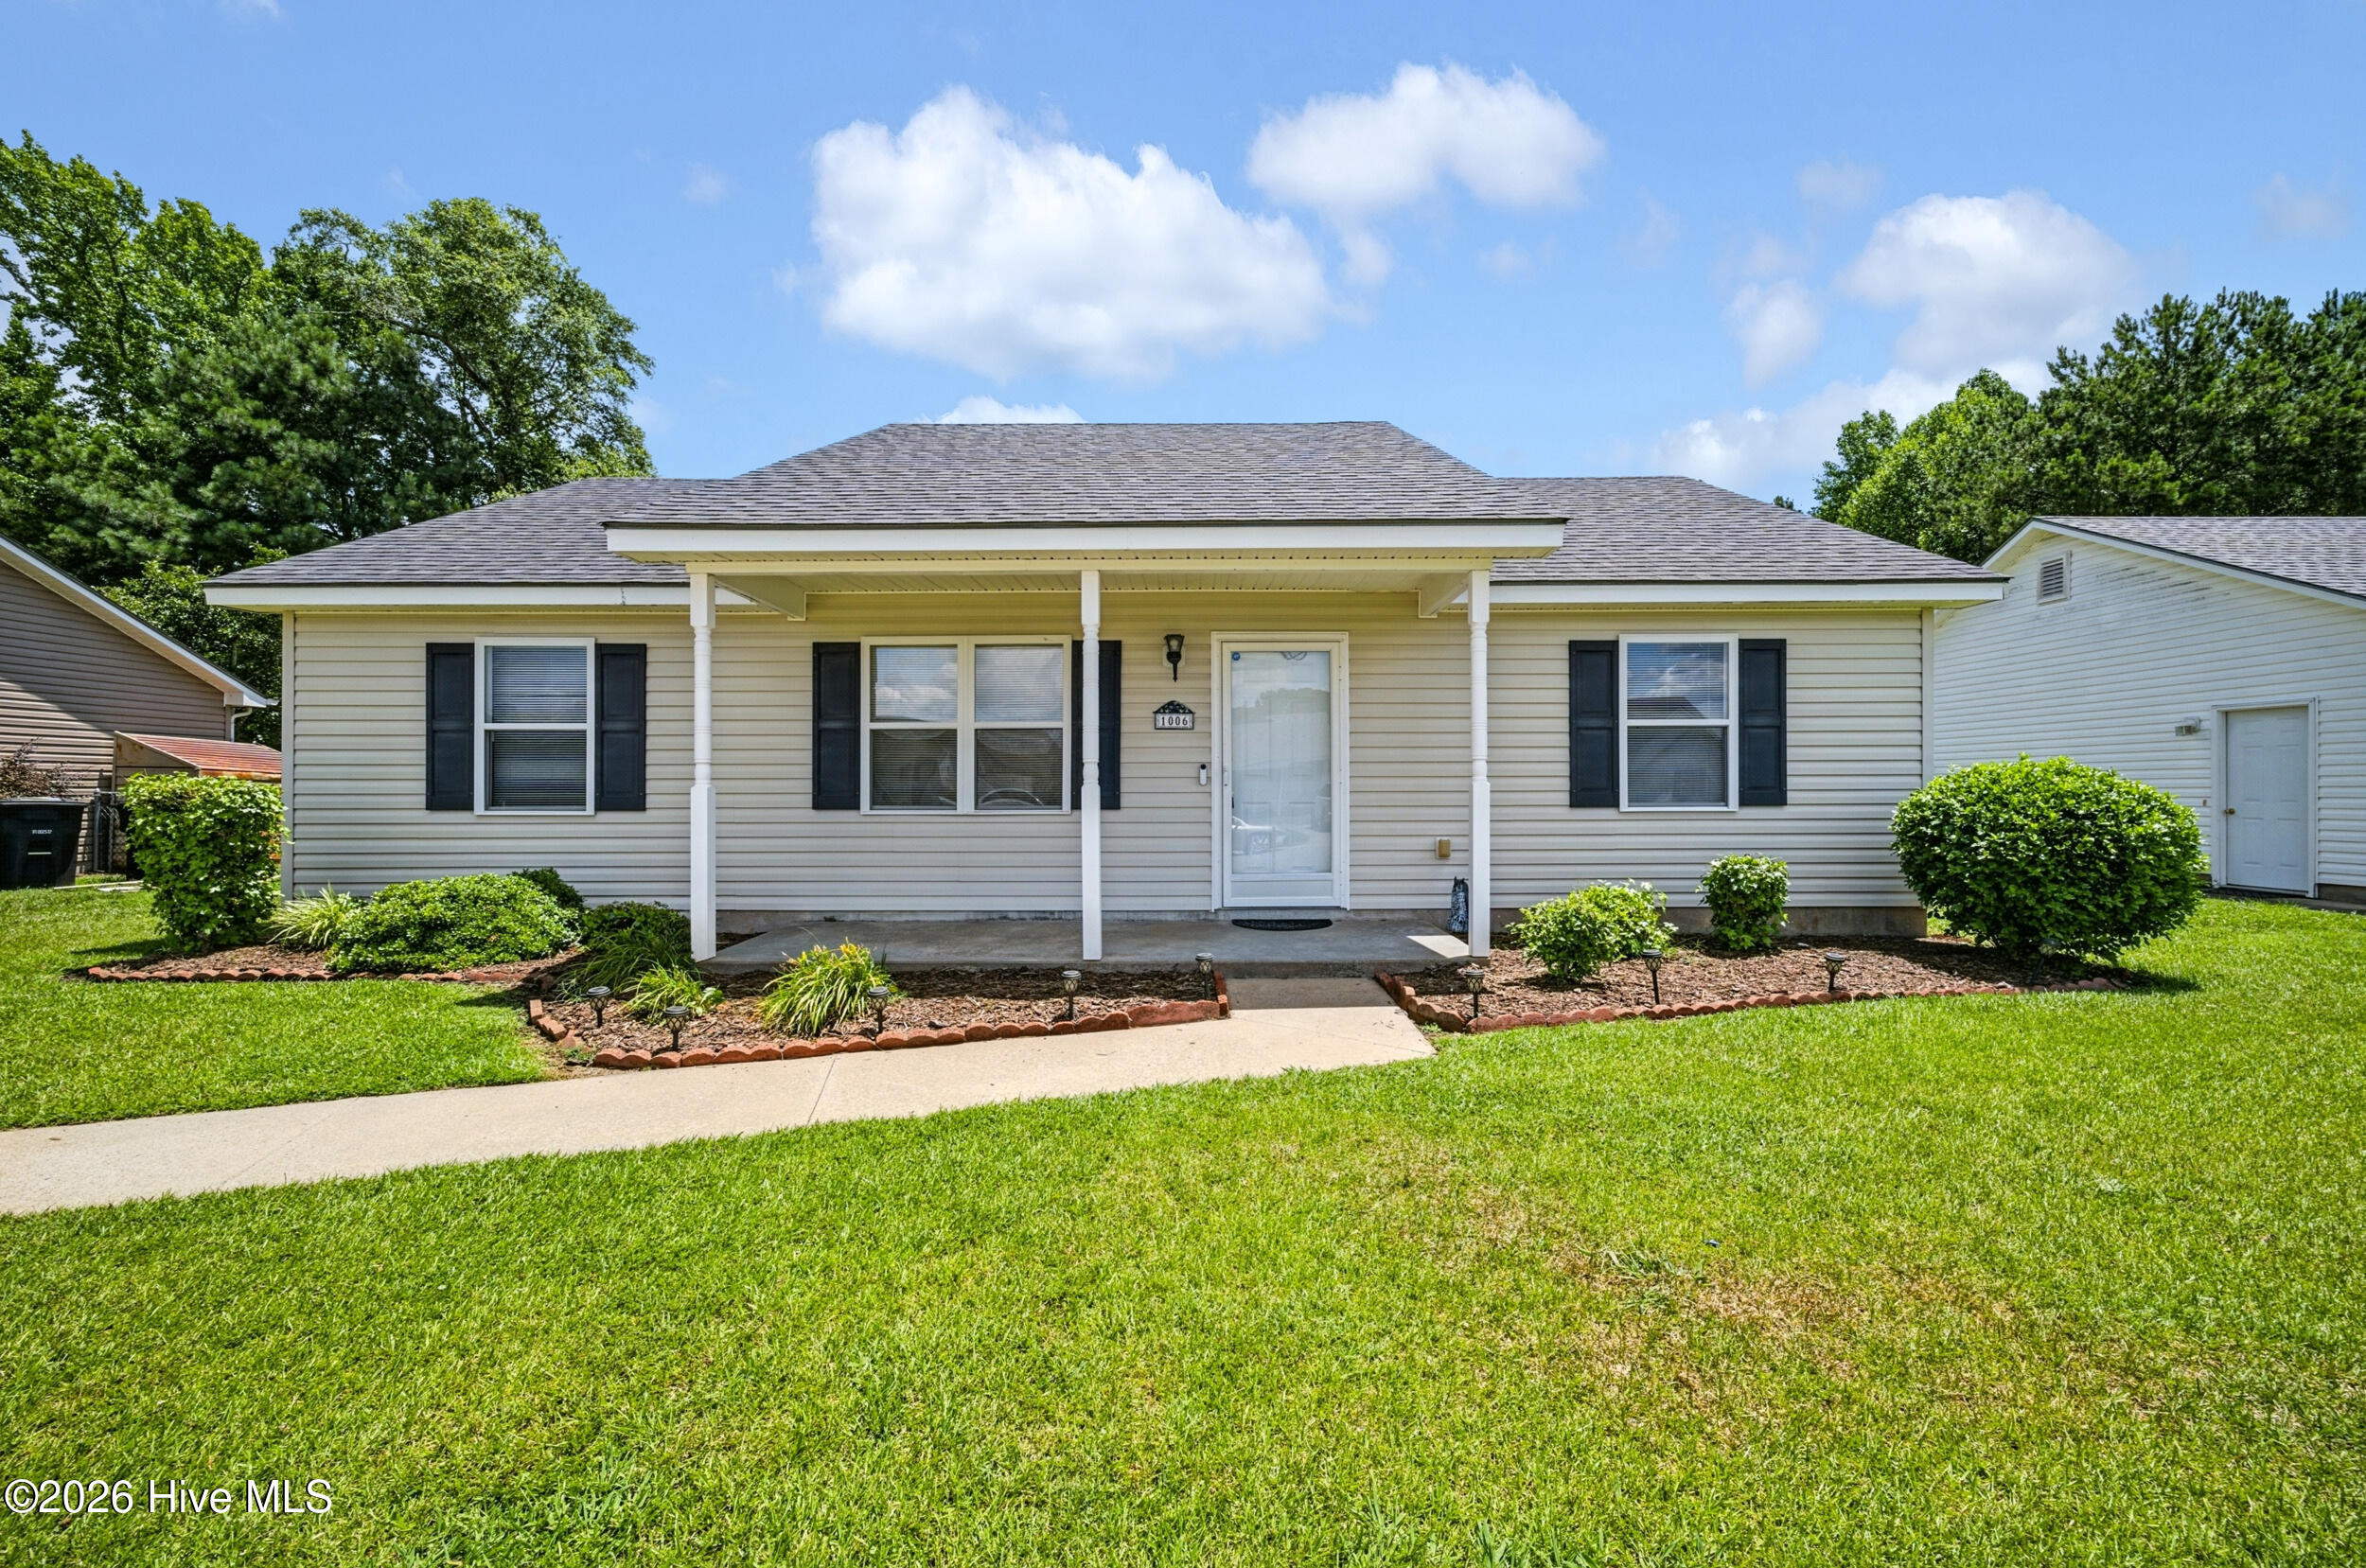
Welcome to this well-maintained Summerfield home, lovingly owned by the same owner since it was built. Recent updates include a new roof, new flooring, and fresh interior paint, offering peace of mind and move-in-ready convenience.
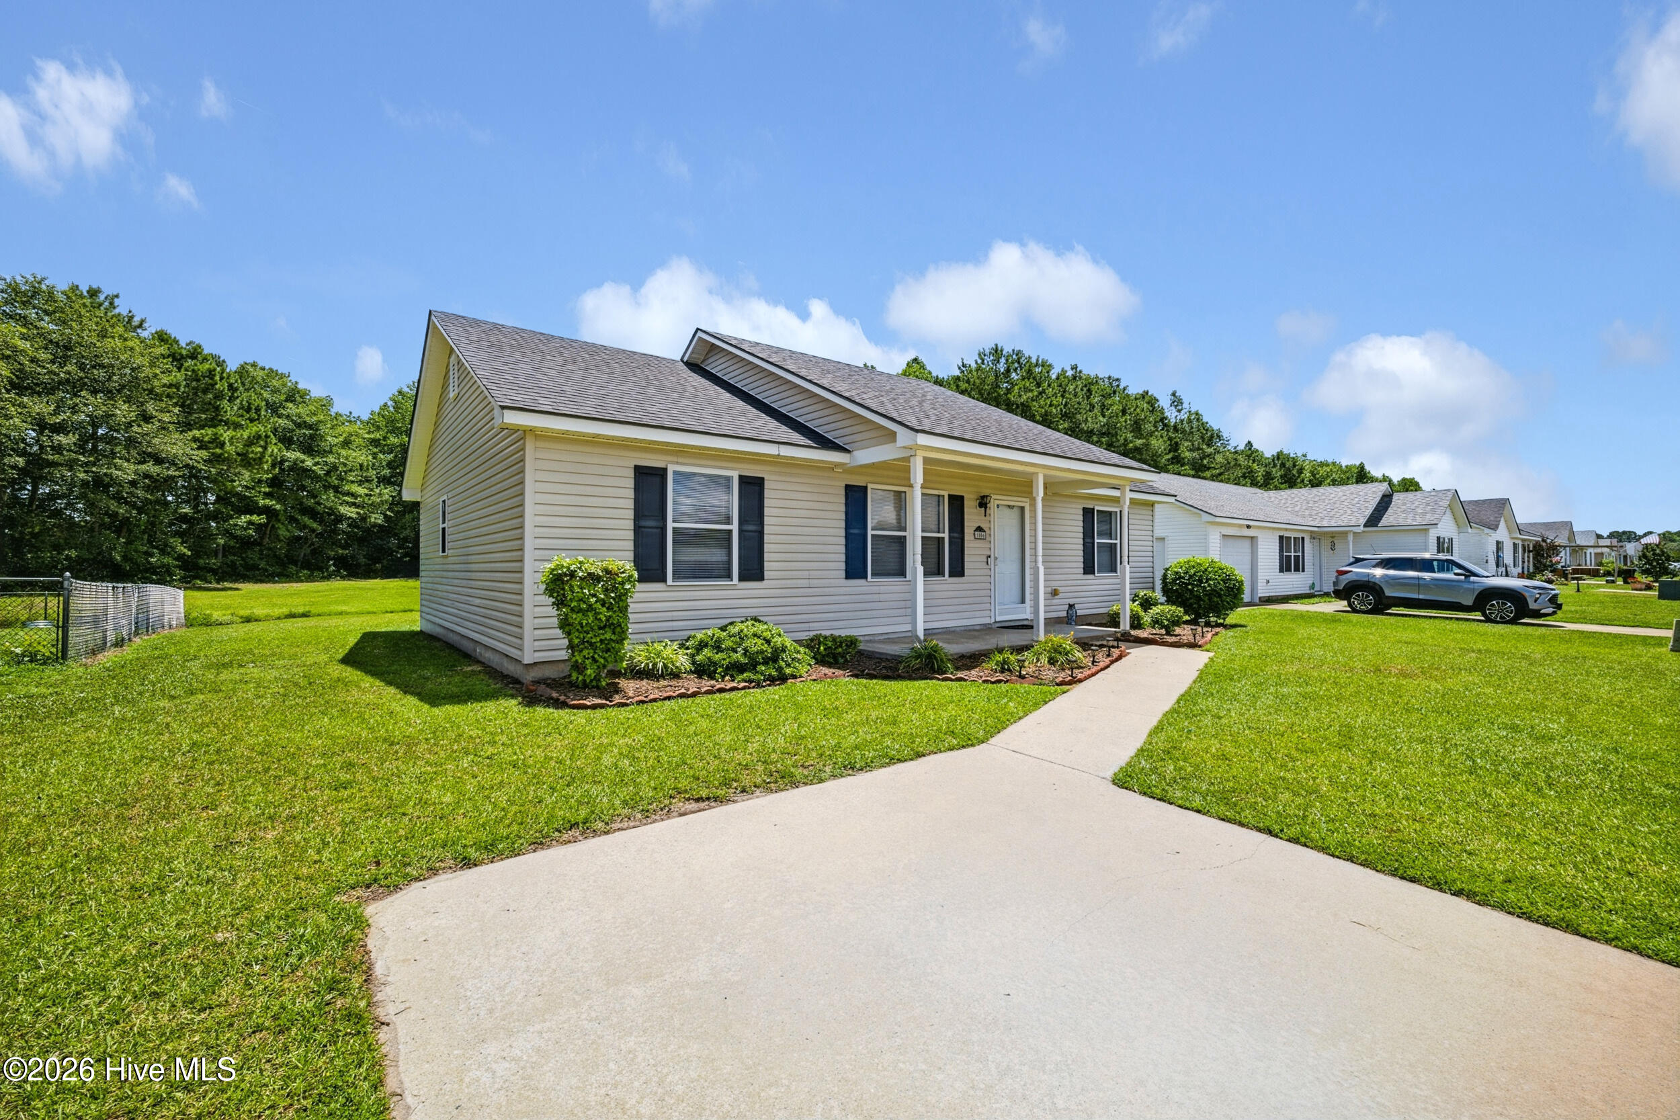
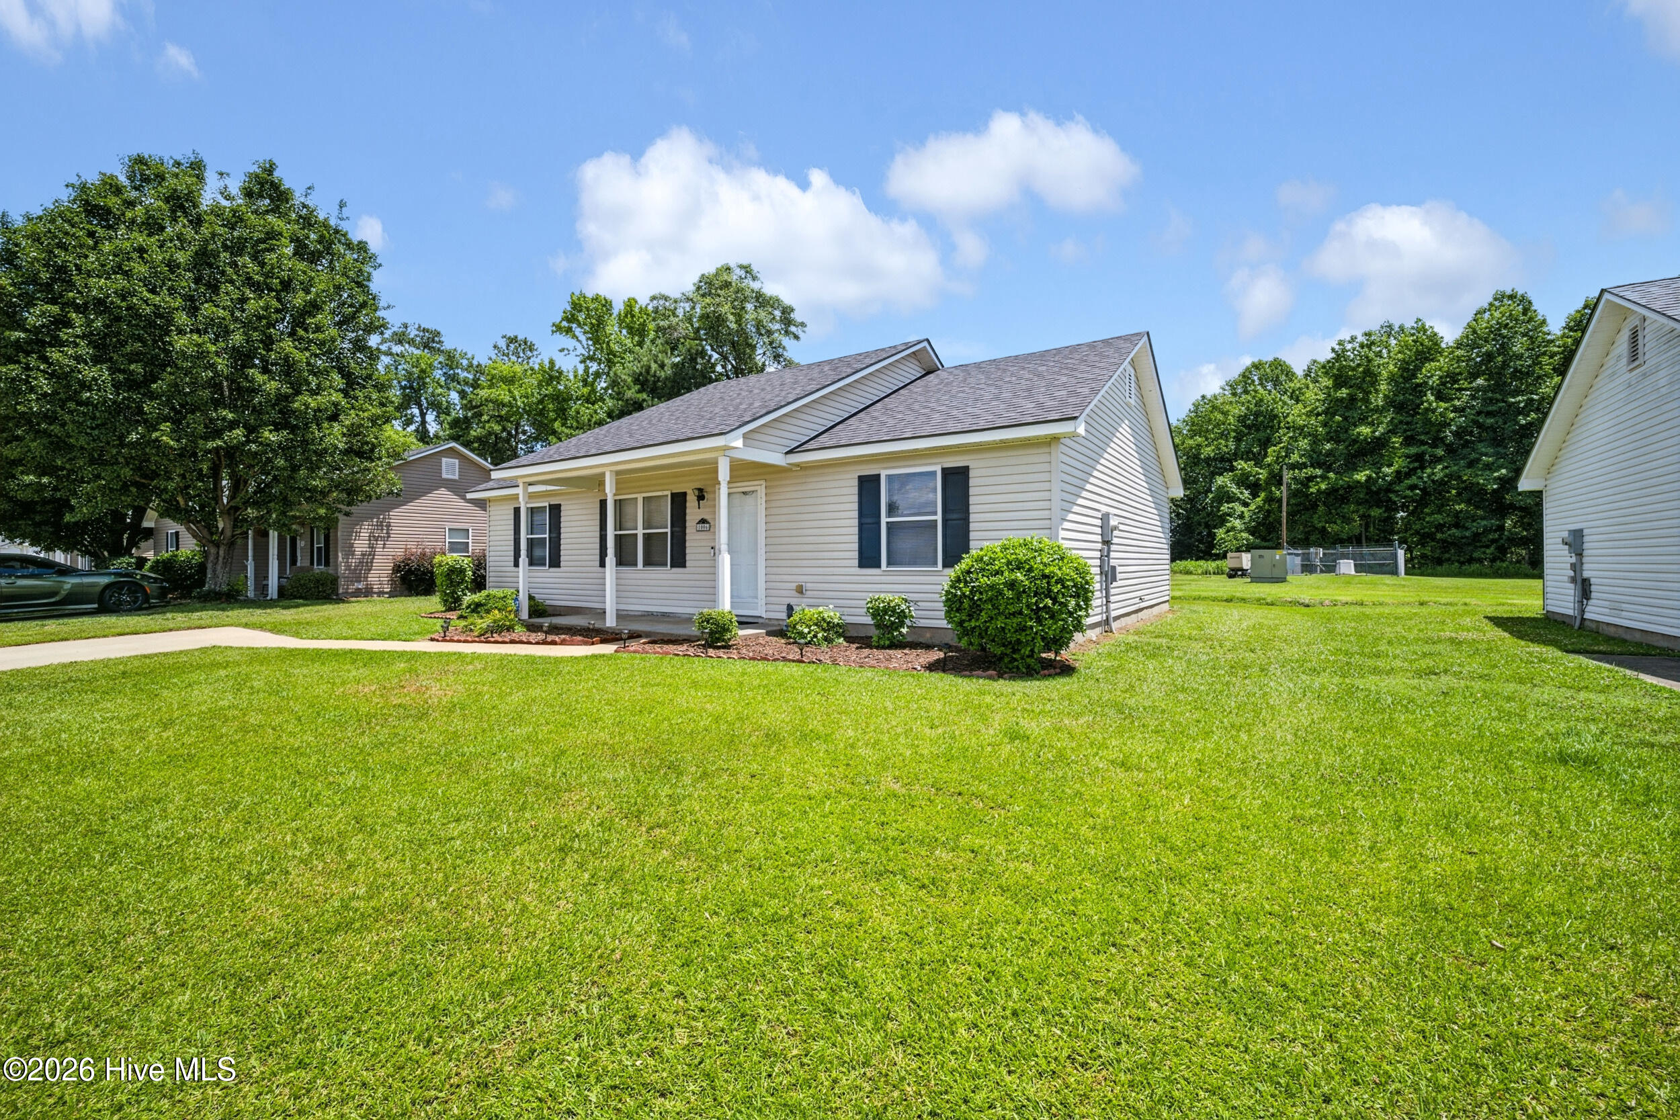
A welcoming covered front porch sets the tone as you arrive, providing the perfect place to relax and enjoy the neighborhood. Inside, you'll find an inviting living room centered around a cozy gas fireplace, creating a warm and comfortable gathering space. The desirable split-bedroom floor plan offers both privacy and functionality, while the combination kitchen and dining area provides an ideal layout for everyday living and entertaining.
Step outside to the rear patio and unwind while enjoying peaceful views of the wooded backdrop, creating a perfect setting for morning coffee or evening relaxation. Conveniently located within city limits, this home is just minutes from the new Sentara Hospital, local schools, the U.S. Coast Guard Base, shopping, dining, and other everyday conveniences.
With its thoughtful layout, recent updates, and outstanding location, this Summerfield home is ready to welcome its next owners.
Amenities
- Washer
- Refrigerator
- Dryer
- Electric Range
Additional Features
- Association Amenities: Maintenance Common Areas
- County: Pasquotank
- Days on Market: 86
- Exterior: Storm Doors
- Pool: No
- Tax Number: 2147483647
- Water/Sewer: High Speed Internet
- Year Built: 2005
- Property Type: Residential
- Property Sub Type: Single Family Residence
- Tax Year: 2021
- HOA Fees: $50.00
Financial
- Short Sale: Standard
Interior Features
- Cool System: Central Air
- Floors: LVT/LVP, Carpet
- Fireplaces: 1
- Heat System: Electric, Heat Pump
- Interior: Eat-in Kitchen
- Room Type: Living Room, Dining Area, Master Bedroom, Bedroom 2, Bedroom 1
- Total Rooms: 5
- Levels: One
- Heating Fuel: Electric
- Association Amenities: Maintenance Common Areas
- Full Baths: 2
- 1/2 Baths: 0
- Laundry: Laundry Room
- Water Heater: Electric
- Basement Description: None
Exterior Features
- Exterior: Storm Doors
- Fuel Tanks: None
- Parking: Concrete
- Roof: Architectural Shingle
- Siding: Vinyl Siding
- Is New Construction: No
- Construction: Vinyl Siding,Wood Frame
- Foundation: Slab
- Water Source: Public
- Septic or Sewer: Municipal Sewer
- Utilities: High Speed Internet
- Garage Spaces: 0
- Parking Spaces: 0
- Fencing: None
- Exterior: Vinyl Siding
- Patio/Deck Description: Patio,Porch
- Zoning: R-8
- Building Total Area (Sq.Ft): 1176
- Road Description: City Street,State Road
- Road Improvements: See Remarks
- View Description: See Remarks
Location
- Directions: US-17 to Oak Stump Rd. Turn left onto Coopers Lane. Turn right onto Briarwood Rd. House will be on the left.
- Street Number: 1006
- County: Pasquotank
- Latitude: 36.277035
- Longitude: -76.250966
- Marketing City: Elizabeth City
Listed by: Laura Jopp from Hall & Nixon Real Estate, Inc.