
Location
Agent Comments
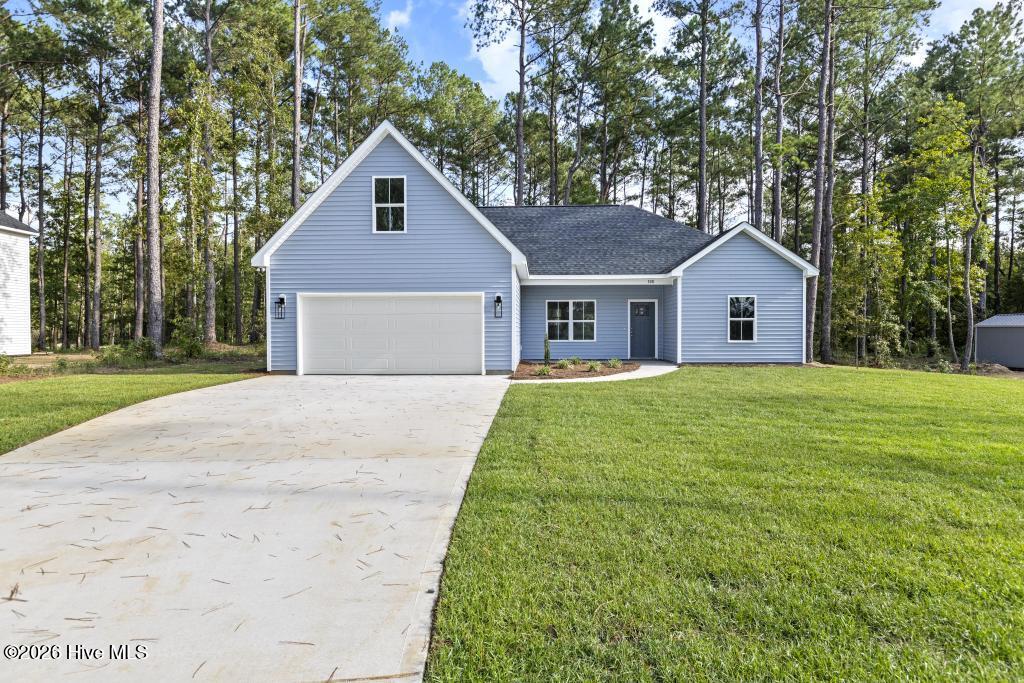
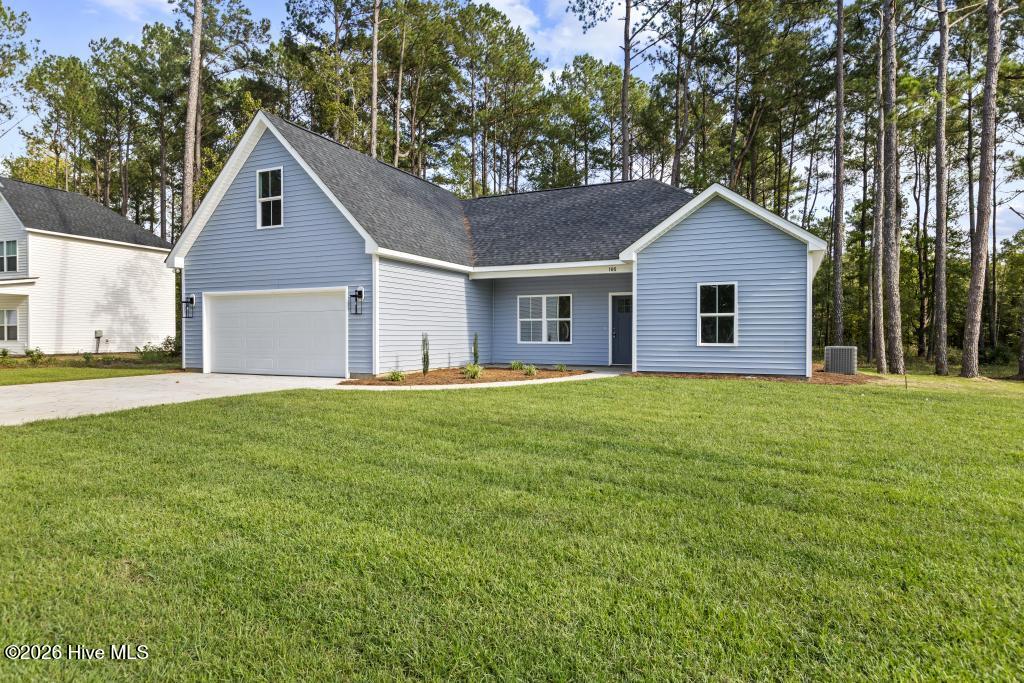
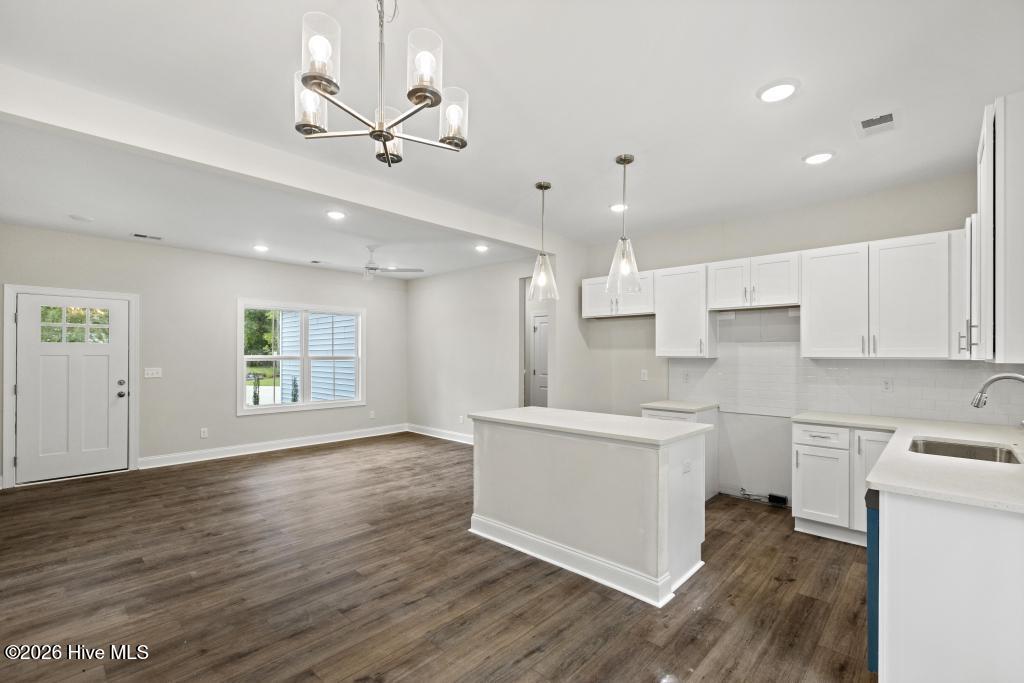
Multiple upgrades within this beautiful new home here in Plum Point. This 1691 sq ft single-level with bonus over the garage has 3 bedrooms and 2 full bathrooms on the main level, plus a bonus and full tile bath upstairs. All of this is situated on a huge .55 acre lot with wooded backdrop. Upon entering the home, you're greeted by a spacious, open-concept living area that seamlessly connects the living room, dining area, and kitchen. This flow creates a sense of openness, perfect for entertaining guests or simply relaxing with family. The kitchen features stainless steel appliances, granite countertops, and plenty of cabinet space. Primary bedroom has walk in closet and an upgraded full tile shower with tile floors. Upstairs is a oversized bonus room with dormer area and another upgraded tile shower. With modern finishes and plenty of natural light, the home feels spacious and inviting. The 0.55 acre lot provides ample outdoor space, featuring a wooded backyard that offers both privacy and beauty. The large lot is perfect for creating your dream outdoor space, whether it's building a shed, setting up a play area, detached garage or simply enjoying the natural surroundings. Plum Point is an up-and-coming community that offers the rare opportunity to build your dream home in a growing area. This home is ideal for those seeking privacy, space, and easy access to the beach, making it perfect for first-time buyers, families, or retirees. Your future in Plum Point starts here, so don't miss out on this opportunity! Recorded HOA but not Active, no fees due. Builder offering $2,500 use as you choose allowance with preferred closing attorney.
Amenities
- Built-In Microwave
- Dishwasher
- Electric Range
Additional Features
- Association Amenities: See Remarks
- County: Pender
- Days on Market: 108
- Pool: No
- Tax Number: 2287-79-0645-0000
- Water/Sewer: Underground Utilities
- Year Built: 2026
- Property Type: Residential
- Property Sub Type: Single Family Residence
- HOA Fees: $0.00
Financial
- Short Sale: Standard
Interior Features
- Cool System: Central Air, Ceiling Fan(s)
- Floors: LVT/LVP, Carpet
- Heat System: Electric, Forced Air, Heat Pump
- Interior: Walk-in Closet(s), High Ceilings, Entrance Foyer, Kitchen Island, Ceiling Fan(s), Walk-in Shower, Walk-In Closet(s)
- Room Type: Master Bedroom, Bedroom 2, Bedroom 3, Living Room, Dining Area, Bonus Room
- Total Rooms: 6
- Levels: One and One Half
- Heating Fuel: Electric
- Association Amenities: See Remarks
- Full Baths: 3
- 1/2 Baths: 0
- Laundry: Laundry Room
- Water Heater: Electric
- Basement Description: None
Exterior Features
- Fuel Tanks: None
- Parking: Garage Faces Front, Concrete, On Site
- Roof: Shingle
- Siding: Vinyl Siding
- Is New Construction: Yes
- Construction: Vinyl Siding,Wood Frame
- Foundation: Slab
- Water Source: Well
- Septic or Sewer: Septic Permit On File,Septic Tank
- Utilities: Underground Utilities
- Garage Spaces: 2
- Parking Spaces: 2
- Fencing: None
- Exterior: Vinyl Siding
- Patio/Deck Description: Covered,Patio,Front Porch
- Zoning: RP
- Building Total Area (Sq.Ft): 1691
- Road Description: Paved
- Road Improvements: See Remarks
- View Description: None
Location
- Directions: Hwy 421, take right Malpass Corner Rd, Take left on Page Rd, then left on Plum Ct. This home is the left side of the street, lot 4.
- Street Number: 105
- County: Pender
- Latitude: 34.514612
- Longitude: -78.047115
- Marketing City: Burgaw
Listed by: Andrew Smith from Coastal Realty Associates LLC.