
Location
Agent Comments
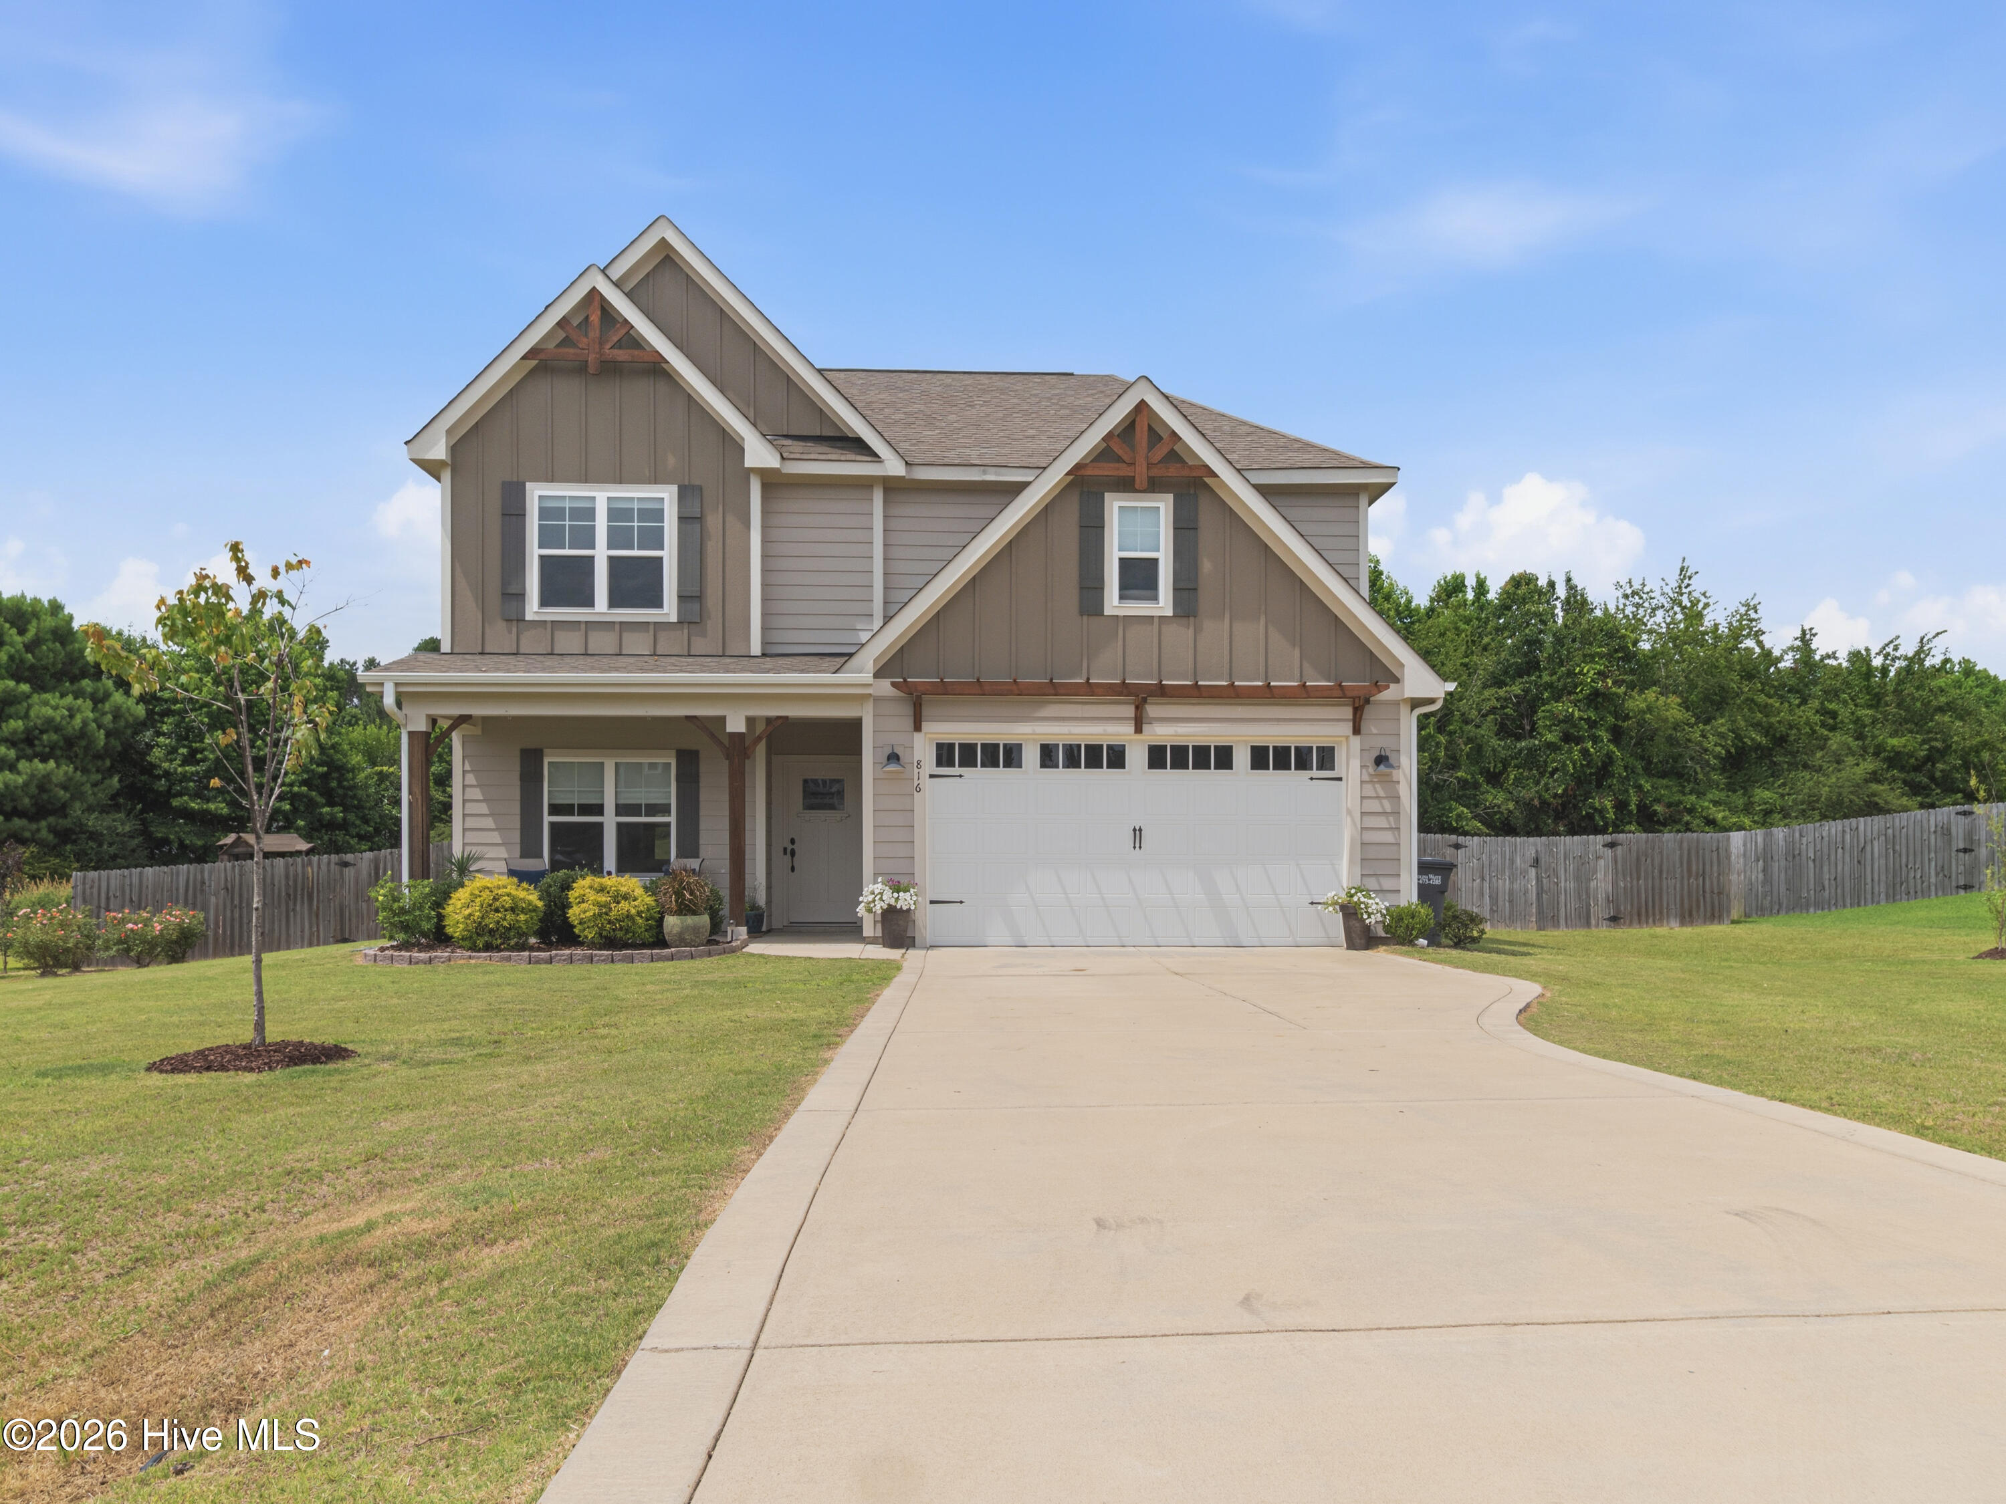
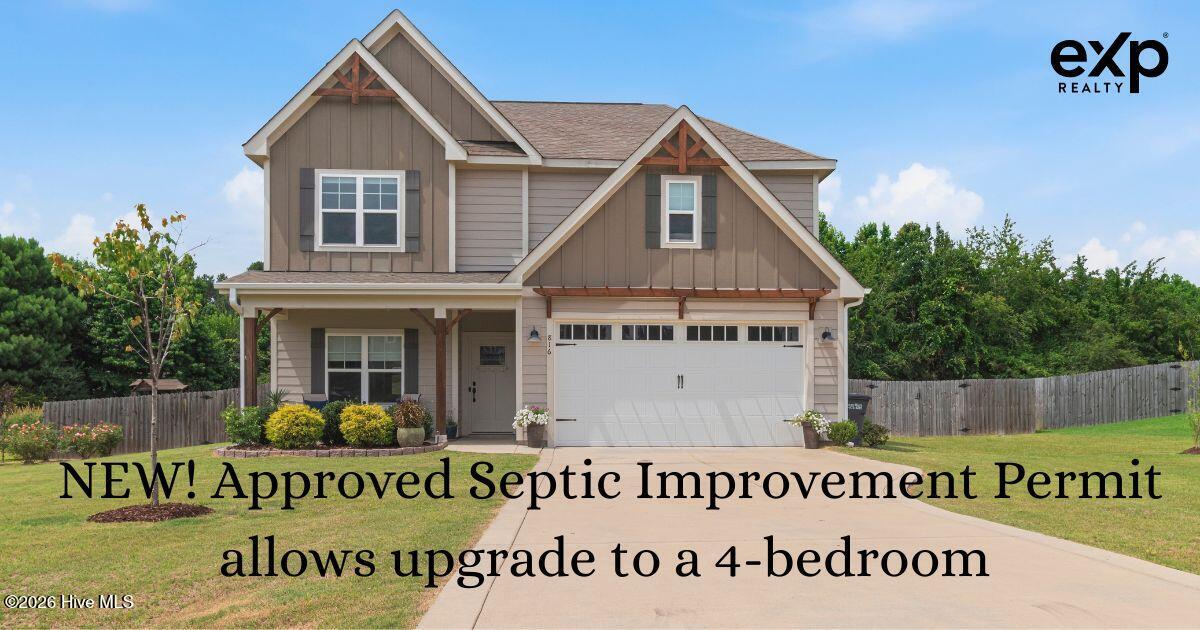
**$5,000 SELLER CREDIT + 1-0 RATE BUYDOWN WITH PREFERRED LENDER!** Qualified buyers using Tracy Parkes with Main Street Home Loans can receive a $5,000 seller credit toward closing costs combined with a 1-0 rate buydown. Nearly new in desirable Fox Grove, this beautifully maintained home offers 3 designated bedrooms, 3 full baths, a dedicated office/flex room, and a spacious bonus room over the garage with a closet currently used as a fourth bedroom. A newly approved septic upgrade permit is in hand, giving the next owner the opportunity to complete the upgrade and potentially establish the bonus room as a fourth designated bedroom.
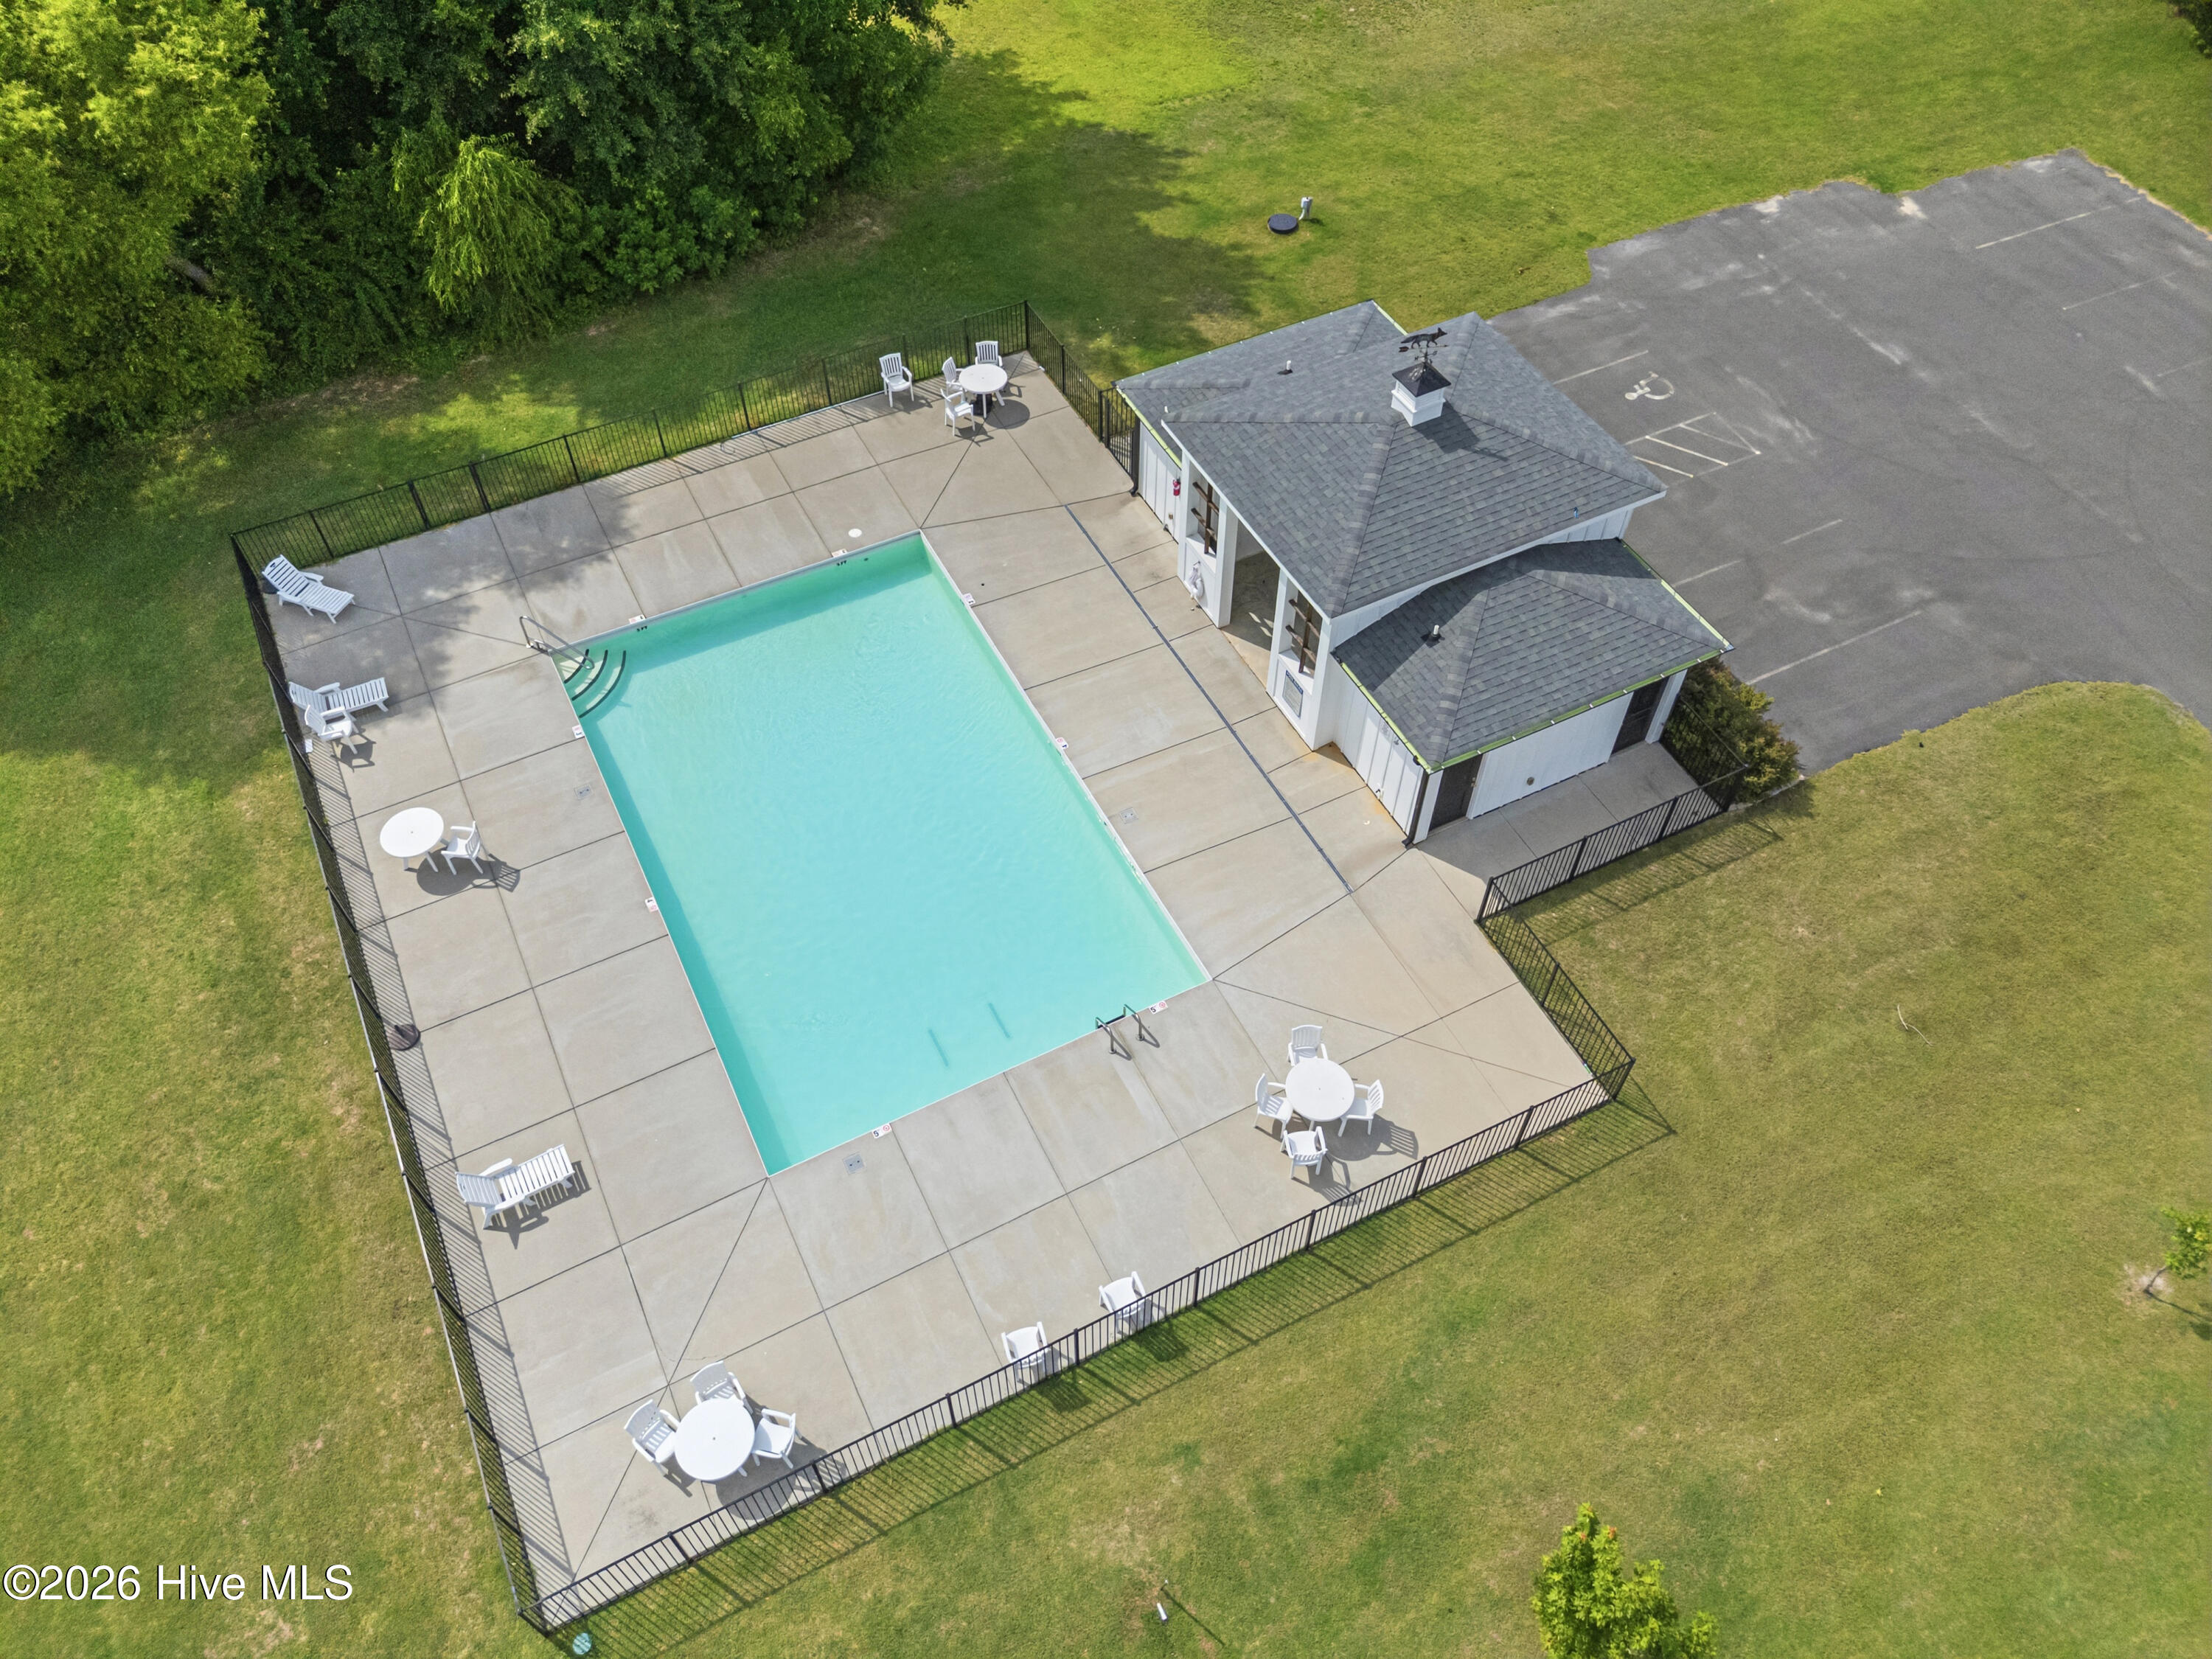
Situated on over half an acre, the home features covered front and back porches, a fenced backyard, two-car garage, and front yard irrigation. The open layout offers abundant natural light, engineered wood flooring, gas logs, and a spacious kitchen with granite countertops, soft-close cabinetry, walk-in pantry, and large center island. The primary suite includes a walk-in closet and ensuite bath with double vanity and tiled walk-in shower. Enjoy the Fox Grove community pool and convenient location just outside Whispering Pines, a short drive to Pinehurst and Southern Pines, and just 28 miles to Ft. Bragg.
Amenities
- Electric Oven
- Built-In Microwave
- Refrigerator
- Dishwasher
Additional Features
- Association Amenities: Community Pool,Maintenance Common Areas
- County: Moore
- Days on Market: 102
- Exterior: Irrigation System,Cluster Mailboxes,Gas Log
- Pool: No
- Tax Number: 20210200
- Waterfront Features: None
- Water/Sewer: Water Connected
- Year Built: 2022
- Property Type: Residential
- Property Sub Type: Single Family Residence
- Tax Year: 2025
- Tax Amount: $1,780.80
- HOA Fees: $600.00
- Unit Type: 3 Bedroom
Financial
- Short Sale: Individual
Interior Features
- Cool System: Central Air, Ceiling Fan(s), Heat Pump
- Floors: LVT/LVP, Carpet
- Fireplaces: 1
- Heat System: Heat Pump, Electric, Forced Air
- Interior: Walk-in Closet(s), High Ceilings, Entrance Foyer, Solid Surface, Kitchen Island, Ceiling Fan(s), Pantry, Walk-in Shower, Blinds/Shades, Gas Log, Walk-In Closet(s)
- Room Type: Living Room, Dining Area, Laundry, Office, Master Bedroom, Bedroom 2, Bedroom 3, Bonus Room
- Total Rooms: 8
- Levels: Two
- Heating Fuel: Electric
- Association Amenities: Community Pool,Maintenance Common Areas
- Full Baths: 3
- 1/2 Baths: 0
- Furnished: Unfurnished
- Laundry: Dryer Hookup,Washer Hookup,Laundry Room
- Water Heater: Electric
- Attic Description: Scuttle
- Basement Description: None,Crawl Space
Exterior Features
- Exterior: Irrigation System, Cluster Mailboxes, Gas Log
- Fuel Tanks: None
- Parking: Garage Faces Front, Concrete, Garage Door Opener, Garage
- Roof: Architectural Shingle,Composition
- Siding: Fiber Cement
- Waterfront Feature: None
- Is New Construction: No
- Construction: Fiber Cement,Wood Frame
- Foundation: Slab
- Water Source: Public
- Septic or Sewer: Municipal Sewer,Septic Tank
- Water Provider: City/Town
- Utilities: Water Connected
- Garage Spaces: 2
- Parking Spaces: 2
- Fencing: Privacy,Wood
- Exterior: Fiber Cement
- Patio/Deck Description: Covered,Patio
- Is Horse Property: No
- Zoning: RA-40
- Building Total Area (Sq.Ft): 2460
- Road Description: Paved
- Road Improvements: See Remarks
- View Description: See Remarks
Location
- Directions: From Southern Pines Drive north on West Pennsylvania Avenue. Turn left onto Central Drive/NC 22. Continue on NC 22 to roundabout Enter the roundabout and take the 1st exit onto Airport Road. Turn left onto Hardee Lane. Turn left onto Niagara Carthage Road. Turn right onto Warwick Lane. Your destination is on the left
- Street Number: 816
- County: Moore
- Latitude: 35.286198
- Longitude: -79.366328
- Marketing City: Carthage
Listed by: Hannah Smith from eXp Realty.