
Location
Agent Comments
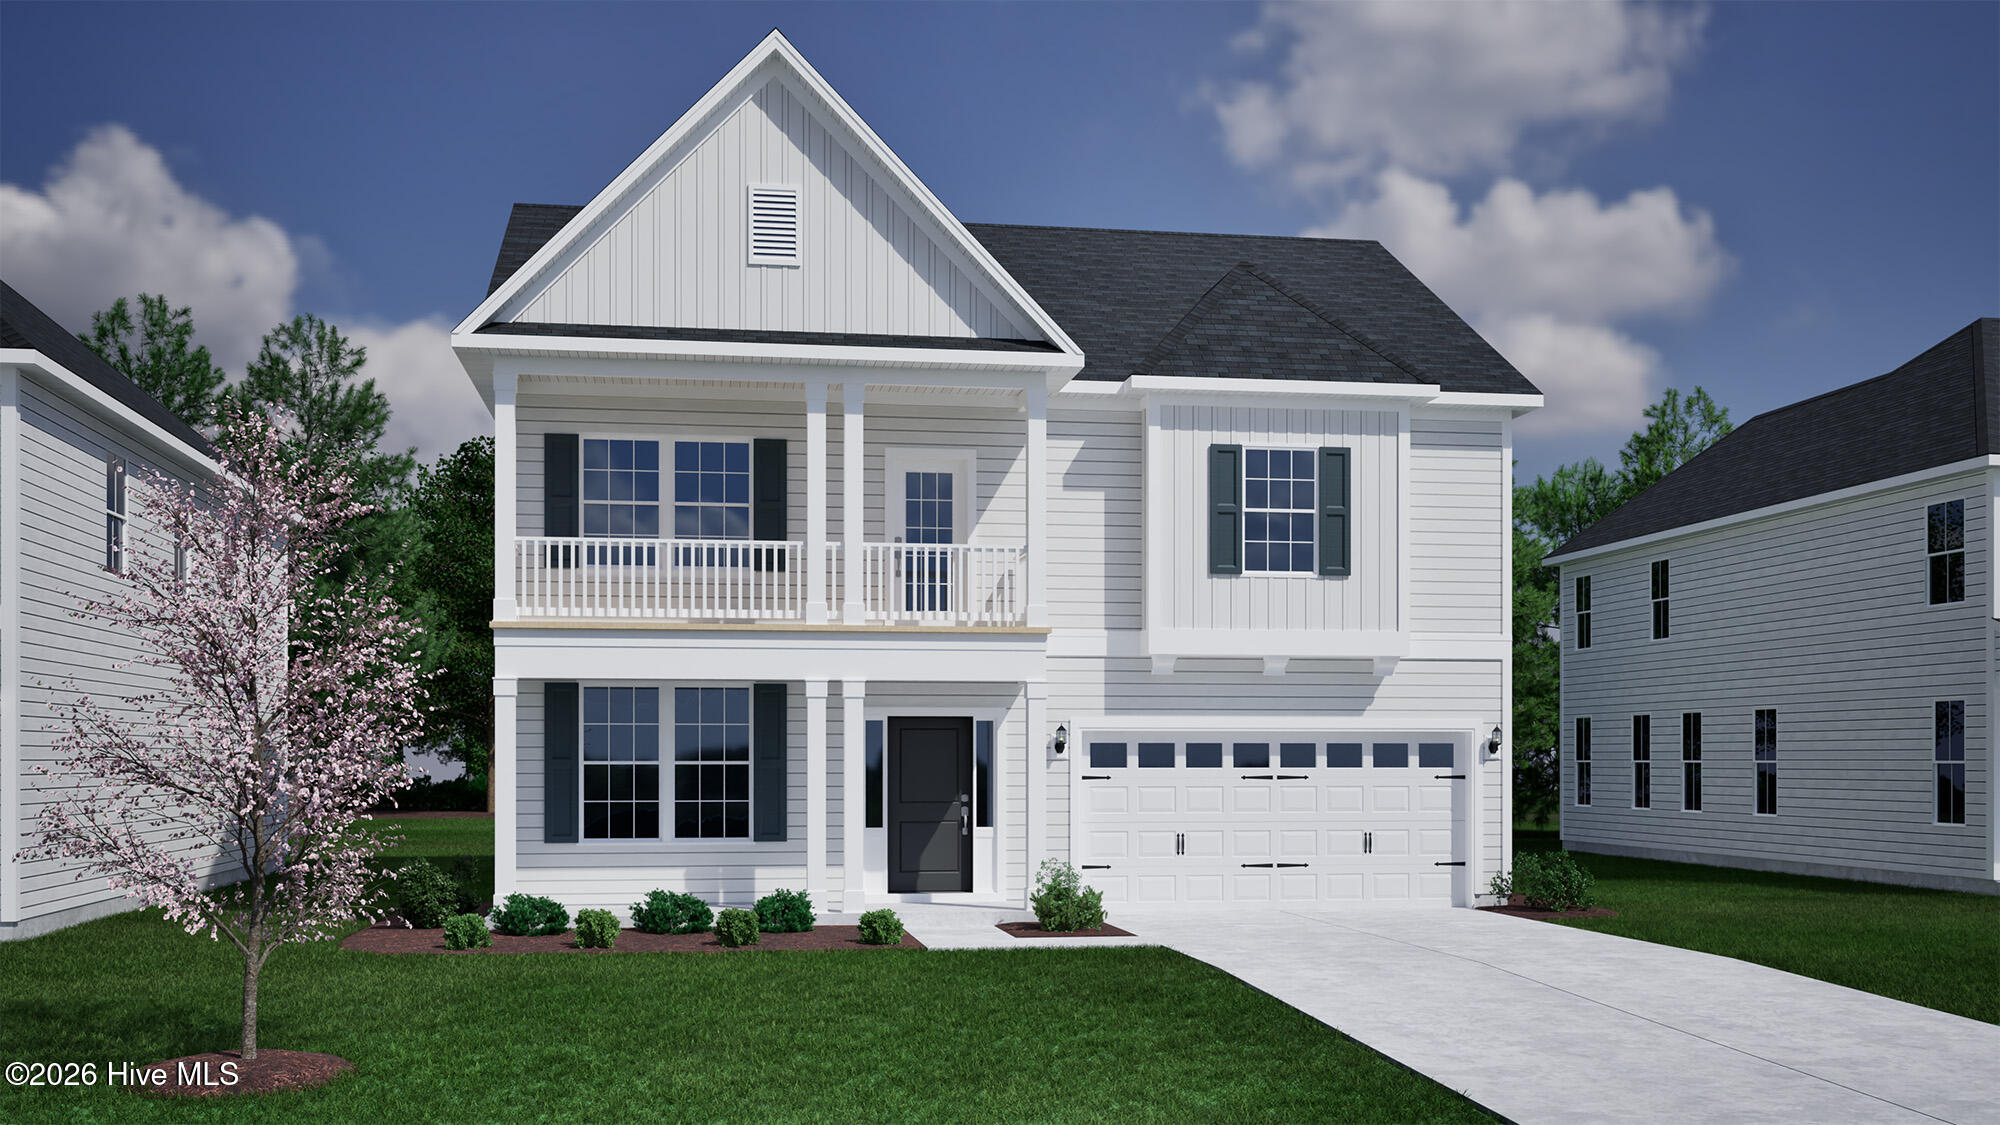
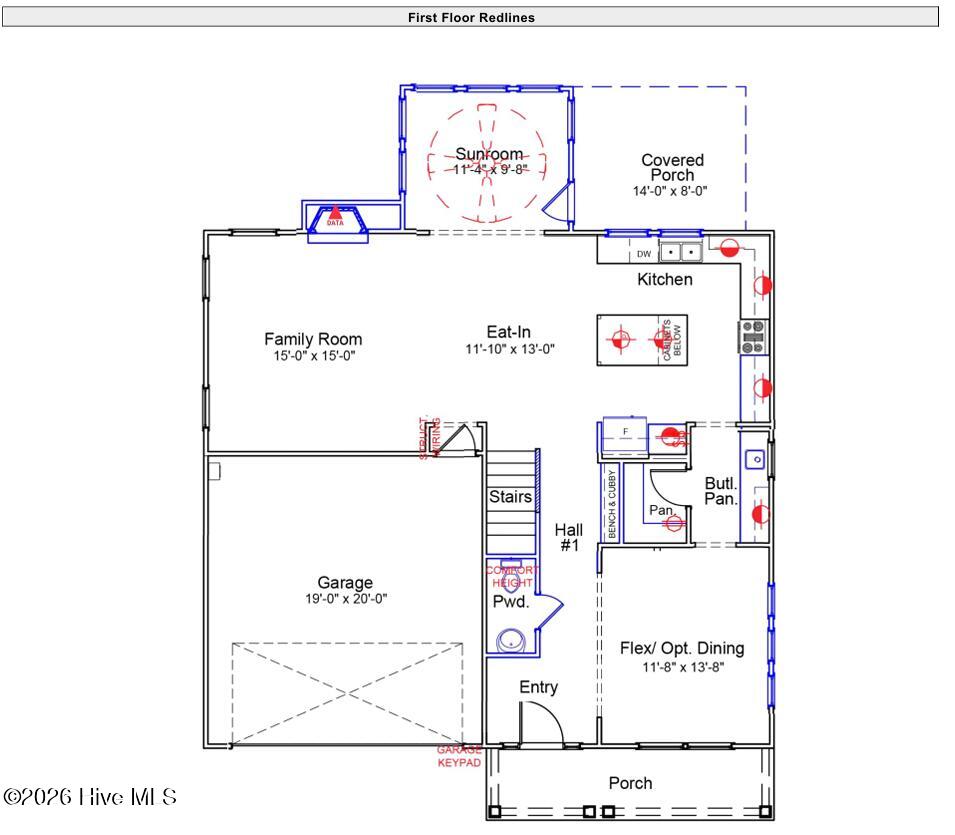
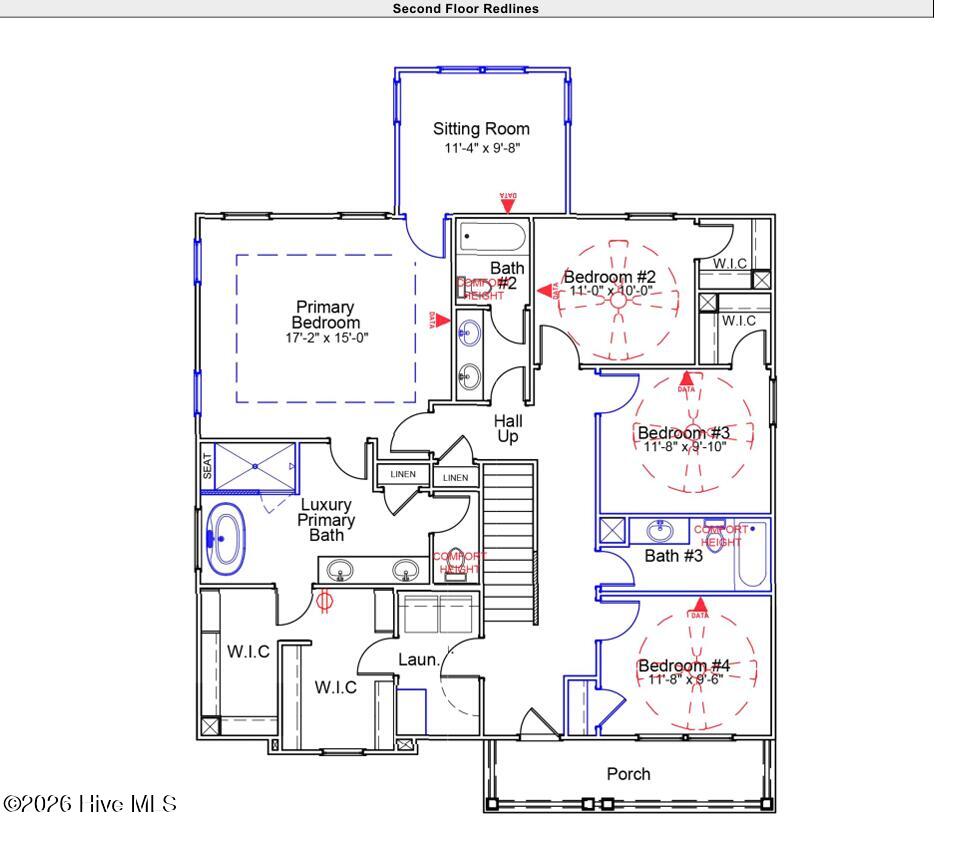
This home features one of our newest floor plans, the Keowee C, and stands out with a beautiful exterior complete with double front porches, perfect for enjoying coastal breezes and neighborhood views. Inside, you'll find 4 bedrooms, 3.5 bathrooms, and 2,689 square feet of open, well-designed space. The main level offers a bright and inviting layout with upgraded features that add both style and function, including a cozy sunroom, a flex room that can be a formal dining room or home office and a butler's pantry for extra storage and serving space. Whether hosting friends or unwinding after a long day, this floor plan is made for the way you live. Upstairs, all four bedrooms are generously sized, but the highlight is the spacious primary suite, including a private sitting room. The primary bathroom features a luxury bath with a tiled shower with tiled bench, a free -standing tub, dual sinks, private water closet, and plenty of linen storage. The oversized walk-in closet connects directly to the laundry room, adding an extra touch of everyday convenience. If you've been looking for a home that offers comfort, quality, and a true coastal lifestyle, this is one you won't want to miss. Schedule your tour today!
Amenities
- Gas Cooktop
- Electric Oven
- Built-In Microwave
- Built-In Electric Oven
Additional Features
- Association Amenities: Maintenance Common Areas,Maintenance Roads,Management,Sidewalks,Street Lights,Trash,See Remarks
- County: New Hanover
- Days on Market: 108
- Exterior: Irrigation System,Cluster Mailboxes
- Pool: No
- Tax Number: R02900-002-309-000
- Water/Sewer: Natural Gas Connected, Sewer Connected, Underground Utilities, Water Connected
- Year Built: 2026
- Property Type: Residential
- Property Sub Type: Single Family Residence
- Tax Year: 2026
- HOA Fees: $1,080.00
Financial
- Short Sale: Standard
Interior Features
- Cool System: Central Air, Zoned, Ceiling Fan(s)
- Fireplaces: 1
- Heat System: Gas Pack, Fireplace(s), Heat Pump, Natural Gas, Zoned
- Interior: Walk-in Closet(s), High Ceilings, Kitchen Island, Ceiling Fan(s), Pantry, Walk-in Shower, Walk-In Closet(s)
- Room Type: Living Room, Office, Dining Area, Sunroom, Other, Master Bedroom, Bedroom 2, Bedroom 3, Bedroom 4
- Total Rooms: 10
- Levels: Two
- Heating Fuel: Natural Gas
- Association Amenities: Maintenance Common Areas,Maintenance Roads,Management,Sidewalks,Street Lights,Trash,See Remarks
- Full Baths: 3
- 1/2 Baths: 1
- Water Heater: Natural Gas,Tankless
- Attic Description: Pull-Down Stairs
- Basement Description: None
Exterior Features
- Exterior: Irrigation System, Cluster Mailboxes
- Fuel Tanks: None
- Parking: Concrete
- Roof: Architectural Shingle
- Siding: Fiber Cement
- Is New Construction: Yes
- Construction: Fiber Cement,Wood Frame
- Foundation: Slab
- Water Source: Public
- Septic or Sewer: Municipal Sewer,Cape Fear Public Utility Authority
- Water Provider: Cape Fear Public Utility Authority
- Utilities: Natural Gas Connected,Sewer Connected,Underground Utilities,Water Connected
- Garage Spaces: 2
- Parking Spaces: 2
- Fencing: Wood,None
- Exterior: Fiber Cement
- Patio/Deck Description: Covered,Porch,Balcony
- Zoning: R-15
- Building Total Area (Sq.Ft): 2689
- Road Description: Private Road,Maintained,Paved
- Road Improvements: See Remarks
- View Description: None
Location
- Directions: Take 17N/Market Street, turn right on Scotts Hill Loop Road, then turn right on Pandion drive. Model home is at 1021 Pandion Drive on the left.
- Street Number: 1312
- County: New Hanover
- Latitude: 34.309044
- Longitude: -77.762482
- Marketing City: Wilmington
Listed by: Renee S Britt from Mungo Homes.