
Location
Agent Comments
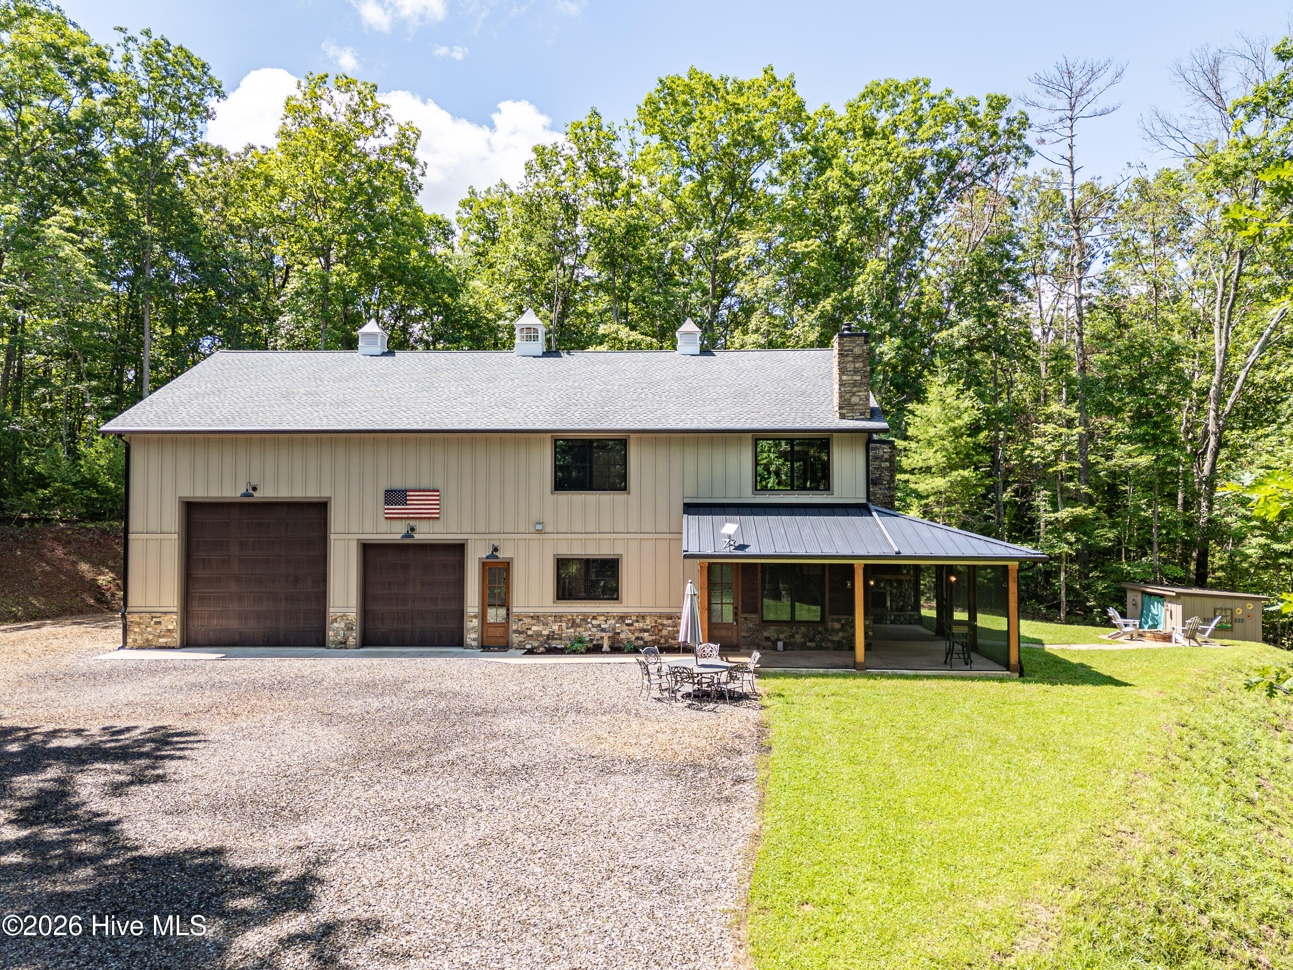
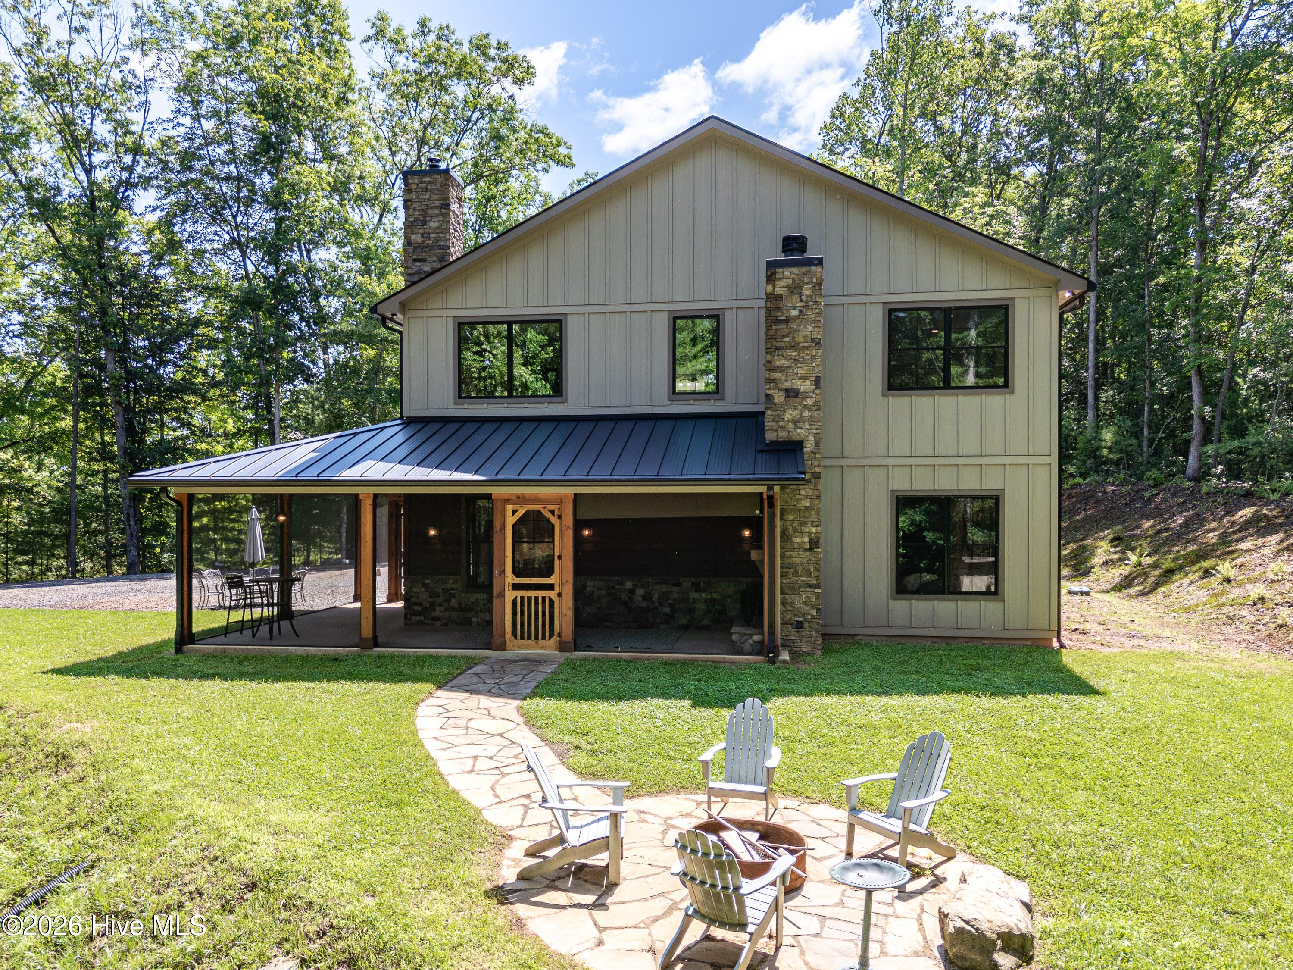
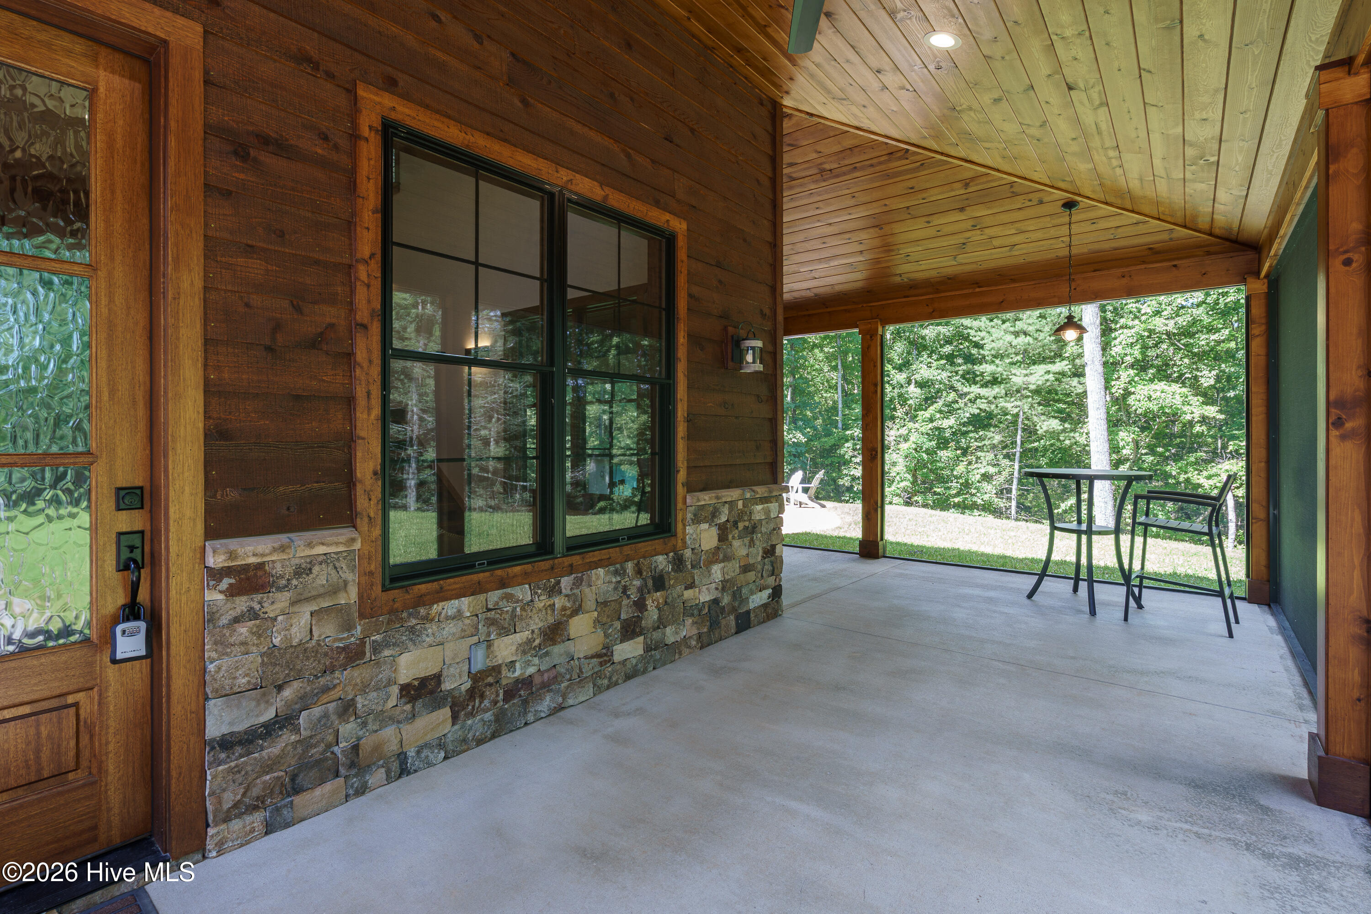
This extraordinary barndominium, nestled on 2.15 acres of serene land, offers the perfect blend of rustic charm and modern luxury. With an expansive open floor plan, this sanctuary offers seamless flow from the striking gourmet kitchen complete with a massive island and luxurious granite countertops directly into the heartwarming living area. Picture cozy evenings by the fireplace, where vaulted ceilings create an inviting atmosphere filled with warmth and laughter. Retreat to the serene master suite on the main level featuring a lavish private bath, highlighted by a walk-in tile shower and stunning rock accent wall. The large loft area is perfectly designed for movie nights and unforgettable get-togethers with friends and family. The two inviting guest rooms whisper comfort and tranquility. Each space is designed for relaxation and share a full bath. The oversized laundry room, with abundant storage and an animal shower station, adds a touch of practicality to this incredible space. The remarkable 40x40 garage boasts soaring 21-foot ceilings, creating an expansive atmosphere that invites creativity and fun. With two oversized garage doors, one at 14ft and the other at 10ft, plenty of room to store your toys, tools, and treasures has never been easier. The garage is also heated and has a half bath and RV hookup with water & cleanout. Step outside to your private oasis! The screened-in patio, complete with a cozy fireplace and TV, is the perfect setting for BBQs and family gatherings under the stars. Plus, with an additional outdoor RV hookup providing power, water, and cleanout, your travel adventures are right at your doorstep. Imagine cozy evenings around the firepit, sharing stories. This gated community offers scenic covered pavilions with fire-pit areas throughout, nature trails to hike, stocked ponds, creeks, large community pavilion with fireplace, pizza oven, rustic bar, kitchen, bathroom and bunk rooms. Come live, play and relax at Hidden Valley Estates.
Amenities
- Built-In Microwave
- Washer
- Refrigerator
- Ice Maker
- Dryer
- Dishwasher
- Electric Range
Additional Features
- Association Amenities: Gated,Maintenance Common Areas,Maintenance Grounds,Maintenance Roads,Party Room,Street Lights,Trail(s),Water
- County: Cherokee
- Days on Market: 108
- Exterior: Cluster Mailboxes
- Pool: No
- Tax Number: 2147483647
- Water/Sewer: Underground Utilities, High Speed Internet
- Year Built: 2023
- Property Type: Residential
- Property Sub Type: Single Family Residence
- Tax Year: 2025
- Tax Amount: $2,519.64
- HOA Fees: $1,800.00
Financial
- Short Sale: Individual
Interior Features
- Cool System: Central Air, Ceiling Fan(s)
- Floors: Carpet, Tile, Wood
- Fireplaces: 2
- Heat System: Fireplace(s), Electric, Forced Air, Heat Pump, Wood Stove
- Interior: Master Downstairs, Walk-in Closet(s), Vaulted Ceiling(s), High Ceilings, Mud Room, Kitchen Island, Ceiling Fan(s), furnished, Pantry, Walk-in Shower, Blinds/Shades, Walk-In Closet(s), Wood Burning Stove
- Room Type: Dining Area
- Total Rooms: 0
- Levels: Two
- Heating Fuel: Electric
- Association Amenities: Gated,Maintenance Common Areas,Maintenance Grounds,Maintenance Roads,Party Room,Street Lights,Trail(s),Water
- Full Baths: 2
- 1/2 Baths: 2
- Furnished: Negotiable
- Laundry: Laundry Room,Utility Sink
- Water Heater: Propane,Tankless
- Attic Description: Access Only
- Basement Description: Crawl Space
Exterior Features
- Exterior: Cluster Mailboxes
- Fuel Tanks: None
- Parking: Workshop in Garage, Garage Faces Front, Attached, Garage Door Opener, Garage
- Roof: Metal
- Siding: Composition
- Is New Construction: No
- Construction: Composition,Wood Frame
- Foundation: Crawl Space
- Water Source: Community Water
- Septic or Sewer: Septic Permit On File,Septic Tank
- Utilities: Underground Utilities,High Speed Internet
- Garage Spaces: 2
- Parking Spaces: 2
- Fencing: None
- Exterior: Composition
- Patio/Deck Description: Enclosed,Screened,Front Porch,Side Porch
- Is Horse Property: No
- Zoning: None
- Building Total Area (Sq.Ft): 2299
- Road Description: Private Road,Paved
- Road Improvements: See Remarks
- View Description: None
Location
- Directions: From downtown Murphy take Hwy 64 West to right onto Hwy 294. Follow to right onto West Pine Ridge. Turn left on West Pine Ridge. Follow to entrance to Hidden Valley Estates. Go thru gate and stay left on Nature Valley Trail. Follow to home on left.
- Street Number: 1198
- County: Cherokee
- Latitude: 35.135891
- Longitude: -84.291484
- Marketing City: Murphy
Listed by: The Dupree Real Estate Group from REMAX Town & Country - Murphy.