
Location
Agent Comments
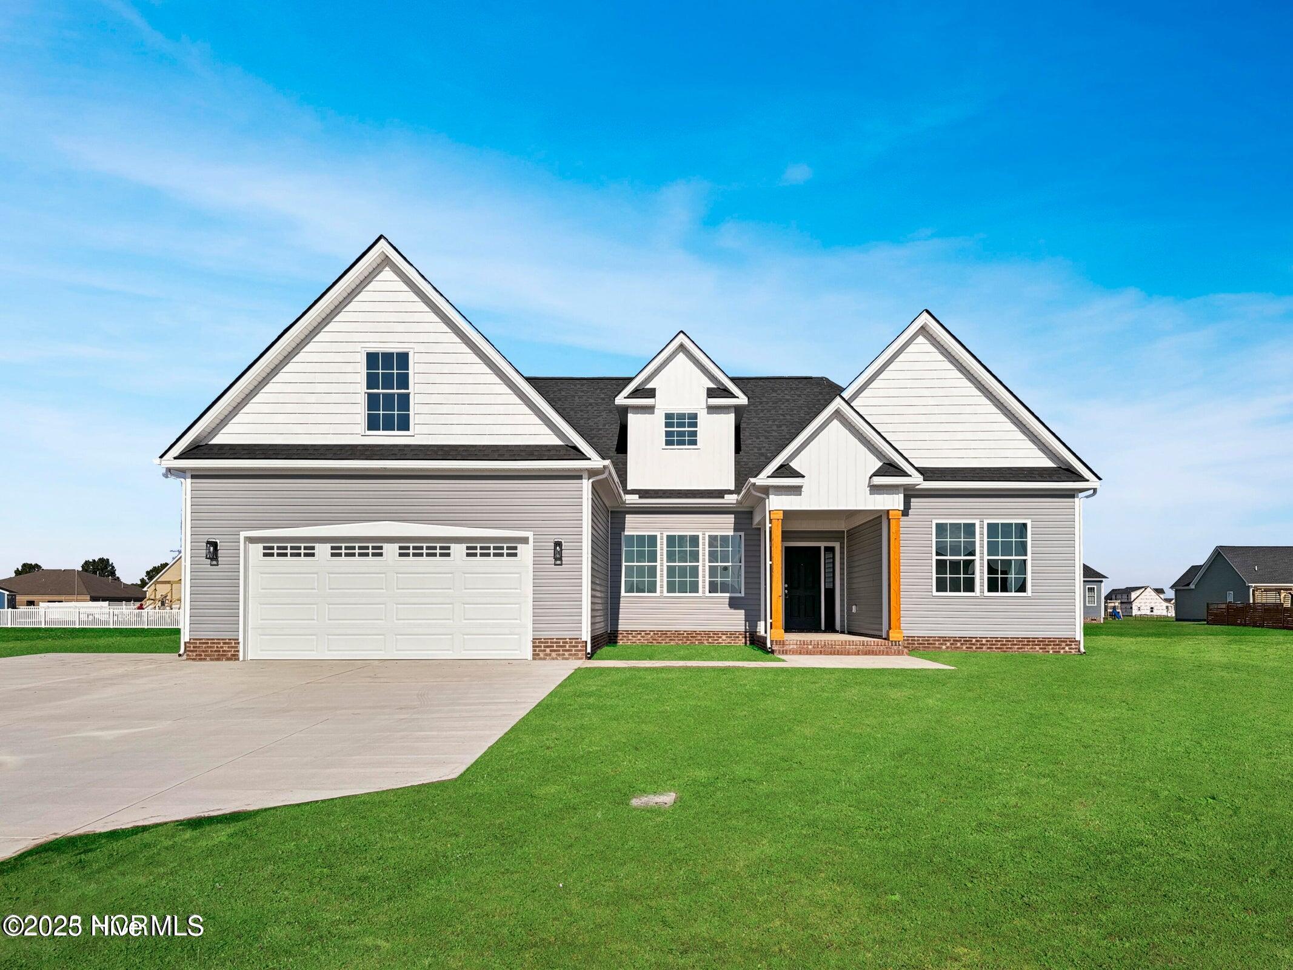
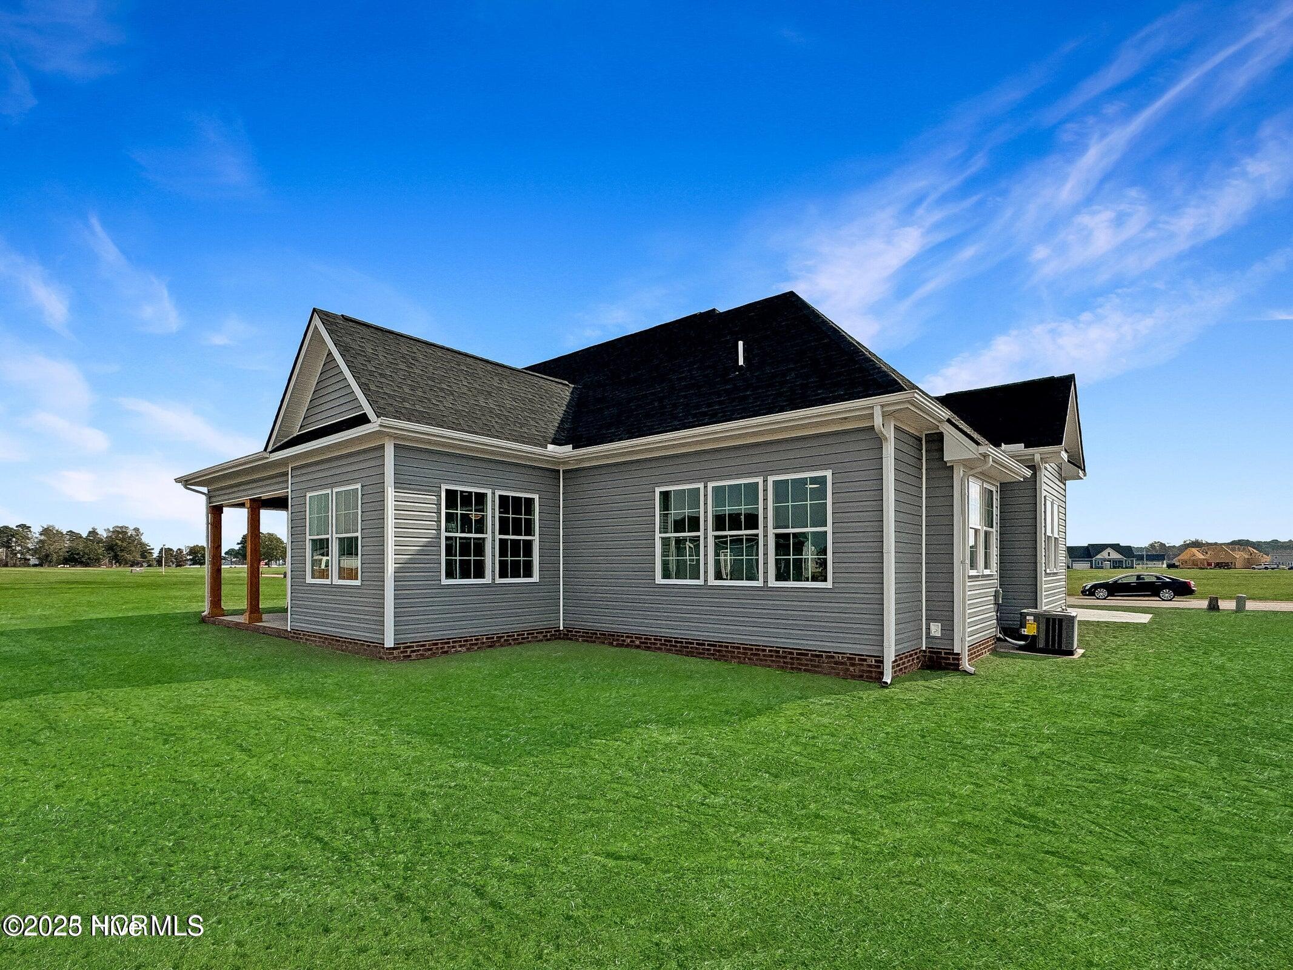
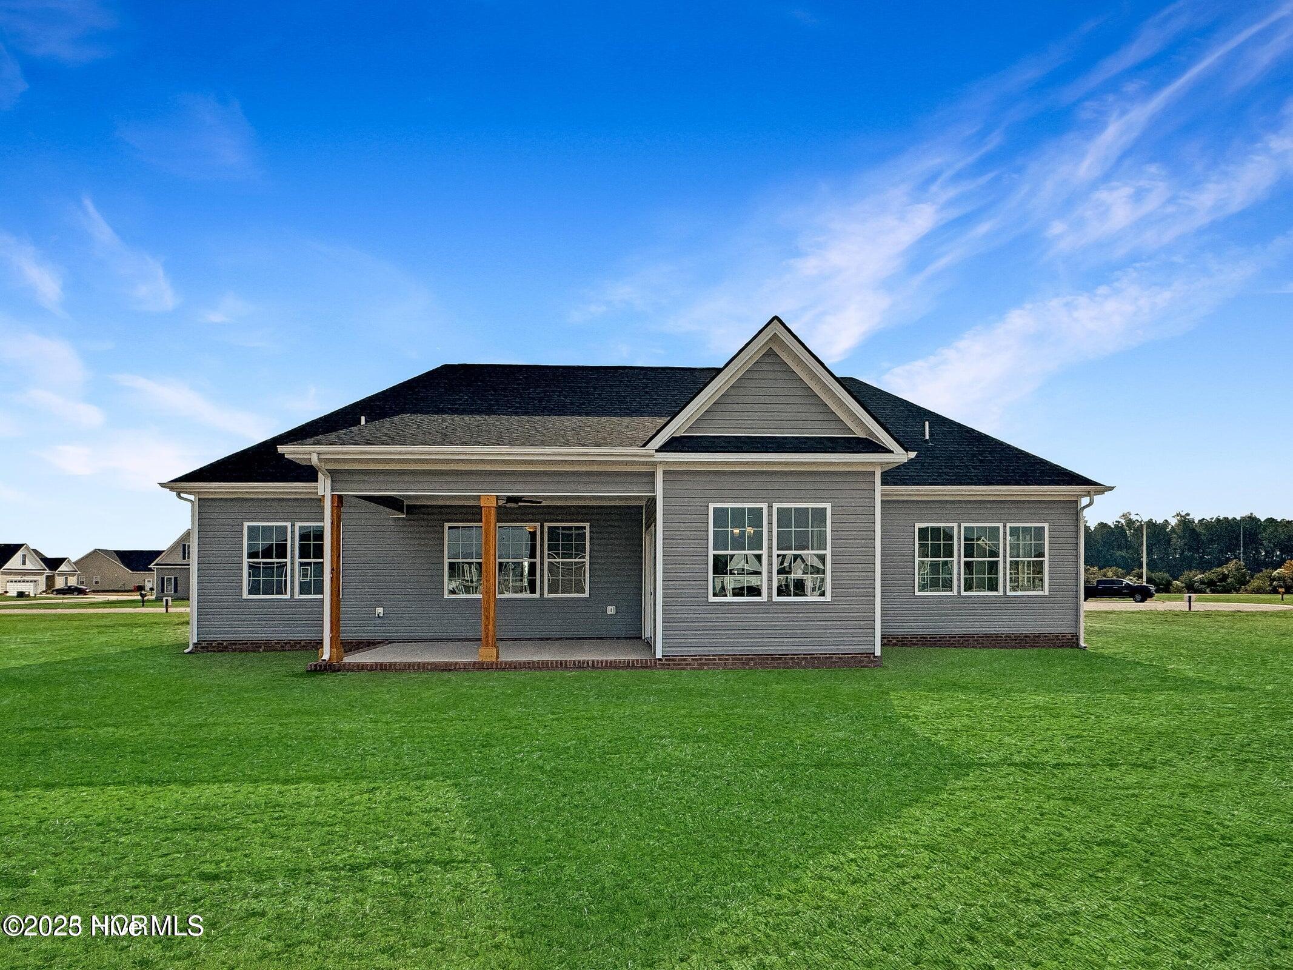
Contemporary home offers the upgrades you'll love without trading the quality or craftsmanship you deserve. Granite
countertops throughout, stainless appliances, slow-close cabinetry, 9 ft. ceilings, fully-finished garage and smart
garage door opener. The primary suite features a tray ceiling, custom tiled shower, soaking tub, dual vanity, and walk-
in-closet. The spacious kitchen with LED lighting and center island is perfect for entertaining or those who love to cook
while still engaging with your friends/family. The formal dining room space is filled with light thanks to oversized
windows and a beautiful door providing access to your back yard and patio. The main floor office/flex space features
French Doors and an inviting wall of windows that really brings the whole room to life! The second floor offers two
additional bedroom spaces complete with a full bathroom and a sitting nook as well as the builders', signaturepartially-finished, walk-in-attic!
Amenities
- Built-In Microwave
- Range
- Dishwasher
Additional Features
- Association Amenities: Maintenance Common Areas,Master Insure,Sidewalks,Street Lights
- County: Pasquotank
- Days on Market: 110
- Exterior: Thermal Doors
- Pool: Yes
- Pool Features: None
- Tax Number: 2147483647
- Waterfront Features: None
- Water/Sewer: Natural Gas Available, Sewer Available, Water Available
- Year Built: 2026
- Property Type: Residential
- Property Sub Type: Single Family Residence
- Tax Year: 2023
- Tax Amount: $356.95
- HOA Fees: $420.00
- Unit Type: 4 Bedroom Or More
Financial
- Short Sale: Standard
Interior Features
- Cool System: Central Air, Zoned, Heat Pump
- Floors: LVT/LVP
- Fireplaces: 1
- Heat System: Gas Pack, Heat Pump, Electric, Natural Gas, Zoned
- Interior: Master Downstairs, Walk-in Closet(s), Tray Ceiling(s), High Ceilings, Entrance Foyer, Mud Room, Kitchen Island, Ceiling Fan(s), Pantry, Walk-in Shower, Walk-In Closet(s)
- Room Type: Bathroom 2, Bathroom 3, Bedroom 2, Bedroom 3, Bedroom 4, Dining Area, Laundry, Living Room, Bathroom 1, Master Bedroom, Office, Other, Dining Room
- Total Rooms: 8
- Levels: One and One Half
- Heating Fuel: Electric,Natural Gas
- Association Amenities: Maintenance Common Areas,Master Insure,Sidewalks,Street Lights
- Full Baths: 3
- 1/2 Baths: 0
- Furnished: Unfurnished
- Laundry: Dryer Hookup,Washer Hookup,Laundry Room
- Water Heater: Natural Gas,Tankless
- Attic Description: Floored,Permanent Stairs,Walk-In
- Basement Description: None
Exterior Features
- Exterior: Thermal Doors
- Fuel Tanks: None
- Parking: Concrete
- Pool: None
- Roof: Architectural Shingle,Composition
- Siding: Vinyl Siding
- Waterfront Feature: None
- Is New Construction: Yes
- Construction: Vinyl Siding,Wood Frame
- Foundation: Brick/Mortar,Raised,Slab
- Water Source: Public
- Septic or Sewer: Municipal Sewer,City/Town
- Water Provider: City of Elizabeth City
- Utilities: Natural Gas Available,Sewer Available,Water Available
- Garage Spaces: 2
- Parking Spaces: 2
- Fencing: None
- Exterior: Vinyl Siding
- Patio/Deck Description: Covered,Patio,Porch
- Is Horse Property: No
- Zoning: R-15
- Building Total Area (Sq.Ft): 2850
- Road Description: Private Road,Maintained,Paved
- Road Improvements: See Remarks
- View Description: None
Location
- Directions: From River road Right onto Grandview Drive
- Street Number: 118
- County: Pasquotank
- Latitude: 36.26979
- Longitude: -76.195586
- Marketing City: Elizabeth City
Listed by: Russell Bryant from Thrive Realty.