
Location
Agent Comments
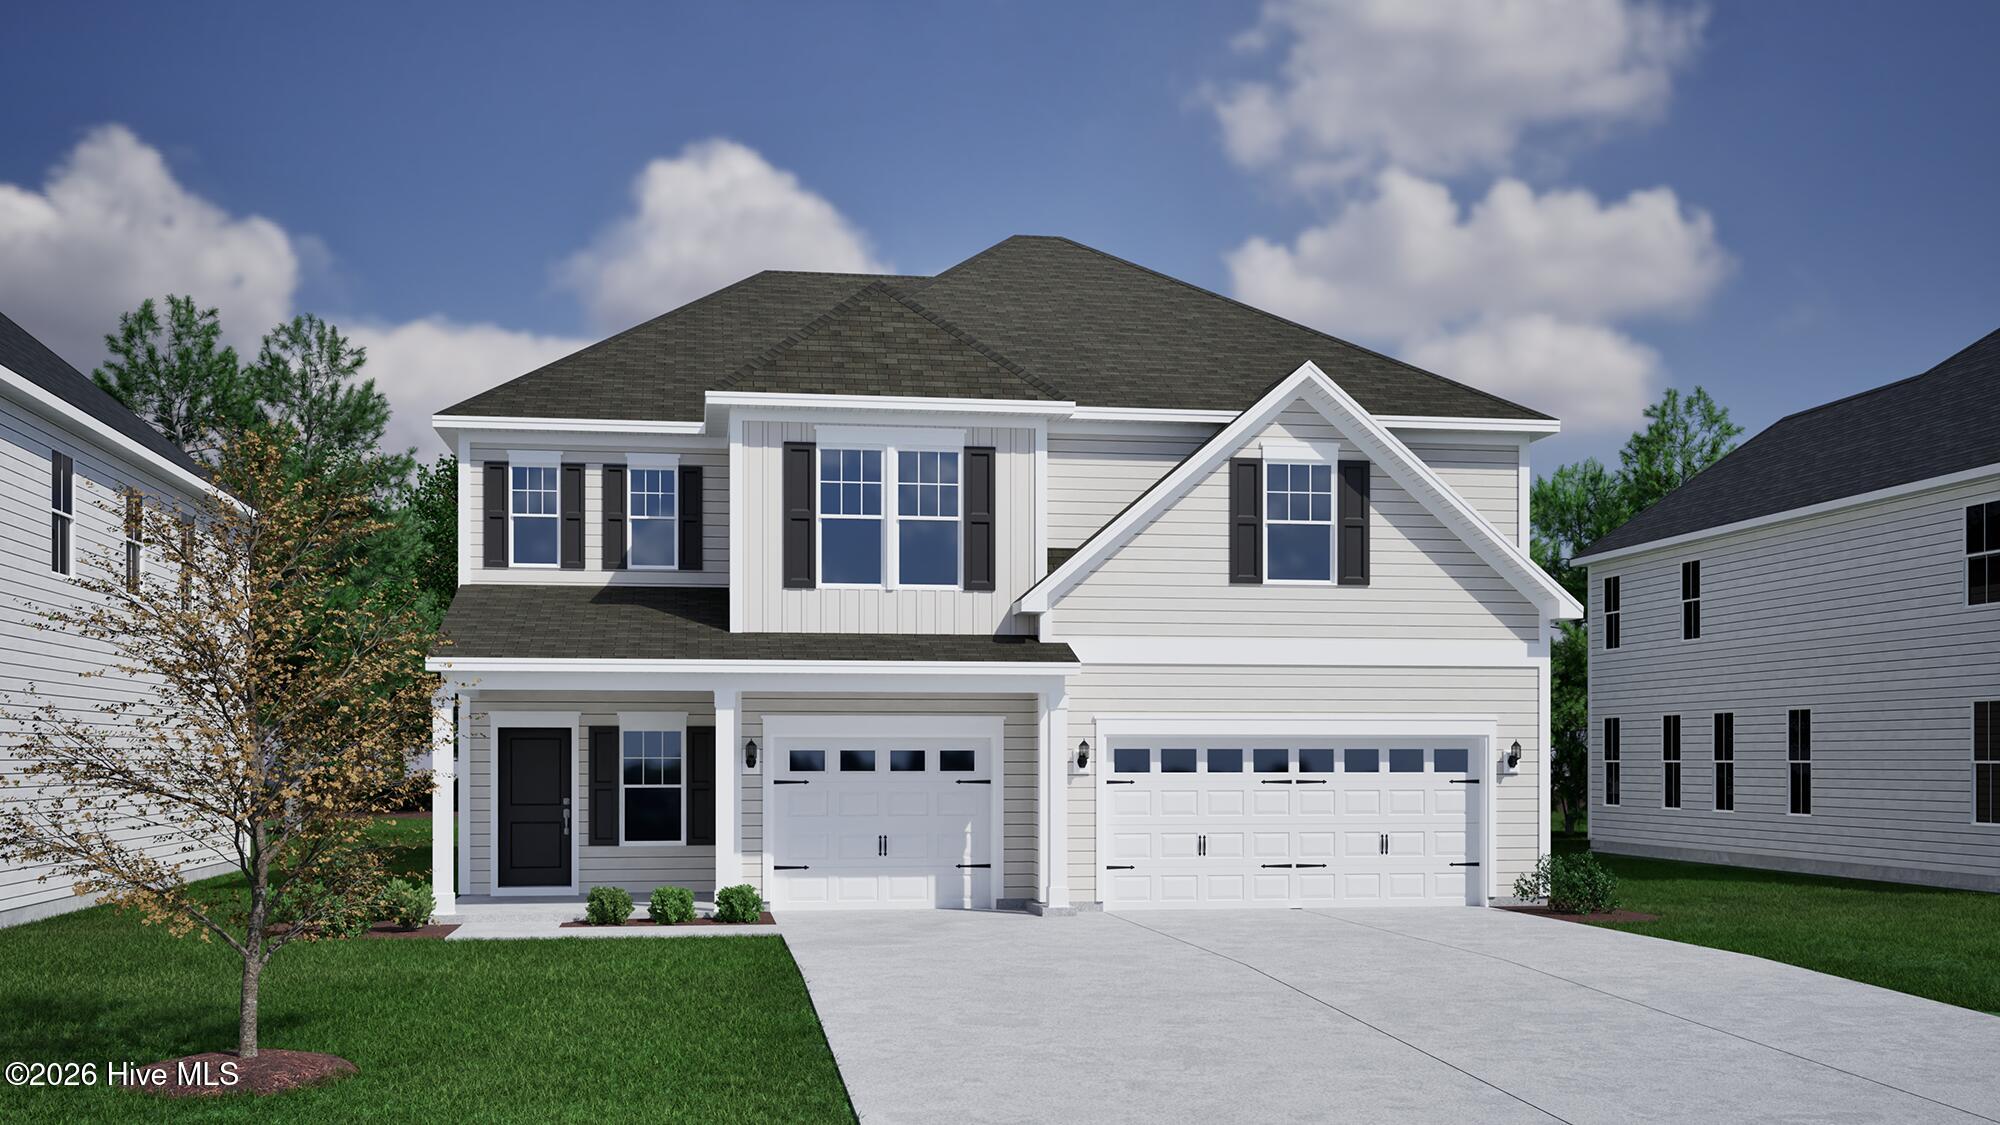
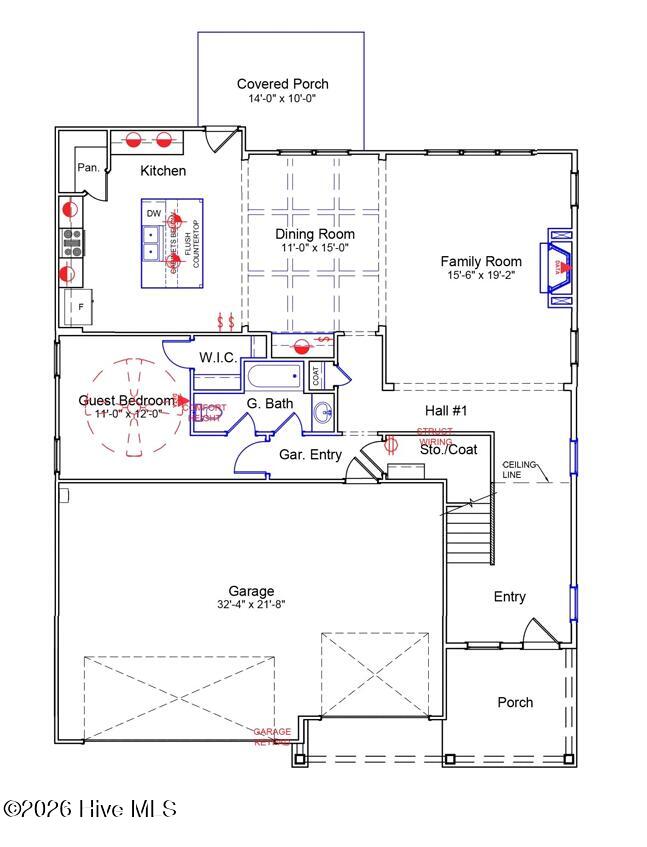
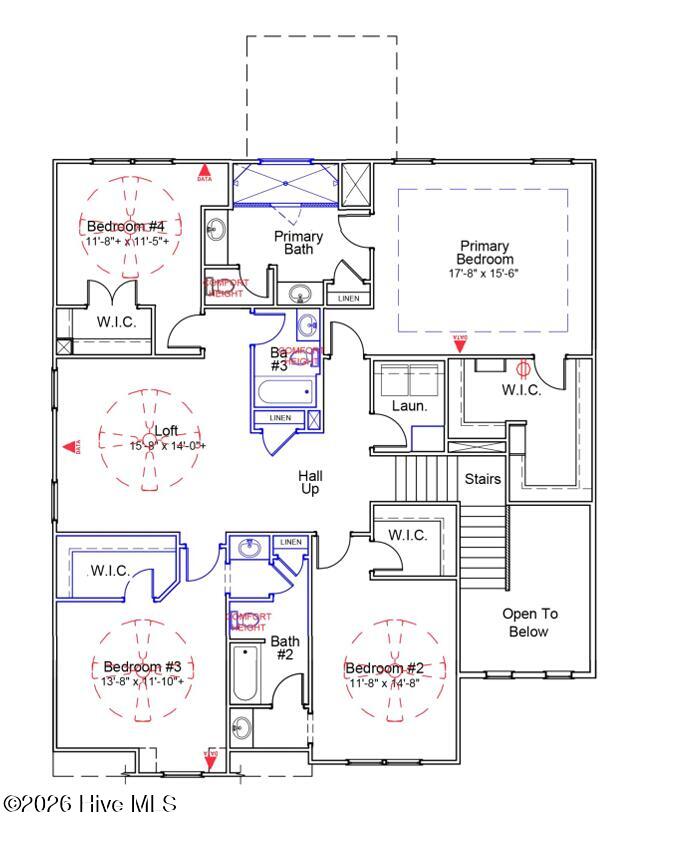
In process - The Warwick is a two-story home with five bedrooms, four baths and a three-car garage. This home is amazing! It features a beautiful foyer which opens into the large family room with fireplace. The dining room is situated between the large chef's kitchen and the family room. The kitchen has a very large island, lots of cabinets and counter space, and features gourmet appliances and gas cooktop. Also on the 1st floor is a guest suite or a room that would made a great office. The upstairs primary bedroom includes a private luxury bath and tiled shower, and an incredibly spacious closet. Three secondary bedrooms, all with walk-in closets, are also located upstairs along with a spacious loft. Two of the bedrooms are connected with a ''jack and jill style'' of bath and the other bath is located close to the 3rd secondary bedroom. This home also has a great covered porch to look out onto the backyard which backs to a nice neighborhood pocket park. Located just minutes to shopping and dining as well as Historic Downtown Wilmington, Welcome to Grand Park. This Master Planned ''Boutique'' community offers amenities such as a swimming pool, covered outdoor pavilion, walking paths and lush landscaping.
Amenities
- Vented Exhaust Fan
- Gas Cooktop
- Built-In Electric Oven
- Disposal
- Dishwasher
- Tankless Water Heater
Additional Features
- Association Amenities: Community Pool,Management,Sidewalks,Street Lights
- County: Brunswick
- Days on Market: 109
- Exterior: Irrigation System,Gas Log
- Pool: Yes
- Pool Features: None
- Tax Number: 057bd075
- Waterfront Features: None
- Water/Sewer: Sewer Available, Water Available
- Year Built: 2026
- Property Type: Residential
- Property Sub Type: Single Family Residence
- HOA Fees: $600.00
Financial
- Short Sale: Standard
Interior Features
- Cool System: Central Air
- Floors: LVT/LVP, Carpet, Tile
- Fireplaces: 1
- Heat System: Electric, Forced Air, Heat Pump, Natural Gas
- Interior: Walk-in Closet(s), Tray Ceiling(s), High Ceilings, Solid Surface, Kitchen Island, Pantry, Walk-in Shower, Walk-In Closet(s), Wired for Data
- Room Type: Master Bedroom, Dining Area, Dining Room, Bedroom 5, Laundry, Bedroom 2, Bedroom 3, Bedroom 4, Great Room, Loft
- Total Rooms: 10
- Levels: Two
- Heating Fuel: Electric,Natural Gas
- Association Amenities: Community Pool,Management,Sidewalks,Street Lights
- Full Baths: 4
- 1/2 Baths: 0
- Laundry: Laundry Room
- Water Heater: Natural Gas,Tankless
- Attic Description: Pull-Down Stairs
- Basement Description: None
Exterior Features
- Exterior: Irrigation System, Gas Log
- Fuel Tanks: None
- Parking: Garage Faces Front, Attached, Off Street
- Pool: None
- Roof: Architectural Shingle
- Siding: Fiber Cement
- Waterfront Feature: None
- Is New Construction: Yes
- Construction: Fiber Cement,Wood Frame
- Foundation: Slab
- Water Source: Public
- Septic or Sewer: Municipal Sewer,H2GO
- Water Provider: H2Go
- Utilities: Sewer Available,Water Available
- Garage Spaces: 3
- Parking Spaces: 3
- Fencing: None
- Exterior: Fiber Cement
- Patio/Deck Description: Covered,Front Porch,Rear Porch
- Zoning: M-F
- Building Total Area (Sq.Ft): 3307
- Road Description: City Street,State Road
- Road Improvements: See Remarks
- View Description: None
Location
- Directions: From downtown Wilmington, take Hwy 17 south through Leland. Make a right onto Maco Road and Grand Park is on the right. Turn right into the neighborhood and the model home is on the right.
- Street Number: 1173
- County: Brunswick
- Latitude: 34.195852
- Longitude: -78.08254
- Marketing City: Leland
Listed by: Mason W Gallman from Mungo Homes.