
Location
Agent Comments
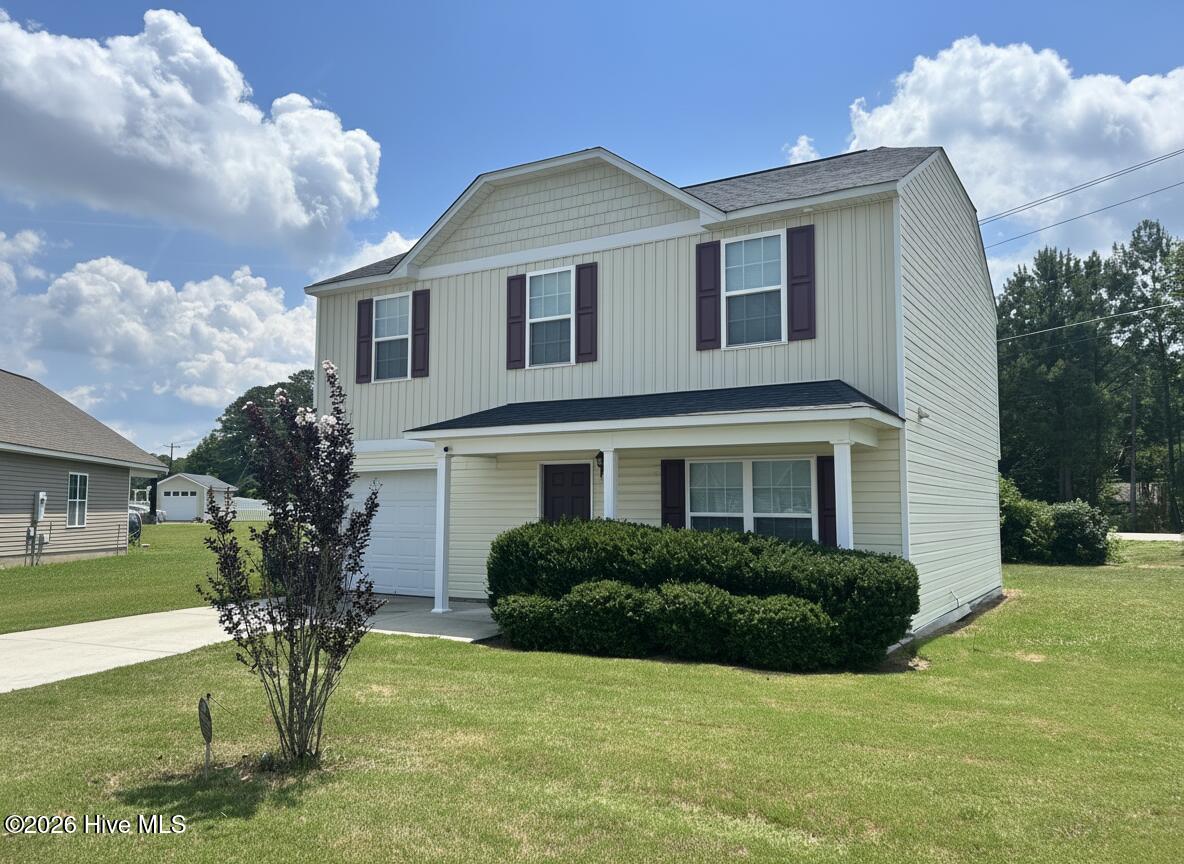
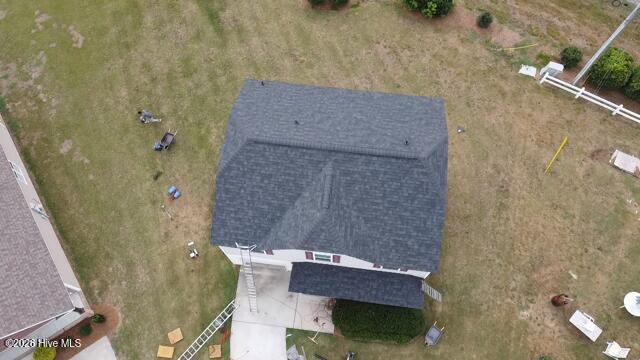
Come see this beautifully maintained home on the outskirts of Nashville, NC in a welcoming small-town community.This floor plan offers 4 bedrooms or 3 bedrooms plus a nice office, giving you the space you need for family, guests, or working from home. You'll also love the attached garage, large laundry room, and a beautiful primary suite featuring a spacious bath and walk-in closet. Recent updates include a new roof installed in May 2026, and the home is already equipped with fiber internet for lightning-fast connectivity. Conveniently located near shopping and with easy access to US 64 and I-95, this home is ideal for commuters while still offering the charm of a quiet community.
*** Please note that some photos were altered virtually to remove and/or add furniture. No physical features of the rooms were changed. ***
Amenities
- Vented Exhaust Fan
- Electric Oven
- Self Cleaning Oven
- Dishwasher
- Electric Range
Additional Features
- Association Amenities: Maintenance Common Areas
- County: Nash
- Days on Market: 108
- Exterior: Thermal Doors
- Pool: Yes
- Pool Features: None
- Tax Number: 3810-15-53-0995
- Waterfront Features: None
- Water/Sewer: Sewer Connected, Water Connected, Fiber Optic, High Speed Internet
- Year Built: 2017
- Property Type: Residential
- Property Sub Type: Single Family Residence
- Tax Year: 2025
- Tax Amount: $2,499.00
- HOA Fees: $100.00
- Unit Type: 4 Bedroom Or More,3 Bedroom
Financial
- Short Sale: Standard
Interior Features
- Cool System: Central Air, Heat Pump
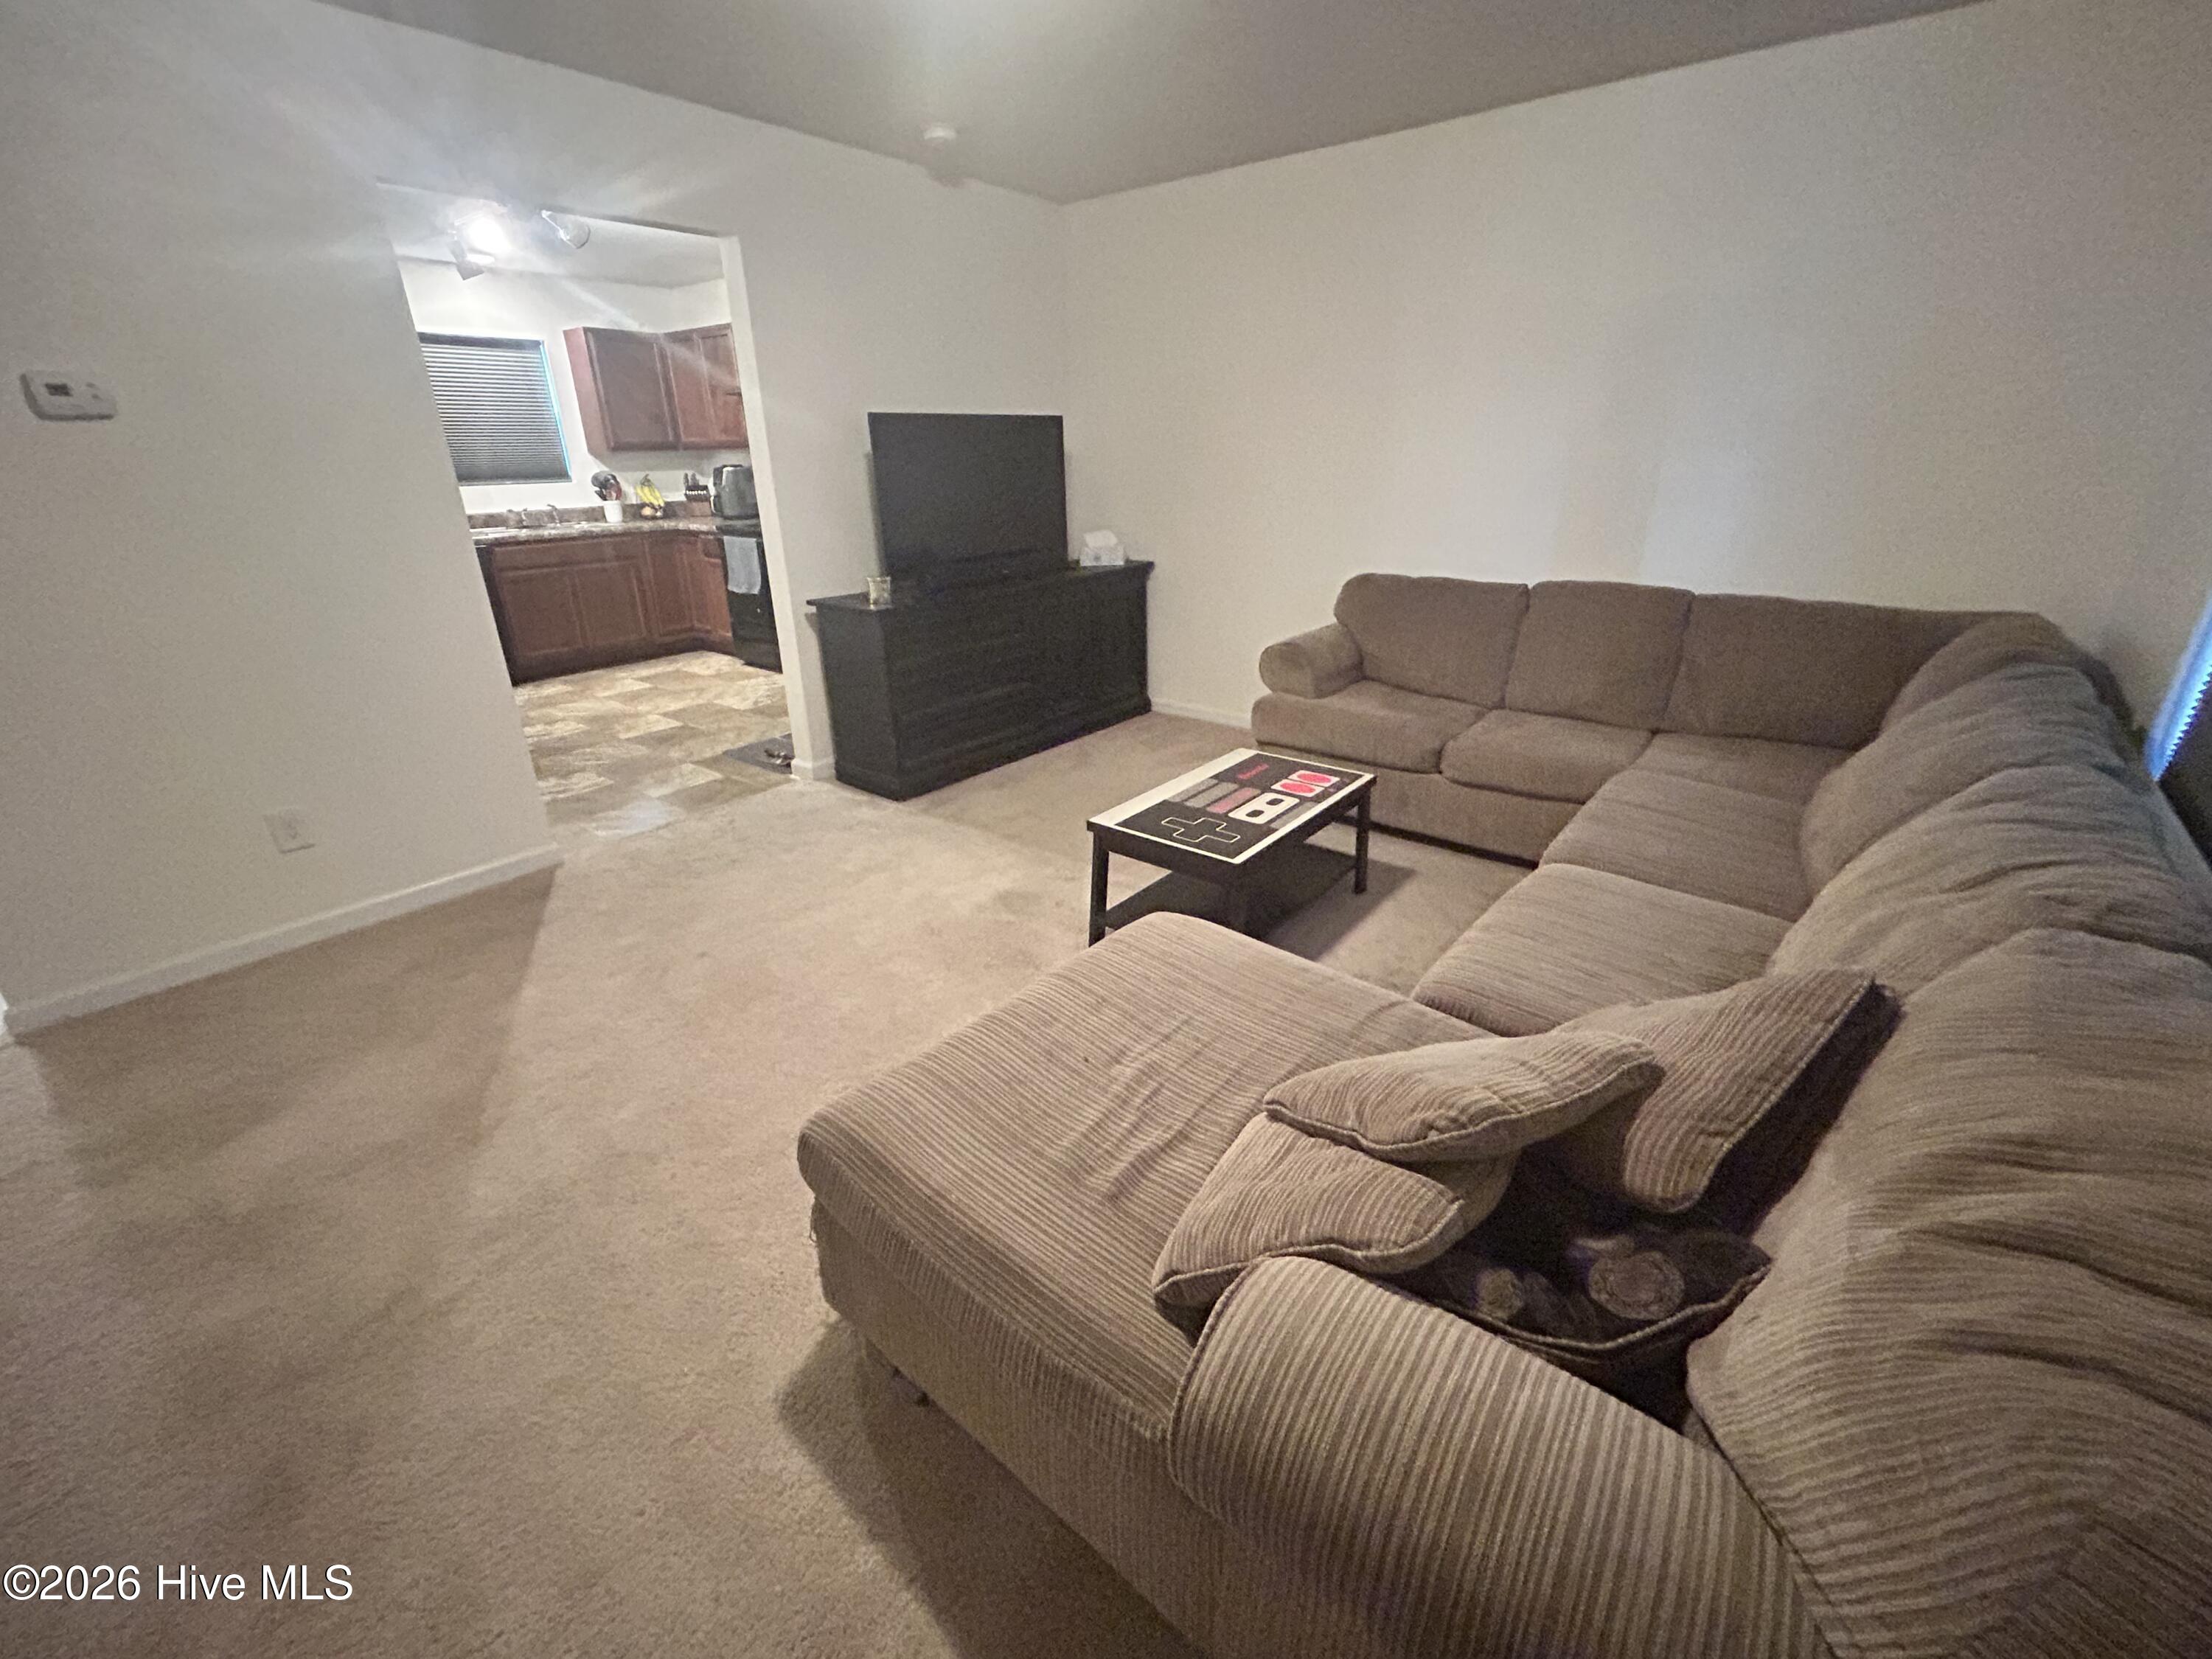
- Floors: Carpet, Vinyl
- Heat System: Heat Pump, Electric
- Interior: Walk-in Closet(s), Vaulted Ceiling(s), Ceiling Fan(s), Pantry, Blinds/Shades, Eat-in Kitchen, Walk-In Closet(s)
- Room Type: Great Room, Master Bedroom, Dining Area, Bedroom 2, Dining Room, Bedroom 3, Laundry, Bedroom 4
- Total Rooms: 7
- Levels: Two
- Heating Fuel: Electric
- Association Amenities: Maintenance Common Areas
- Full Baths: 2
- 1/2 Baths: 1
- Furnished: Negotiable
- Laundry: Dryer Hookup,Washer Hookup,Laundry Room
- Water Heater: Electric
- Attic Description: Pull-Down Stairs
- Basement Description: None
Exterior Features
- Exterior: Thermal Doors
- Fuel Tanks: None
- Parking: Garage Faces Front, Concrete, Paved, Garage
- Pool: None
- Roof: Shingle
- Siding: Vinyl Siding
- Waterfront Feature: None
- Is New Construction: No
- Construction: Vinyl Siding,Wood Frame
- Foundation: Slab
- Water Source: Public
- Septic or Sewer: Municipal Sewer,Town of Nashville
- Water Provider: Town of Nashville
- Utilities: Sewer Connected,Water Connected,Fiber Optic,High Speed Internet
- Garage Spaces: 1
- Parking Spaces: 2
- Fencing: None
- Exterior: Vinyl Siding
- Patio/Deck Description: None,Front Porch
- Is Horse Property: No
- Zoning: Residential
- Building Total Area (Sq.Ft): 1601
- Road Description: Paved
- Road Improvements: See Remarks
- View Description: See Remarks
Location
- Directions: US64 to Eastern Ave. South on Clarendon - East on Oaklevel - West on Old Bailey - Turn Right into Cross Creek Sub. First Right onto Creek Rd. House in Cul-de-sac. Htd. Sqft to be verified soon.
- Street Number: 2020
- County: Nash
- Latitude: 35.954509
- Longitude: -77.935079
- Marketing City: Nashville
Listed by: Michael Shane Whitley from Market Leader Realty, LLC..