
Location
Agent Comments
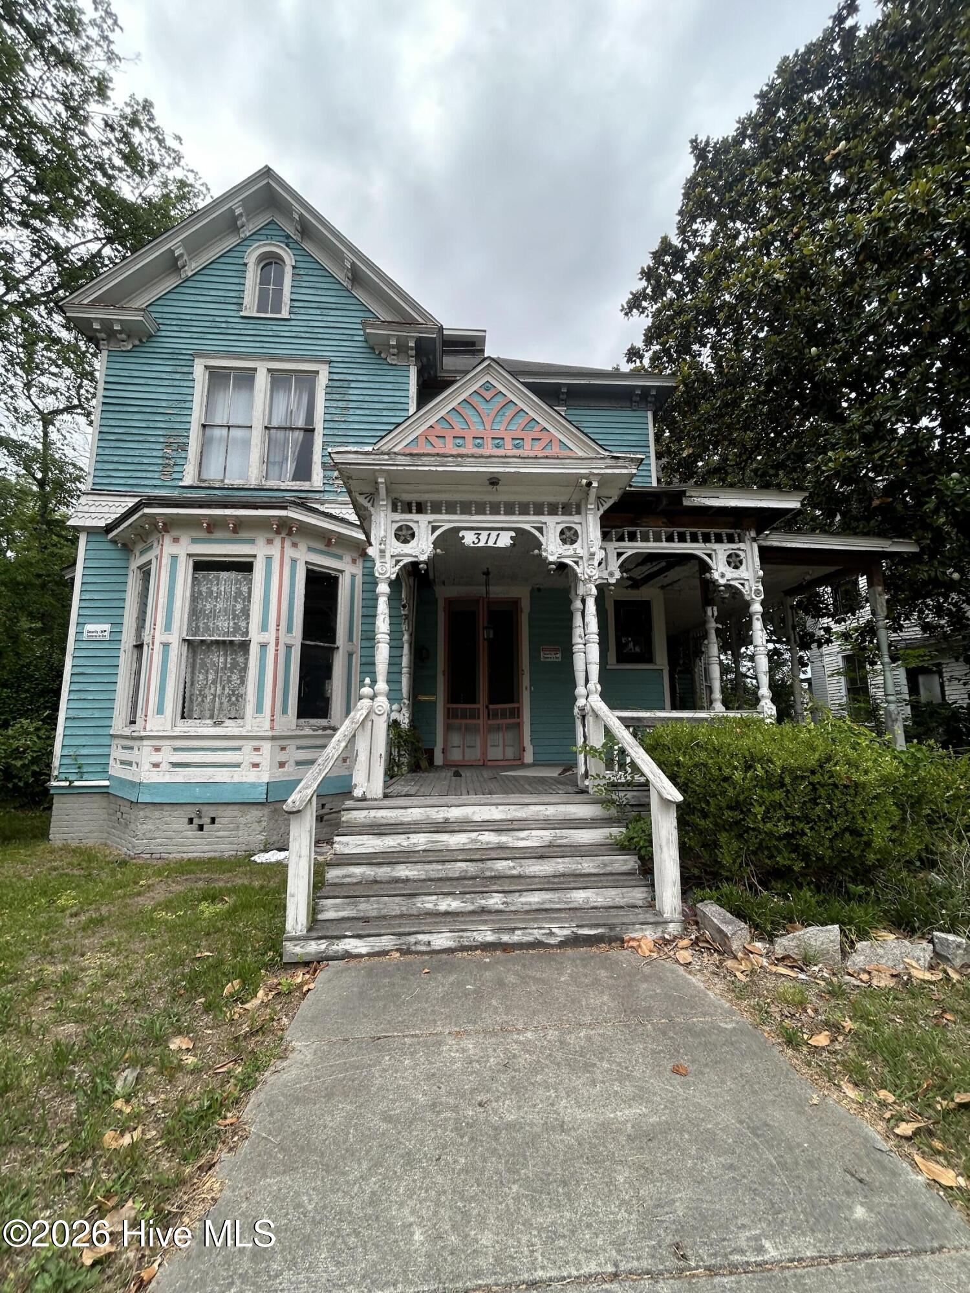
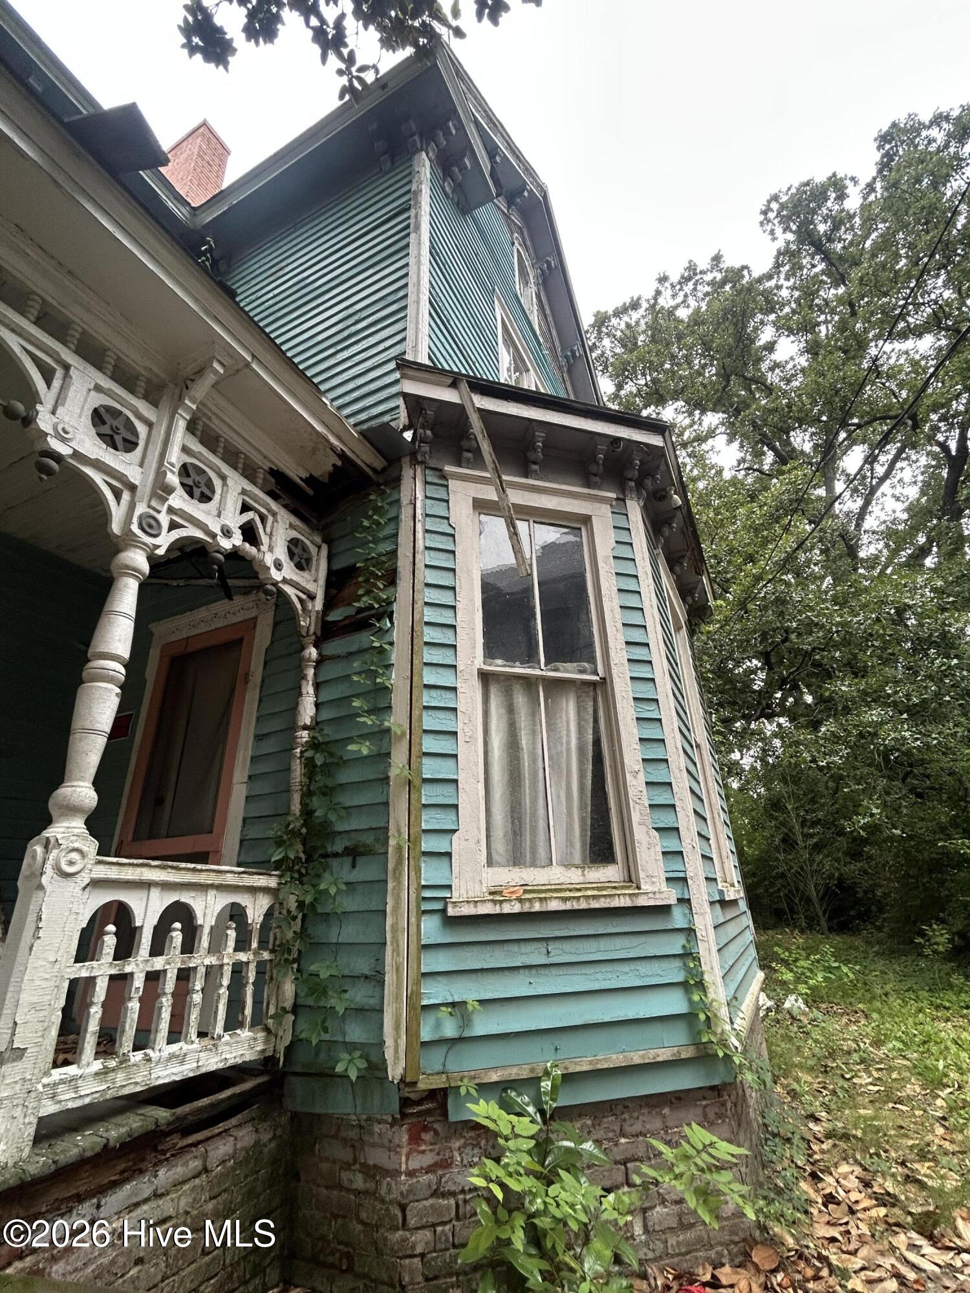
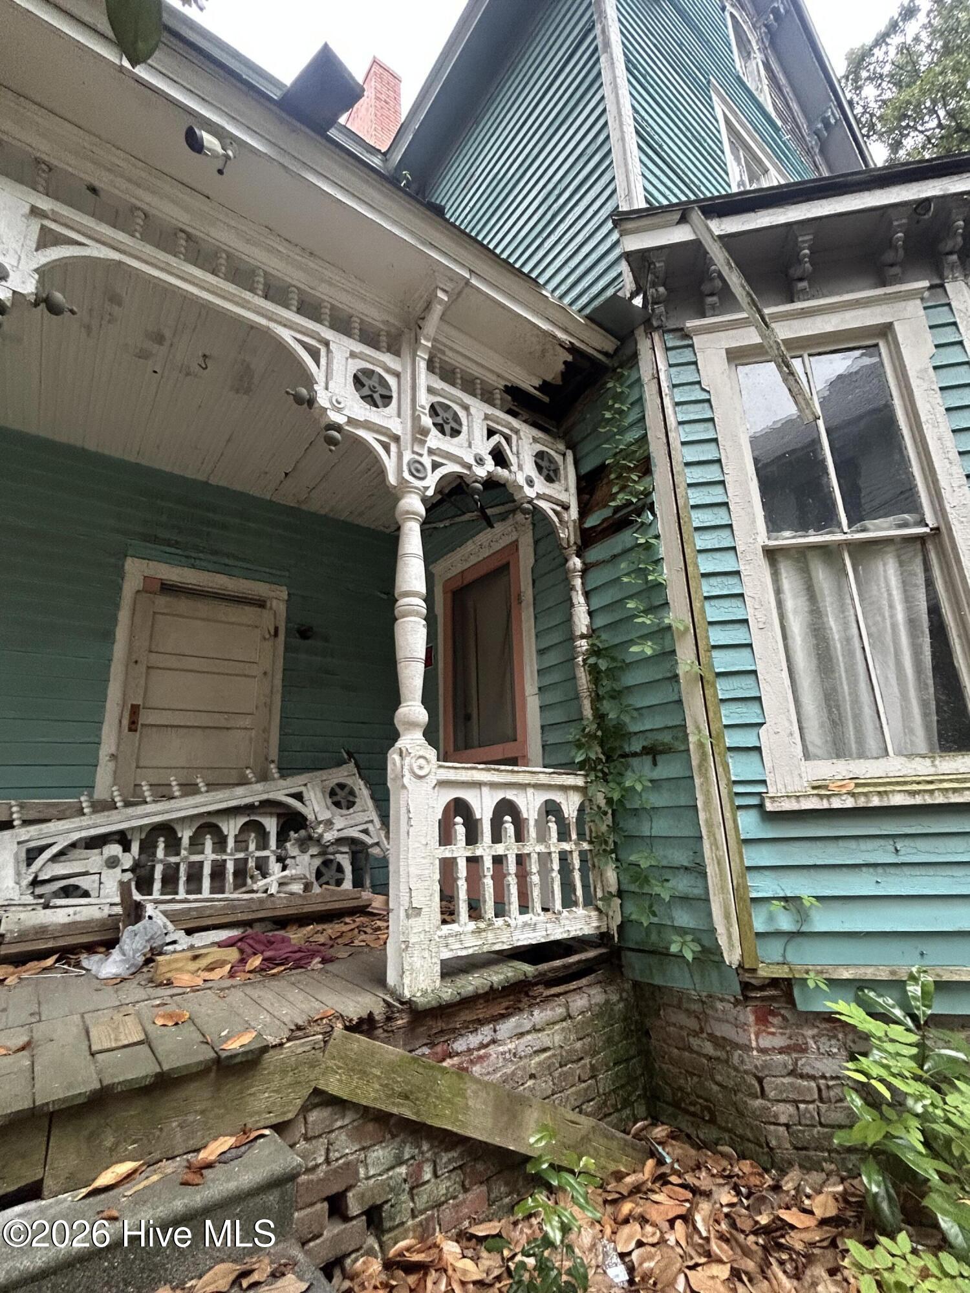
Investor's dream opportunity: This spacious 4,630-square-foot home, built in 1960, offers the potential for up to 7 bedrooms, 4 bathrooms, and 2 laundry rooms conveniently located on the first and second floors, all situated on a generous 0.3-acre lot. The three-level layout provides flexibility for multi-generational living, rental units, or a luxurious single-family residence. Original mid-century details, such as hardwood floors and architectural accents, add timeless character while leaving ample room for modern updates. The expansive floor plan ensures ample space for entertaining, work-from-home setups, and comfortable day-to-day living. Outdoors features a 1-car detached garage and a storage shed, with space for gardens, recreation, or future expansion. Ideally located near the heart of downtown Goldsboro, this property is just a short walk from vibrant local shops, unique restaurants, parks, and community events. Whether you're seeking a customizable family home or a smart investment in a thriving neighborhood, this home presents endless possibilities.
Amenities
- None
Additional Features
- Association Amenities: None
- County: Wayne
- Days on Market: 110
- Exterior: None
- Pool: Yes
- Pool Features: None
- Tax Number: 2147483647
- Waterfront Features: None
- Water/Sewer: Natural Gas Available, Water Connected, DSL, High Speed Internet
- Year Built: 1960
- Property Type: Residential
- Property Sub Type: Single Family Residence
- Tax Year: 2025
- Unit Type: 4 Bedroom Or More
Financial
- Short Sale: Standard
Interior Features
- Cool System: None
- Floors: Hardwood
- Fireplaces: 6
- Heat System: Fireplace(s), Electric, Natural Gas
- Interior: Walk-in Closet(s), Vaulted Ceiling(s), Mud Room, Pantry, Walk-in Shower, Walk-In Closet(s)
- Room Type: Other, Great Room, Living Room, Bedroom 1, Bathroom 1, Laundry, Bedroom 2, Utility Room, Dining Area, Bathroom 2, Den, Bedroom 3, Master Bedroom, Office
- Total Rooms: 24
- Levels: Tri-Level
- Heating Fuel: Electric,Natural Gas
- Association Amenities: None
- Full Baths: 4
- 1/2 Baths: 4
- Furnished: Unfurnished
- Laundry: Laundry Room
- Water Heater: Electric
- Attic Description: Floored - Partial,Permanent Stairs,Walk-In,None
- Basement Description: None
Exterior Features
- Exterior: None
- Fuel Tanks: None
- Parking: Garage, Storage
- Pool: None
- Roof: Other
- Siding: Brick, Wood Siding
- Waterfront Feature: None
- Is New Construction: No
- Construction: Brick,Wood Siding,Wood Frame
- Foundation: Brick/Mortar
- Water Source: Public
- Septic or Sewer: Municipal Sewer,Utilities Inc
- Utilities: Natural Gas Available,Water Connected,DSL,High Speed Internet
- Garage Spaces: 0
- Parking Spaces: 2
- Fencing: Wire,Fenced
- Exterior: Brick,Wood Siding
- Patio/Deck Description: Wrap Around,Front Porch,Rear Porch,Side Porch
- Is Horse Property: No
- Zoning: Residential
- Building Total Area (Sq.Ft): 4630
- Road Description: Maintained,City Street,State Road,Asphalt,Paved
- Road Improvements: See Remarks
- View Description: None
Location
- Directions: Headed West on Ash St in Downtown Goldsboro make a right onto N James 2 nd house on the right. Headed East on Ash St Make a left onto N James st 2 nd house on the left
- Street Number: 311
- County: Wayne
- Latitude: 35.387237
- Longitude: -77.997555
- Marketing City: Goldsboro
Listed by: Jami Anne Williams from Coldwell Banker Howard Perry & Walston.