
Location
Agent Comments
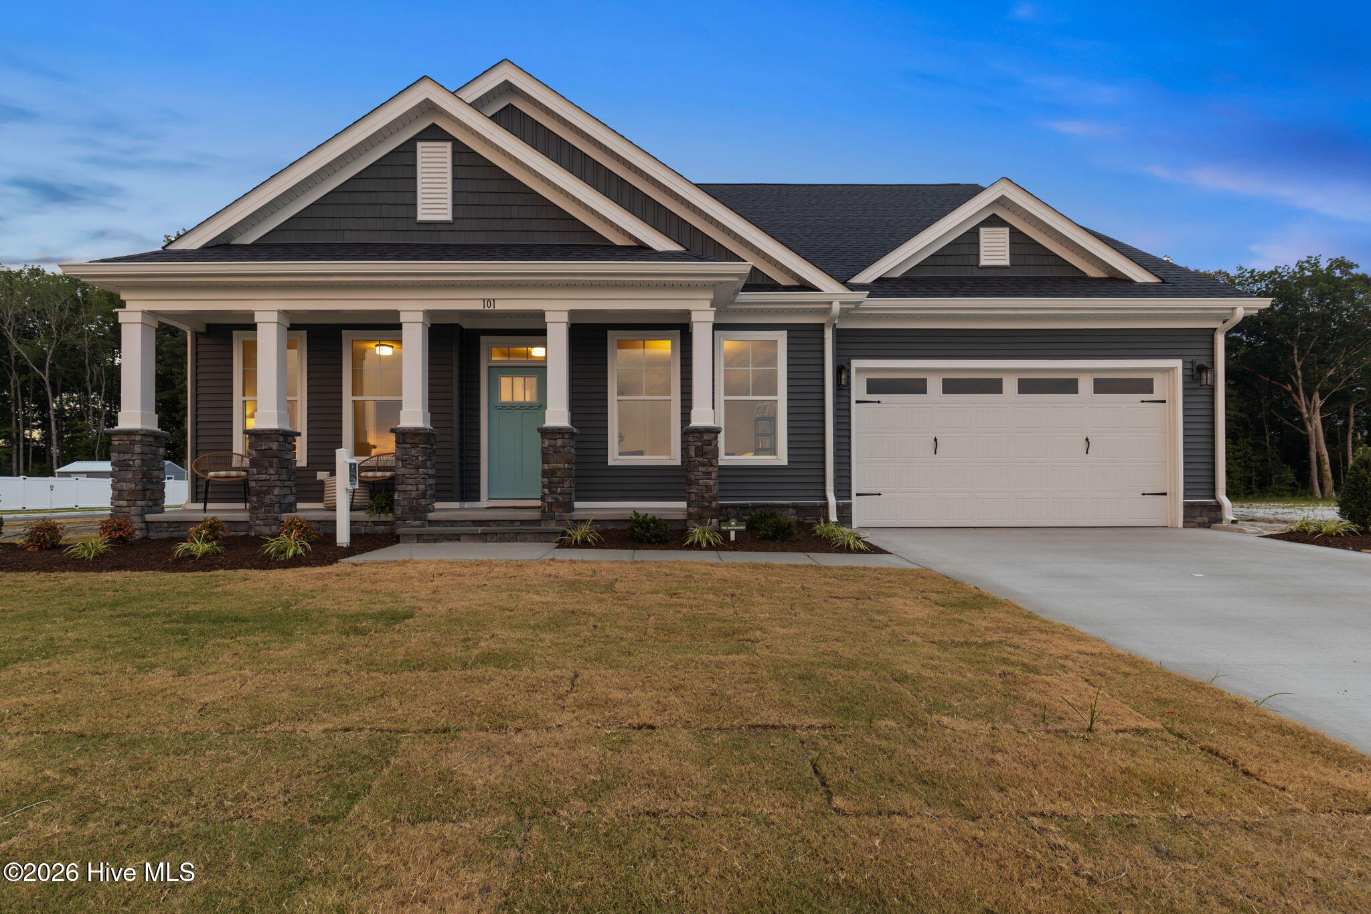
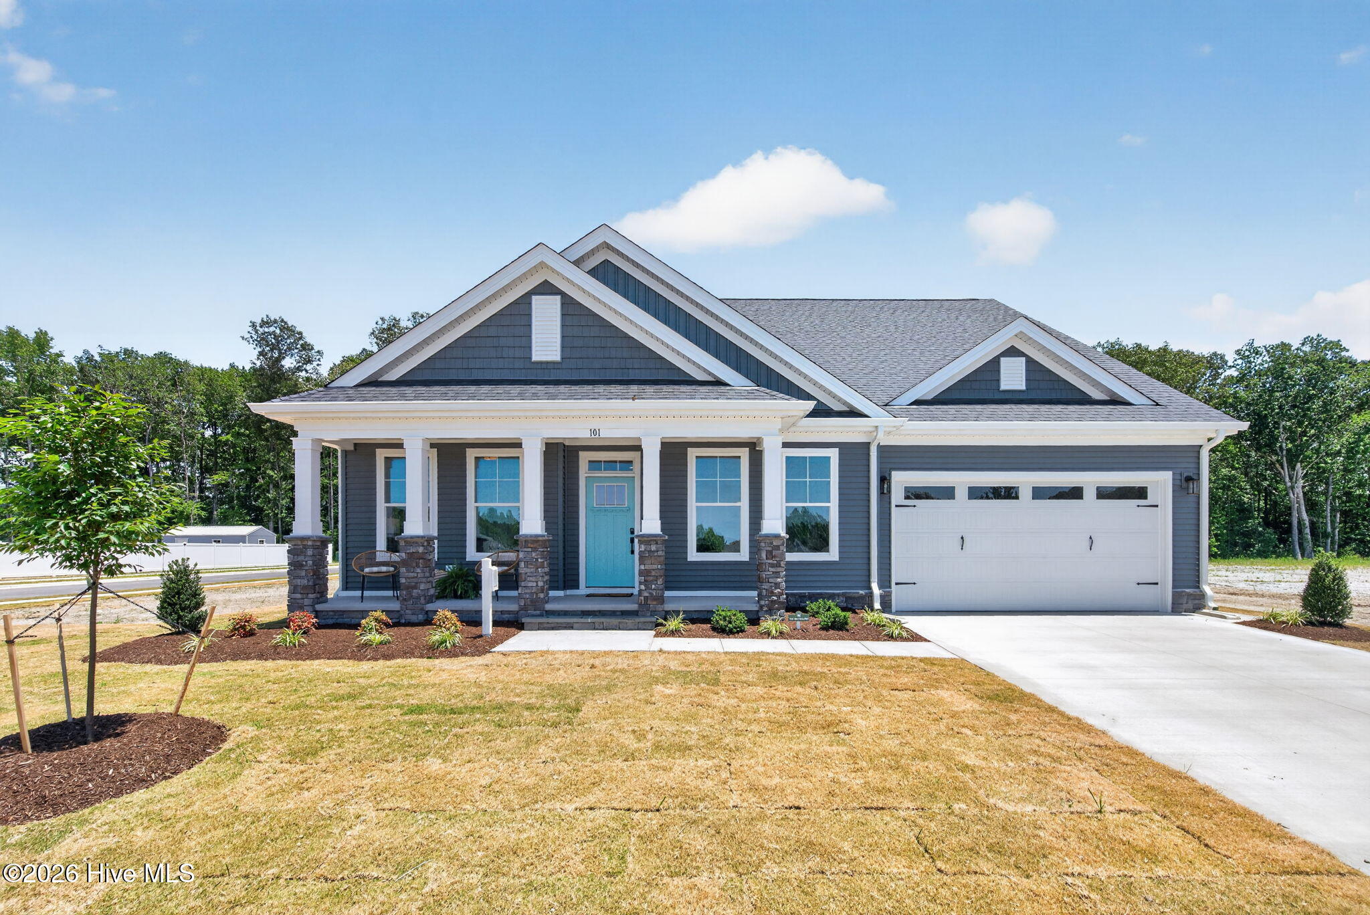
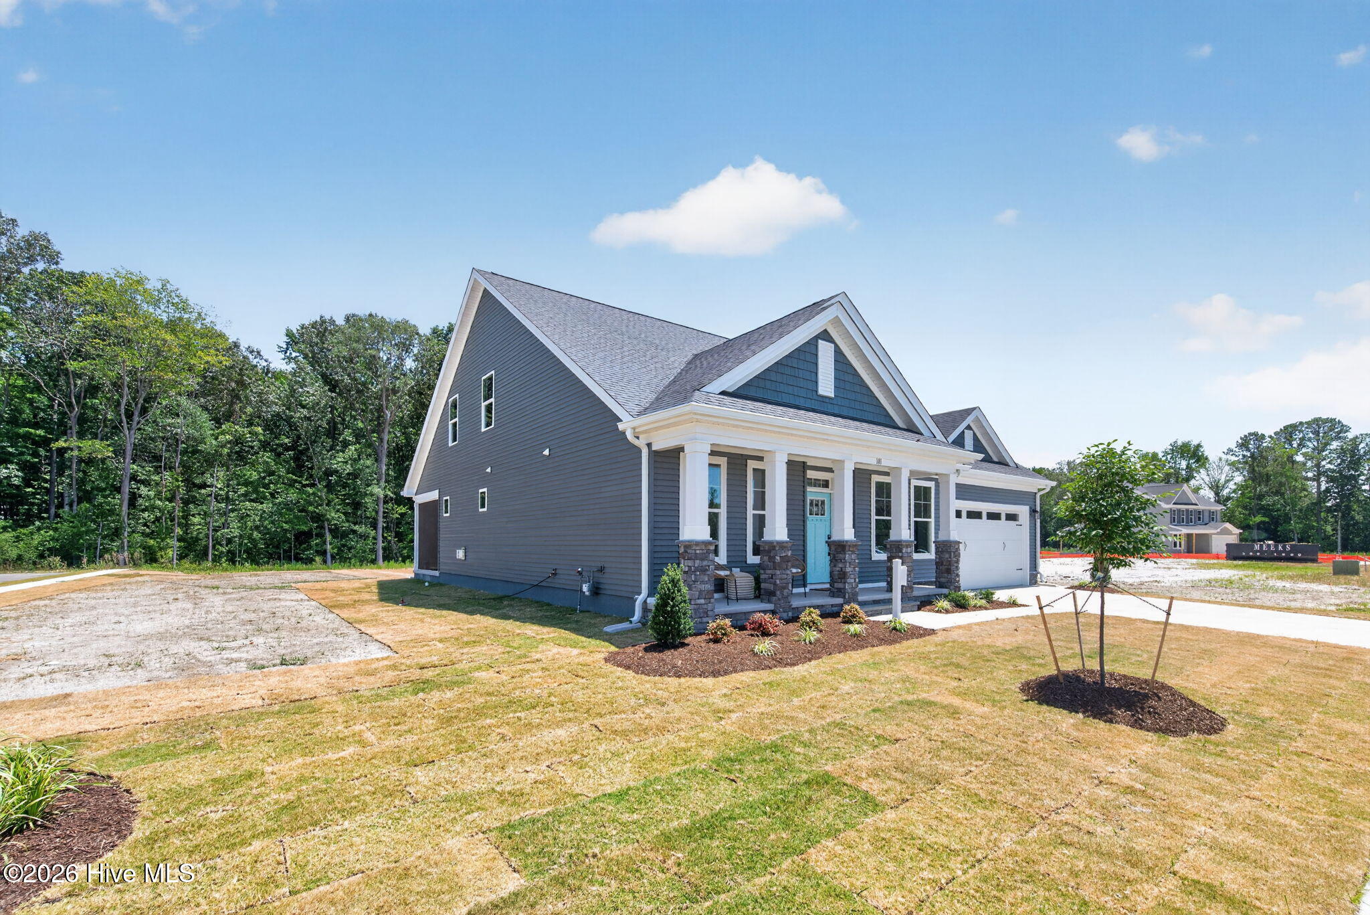
This model home is now for sale and move in ready! Everything included except the furniture! This 3 bed / 3bath / ranch style home was well appointed with all the finest finishes. From upgraded painted cabinets, chefs appliances, fridge, quartz, level 3 lvp, expanded bonus room, screened rear porch, sod, just way too many to list! Come see this one before it is sold!!!
Model Home now open Thurs-Sun 11 am-5pm.
Amenities
- Vented Exhaust Fan
- Gas Cooktop
- Built-In Microwave
- Built-In Electric Oven
- Refrigerator
- Dishwasher
- Tankless Water Heater
- Cooktop
Additional Features
- Association Amenities: Maintenance Common Areas,Management,Sidewalks
- County: Currituck
- Days on Market: 108
- Exterior: Cluster Mailboxes,Thermal Doors
- Pool: Yes
- Pool Features: None
- Tax Number: 009h00000710000
- Waterfront Features: None
- Water/Sewer: Cable Available, Natural Gas Connected, Water Connected, High Speed Internet
- Year Built: 2026
- Property Type: Residential
- Property Sub Type: Single Family Residence
- Tax Year: 2026
- HOA Fees: $73,561.00
Financial
- Short Sale: Standard
Interior Features
- Cool System: Central Air
- Floors: LVT/LVP, Carpet, Vinyl, Ceramic Tile
- Fireplaces: 1
- Heat System: Gas Pack, Fireplace Insert, Natural Gas
- Interior: Master Downstairs, Walk-in Closet(s), High Ceilings, Entrance Foyer, Mud Room, Solid Surface, Kitchen Island, Pantry, Reverse Floor Plan, Walk-in Shower, Eat-in Kitchen, Gas Log, Walk-In Closet(s), Wired for Data
- Room Type: Office, Bedroom 2, Master Bedroom, Great Room, Bathroom 1, Utility Room, Dining Area, Bonus Room, Bathroom 3
- Total Rooms: 6
- Levels: One and One Half
- Heating Fuel: Natural Gas
- Association Amenities: Maintenance Common Areas,Management,Sidewalks
- Full Baths: 3
- 1/2 Baths: 0
- Furnished: Unfurnished
- Laundry: Dryer Hookup,Washer Hookup,Laundry Room
- Water Heater: Natural Gas,Tankless
- Attic Description: Floored,Walk-In
- Basement Description: None
Exterior Features
- Exterior: Cluster Mailboxes, Thermal Doors
- Fuel Tanks: None
- Parking: Garage Faces Front, Attached, Concrete, Off Street, Garage
- Pool: None
- Roof: Architectural Shingle
- Siding: Block, Brick, Stucco, Vinyl Siding
- Waterfront Feature: None
- Is New Construction: Yes
- Construction: Block,Brick,Stucco,Vinyl Siding,Wood Frame
- Foundation: Raised,Slab
- Water Source: County Water
- Septic or Sewer: Septic Tank
- Water Provider: Currituck County
- Utilities: Cable Available,Natural Gas Connected,Water Connected,High Speed Internet
- Garage Spaces: 2
- Parking Spaces: 2
- Fencing: None
- Exterior: Block,Brick,Stucco,Vinyl Siding
- Patio/Deck Description: Covered,Patio,Porch,Screened,Front Porch,Rear Porch
- Is Horse Property: No
- Zoning: C-MXR
- Building Total Area (Sq.Ft): 2663
- Road Description: Maintained,City Street,State Road,Paved
- Road Improvements: See Remarks
- View Description: None
Location
- Directions: Headed south on 168 turn left at 7-11 on Baxter turn left on Parrish Pointe Turn right on Alden Go to the end
- Street Number: 101
- County: Currituck
- Latitude: 36.547585
- Longitude: -76.193585
- Marketing City: Moyock
Listed by: Joy Mills from AtCoastal Realty, LLC.