
Location
Agent Comments
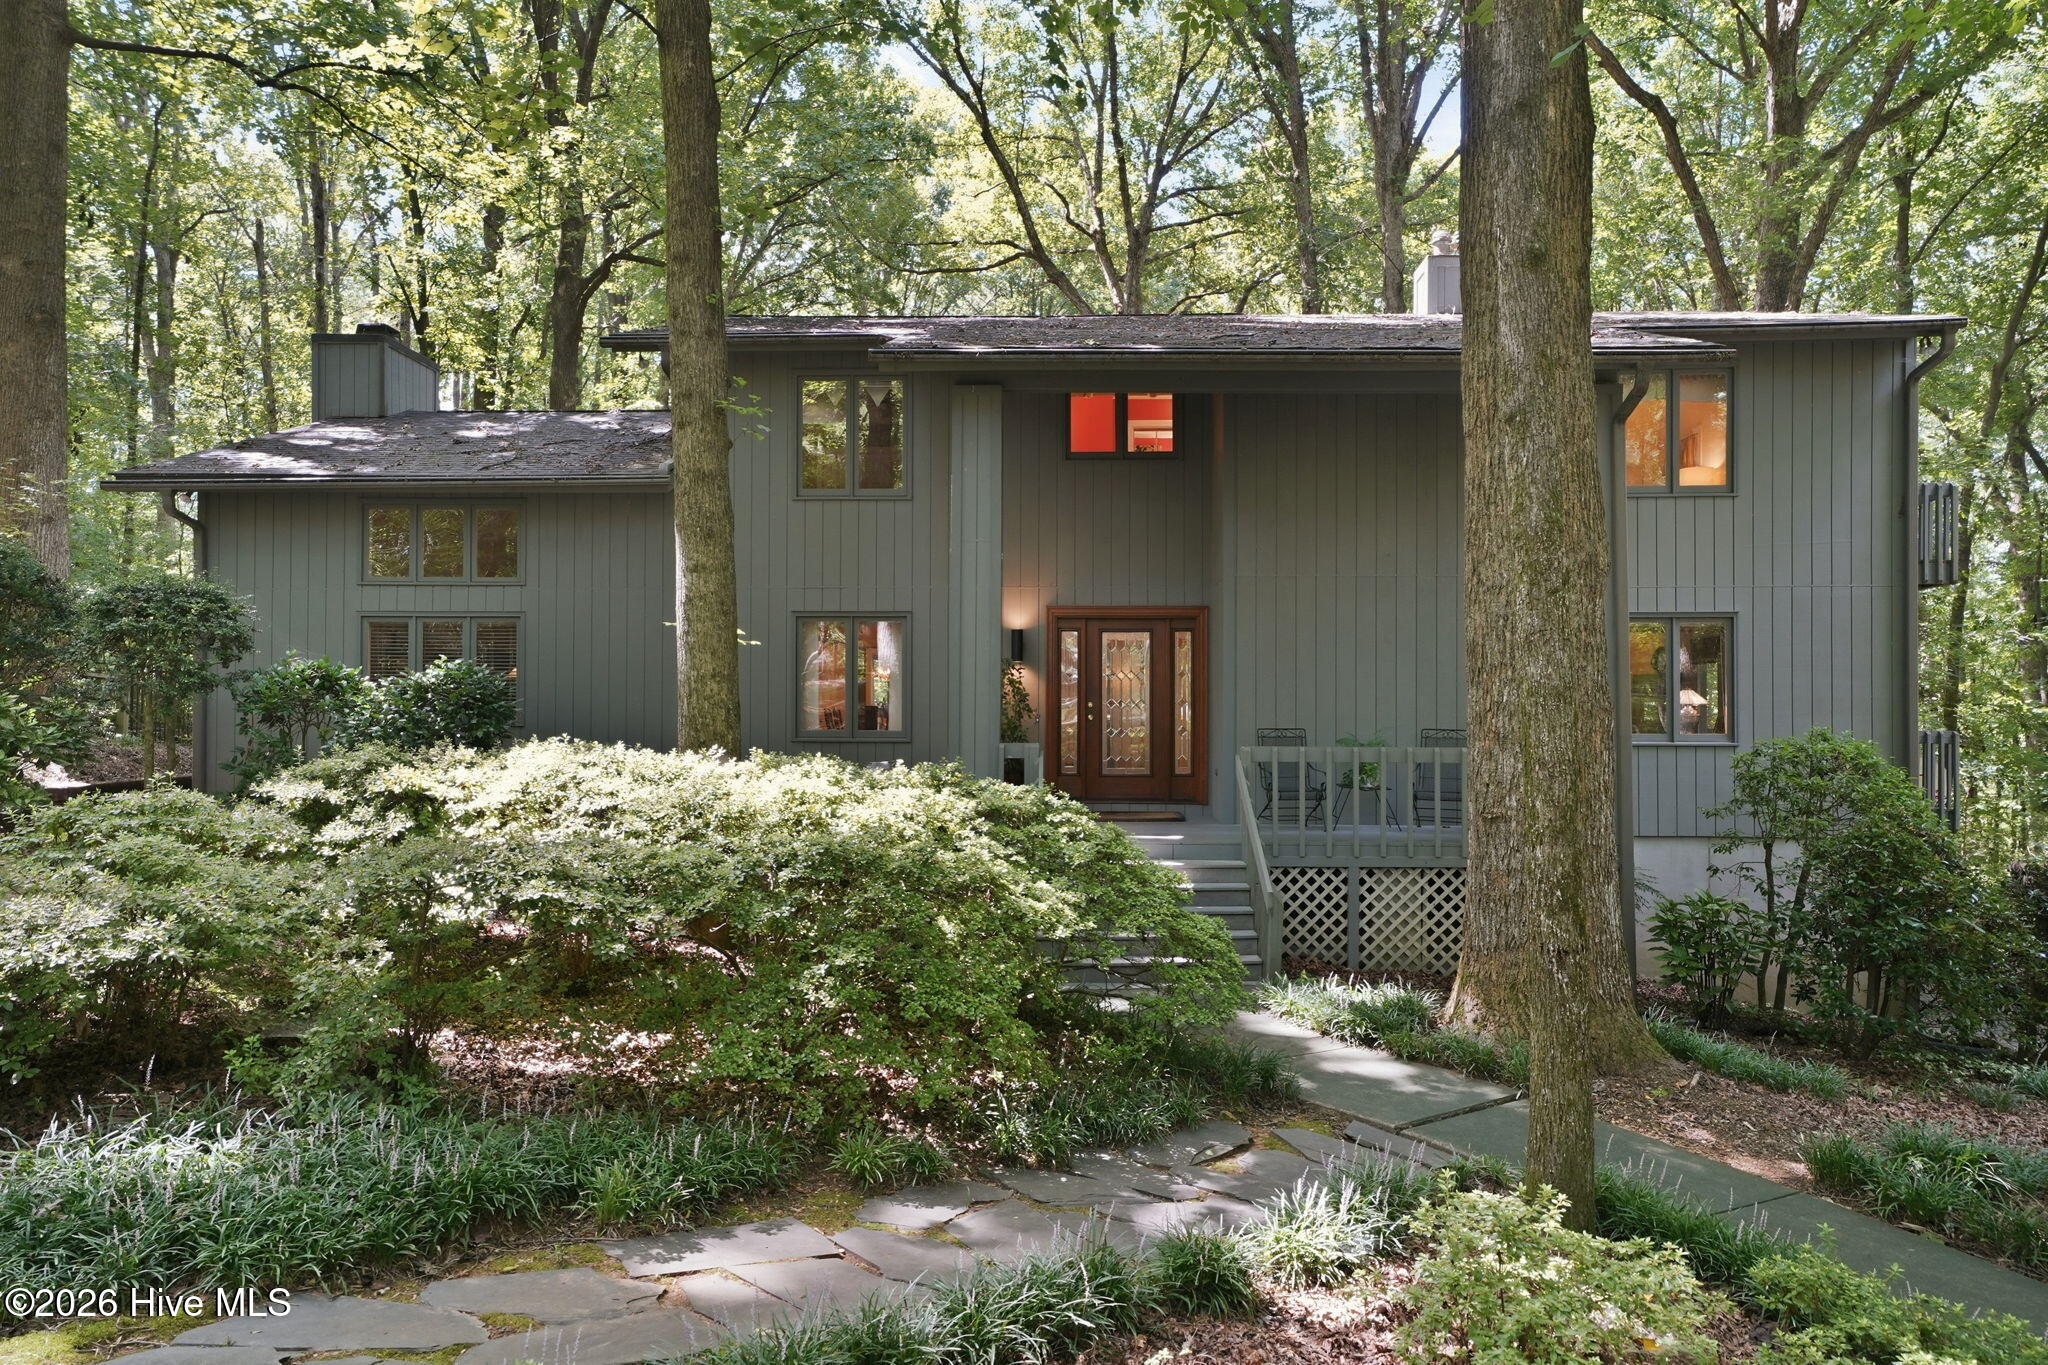
Welcome home! This custom built, passive solar design sits on 2.39 acres- wooded, tranquil setting affords privacy. County taxes only, yet location is convenient to city amenities and highway access
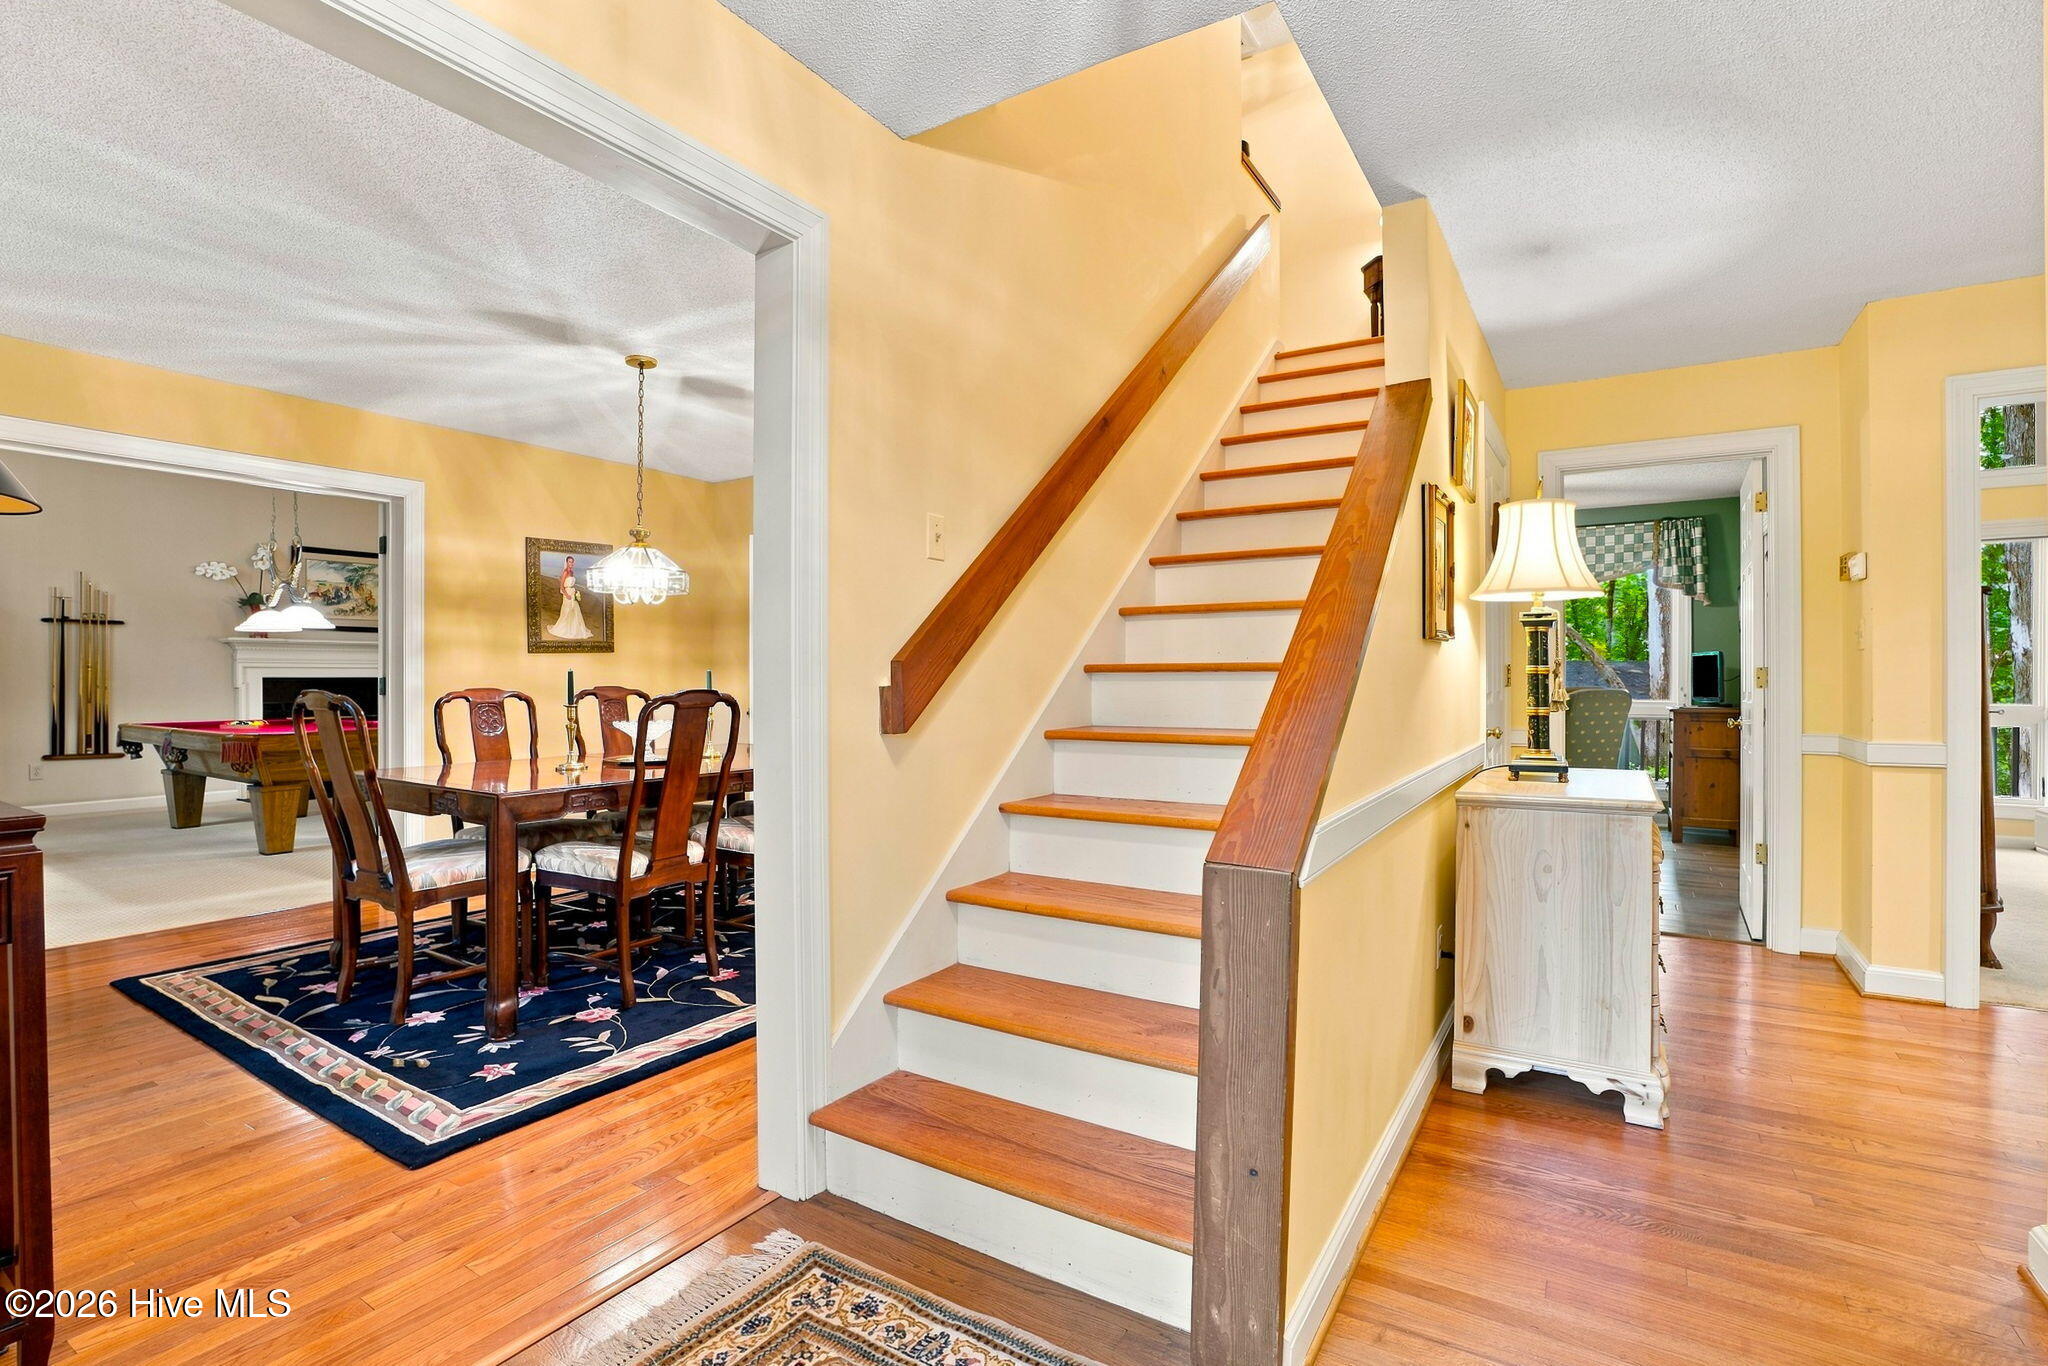
Versatile floor plan with spacious living areas, formal dining room- breakfast nook- dedicated office that could serve as 4th bedroom Primary has private balcony- ensuite with walk in shower and great storage, two additional bedrooms and full bath complete the second floor Basement is clean and dry- laundry and 1/2 bath- extra room for expansion or storage and true two vehicle garage ! Circular paved driveway is so convenient when hosting family and friends -
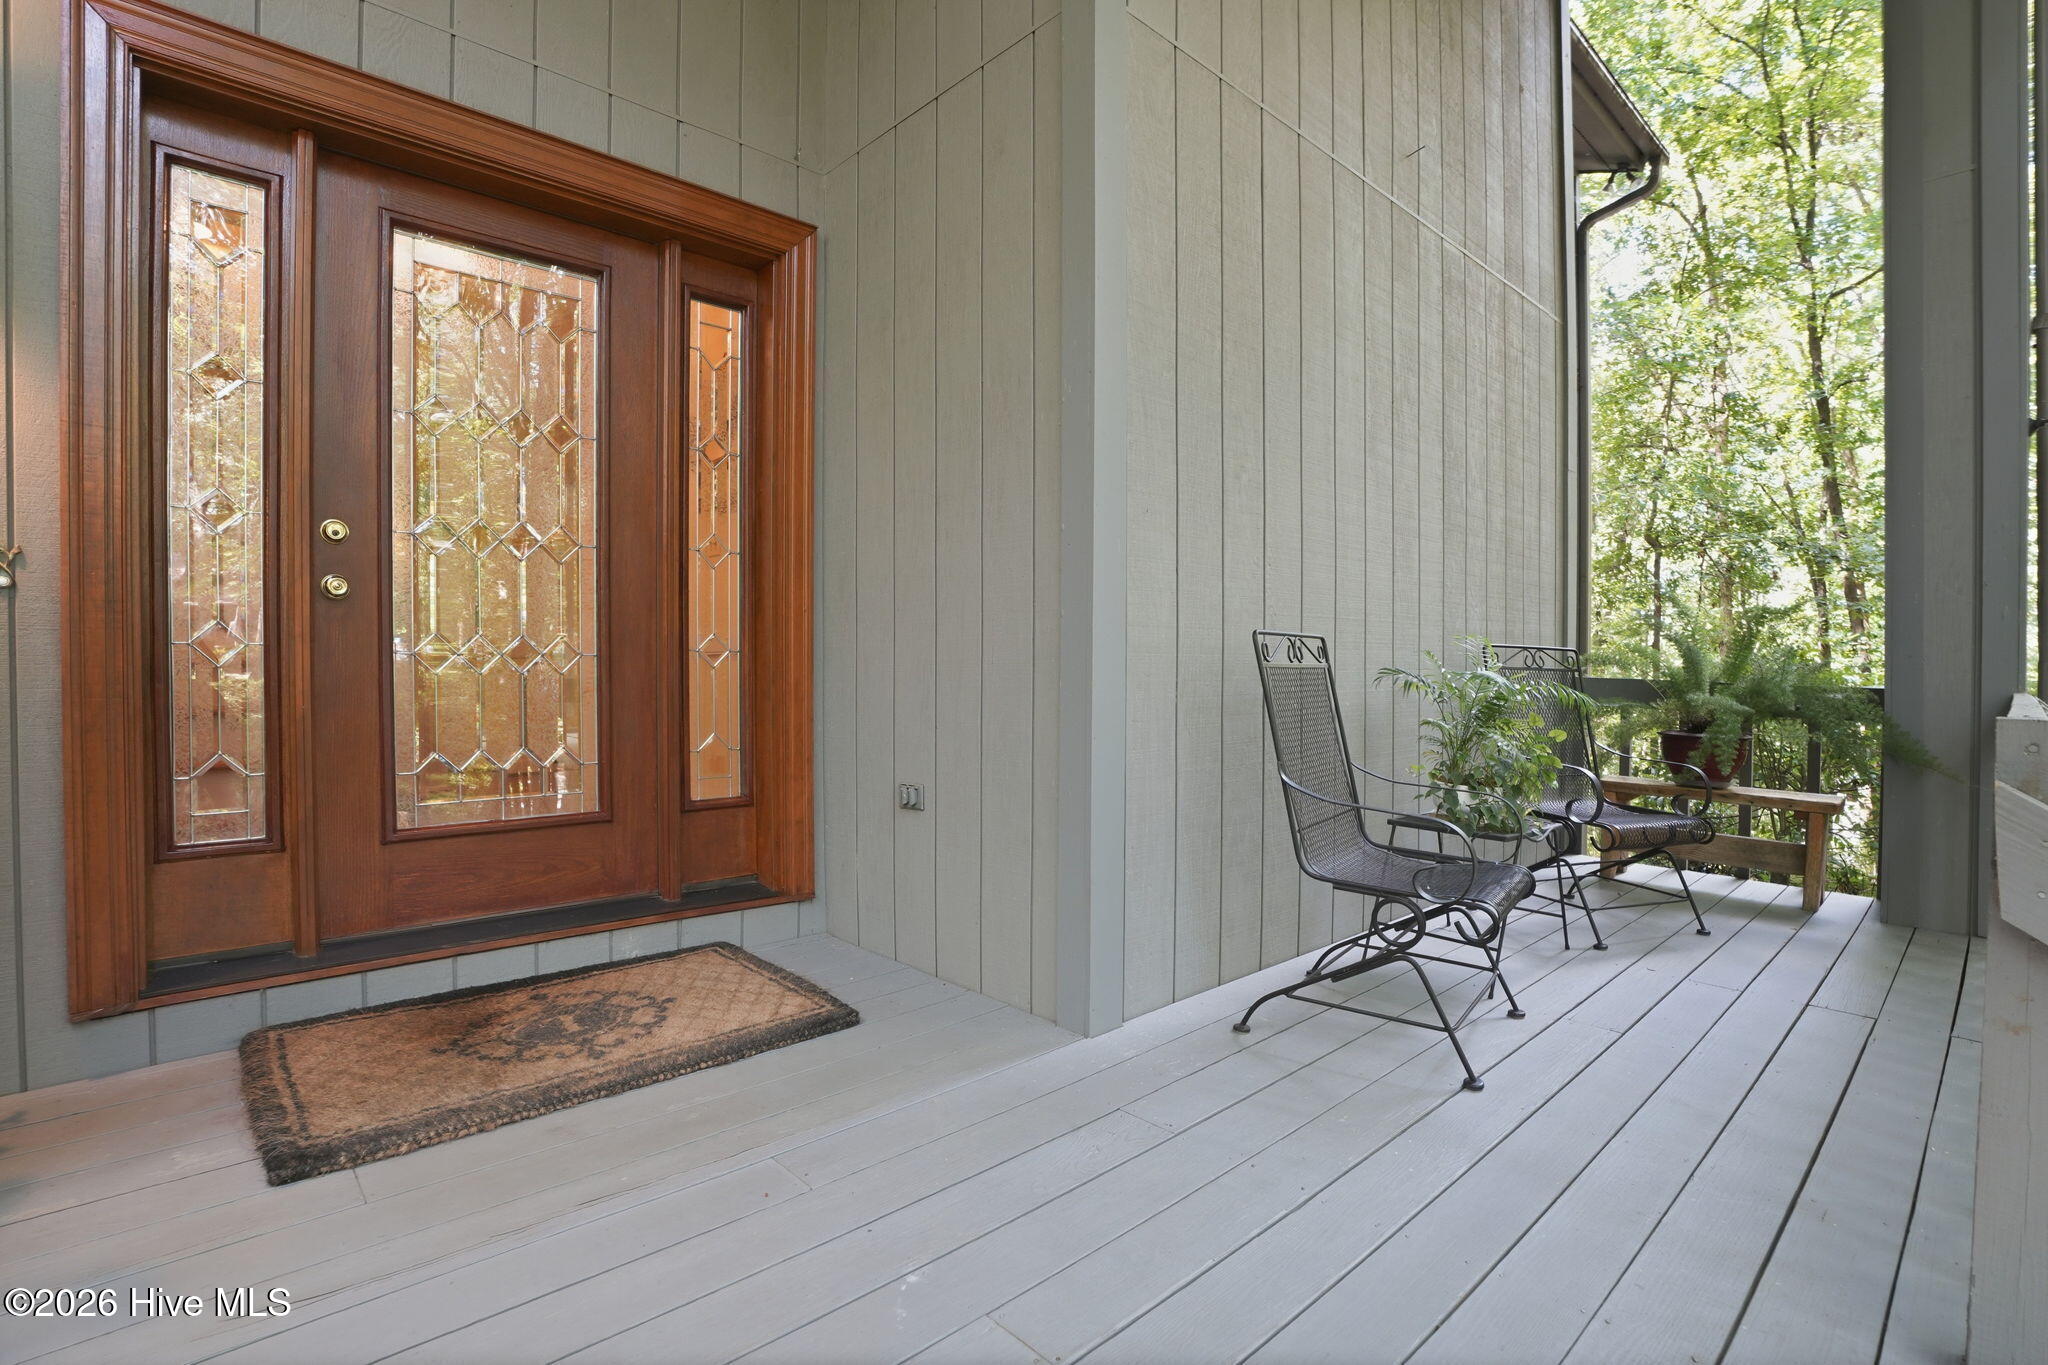
Scenic views from multiple decks- spacious screened porch will be your favorite spot -- schedule your tour today!
Amenities
- Built-In Microwave
- Refrigerator
- Dishwasher
- Electric Range
Additional Features
- Association Amenities: None
- County: Nash
- Days on Market: 111
- Pool: No
- Tax Number: 3821-00-39-0665
- Waterfront Features: None
- Water/Sewer: See Remarks
- Year Built: 1985
- Property Type: Residential
- Property Sub Type: Single Family Residence
- Tax Year: 2025
- Tax Amount: $2,803.87
Financial
- Short Sale: Standard
Interior Features
- Cool System: Central Air, Ceiling Fan(s), Multi Units
- Floors: LVT/LVP, Carpet, Tile, Hardwood
- Fireplaces: 2
- Heat System: Geothermal, Other, Passive Solar
- Interior: Walk-in Closet(s), High Ceilings, Entrance Foyer, Bookcases, Ceiling Fan(s), Walk-in Shower, Blinds/Shades, Eat-in Kitchen, Walk-In Closet(s)
- Room Type: Bathroom 2, Bathroom 3, Bathroom 4, Bathroom 5, Bedroom 2, Bedroom 3, Bedroom 4, Dining Room, Family Room, Living Room, Bathroom 1, Master Bedroom, Office, Other, Utility Room, Dining Area
- Total Rooms: 9
- Levels: One and One Half
- Heating Fuel: Geothermal
- Association Amenities: None
- Full Baths: 3
- 1/2 Baths: 0
- Water Heater: Electric
- Attic Description: Floored - Partial,Pull-Down Stairs
- Basement Description: Unfinished,Partial,Walk-Out Access
Exterior Features
- Fuel Tanks: None
- Parking: Garage Faces Side, Additional Parking, Asphalt, On Site
- Roof: Architectural Shingle
- Siding: Wood Siding
- Waterfront Feature: None
- Is New Construction: No
- Construction: Wood Siding,Wood Frame
- Foundation: Block
- Water Source: Well
- Septic or Sewer: Septic Tank
- Utilities: See Remarks
- Garage Spaces: 2
- Parking Spaces: 2
- Fencing: Partial,Back Yard
- Exterior: Wood Siding
- Patio/Deck Description: Open,Deck,Porch,Screened,Balcony,Front Porch
- Is Horse Property: Yes
- Zoning: res
- Building Total Area (Sq.Ft): 2800
- Road Description: City Street,State Road
- Road Improvements: See Remarks
- View Description: None
Location
- Directions: Old Carriage Road past recycling center to Creekridge
- Street Number: 2427
- County: Nash
- Latitude: 35.997313
- Longitude: -77.907503
- Marketing City: Rocky Mount
Listed by: Laura O Durham from Coldwell Banker Allied Real Es.