
Location
Agent Comments
Ultimate Wilmington Freedom: Single-Level Living on 0.45 Acres with an 840 Sq Ft Detached Garage & NO HOA!
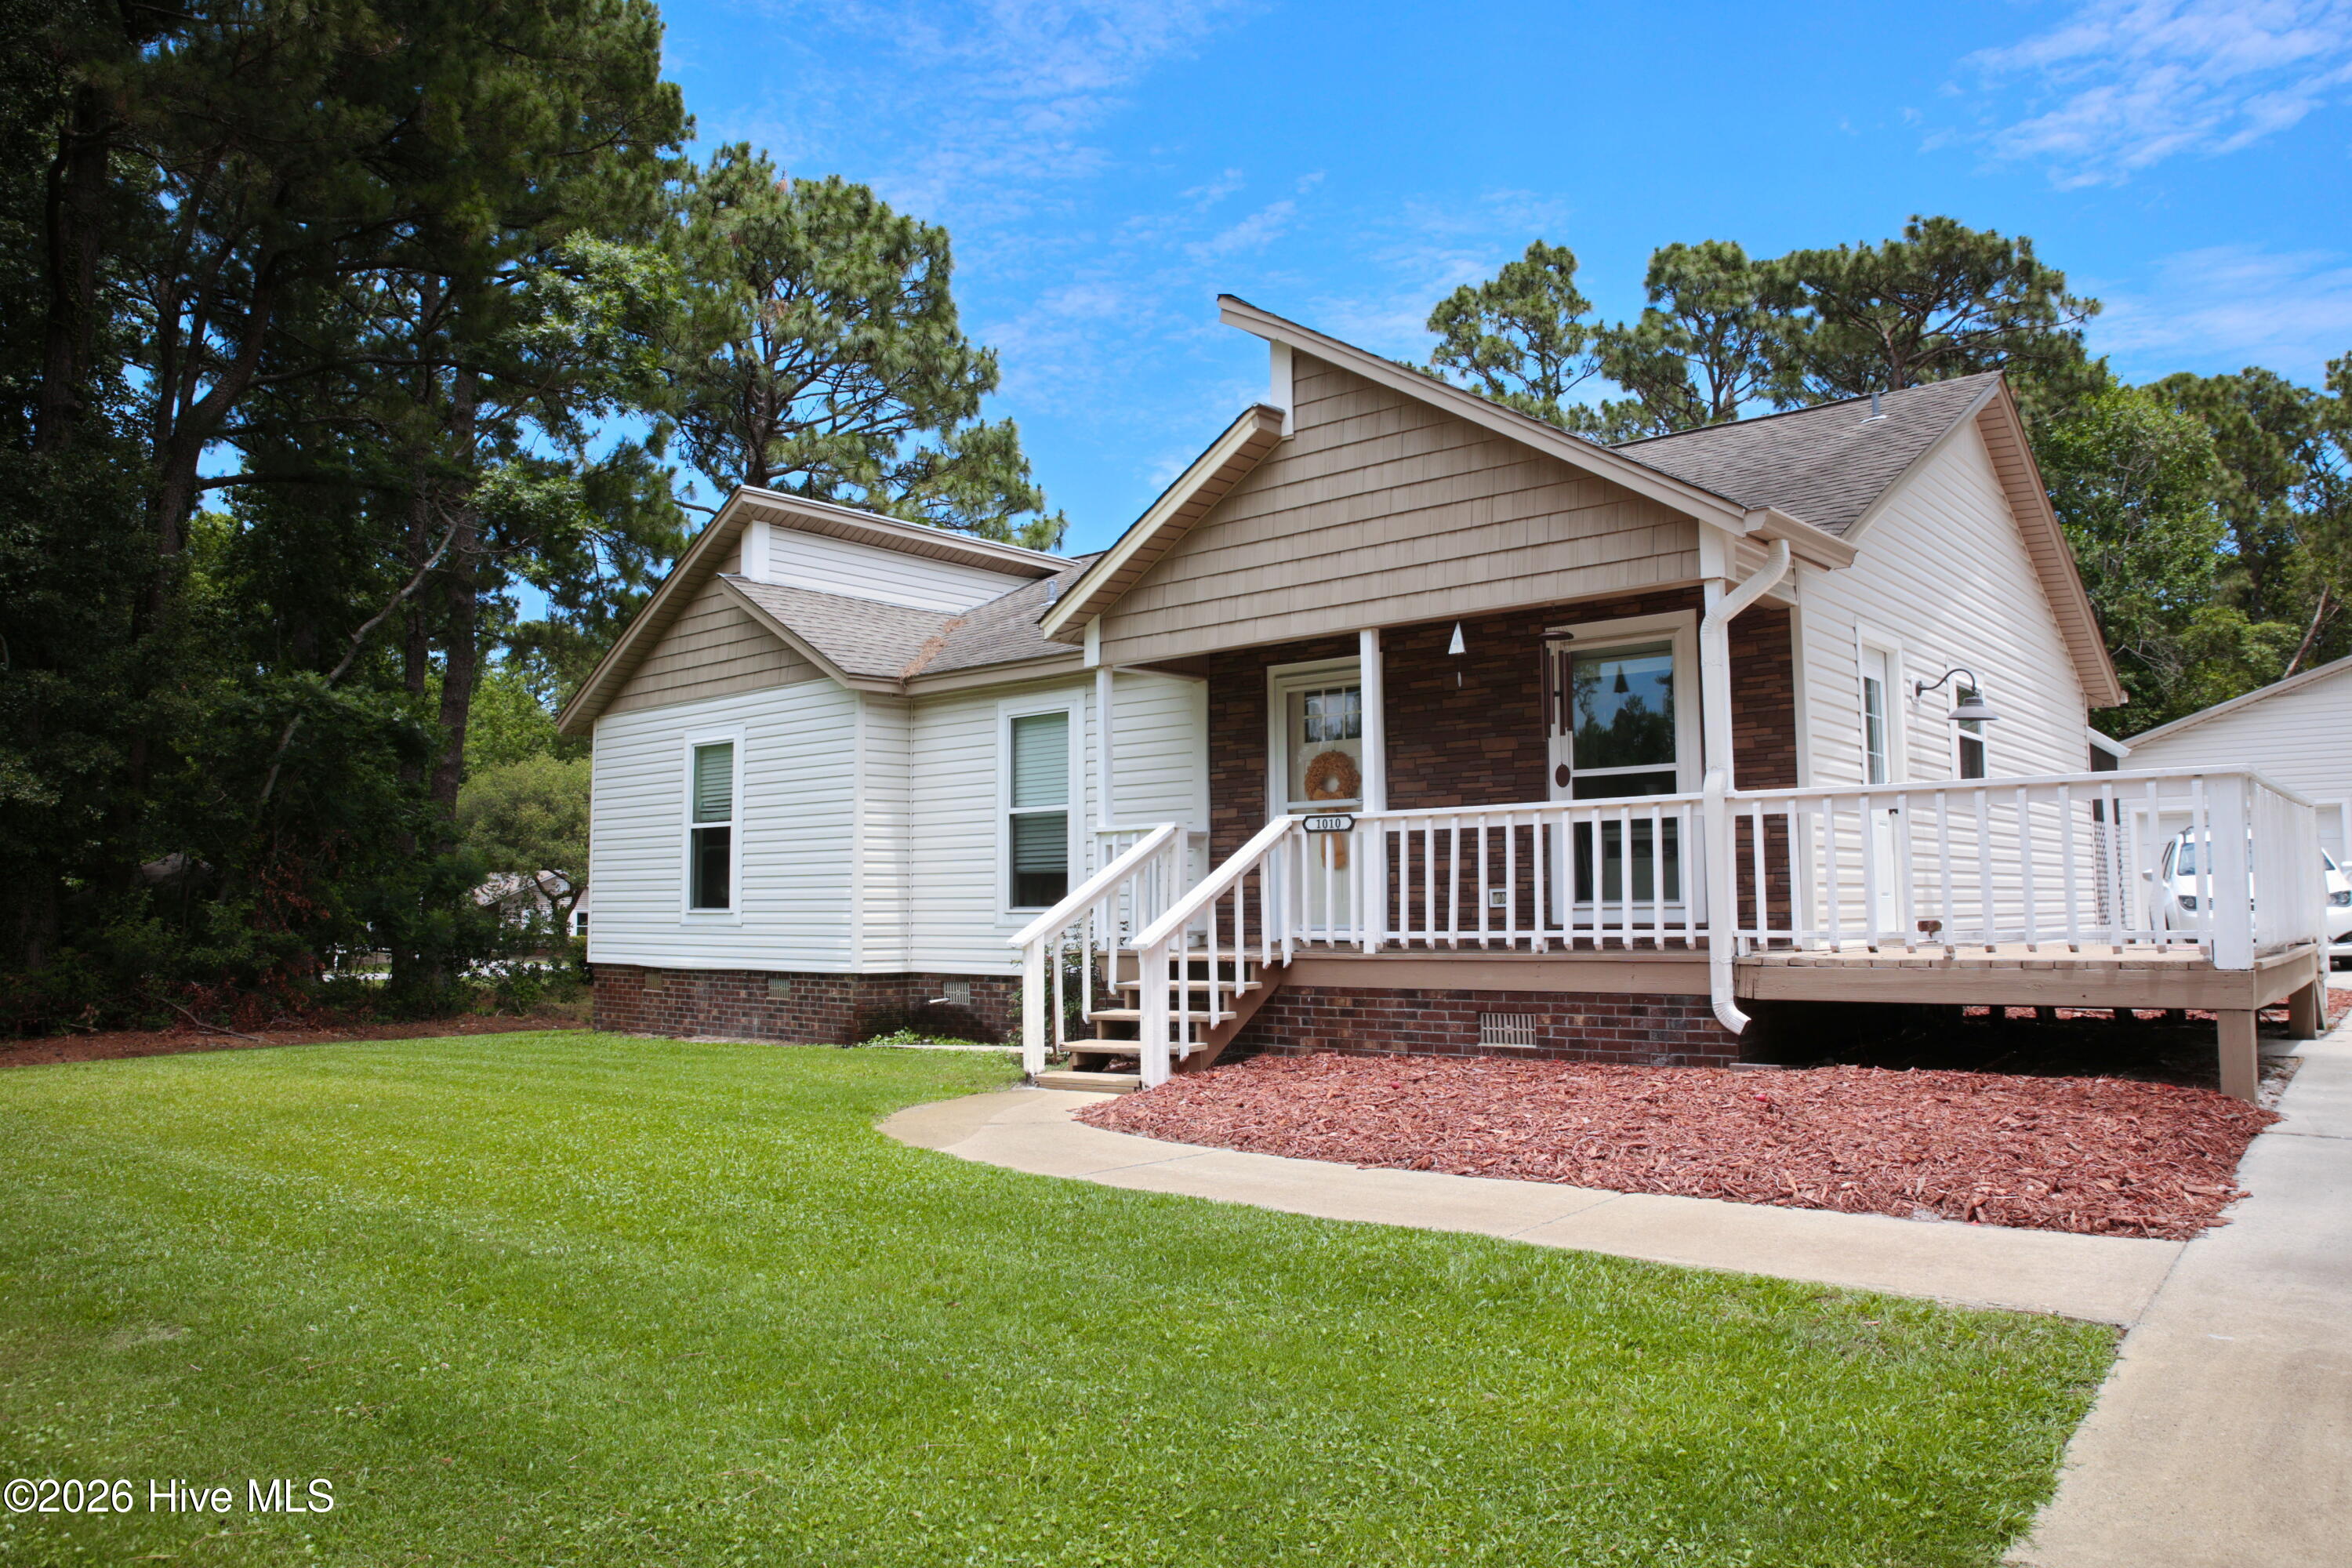
Welcome to a rare real estate find within the Wilmington city limits that seamlessly blends residential comfort, expansive outdoor space, and unmatched functional utility. Situated on a sprawling, level 0.45-acre lot (approximately 19,602 square feet), this property offers a liberating lifestyle with absolutely NO HOA restrictions. Whether you own a boat, a camper, commercial equipment, or simply value your privacy and property rights, this homestead provides the flexible freedom that is nearly impossible to find in today's market.
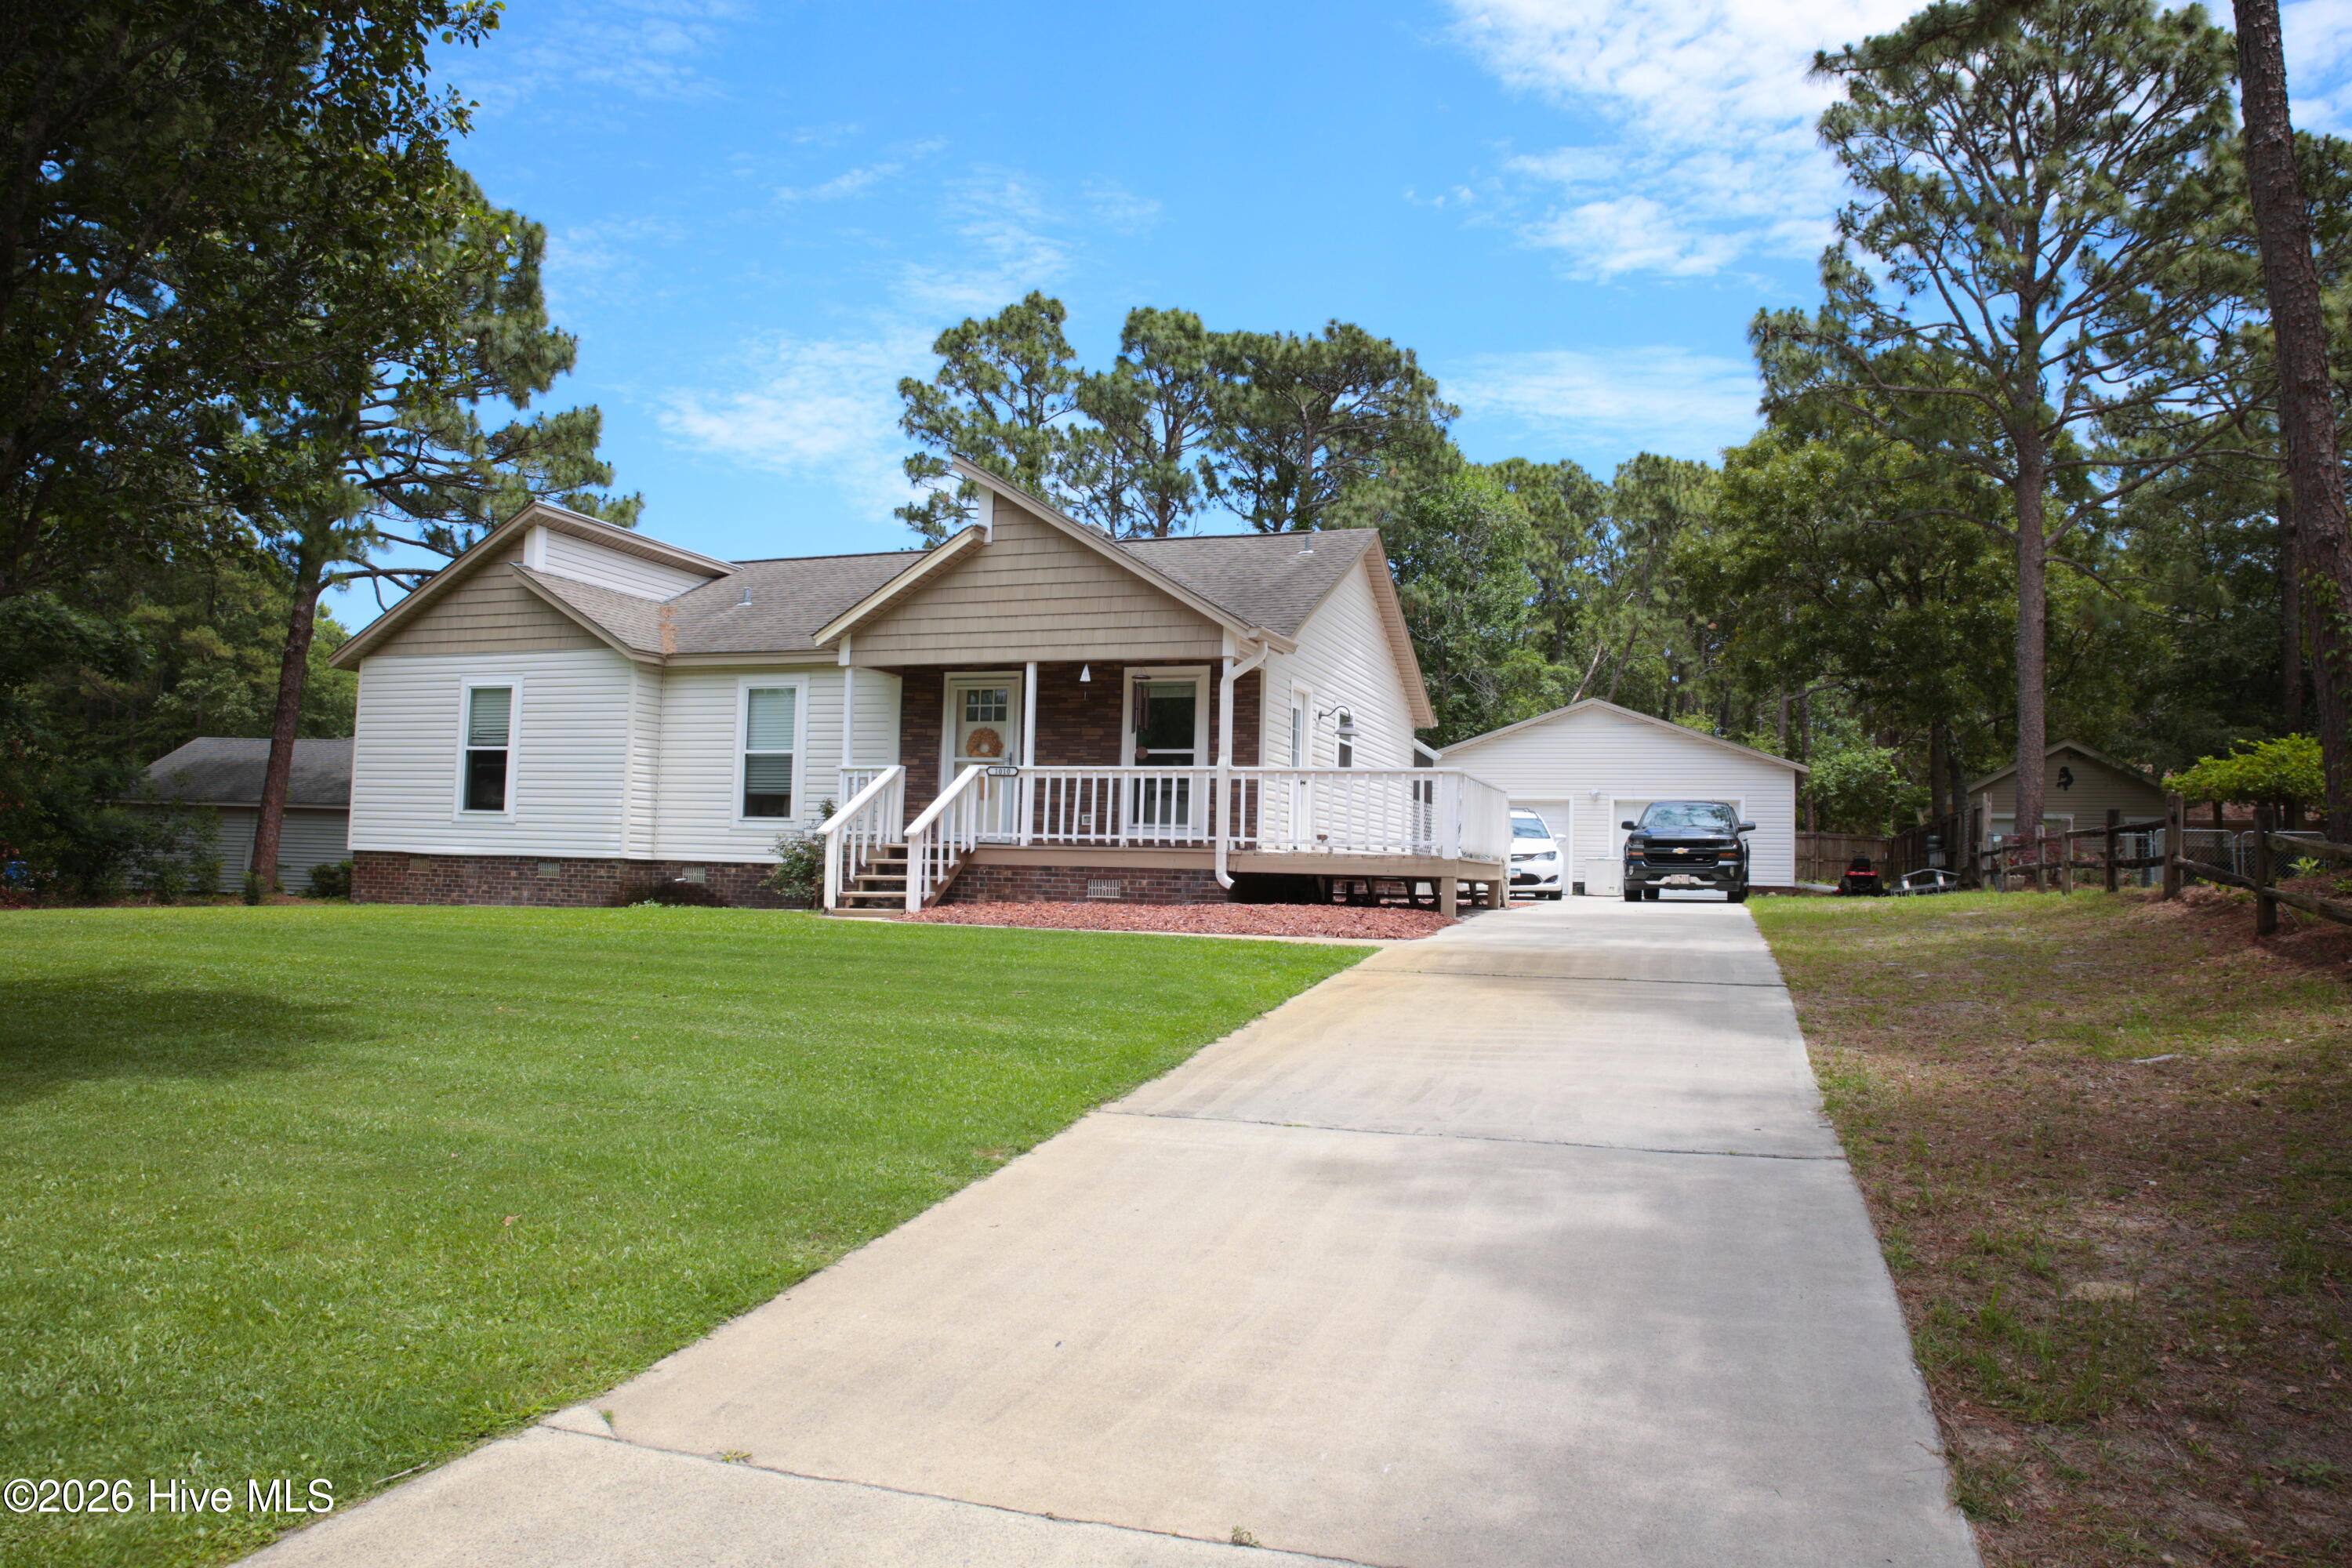
The undeniable crown jewel of this property is the massive, 840-square-foot detached two-car garage and workshop. Designed for maximum versatility, this structure is a dream come true for small business owners, tradespeople, hobbyists, car enthusiasts, or creatives. In addition to the main garage bays, the interior features two separate, dedicated rooms. One of these spaces was previously utilized as a professional sound studio, offering excellent acoustic potential for musicians, podcasters, or a quiet home office. A spacious attic in the garage provides extensive overhead storage, keeping your main workspace organized and clutter-free. Filled with natural light from two large windows, the structure is perfectly primed for comfort upgrades, allowing a new owner to easily add window AC units or mini-splits to create a fully climate-controlled year-round workspace.
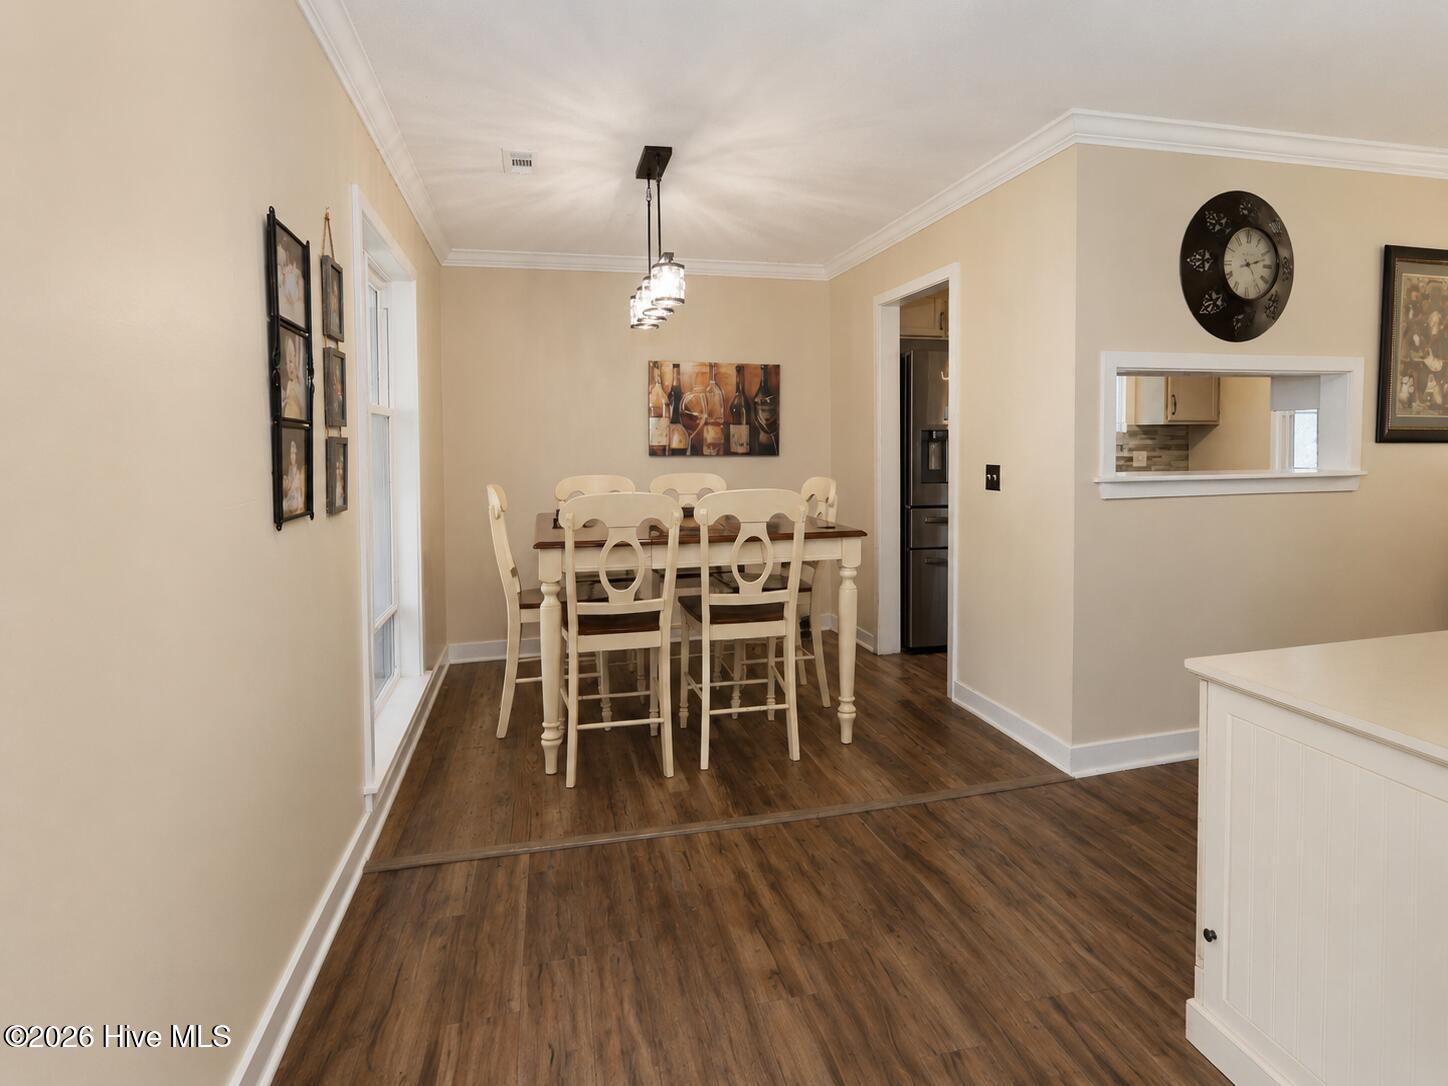
Built in 1984, the main residence offers 1,264 heated square feet of thoughtfully designed, single-level living. The home features 3 comfortable bedrooms and 2 full bathrooms, completely eliminating the hassle of stairs. Inside, you will find durable, easy-to-clean Luxury Vinyl Tile (LVT) flooring stretching across a highly functional layout.
The home has been meticulously cared for, with several updates completed approximately four years ago including new premium vinyl siding, new energy-efficient windows, upgraded interior doors, a brand-new welcoming front door. The exterior of this property is highly functional and beautifully designed for outdoor enthusiasts. The front yard offers excellent setback from the street, creating beautiful curb appeal and plenty of parking.
In the back, step out onto a sprawling rear deck that serves as your private sanctuary. It comes fully equipped with a custom shade sail and a dedicated grilling area, making it the perfect venue for summer barbecues and evening relaxation. Also included is a 12x12 area that can be used as a ''catio'' or screened-in porch. The backyard is fully fenced, providing a safe playground for pets and children. Additionally, a standalone 80-square-foot utility building offers extra storage, ensuring your lawnmowers and garden tools have a home of their own without taking up valuable garage space.
While the property feels like a private retreat, it is exceptionally well-located for everyday convenience. You are within easy walking distance to Halyburton Park, where you can explore scenic walking trails, nature preserves, and community events.
For dining and entertainment, you are just minutes away from The Pointe at Barclay, Wilmington's premier hub for local restaurants, shopping, and a state-of-the-art movie theater. Excellent area schools, local grocery stores, and everyday conveniences are right around the corner. When you want to venture further, a short drive connects you directly to historic Downtown Wilmington's riverfront or the pristine sands of the local area beaches.
This property is a premier opportunity for buyers seeking space, storage, outdoor living, and the freedom of a non-HOA community.
Amenities
- Built-In Microwave
- Disposal
- Dishwasher
Additional Features
- County: New Hanover
- Days on Market: 109
- Pool: No
- Tax Number: R07105-001-008-000
- Water/Sewer: Sewer Connected, Water Connected
- Year Built: 1984
- Property Type: Residential
- Property Sub Type: Single Family Residence
- Tax Year: 2025
- Tax Amount: $2,194.52
Financial
- Short Sale: Standard
Interior Features
- Cool System: Central Air
- Floors: Carpet, Tile, Wood
- Fireplaces: 1
- Heat System: Electric, Heat Pump
- Interior: Ceiling Fan(s), Walk-in Shower
- Room Type: Dining Room, Living Room, Dining Area, Master Bedroom, Bedroom 1, Bedroom 2, Laundry
- Total Rooms: 7
- Levels: One
- Heating Fuel: Electric
- Full Baths: 2
- 1/2 Baths: 0
- Laundry: Laundry Room
- Basement Description: None
Exterior Features
- Fuel Tanks: None
- Parking: Concrete, Paved
- Roof: Shingle
- Siding: Vinyl Siding
- Is New Construction: No
- Construction: Vinyl Siding,Wood Frame
- Foundation: Crawl Space
- Water Source: Public
- Septic or Sewer: Municipal Sewer,City/Town
- Water Provider: City/Town
- Utilities: Sewer Connected,Water Connected
- Garage Spaces: 0
- Parking Spaces: 2
- Fencing: Back Yard
- Exterior: Vinyl Siding
- Patio/Deck Description: Covered,Deck,Front Porch,Rear Porch,Side Porch
- Zoning: MD-17
- Building Total Area (Sq.Ft): 1264
- Road Description: Maintained,Asphalt
- Road Improvements: See Remarks
- View Description: See Remarks
Location
- Directions: Follow US-17 S. Take Military Cutoff Rd to S 17th St in Wilmington. Continue on S 17th St. Turn left on St Andrews Dr. Turn right on Haymarket Lane. House on the left.
- Street Number: 1010
- County: New Hanover
- Latitude: 34.167503
- Longitude: -77.908957
- Marketing City: Wilmington
Listed by: Angela Johnson from Lake Life Realty.