
Location
Agent Comments
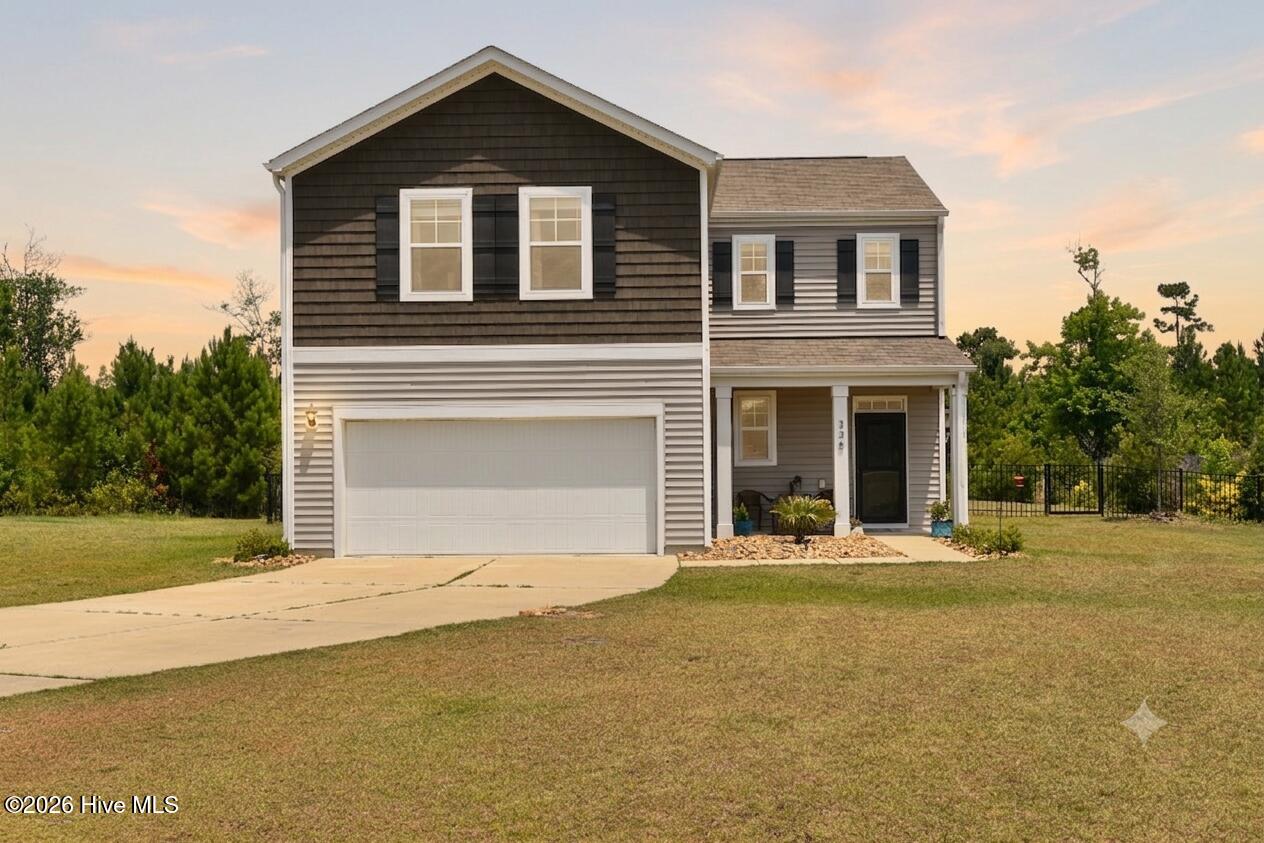
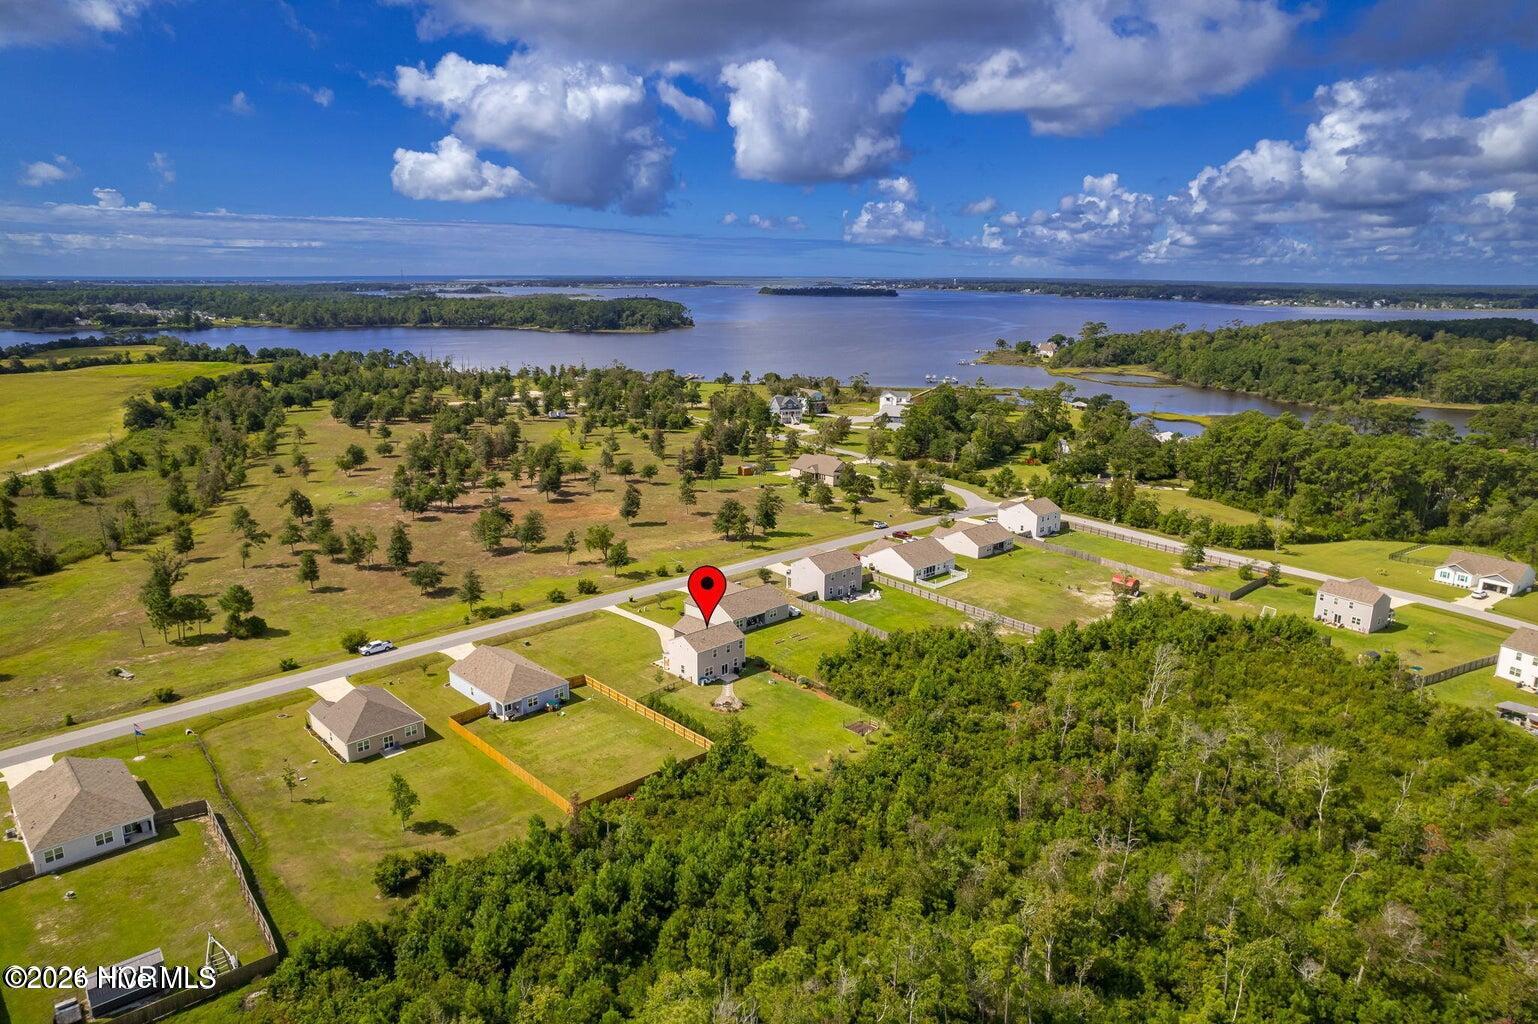
Ideally located between the crystal waters of Emerald Isle and the charming waterfront of Downtown Swansboro, this inviting 3-bedroom, 2.5-bath home offers the ideal blend of coastal convenience and rural privacy, backing up to protected wetlands.
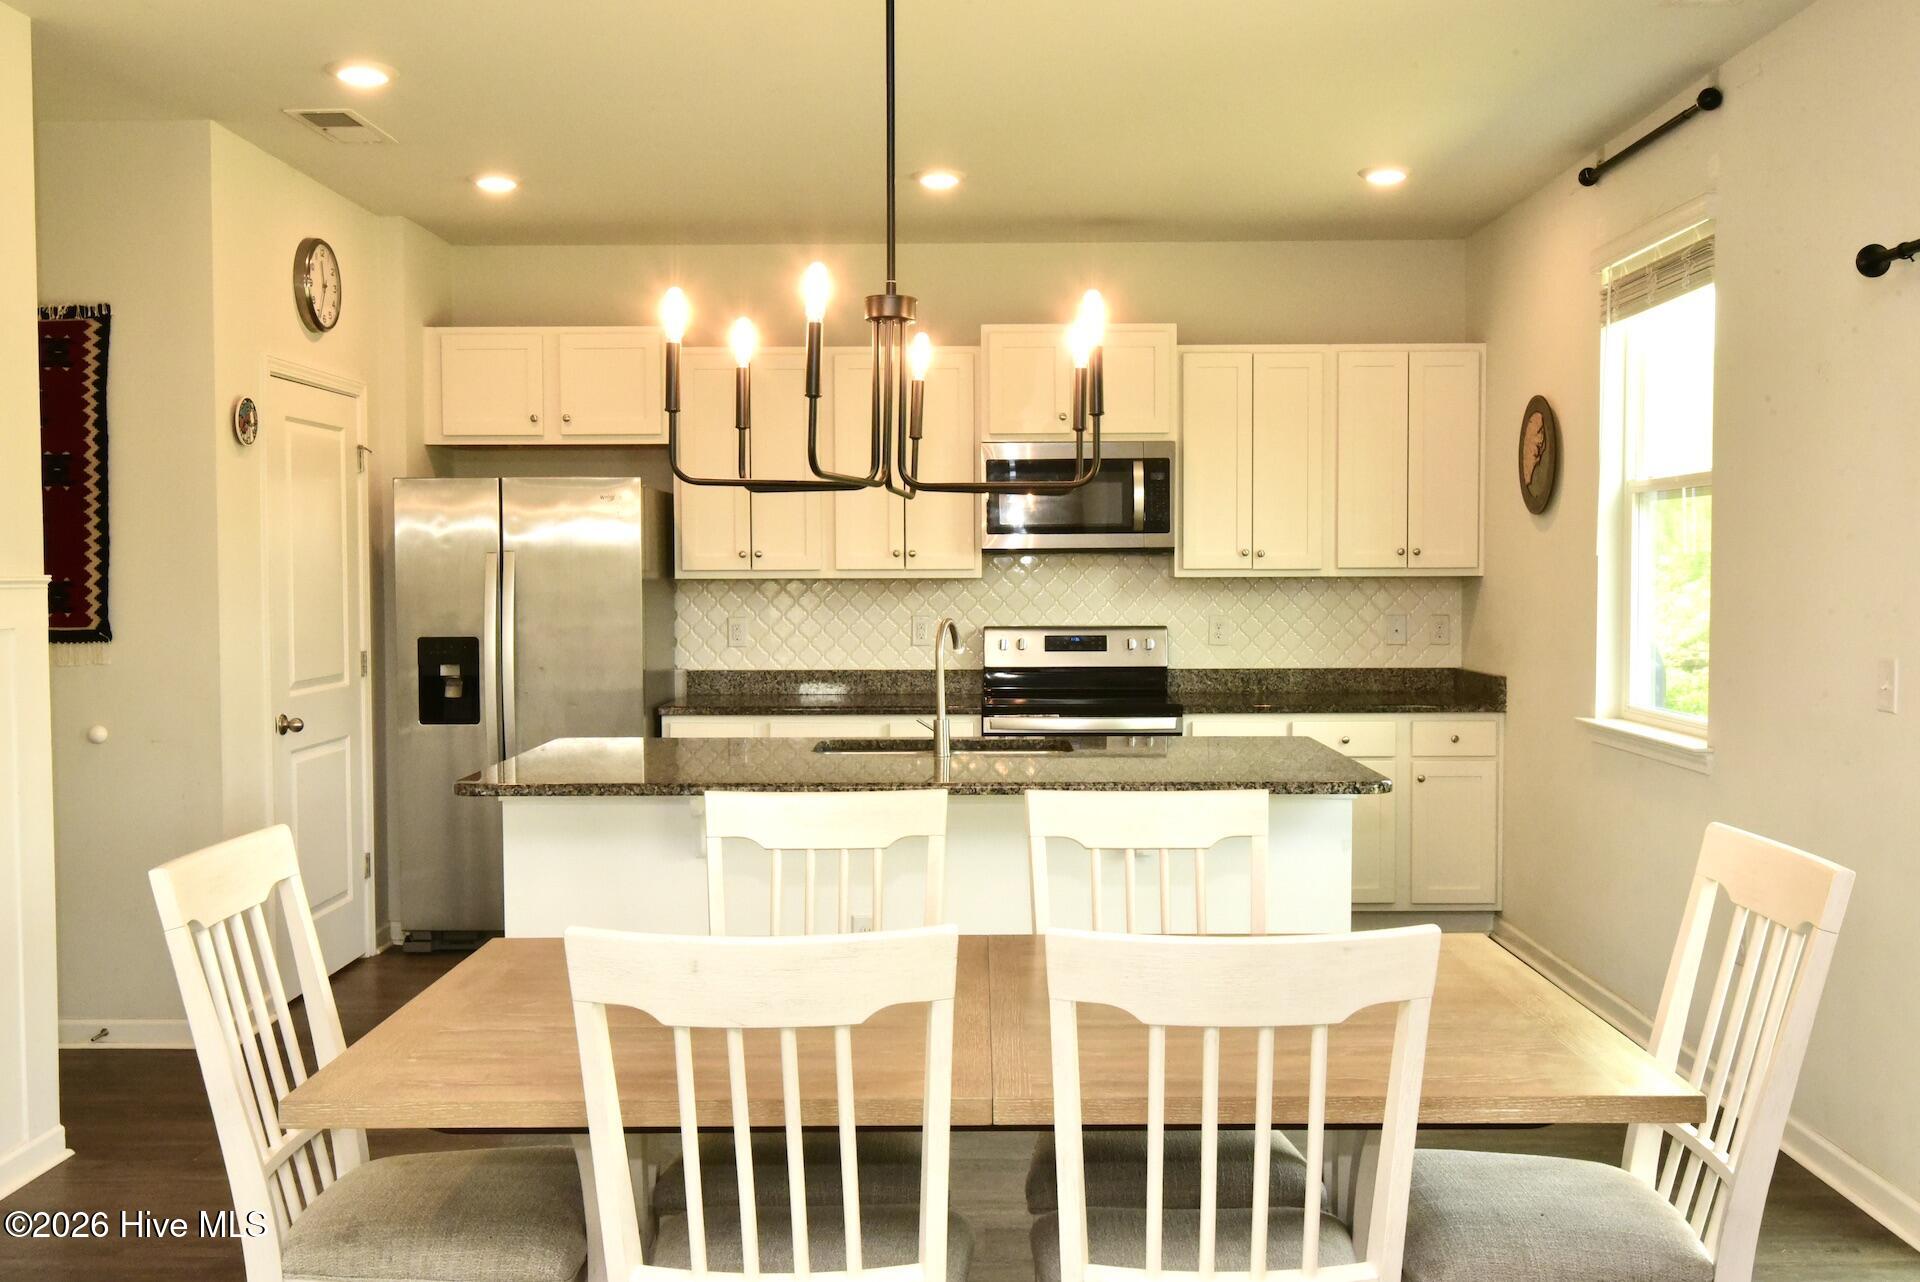
The open-concept design features 9-foot ceilings, durable LVP flooring throughout the main living areas, and a spacious living room centered around a Multi-Fire XHD Contemporary Smart Fireplace/Heater. The kitchen is designed for both functionality and gathering, offering ample workspace, abundant cabinetry, and a pantry with custom shelving to keep everything organized.
The thoughtfully designed floor plan provides comfortable living spaces and plenty of room to relax, entertain, or work from home. The home is set back from the road more than its neighbors, creating a large front yard with distant river views. The back looks out onto beautiful, protected wetlands, offering an impressively generous and private backyard. Enclosed with a tasteful black wrought-iron fence, the outdoor space features a fire pit, a garden, and ample room for pets, gardening and outdoor recreation. With no homes directly across the street, the entire beautifully landscaped property offers exceptional peace and privacy.
Whether spending the day at the beach, exploring local shops and restaurants, or unwinding at home, this location puts you close to everything that makes coastal living so desirable. Offering privacy, convenience and easy access to the best of the Crystal Coast, this home is ready to welcome its next owners.
Amenities
- Built-In Microwave
- Refrigerator
- Dishwasher
- Electric Range
Additional Features
- Association Amenities: Maintenance Common Areas
- County: Carteret
- Days on Market: 110
- Pool: No
- Tax Number: 2147483647
- Water/Sewer: Water Available
- Year Built: 2019
- Property Type: Residential
- Property Sub Type: Single Family Residence
- Tax Year: 2024
- HOA Fees: $300.00
- Unit Type: 3 Bedroom
Financial
- Short Sale: Standard
Interior Features
- Cool System: Central Air
- Floors: LVT/LVP, Carpet
- Fireplaces: 1
- Heat System: Electric, Heat Pump
- Interior: Walk-in Closet(s), High Ceilings, Kitchen Island, Ceiling Fan(s), Pantry, Walk-in Shower, Blinds/Shades, Walk-In Closet(s)
- Room Type: Living Room, Dining Area, Dining Room, Master Bedroom, Bedroom 2, Bedroom 3
- Total Rooms: 6
- Levels: Two
- Heating Fuel: Electric
- Association Amenities: Maintenance Common Areas
- Full Baths: 2
- 1/2 Baths: 1
- Laundry: Dryer Hookup,Washer Hookup,Laundry Room
- Water Heater: Electric
- Basement Description: None
Exterior Features
- Fuel Tanks: None
- Parking: Concrete, On Site, Paved
- Roof: Shingle
- Siding: Vinyl Siding
- Is New Construction: No
- Construction: Vinyl Siding,Wood Frame
- Foundation: Slab
- Water Source: Public
- Septic or Sewer: Septic Tank,Existing Septic System
- Utilities: Water Available
- Garage Spaces: 2
- Parking Spaces: 2
- Fencing: Back Yard
- Exterior: Vinyl Siding
- Patio/Deck Description: Covered,Patio,Porch
- Zoning: R20
- Building Total Area (Sq.Ft): 1965
- Road Description: Paved
- Road Improvements: See Remarks
- View Description: See Remarks
Location
- Directions: From highway 58 N turn left onto Peletier Loop road then turn left onto Norris Landing road. Property is on the right.
- Street Number: 338
- County: Carteret
- Latitude: 34.71932
- Longitude: -77.082458
- Marketing City: Peletier
Listed by: Kristen Dubovec from Keller Williams Realty.