
Location
Agent Comments
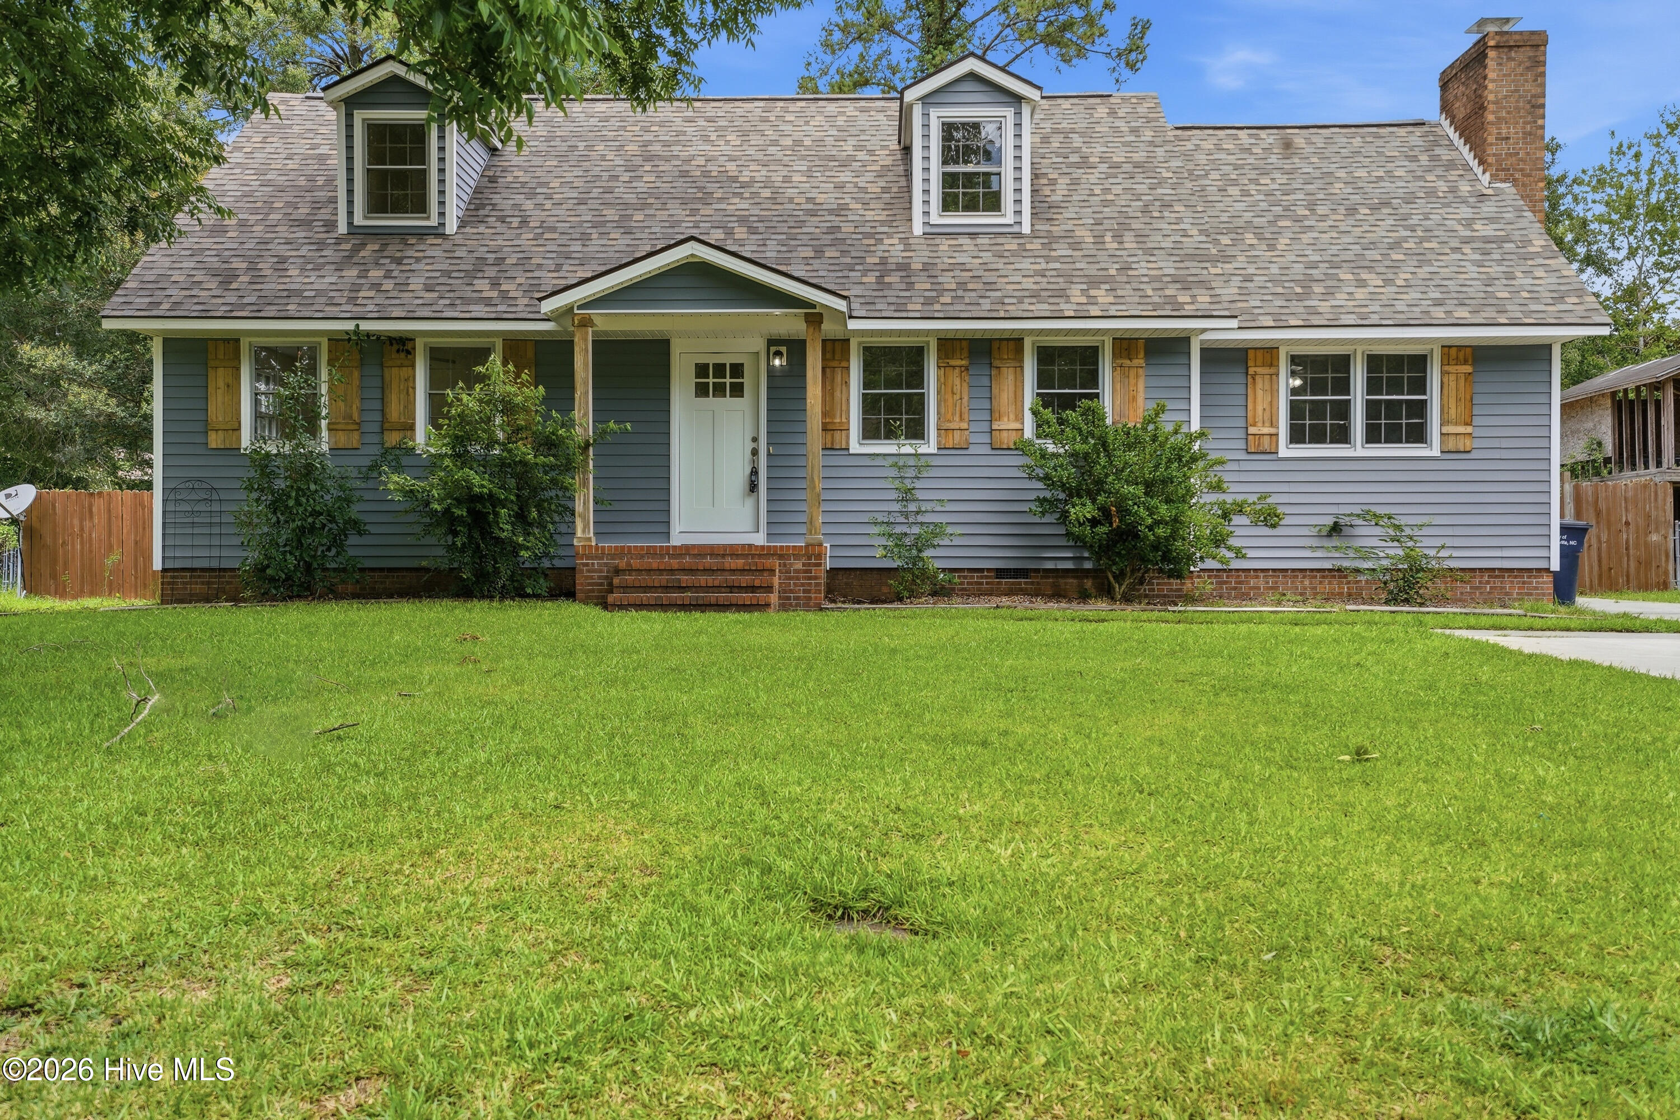
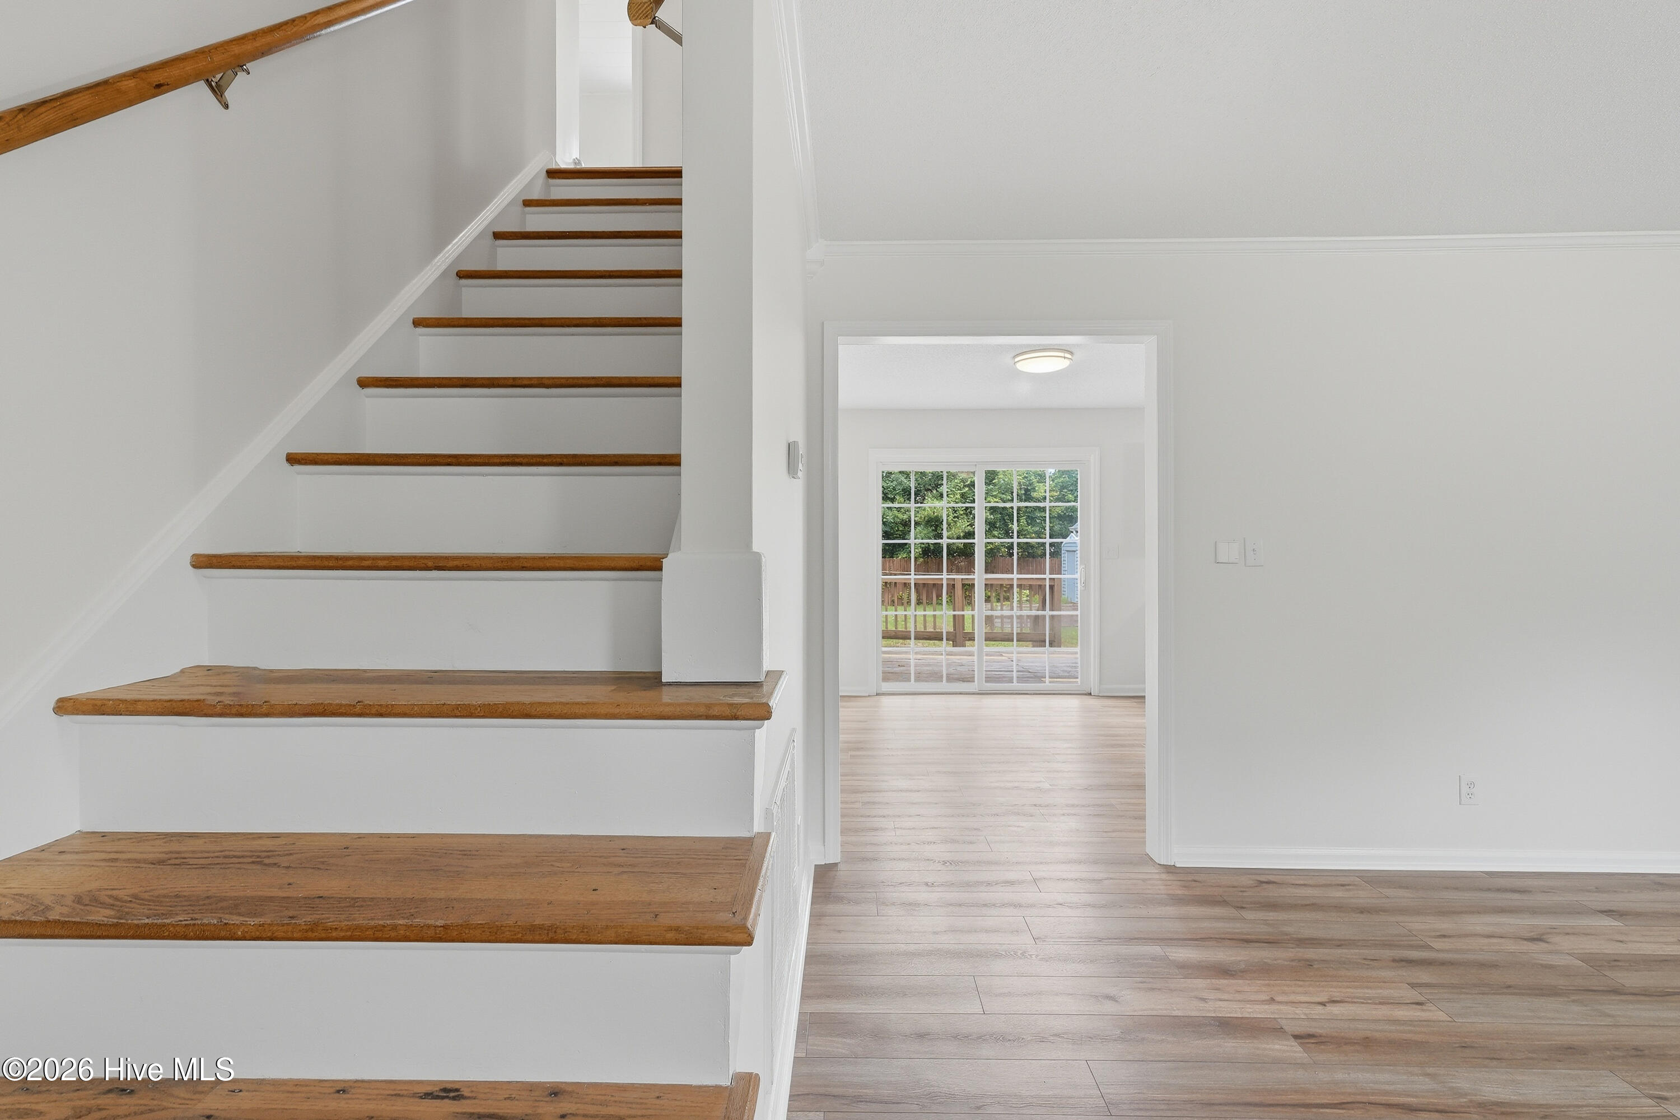
Welcome home to this beautifully updated 4-bedroom, 3-bathroom property that combines modern upgrades with timeless charm! From the moment you arrive, you'll appreciate the peace of mind that comes with a roof less than a year old, fresh paint throughout, and new luxury vinyl plank flooring.
The spacious kitchen is designed to impress, featuring granite countertops, a stunning marble backsplash, a granite composite sink, stainless steel appliances, a pantry, and ample cabinet storage for all your cooking and entertaining needs. The inviting living area is centered around a cozy fireplace, creating the perfect gathering space for family and friends.
Retreat to the luxurious primary suite, where the spa-inspired bathroom showcases a vaulted shiplap ceiling, elegant marble flooring, dual shower heads, a 71-inch freestanding soaking tub, and dual vanities, offering the perfect place to unwind after a long day.
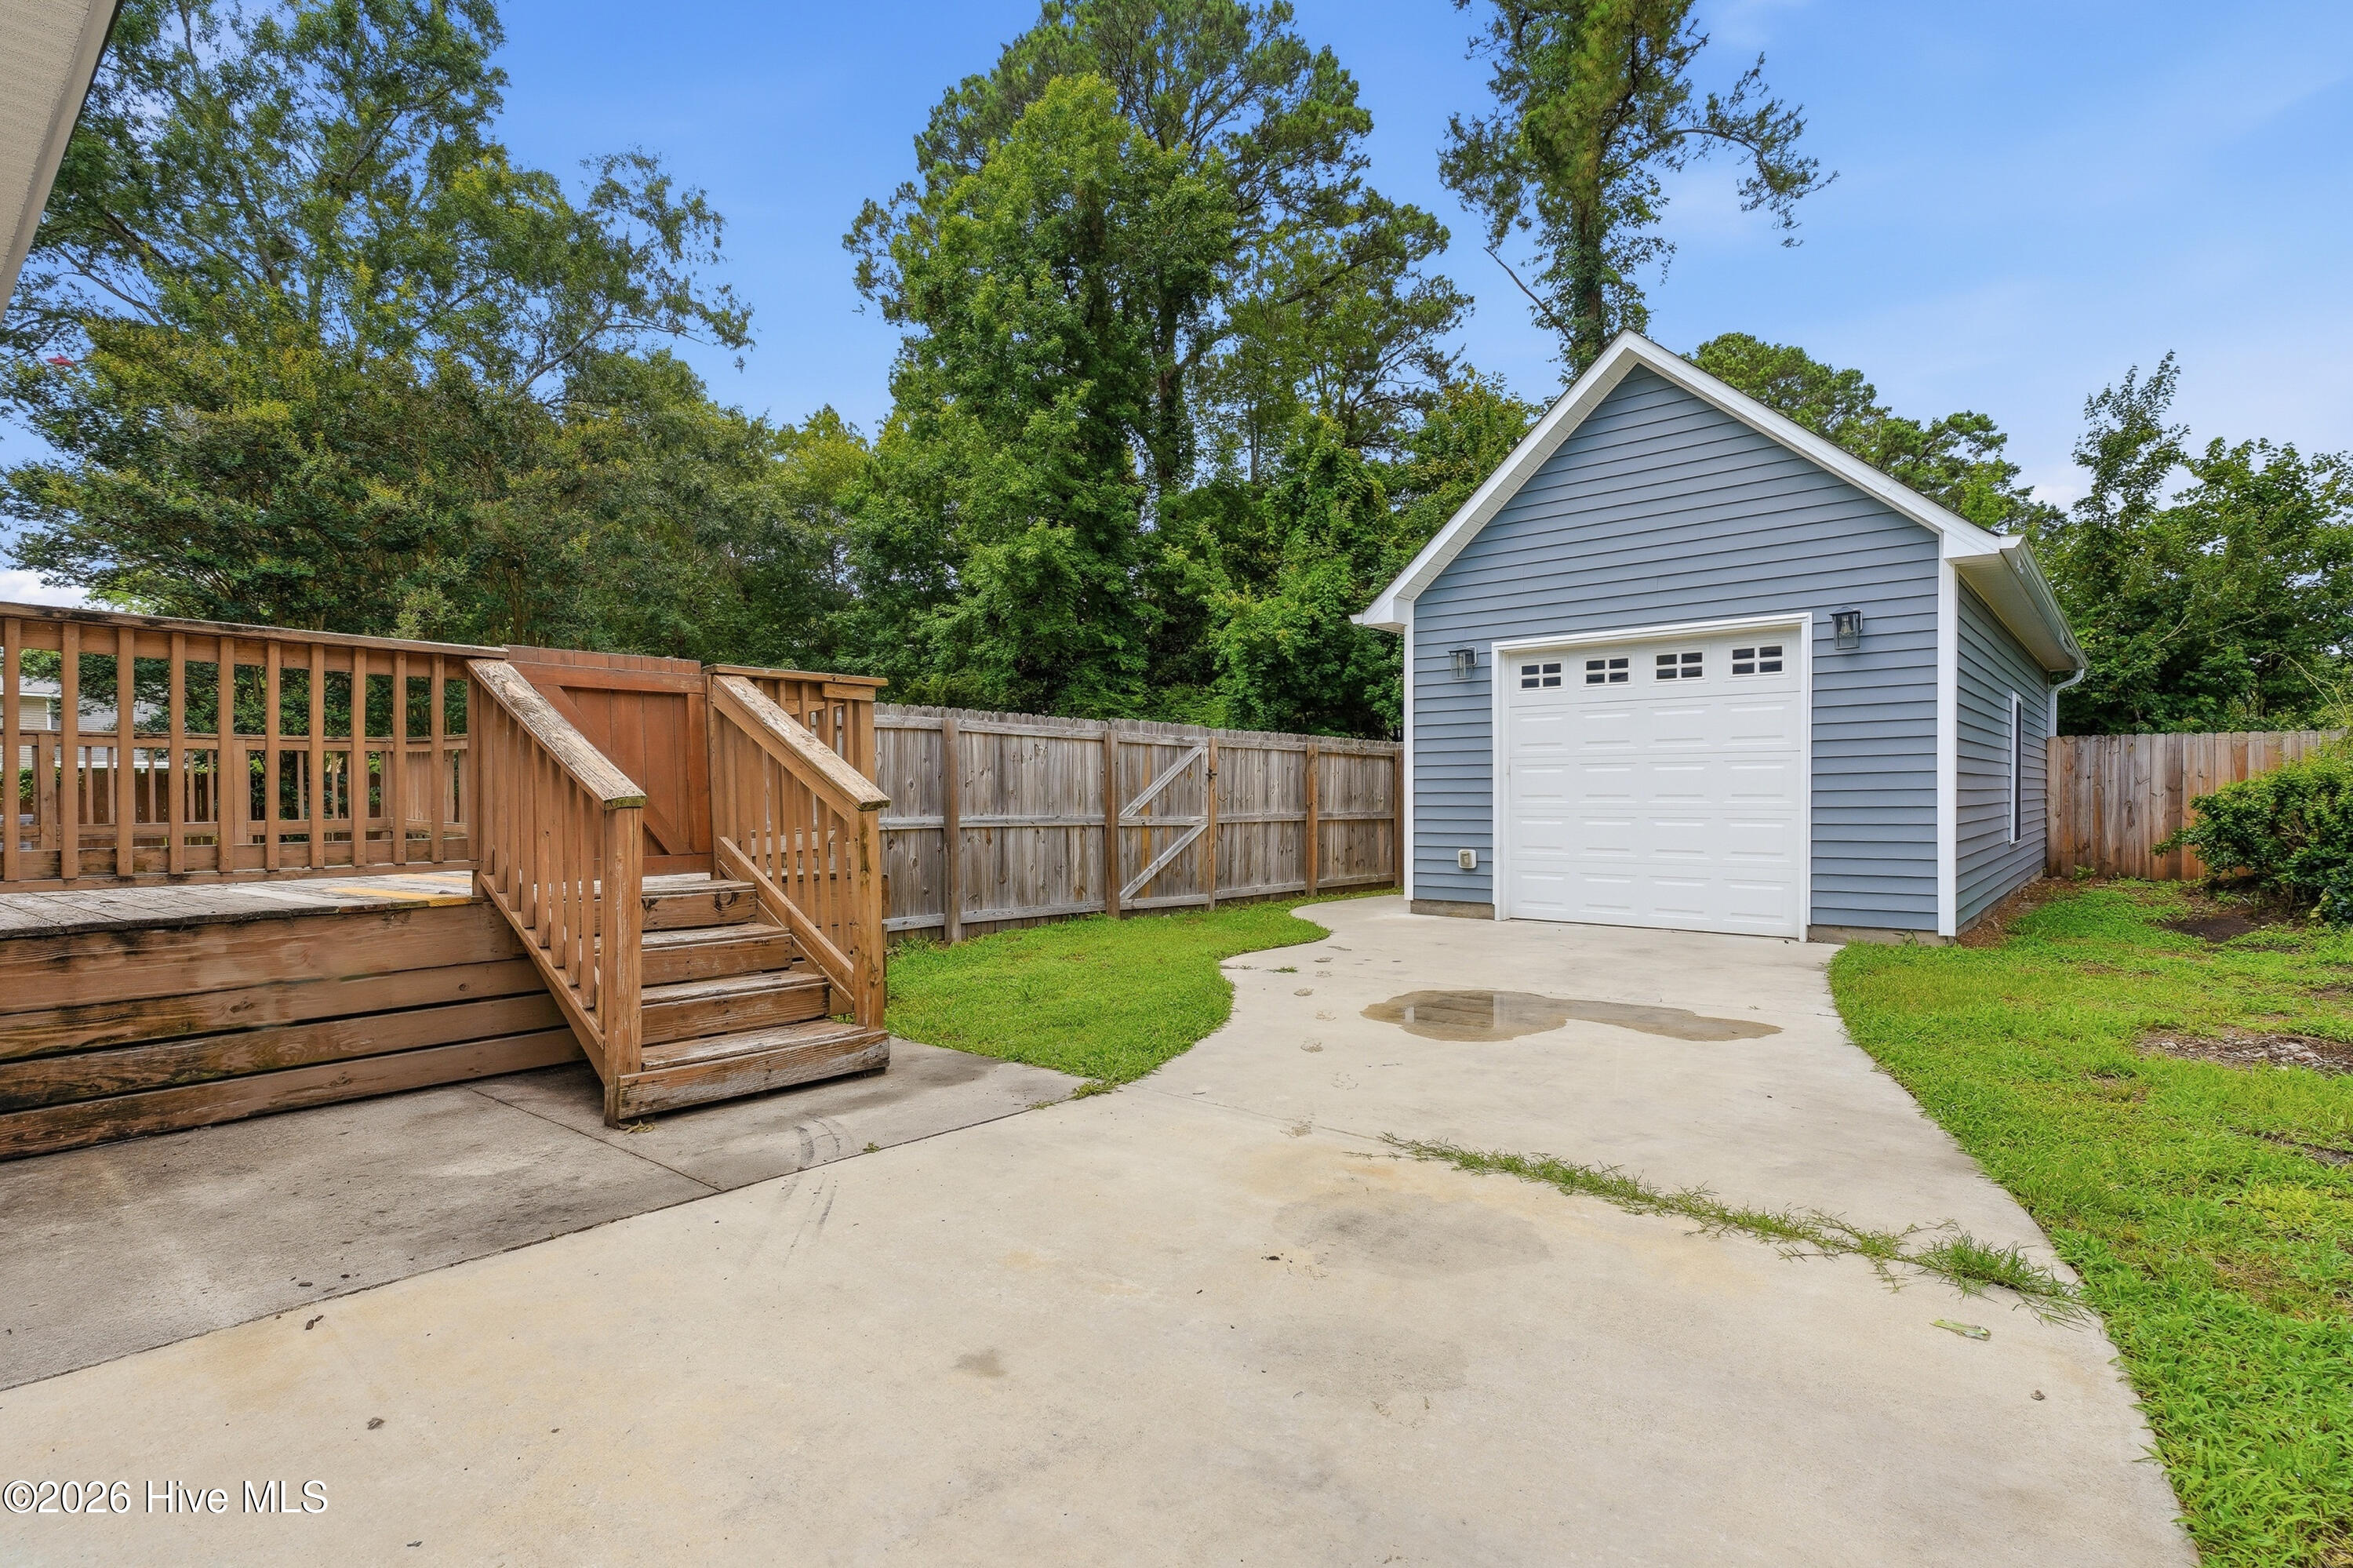
Outside, you'll find a fenced backyard ideal for pets, play, or entertaining, along with a detached garage and storage shed providing plenty of room for vehicles, hobbies, and outdoor equipment.
With thoughtful upgrades throughout and exceptional features both inside and out, this move-in-ready home is one you won't want to miss! Schedule your private showing today.
Amenities
- Electric Oven
- Refrigerator
- Dishwasher
Additional Features
- Association Amenities: None
- County: Onslow
- Days on Market: 108
- Exterior: None
- Pool: No
- Tax Number: 404-45
- Water/Sewer: Sewer Available, Water Available
- Year Built: 1976
- Property Type: Residential
- Property Sub Type: Single Family Residence
- Tax Year: 2025
- Tax Amount: $3,172.33
Financial
- Short Sale: Standard
Interior Features
- Cool System: Central Air
- Floors: Laminate, Marble, Tile, Wood
- Fireplaces: 1
- Heat System: Electric, Heat Pump
- Interior: Ceiling Fan(s), Pantry, Walk-in Shower
- Room Type: Living Room, Dining Room, Dining Area, Breakfast Nook, Bedroom 2, Bedroom 3, Other, Master Bedroom, Bedroom 4
- Total Rooms: 8
- Levels: Two
- Heating Fuel: Electric
- Association Amenities: None
- Full Baths: 3
- 1/2 Baths: 0
- Furnished: Unfurnished
- Laundry: Laundry Room
- Water Heater: Electric
- Basement Description: None
Exterior Features
- Exterior: None
- Fuel Tanks: None
- Parking: Paved
- Roof: Architectural Shingle
- Siding: Vinyl Siding
- Is New Construction: No
- Construction: Vinyl Siding,Wood Frame
- Foundation: Crawl Space
- Water Source: Public
- Septic or Sewer: Municipal Sewer,City of Jacksonville
- Water Provider: City of Jacksonville
- Utilities: Sewer Available,Water Available
- Garage Spaces: 0
- Parking Spaces: 1
- Fencing: Full,Wood,Fenced
- Exterior: Vinyl Siding
- Patio/Deck Description: Deck,Patio,Porch
- Zoning: RSF-7
- Building Total Area (Sq.Ft): 2148
- Road Description: Maintained,City Street,State Road,Paved
- Road Improvements: See Remarks
- View Description: See Remarks
Location
- Directions: From Henderson Dr Turn right onto Doris Ave, Turn right onto Decatur Rd, Turn left onto Lionel Ave. Property will be on your right.
- Street Number: 118
- County: Onslow
- Latitude: 34.780947
- Longitude: -77.434753
- Marketing City: Jacksonville
Listed by: Elizabeth Bordonie-Martin from HomeSmart Connections.