
Location
Agent Comments
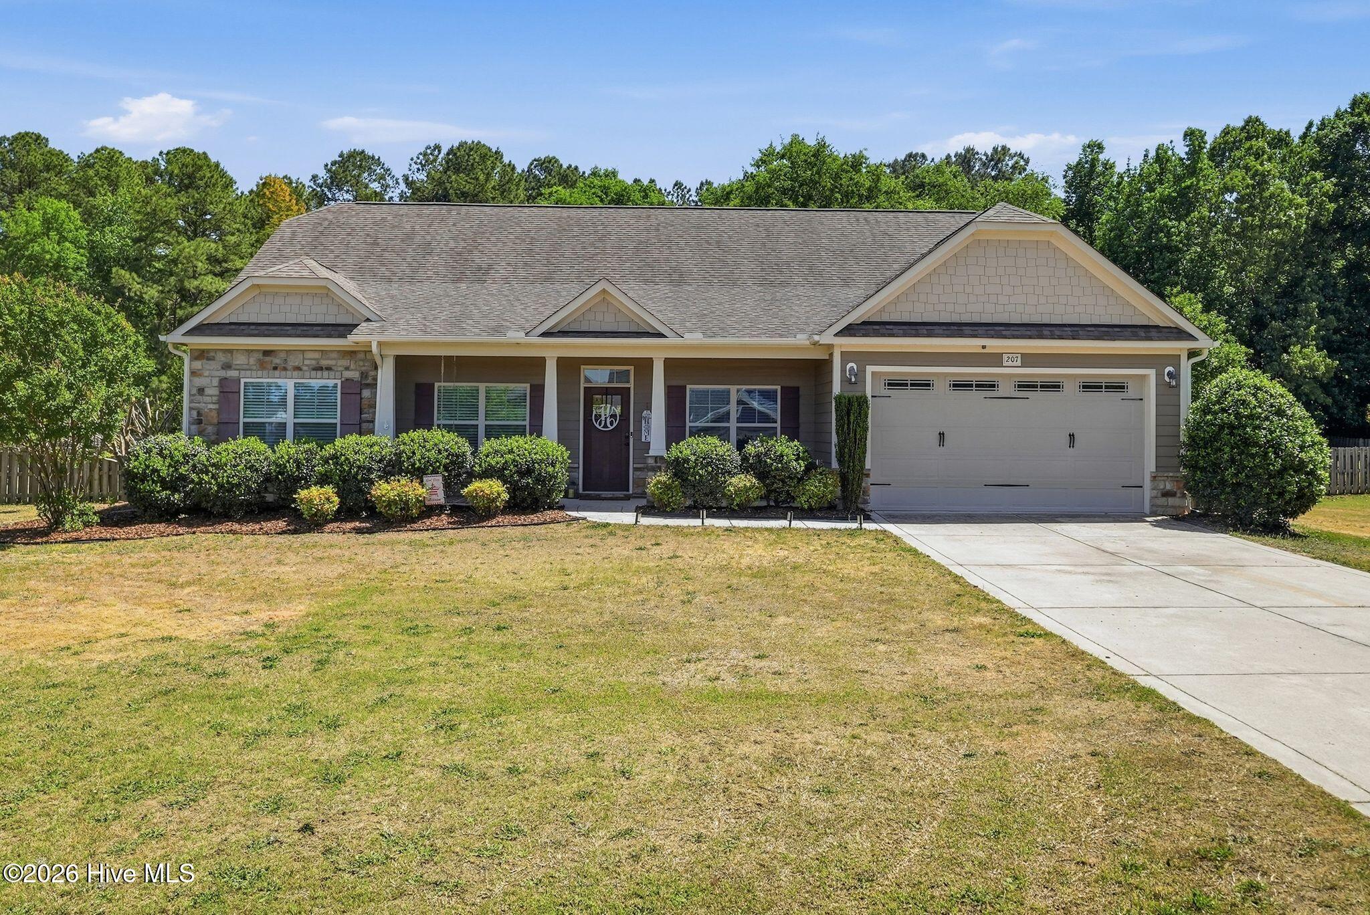
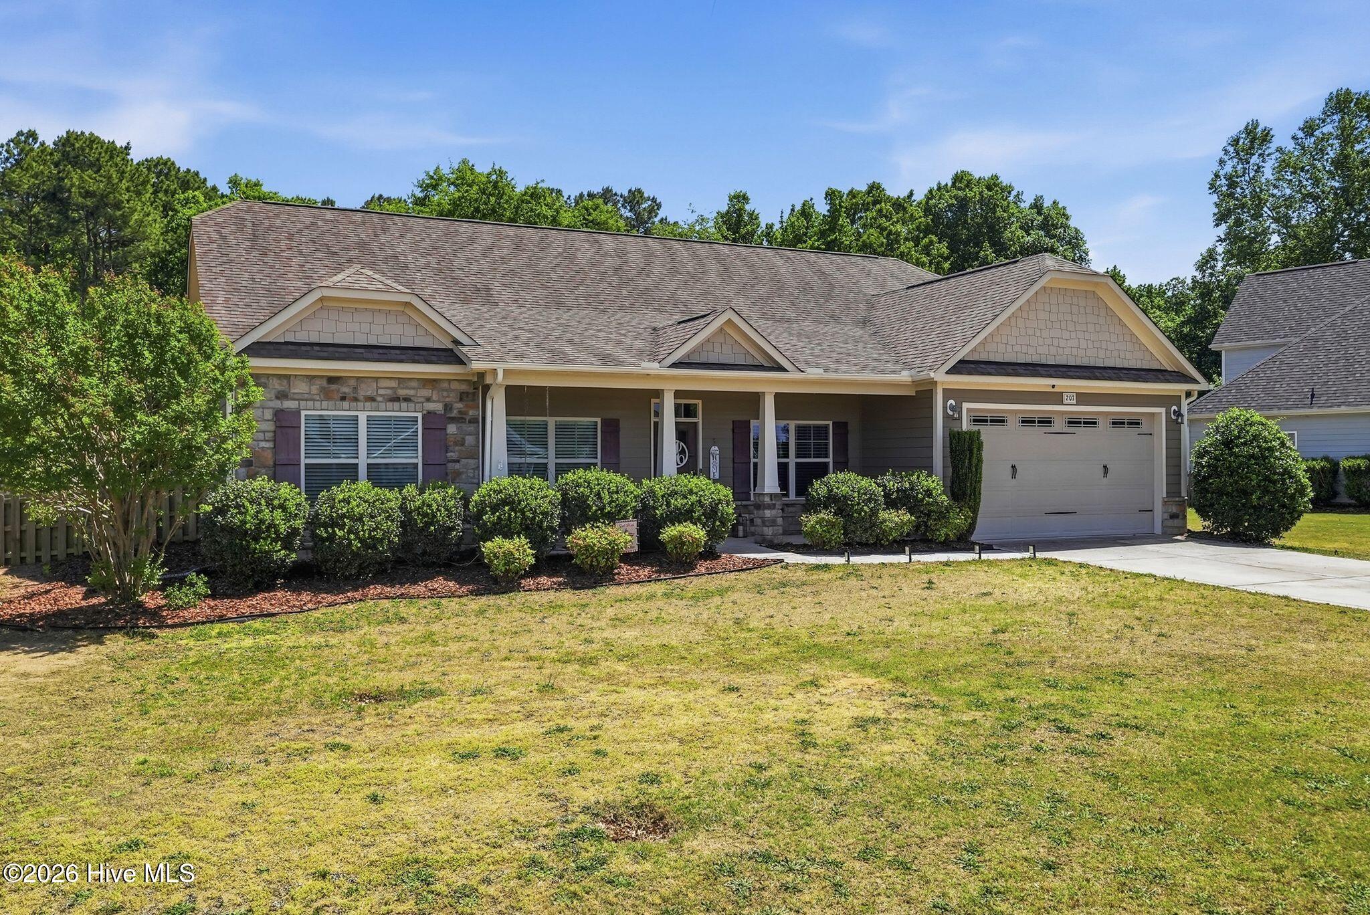
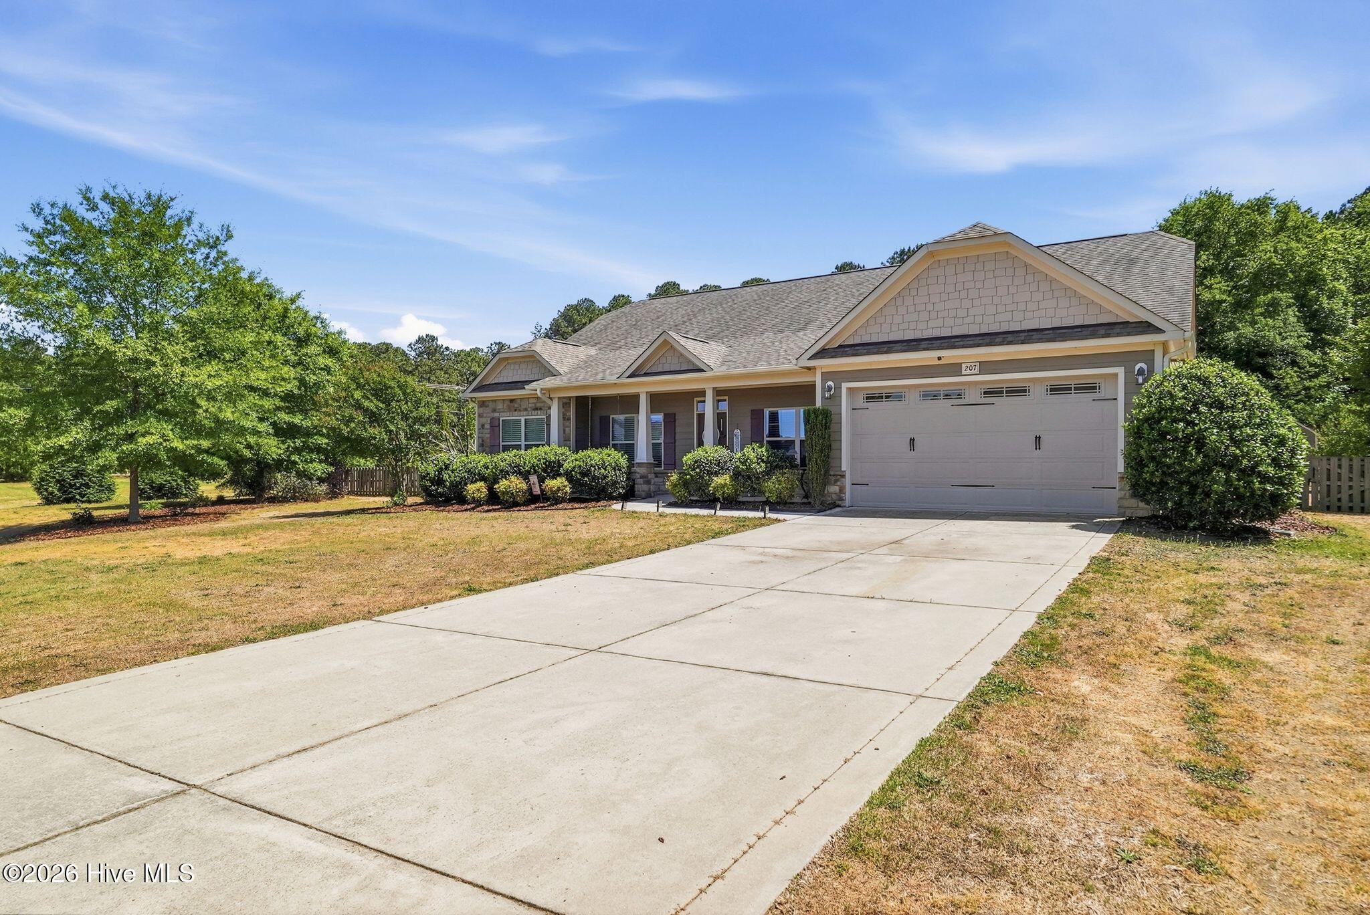
Located in the desirable Summerfield at Arrowstone community in Whispering Pines, this well-maintained home offers a thoughtfully designed floor plan, generous living spaces, custom features, and a private setting backing to natural green space. Luxury vinyl plank flooring flows throughout the main living areas, creating a warm and inviting atmosphere. Just off the foyer, the formal dining room features a beautiful coffered ceiling and provides an elegant setting for gatherings, while French doors open to a dedicated home office enhanced by custom built-in shelving, adding both style and functionality.
The main living area flows seamlessly into the kitchen, creating an open layout ideal for everyday living and entertaining. The kitchen features granite countertops, stainless steel appliances, double ovens, abundant cabinetry, and generous workspace. The main-level primary suite offers a tray ceiling, spacious bath, walk-in shower, and a beautifully customized walk-in closet with thoughtfully designed wardrobe shelving, providing exceptional organization and storage.
Two additional bedrooms, a full bath, and the laundry room complete the first floor. Upstairs, you'll find two additional bedrooms, a full bath, and a large bonus room offering endless flexibility for recreation, hobbies, guests, a home gym, or a second living area.
Outside, the fenced backyard provides plenty of space to relax and enjoy the peaceful backdrop of mature trees and natural green space. A detached storage building adds even more versatility, offering convenient space for tools, lawn equipment, hobbies, or workshop use.
With five bedrooms, multiple flexible living spaces, custom storage solutions, and a private wooded setting, this home offers an exceptional combination of comfort, functionality, and location--convenient to the amenities of both Whispering Pines and Southern Pines.
Amenities
- Electric Cooktop
- Built-In Microwave
- Refrigerator
- Double Oven
- Dishwasher
Additional Features
- County: Moore
- Days on Market: 89
- Pool: No
- Tax Number: 20140662
- Water/Sewer: Water Connected
- Year Built: 2016
- Property Type: Residential
- Property Sub Type: Single Family Residence
- Tax Year: 2024
- Tax Amount: $3,806.88
Financial
- Short Sale: Standard
Interior Features
- Cool System: Central Air
- Floors: LVT/LVP, Carpet, Tile
- Fireplaces: 1
- Heat System: Electric, Heat Pump
- Interior: Master Downstairs, Walk-in Closet(s), Tray Ceiling(s), Kitchen Island, Ceiling Fan(s), Walk-in Shower, Blinds/Shades, Gas Log, Walk-In Closet(s)
- Room Type: Bedroom 1, Dining Area, Dining Room, Other, Living Room, Office, Bedroom 2, Laundry, Bedroom 3, Bedroom 4, Bedroom 5, Media Room
- Total Rooms: 11
- Levels: Two
- Heating Fuel: Electric
- Full Baths: 3
- 1/2 Baths: 0
- Laundry: Laundry Room
- Water Heater: Electric
- Basement Description: None
Exterior Features
- Fuel Tanks: None
- Parking: Garage Faces Front, Attached, Concrete, Garage Door Opener
- Roof: Composition
- Siding: Fiber Cement, Stone Veneer
- Is New Construction: No
- Construction: Fiber Cement,Wood Frame
- Foundation: Slab
- Water Source: Public
- Septic or Sewer: Septic Tank
- Water Provider: Town of Southern Pines
- Utilities: Water Connected
- Garage Spaces: 2
- Parking Spaces: 2
- Fencing: Privacy,Full,Back Yard,Wood
- Exterior: Fiber Cement,Stone Veneer
- Patio/Deck Description: Covered,Patio,Front Porch
- Zoning: RA
- Building Total Area (Sq.Ft): 3207
- Road Description: Maintained,City Street,State Road,Paved
- Road Improvements: See Remarks
- View Description: See Remarks
Location
- Directions: From traffic circle, take Airport Rd toward Niagara Carthage Rd, left on Hardee Ln, left on Brightleaf Dr, home is on the left
- Street Number: 207
- County: Moore
- Latitude: 35.247775
- Longitude: -79.379939
- Marketing City: Whispering Pines
Listed by: Kristi Snyder from Everything Pines Partners LLC.