
Location
Agent Comments
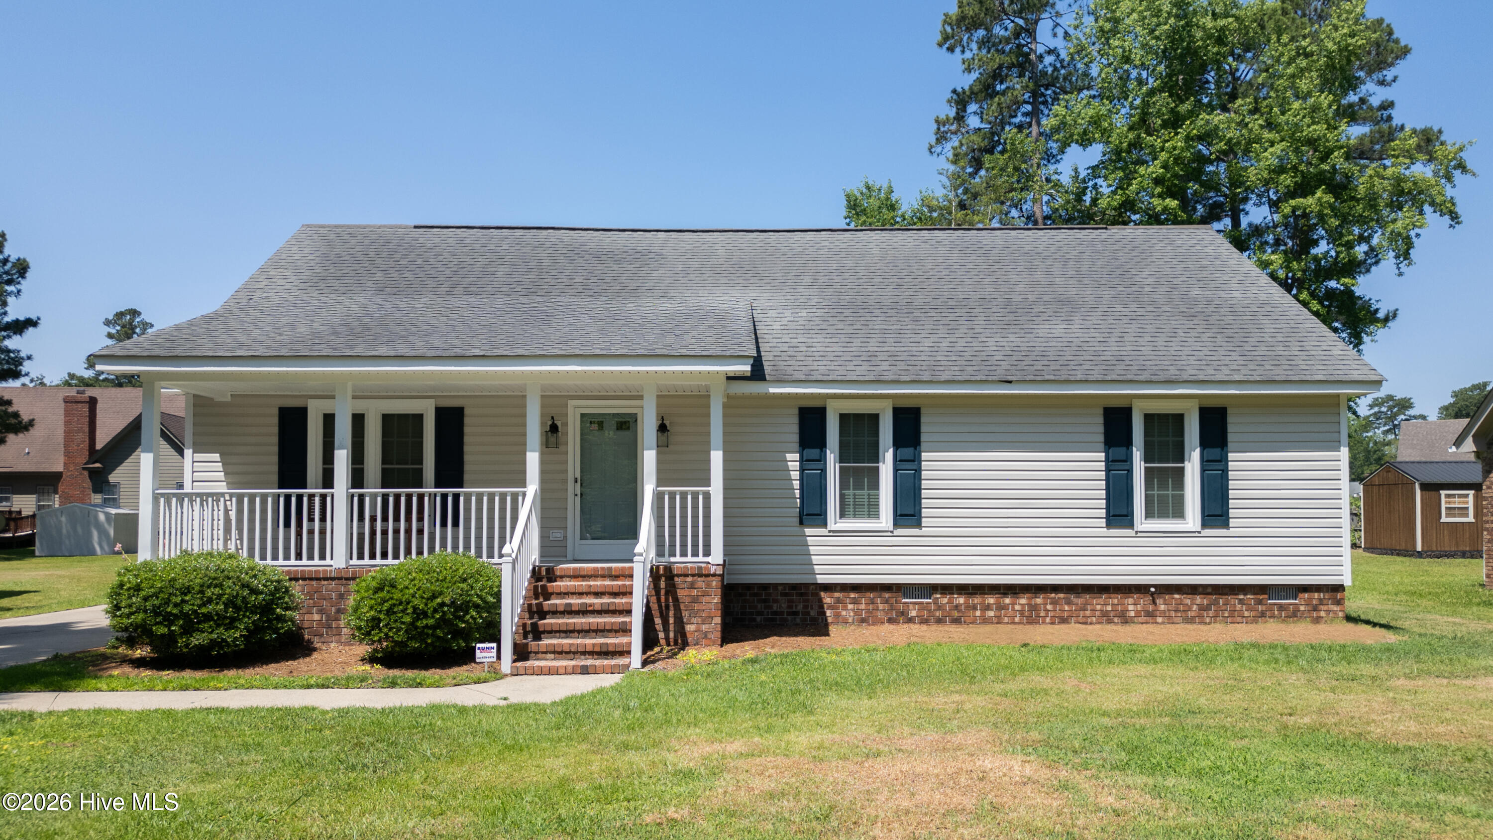
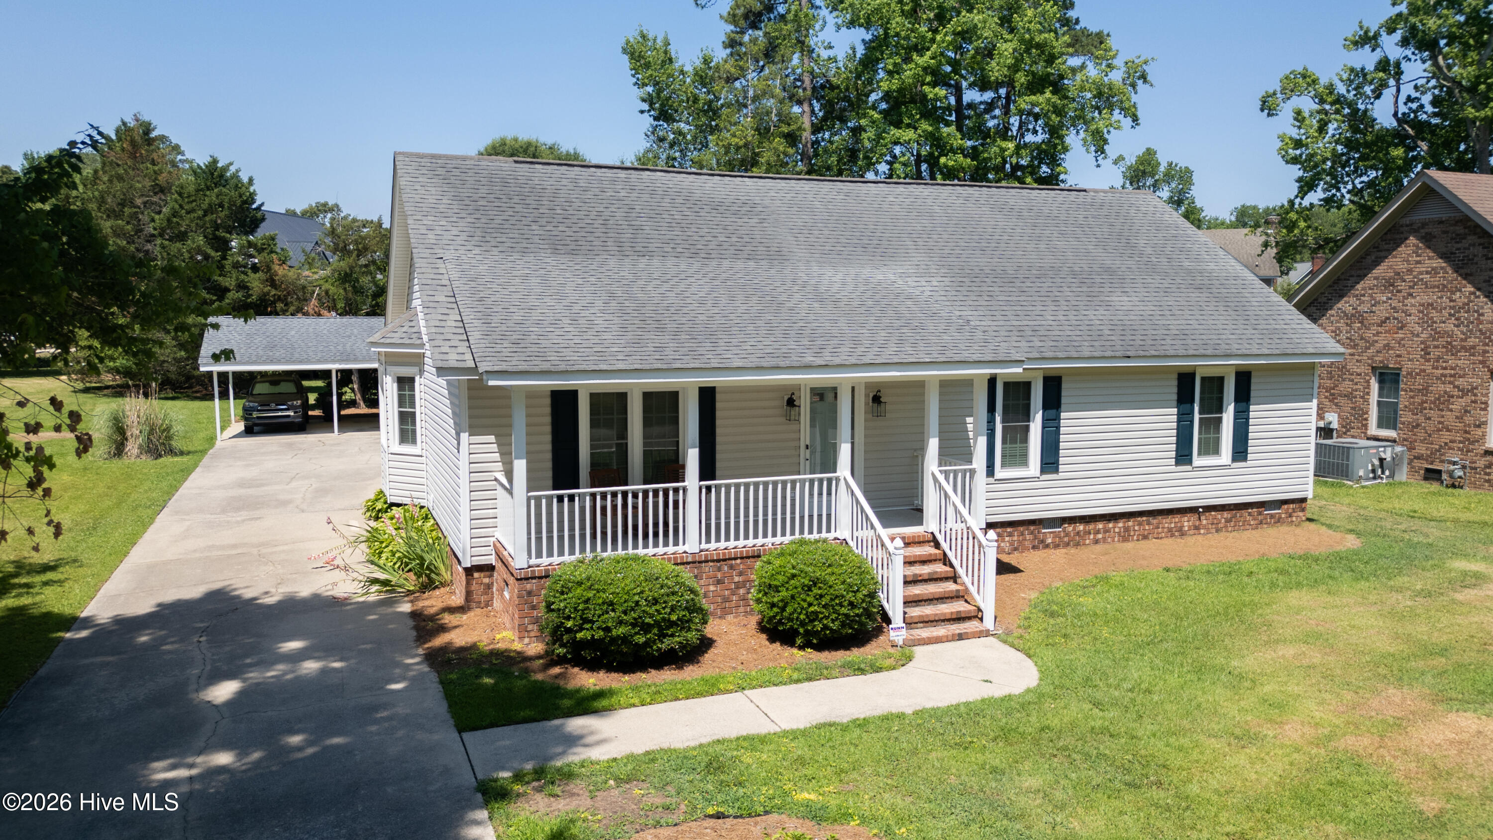
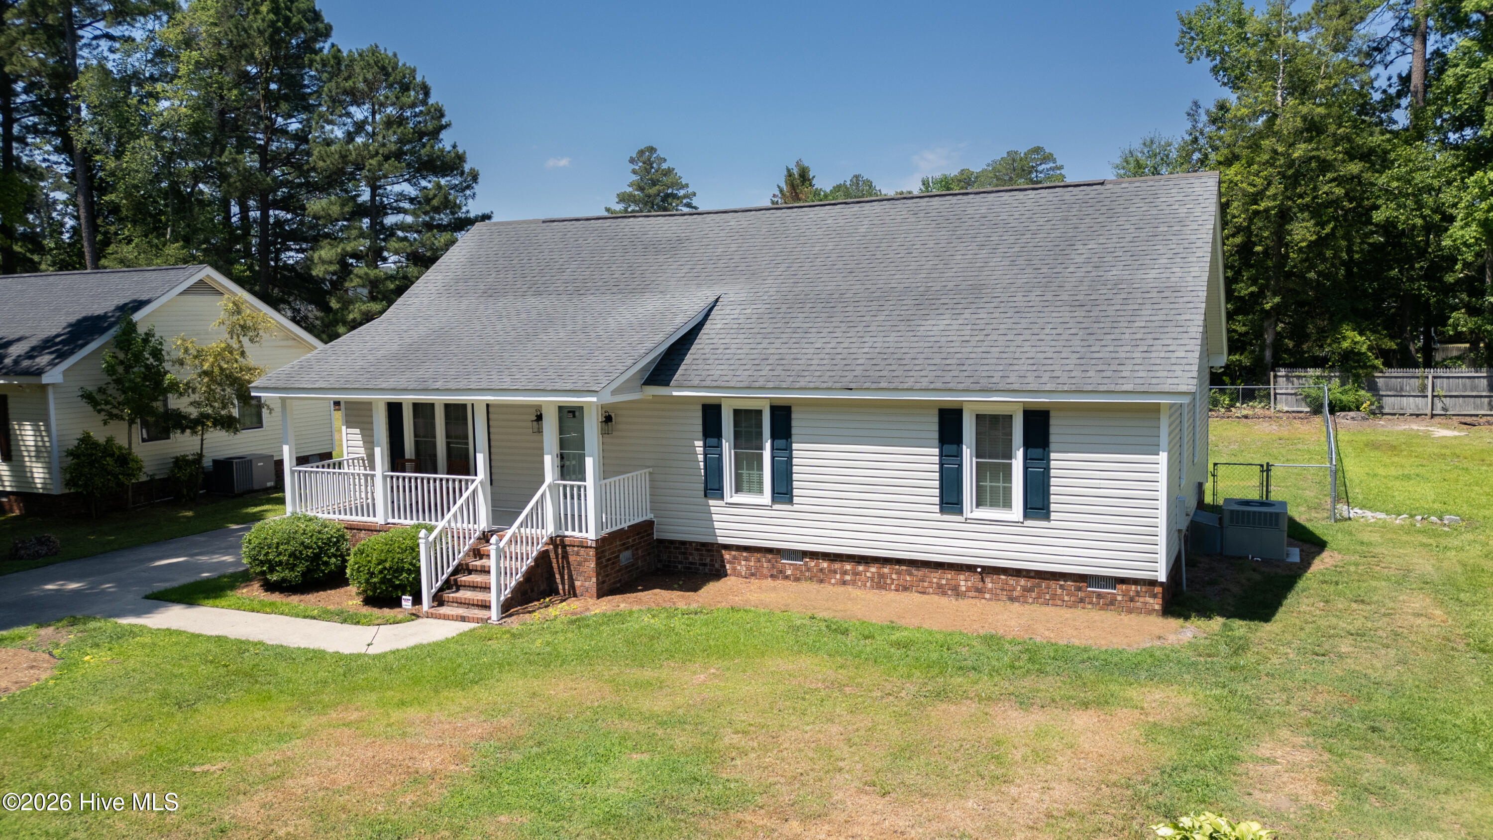
Welcome home to this beautifully maintained 3-bedroom, 2-bathroom home that offers the perfect combination of modern updates and timeless charm. With plenty of curb appeal and a welcoming covered front porch, this home is truly move-in ready.
Step inside and you'll be welcomed by a spacious dining room featuring double windows overlooking the front yard, creating a warm, inviting setting for hosting and entertaining. As you walk into the open living room with vaulted ceilings and a cozy wood-burning fireplace, it is easy to see how this is the perfect gathering space for family and friends. The heart of the home is the completely updated kitchen, showcasing granite countertops, wood floors, GE appliances and a beautiful bay window that fills the space with natural light.
Throughout the entire home all of the fixtures have been updated including ceiling fans, vanity light fixtures, vanity cabinets and countertops as well as custom 2'' faux wood blinds.
Outside, you'll love the huge multi-level deck, ideal for grilling, entertaining, or simply relaxing while overlooking the backyard. The property also features a spacious driveway with additional parking space as well as a detached 2 car carport with a wired workshop, providing ample space for hobbies, storage, or projects.
Amenities
- Refrigerator
- Range
- Dishwasher
Additional Features
- County: Nash
- Days on Market: 110
- Exterior: Storm Doors
- Pool: Yes
- Pool Features: None
- Tax Number: 3749-09-17-0285
- Waterfront Features: None
- Water/Sewer: Cable Available, Sewer Connected, Water Connected, High Speed Internet
- Year Built: 1988
- Property Type: Residential
- Property Sub Type: Single Family Residence
- Tax Year: 2025
- Tax Amount: $1,943.50
Financial
- Short Sale: Standard
Interior Features
- Cool System: Central Air, Whole House Fan, Ceiling Fan(s)
- Floors: Carpet, Wood, Ceramic Tile
- Fireplaces: 1
- Heat System: Electric, Forced Air, Heat Pump
- Interior: Walk-in Closet(s), Vaulted Ceiling(s), Ceiling Fan(s), Blinds/Shades, Eat-in Kitchen, Walk-In Closet(s), Whole House Fan
- Room Type: Dining Room, Dining Area, Living Room, Master Bedroom, Bedroom 2, Bedroom 3
- Total Rooms: 6
- Levels: One
- Heating Fuel: Electric
- Full Baths: 2
- 1/2 Baths: 0
- Furnished: Unfurnished
- Laundry: In Kitchen,Laundry Closet
- Water Heater: Electric
- Attic Description: Floored - Partial,Pull-Down Stairs
- Basement Description: None
Exterior Features
- Exterior: Storm Doors
- Fuel Tanks: None
- Parking: Concrete, Off Street
- Pool: None
- Roof: Architectural Shingle
- Siding: Vinyl Siding
- Waterfront Feature: None
- Is New Construction: No
- Construction: Vinyl Siding,Wood Frame
- Foundation: Brick/Mortar
- Water Source: Public
- Septic or Sewer: Public Sewer,Rocky Mount
- Water Provider: Rocky Mount
- Utilities: Cable Available,Sewer Connected,Water Connected,High Speed Internet
- Garage Spaces: 0
- Parking Spaces: 0
- Fencing: Chain Link
- Exterior: Vinyl Siding
- Patio/Deck Description: Covered,Front Porch,Rear Porch
- Zoning: R-10
- Building Total Area (Sq.Ft): 1570
- Road Description: City Street,State Road
- Road Improvements: See Remarks
- View Description: See Remarks
Location
- Directions: From intersection of Winstead Ave and Sunset Ave traveling south, continue over rail road tracks and through next intersection of Bethlehem Road, home is on the right.
- Street Number: 1124
- County: Nash
- Latitude: 35.93536
- Longitude: -77.847457
- Marketing City: Rocky Mount
Listed by: Margaret H Pearse from REAL ESTATE PROFESSIONALS.