
Location
Agent Comments
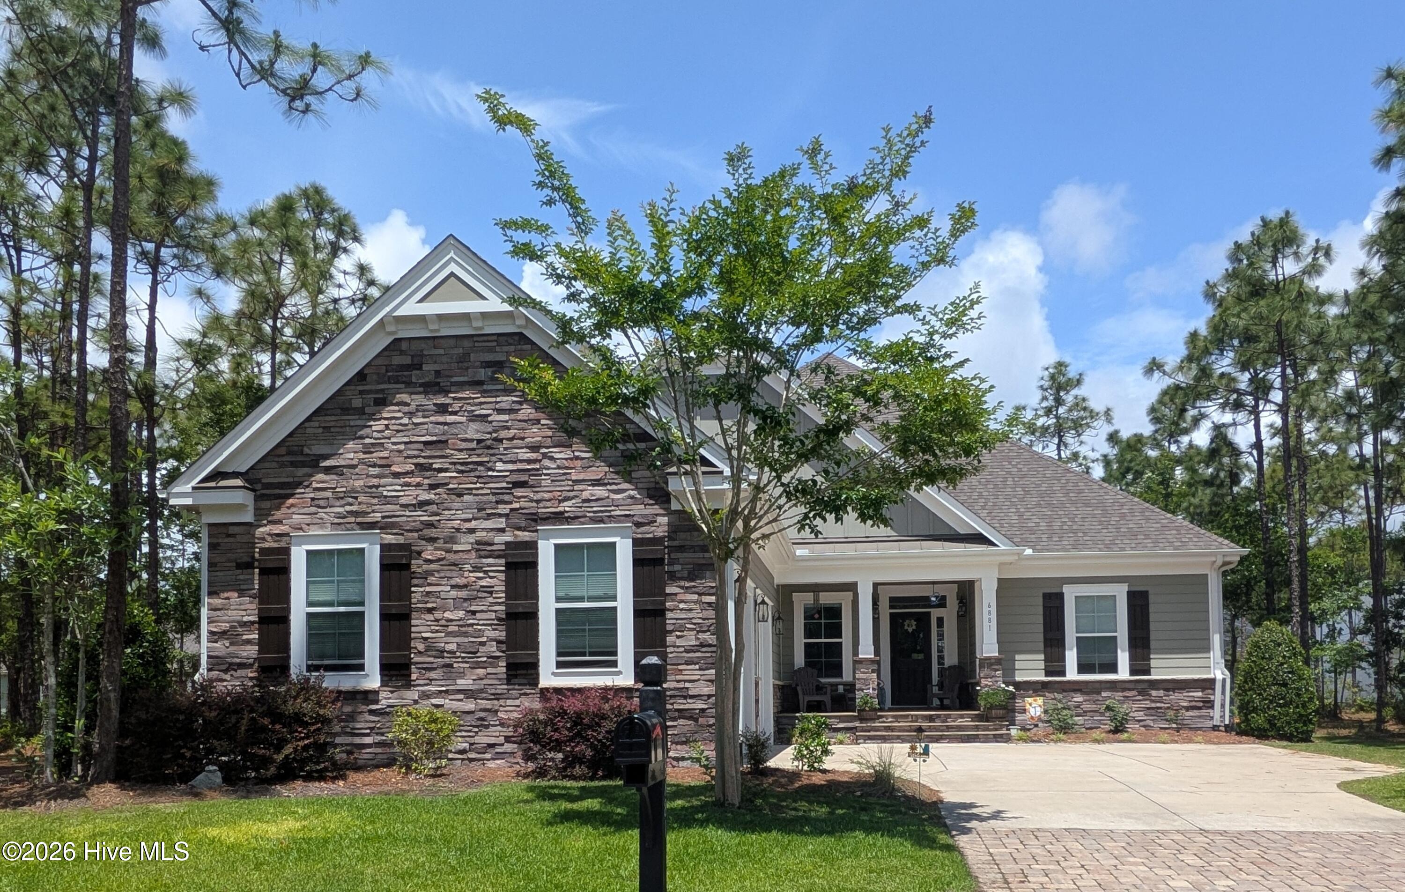
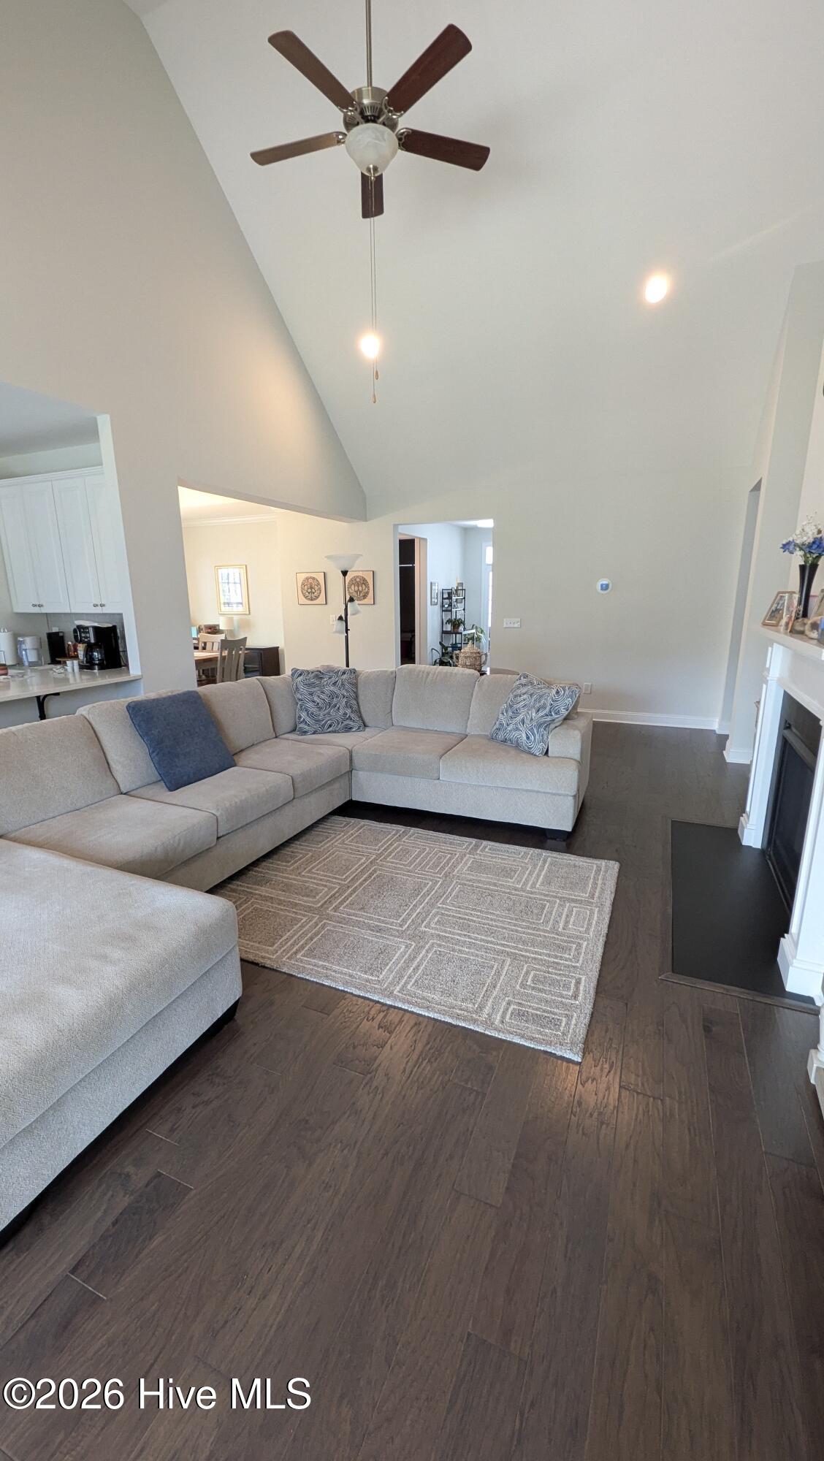
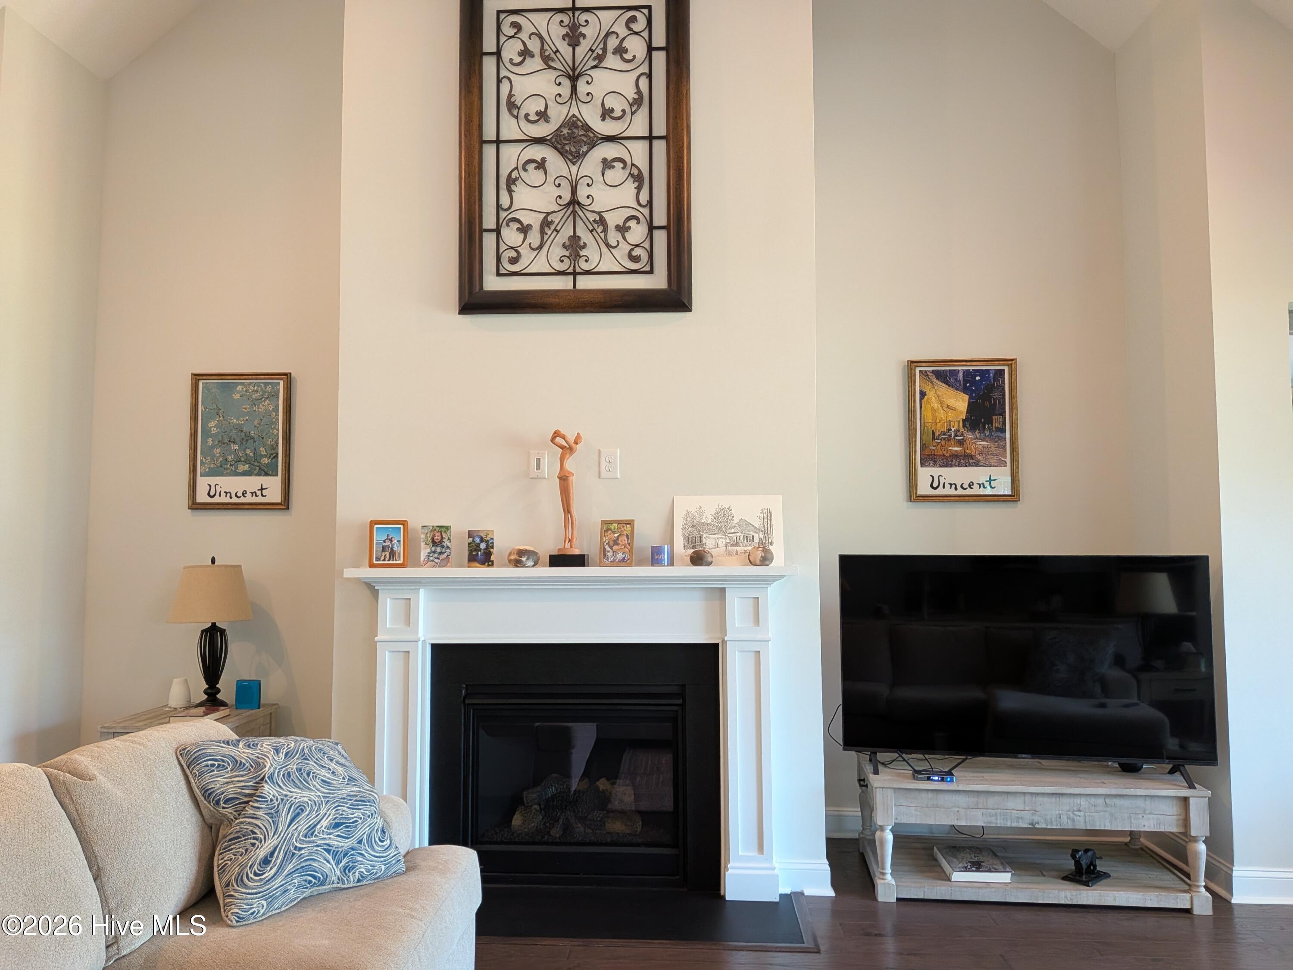
Buyers' Representatives welcome. Former model home! This beautiful home is a stone & hardiplank 3 bedroom or 4 bedroom/office, 3½ bath, 2620 sq. ft. home in Waterbrook Woods, Ocean Ridge Plantation. The living area has vaulted ceilings, gas fireplace, and MVP flooring throughout. The spacious eat in kitchen features a double-oven and quartz countertops, including a 13 ft. L-shaped peninsula with seating for 4, separate 7 ft. island, and 5 ft. of counter space encircling the stovetop. Formal dining room next door is perfect for entertaining. The primary suite with trey ceiling has an ensuite with large walk in shower, dual granite vanities, linen closet, and walk in closet. The front bedroom has a private bath. The back hallway leads to the 3rd bedroom with full bath next door. Move in ready with ceiling fans and window treatments throughout and new carpeting in the bedrooms. Extended garage entrance leads to separate laundry room with wash sink and shelving. Amenities include oceanfront beach house with FREE parking on Sunset Beach, 2 community centers, 2 outdoor pools, 1 indoor pool and sauna, fitness center, pickleball and tennis courts, and 3 golf courses. This home is one of the lowest sq. foot priced homes in Waterbrook Woods. Minutes away from the Sunset Beach Intracoastal Park and boat launch plus 7 golf courses. Confirmation of preapproval is necessary.
Amenities
- Built-In Microwave
- Built-In Electric Oven
- Washer
- Refrigerator
- Ice Maker
- Disposal
- Dishwasher
- Other
Additional Features
- Association Amenities: Clubhouse,Community Pool,Fitness Center,Gated,Golf Course,Indoor Pool,Maintenance Common Areas,Security,Tennis Court(s)
- County: Brunswick
- Days on Market: 110
- Exterior: Irrigation System
- Pool: No
- Tax Number: 228ib045
- Water/Sewer: Cable Available, Sewer Available, Sewer Connected, Water Available, Water Connected
- Year Built: 2019
- Property Type: Residential
- Property Sub Type: Single Family Residence
- Tax Year: 2025
- Tax Amount: $2,114.16
- HOA Fees: $2,652.00
Financial
- Short Sale: Standard
Interior Features
- Cool System: Central Air
- Floors: Carpet, Tile
- Fireplaces: 1
- Heat System: Electric, Heat Pump
- Interior: Master Downstairs, Walk-in Closet(s), Vaulted Ceiling(s), Tray Ceiling(s), High Ceilings, Entrance Foyer, Pantry, Walk-In Closet(s)
- Room Type: Master Bedroom, Bedroom 2, Bedroom 3, Bonus Room, Dining Room, Living Room, Dining Area, Breakfast Nook, Bathroom 1, Bathroom 2, Bathroom 3, Bathroom 4, Laundry
- Total Rooms: 7
- Levels: One
- Heating Fuel: Electric
- Association Amenities: Clubhouse,Community Pool,Fitness Center,Gated,Golf Course,Indoor Pool,Maintenance Common Areas,Security,Tennis Court(s)
- Full Baths: 3
- 1/2 Baths: 1
- Laundry: Dryer Hookup,Washer Hookup,Laundry Room
- Water Heater: Electric
- Basement Description: None
Exterior Features
- Exterior: Irrigation System
- Fuel Tanks: None
- Parking: Garage Door Opener, Paved
- Roof: Architectural Shingle
- Siding: Fiber Cement, Stone
- Is New Construction: No
- Construction: Stone,Fiber Cement,Wood Frame
- Foundation: Brick/Mortar
- Water Source: Public
- Septic or Sewer: Municipal Sewer
- Utilities: Cable Available,Sewer Available,Sewer Connected,Water Available,Water Connected
- Garage Spaces: 2
- Parking Spaces: 2
- Fencing: None
- Exterior: Fiber Cement,Stone
- Patio/Deck Description: Covered
- Zoning: Co-R-7500
- Building Total Area (Sq.Ft): 2620
- Road Description: Paved
- Road Improvements: See Remarks
- View Description: See Remarks
Location
- Directions: From Hwy 17 turn East on Hwy 904. Follow past main entrance of Ocean Ridge to stop light. At light turn left onto Old Georgetown Road. Approximately 1 mile on the right take a right on Jenrette Road. Turn right on Waterbrook Way. Right on Beckman Circle. Bear left-home is second on the right.
- Street Number: 6881
- County: Brunswick
- Latitude: 33.919014
- Longitude: -78.469517
- Marketing City: Ocean Isle Beach
Listed by: Christina Elise Parker from Trelora Realty Inc..