
Location
Agent Comments
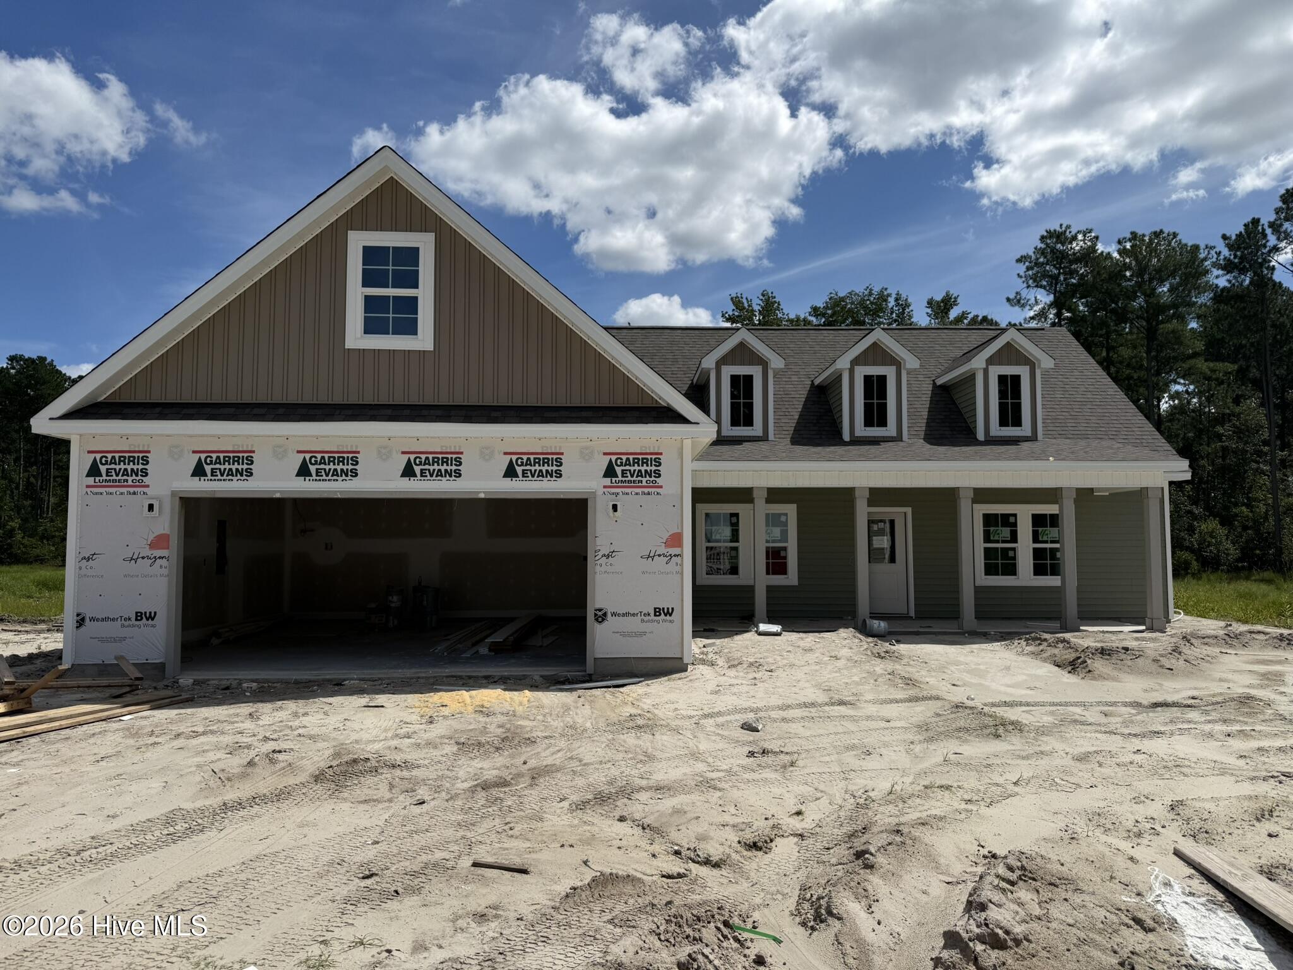
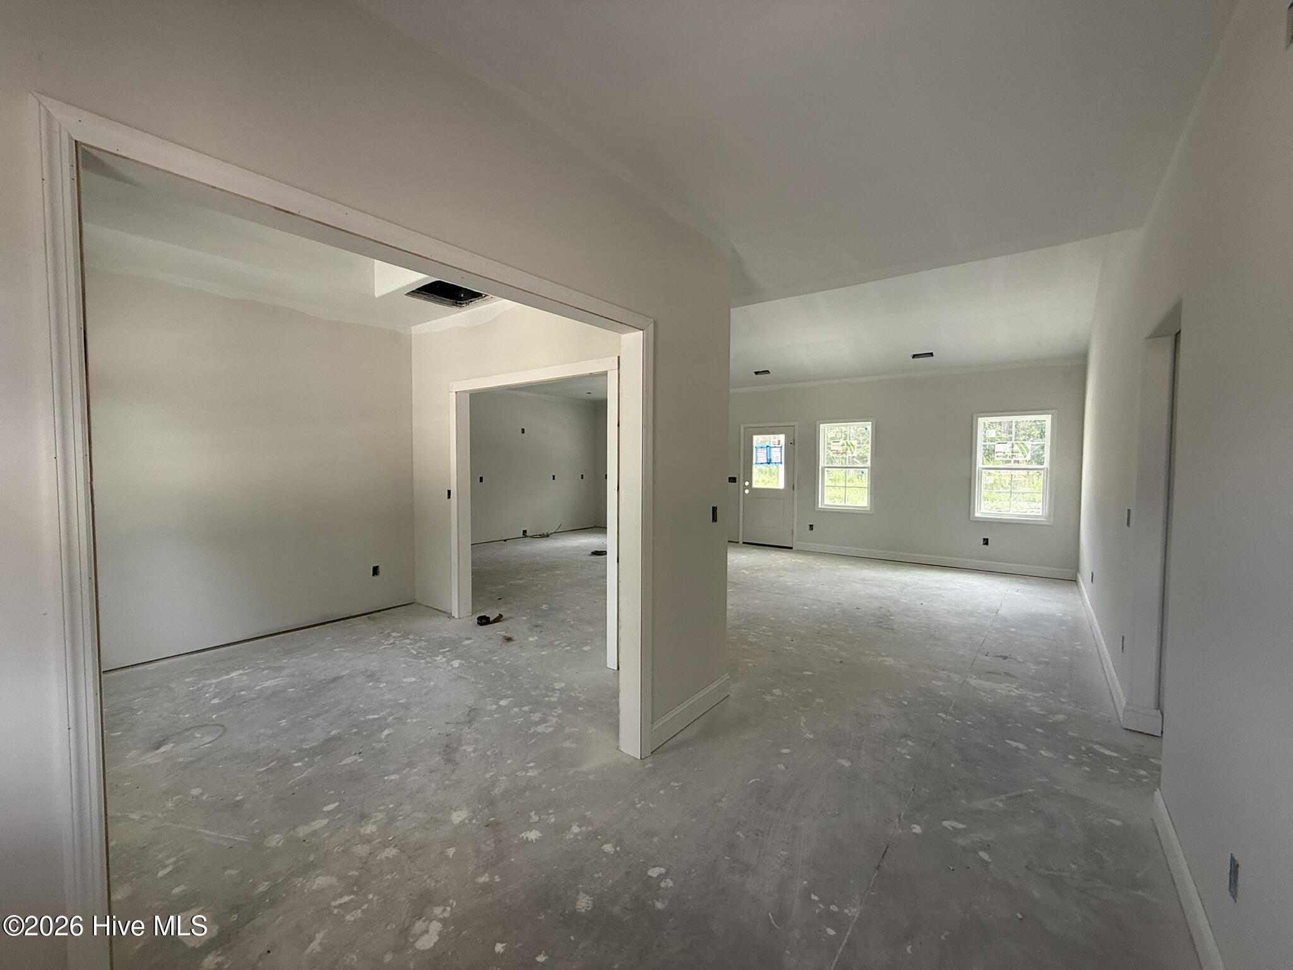
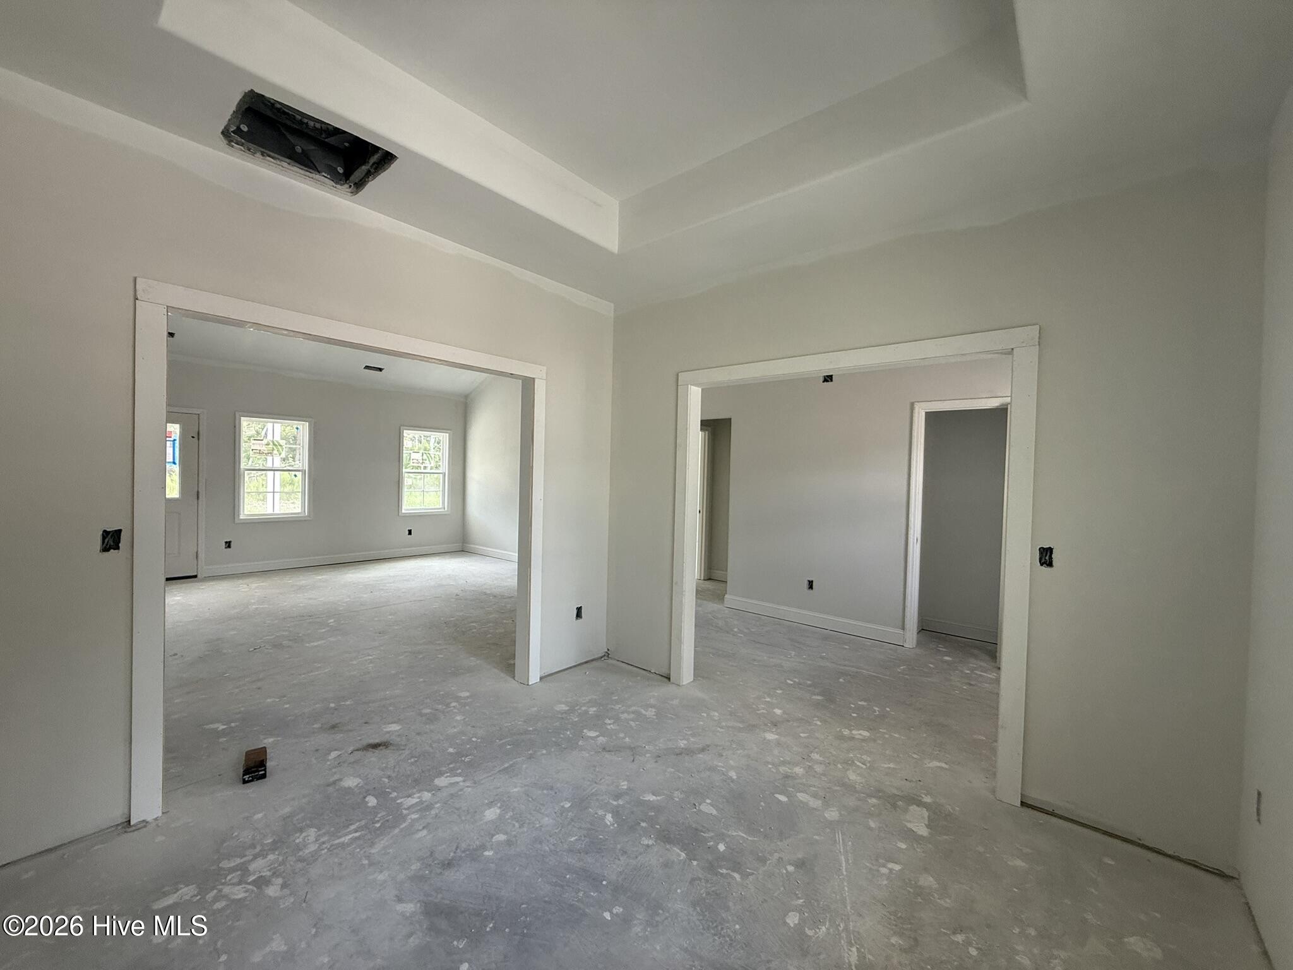
**Seller offering $3,000 use as you choose** Welcome home to the Aspen where you will enjoy 1977 heated square feet of living space that sits on just over a half an acre of land! A split bedroom floorplan with three bedrooms and two full baths on the mail level plus a bonus and full bath upstairs! As you enter this gorgeous home from the covered front porch you will find a formal dining room. Through the foyer you'll be invited in the spacious open living room and kitchen area. Off the living room you'll find your entrance to the primary suite with full en-suite. The two remaining bedrooms and second full bath are just beyond the kitchen on the left side of the home. Across from the kitchen is the laundry room with access up to the bonus room as well as the third full bathroom. The Aspen will check off all your boxes!
Amenities
- Electric Oven
- Built-In Microwave
- Dishwasher
Additional Features
- Association Amenities: See Remarks
- County: Onslow
- Days on Market: 110
- Pool: No
- Tax Number: 2147483647
- Water/Sewer: Water Connected
- Year Built: 2026
- Property Type: Residential
- Property Sub Type: Single Family Residence
- HOA Fees: $900.00
Financial
- Short Sale: Seller not Owner
Interior Features
- Cool System: Heat Pump
- Floors: LVT/LVP, Carpet, Vinyl
- Heat System: Heat Pump, Electric
- Interior: Master Downstairs, Walk-in Closet(s), Vaulted Ceiling(s), Kitchen Island, Ceiling Fan(s), Pantry, Blinds/Shades, Walk-In Closet(s)
- Room Type: Living Room, Dining Area, Dining Room, Bedroom 1, Bedroom 2, Bedroom 3, Laundry, Bonus Room
- Total Rooms: 8
- Levels: Two
- Heating Fuel: Electric
- Association Amenities: See Remarks
- Full Baths: 3
- 1/2 Baths: 0
- Laundry: Laundry Room
- Water Heater: Electric
- Attic Description: Access Only
- Basement Description: None
Exterior Features
- Fuel Tanks: None
- Parking: Garage Door Opener, Paved, Garage
- Roof: Architectural Shingle
- Siding: Brick Veneer, Vinyl Siding
- Is New Construction: Yes
- Construction: Brick Veneer,Vinyl Siding,Wood Frame
- Foundation: Slab
- Septic or Sewer: Septic Off Site
- Water Provider: Onslow Water Authority
- Utilities: Water Connected
- Garage Spaces: 2
- Parking Spaces: 2
- Fencing: None
- Exterior: Brick Veneer,Vinyl Siding
- Patio/Deck Description: Covered,Patio,Porch
- Zoning: RA
- Building Total Area (Sq.Ft): 1977
- Road Description: Private Road,Paved
- Road Improvements: See Remarks
- View Description: None
Location
- Directions: North on HWY 17, turn right onto Deppe Rd, left onto Homestead Acres Lane, home will be on your right.
- Street Number: 708
- County: Onslow
- Latitude: 34.835995
- Longitude: -77.258978
- Marketing City: Maysville
Listed by: Michele Raynor from Skyline Realty Group, LLC.