
Location
Agent Comments
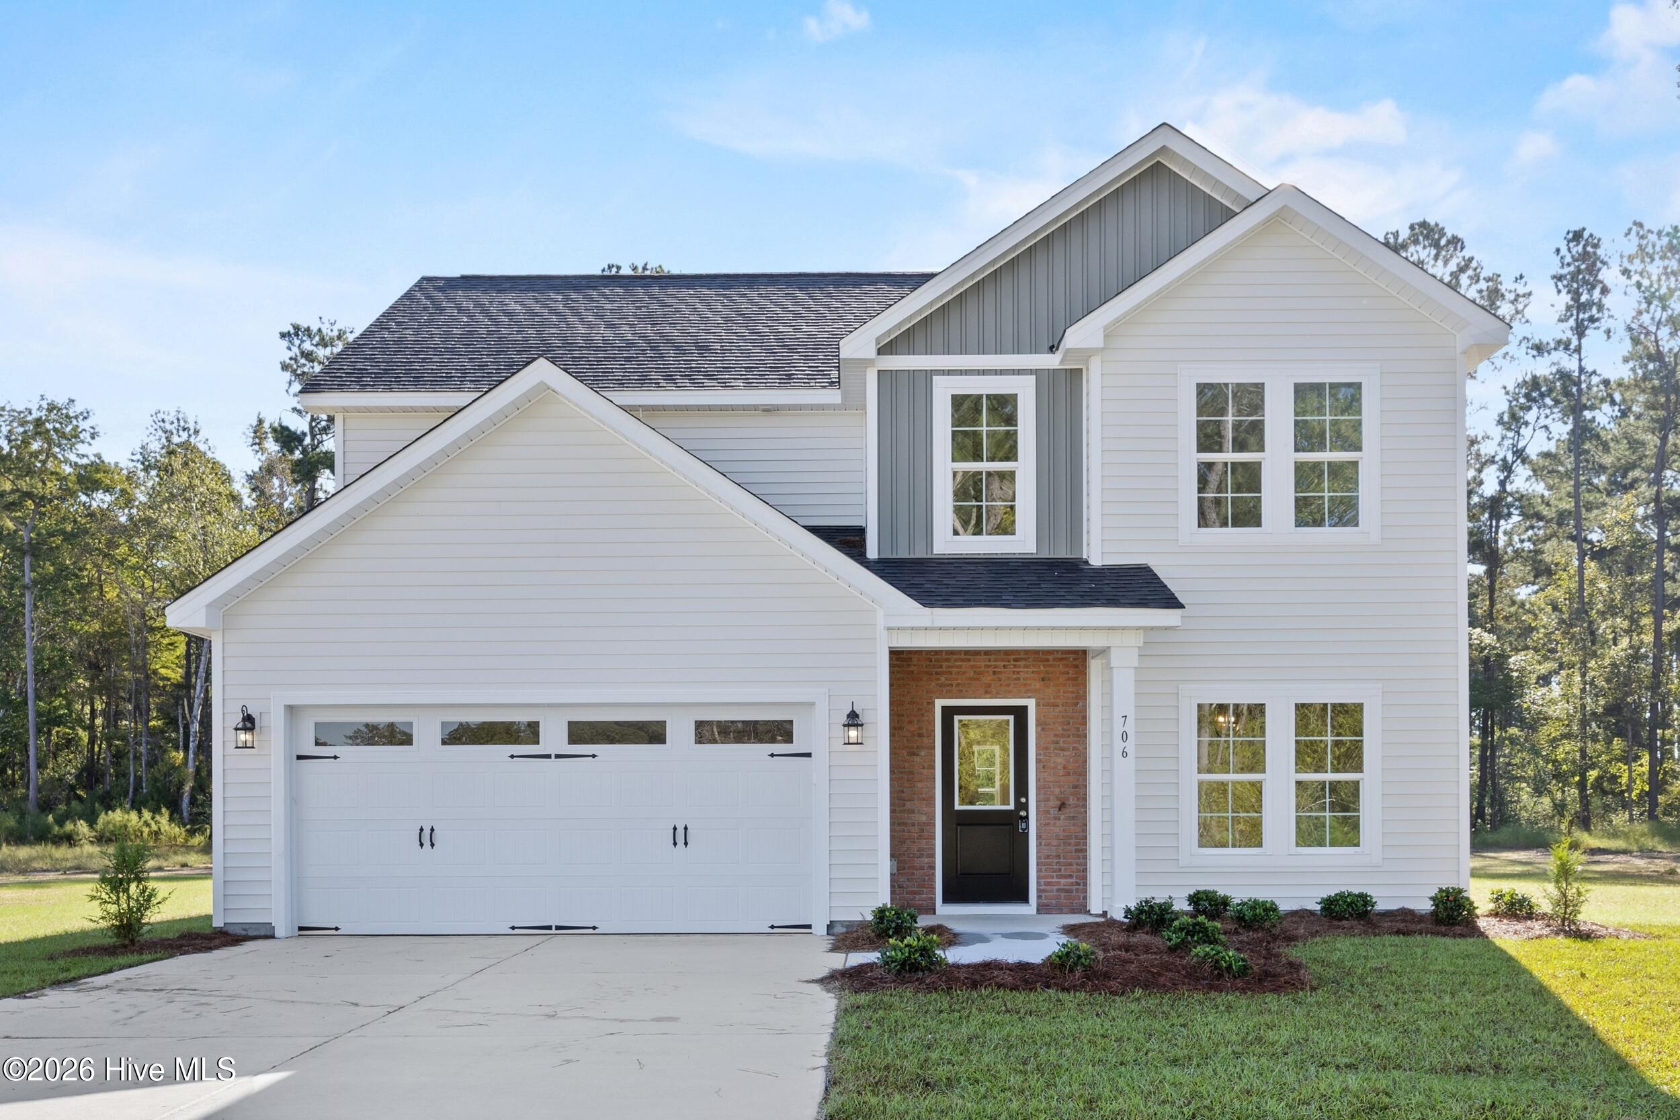
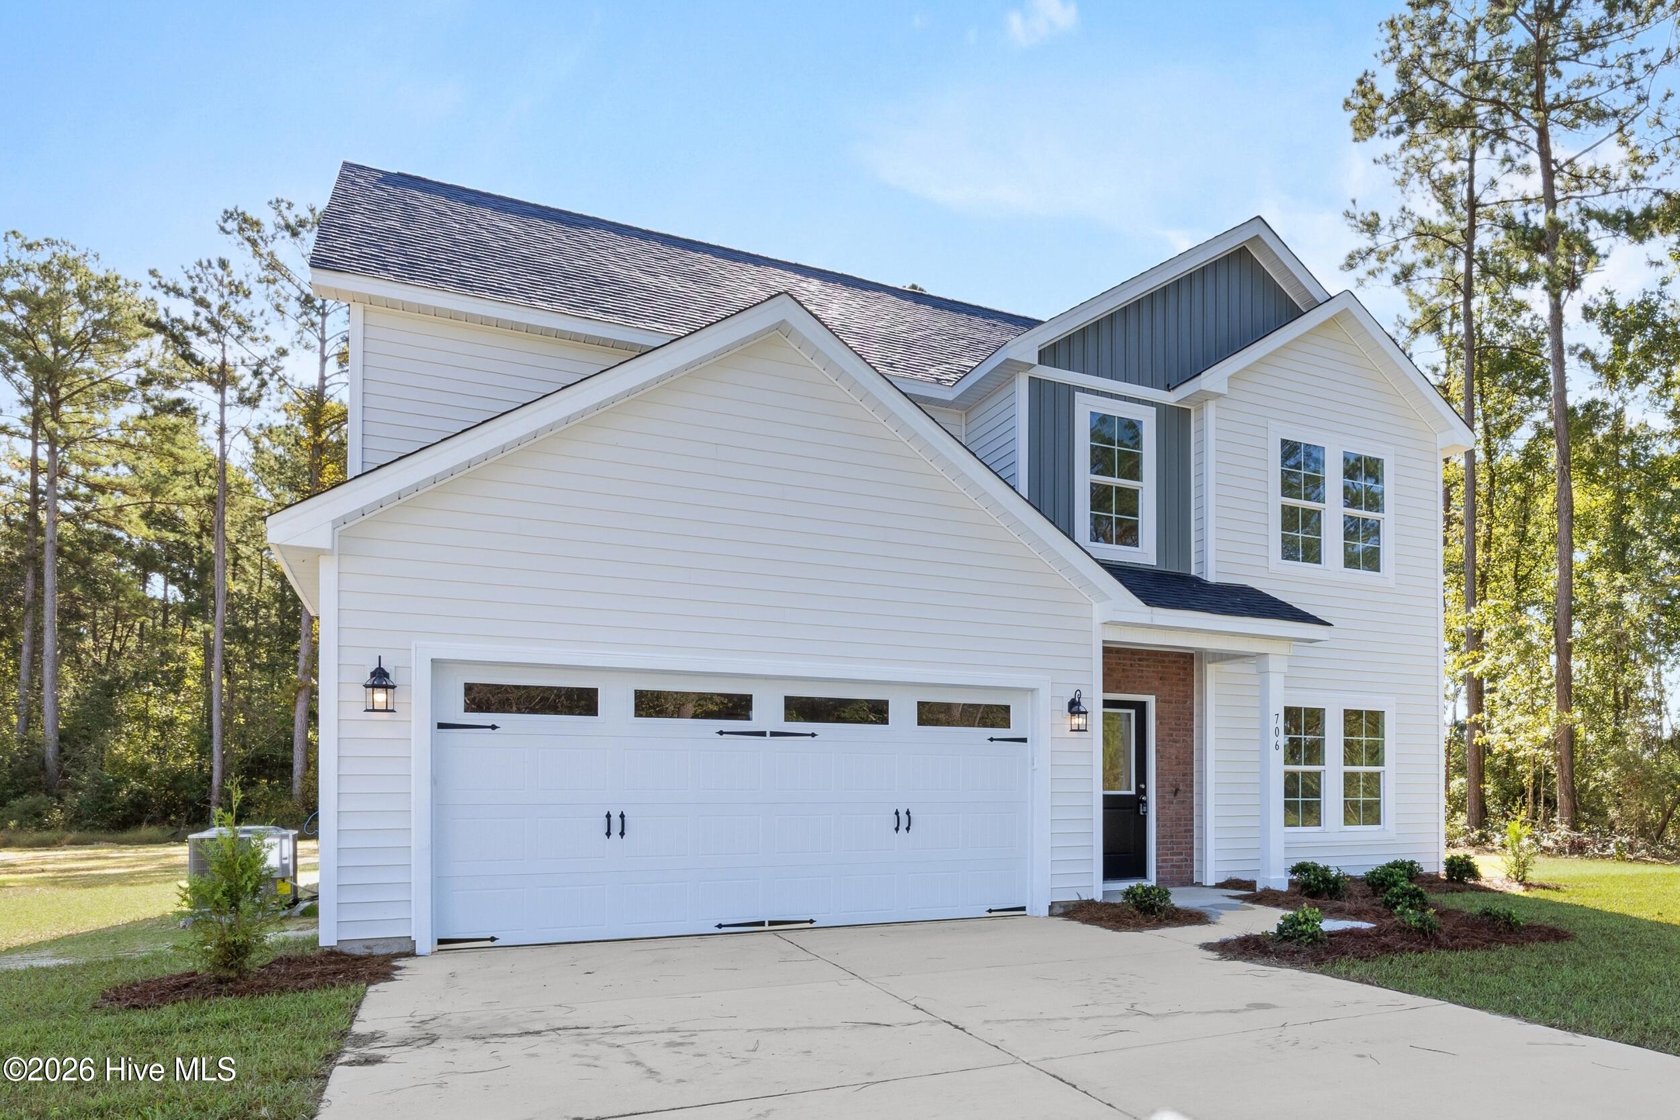
** Seller is offering $3,000 use as you choose** Welcome home to ''The 'Winston''. This floor plan offers expansive and cozy living spaces, situated in a serene country setting. This 2,097-square-foot residence is nestled in the tranquil Homestead Acres development. Step inside to discover inviting features, including smooth 9-foot ceilings on the first floor, soft close cabinets, granite countertops, built in microwave, contemporary lighting, and modern paint and finishes. Upstairs, you'll find a spacious primary bedroom along with the guest bedrooms, creating a harmonious living environment. Welcome to a place where comfort meets style in every detail.
Amenities
- Electric Oven
- Built-In Microwave
- Dishwasher
Additional Features
- Association Amenities: See Remarks
- County: Onslow
- Days on Market: 110
- Pool: No
- Tax Number: 2147483647
- Water/Sewer: Water Connected
- Year Built: 2026
- Property Type: Residential
- Property Sub Type: Single Family Residence
- HOA Fees: $900.00
Financial
- Short Sale: Standard
Interior Features
- Cool System: Heat Pump
- Floors: LVT/LVP, Carpet, Vinyl
- Heat System: Heat Pump, Electric
- Interior: Walk-in Closet(s), High Ceilings, Ceiling Fan(s), Pantry, Blinds/Shades, Walk-In Closet(s)
- Room Type: Living Room, Dining Area, Other, Bedroom 1, Bedroom 2, Bedroom 3, Bedroom 4
- Total Rooms: 7
- Levels: Two
- Heating Fuel: Electric
- Association Amenities: See Remarks
- Full Baths: 2
- 1/2 Baths: 1
- Laundry: Laundry Room
- Attic Description: Access Only
- Basement Description: None
Exterior Features
- Fuel Tanks: None
- Parking: Attached, Garage Door Opener, Paved
- Roof: Architectural Shingle
- Siding: Brick Veneer, Vinyl Siding
- Is New Construction: Yes
- Construction: Brick Veneer,Vinyl Siding,Wood Frame
- Foundation: Slab
- Septic or Sewer: Septic Off Site
- Water Provider: Onslow Water Authority
- Utilities: Water Connected
- Garage Spaces: 2
- Parking Spaces: 2
- Fencing: None
- Exterior: Brick Veneer,Vinyl Siding
- Patio/Deck Description: Covered,Patio,Porch
- Zoning: RA
- Building Total Area (Sq.Ft): 2097
- Road Description: Private Road,Paved
- Road Improvements: See Remarks
- View Description: None
Location
- Directions: Up to a 1% lender credit with Jena Ashcraft at Movement Mortgage. Do not send documents via dotloop. Please send as a PDF attachment. Review Community Septic map in documents.
- Street Number: 706
- County: Onslow
- Latitude: 34.83596
- Longitude: -77.258978
- Marketing City: Maysville
Listed by: Michele Raynor from Skyline Realty Group, LLC.