
Location
Agent Comments
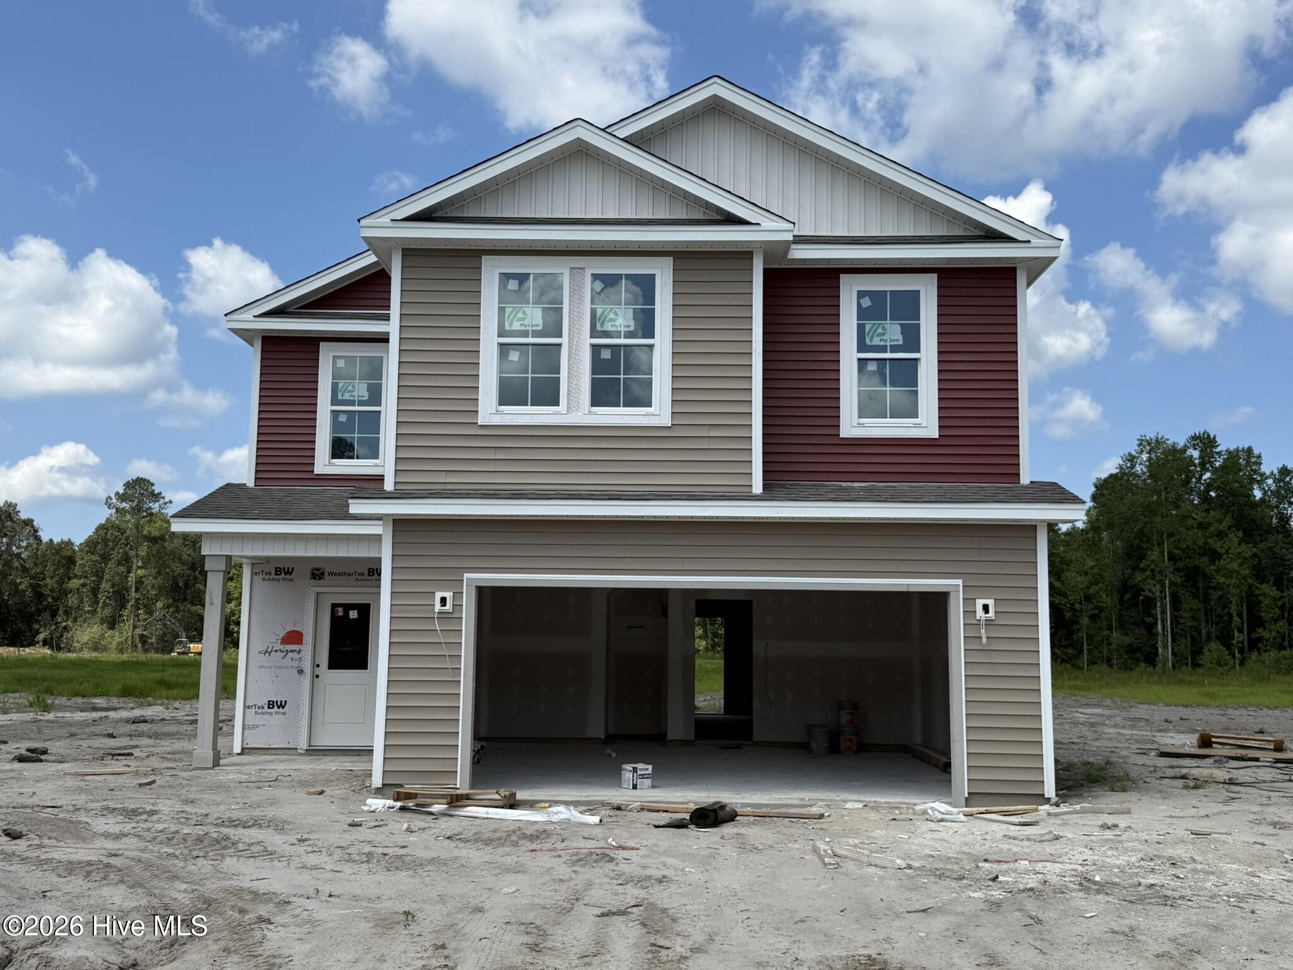
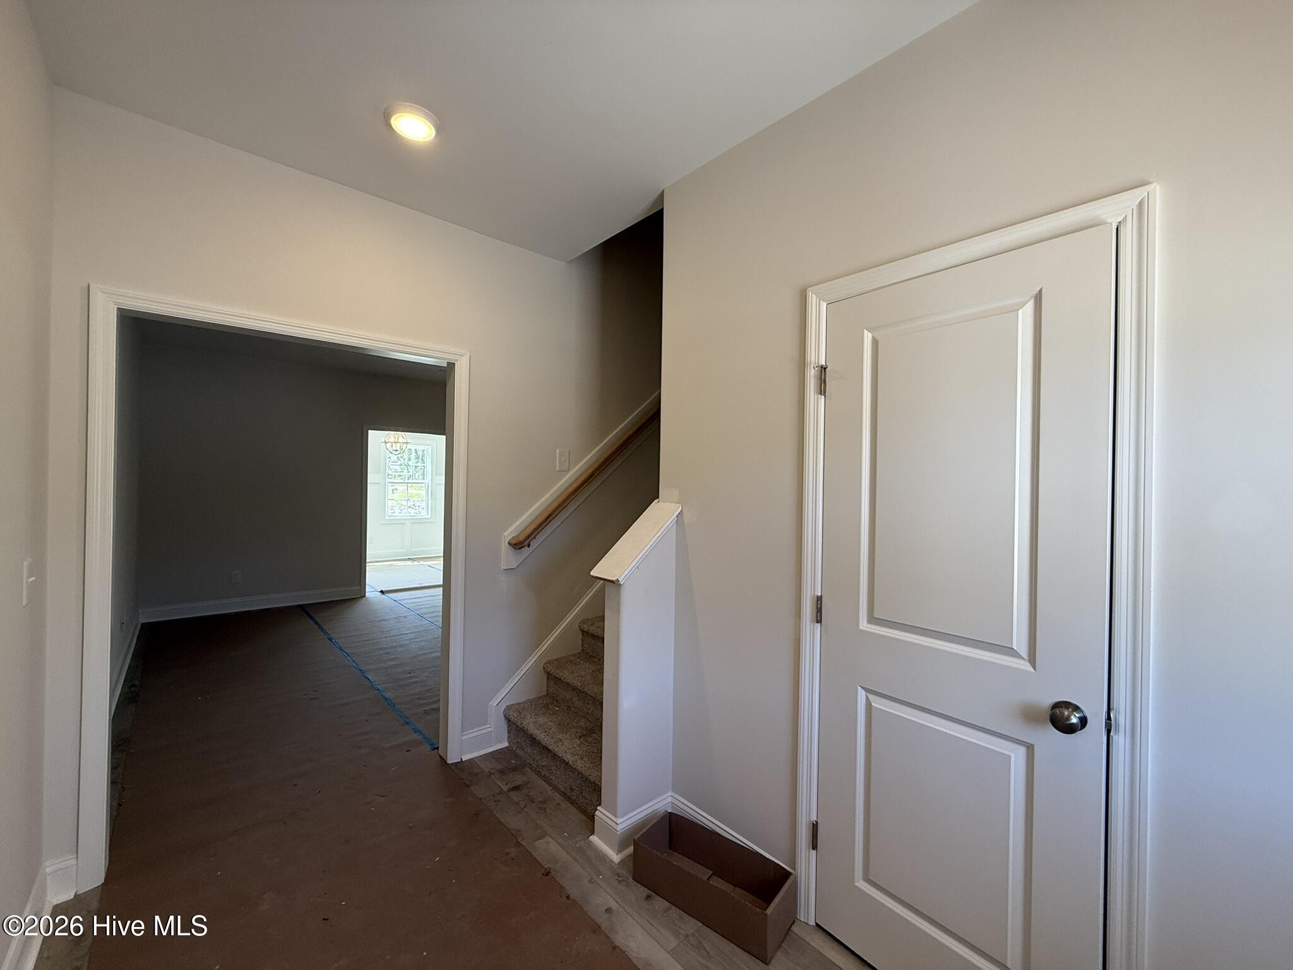
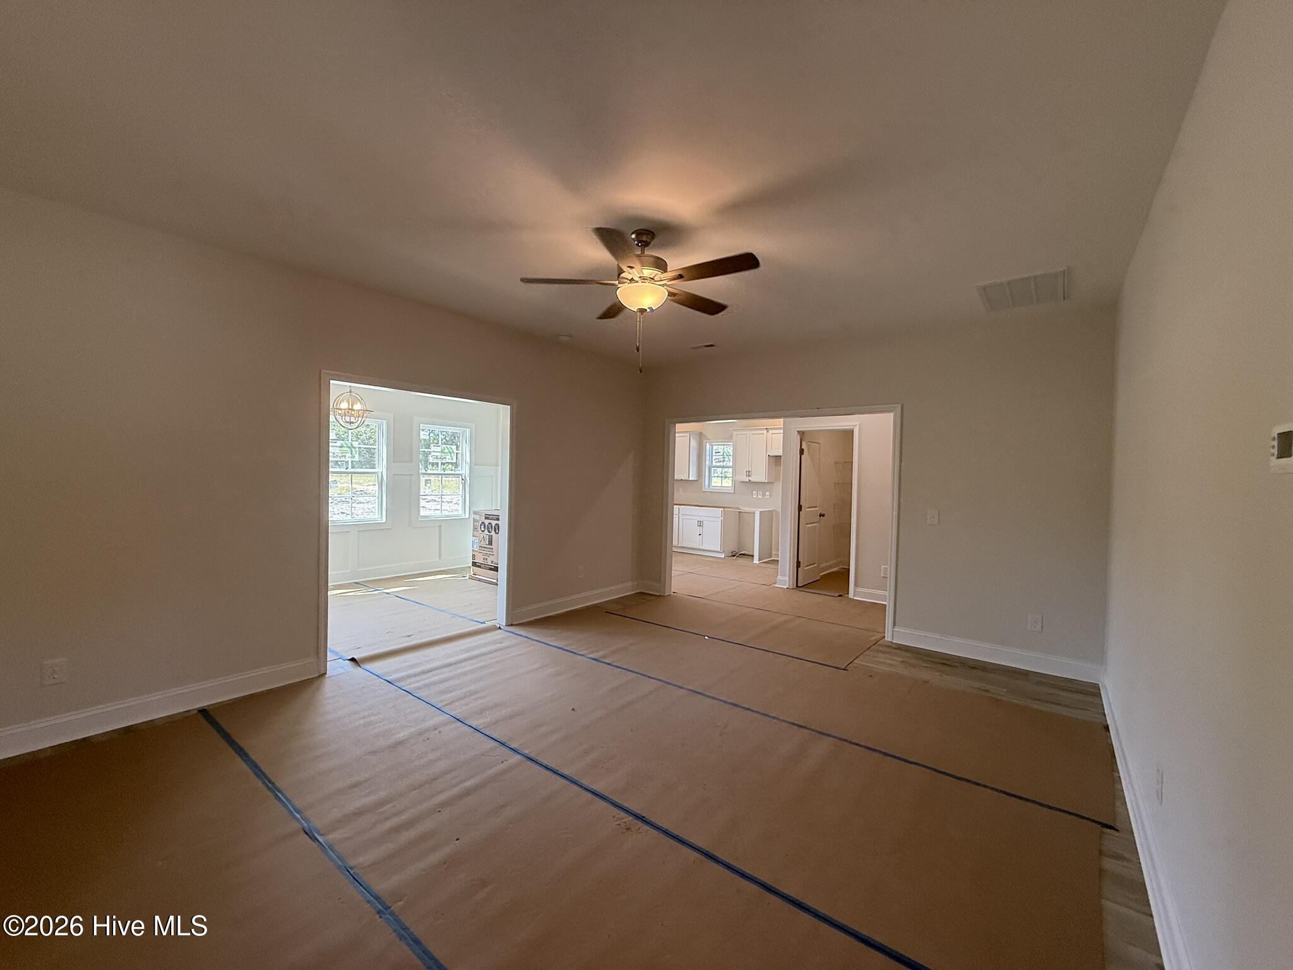
** Seller is offering $3,000 use as you choose ** Welcome to the Birch, where spacious living meets thoughtful design. With 2,306 sq ft of well-planned space, this home effortlessly blends style and function. The main floor invites you in with a welcoming foyer, leading into a cozy living room and versatile flex space--perfect for entertaining or relaxing. The heart of the home is the kitchen of course, complete with a generously sized pantry for all your culinary needs and a patio just steps away. A convenient powder room rounds out the main floor. Upstairs, you'll find all four spacious bedrooms, including a stunning primary suite with a large walk-in closet that promises to meet your storage needs. The second-floor laundry room adds extra convenience, making chores a breeze. The Birch offers a practical, well-designed layout that's ready to fit your lifestyle.
Amenities
- Electric Oven
- Built-In Microwave
- Dishwasher
Additional Features
- Association Amenities: See Remarks
- County: Onslow
- Days on Market: 109
- Pool: No
- Tax Number: 2147483647
- Water/Sewer: Water Connected
- Year Built: 2026
- Property Type: Residential
- Property Sub Type: Single Family Residence
- HOA Fees: $1,980.00
Financial
- Short Sale: Seller not Owner
Interior Features
- Cool System: Heat Pump
- Floors: LVT/LVP, Carpet, Vinyl
- Heat System: Heat Pump, Electric
- Interior: Walk-in Closet(s), High Ceilings, Ceiling Fan(s), Pantry, Blinds/Shades, Walk-In Closet(s)
- Room Type: Dining Area, Living Room, Other, Bedroom 1, Bedroom 2, Bedroom 3, Bedroom 4, Laundry
- Total Rooms: 8
- Levels: Two
- Heating Fuel: Electric
- Association Amenities: See Remarks
- Full Baths: 2
- 1/2 Baths: 1
- Laundry: Laundry Room
- Water Heater: Electric
- Attic Description: Access Only
- Basement Description: None
Exterior Features
- Fuel Tanks: None
- Parking: Attached, Garage Door Opener, Paved
- Roof: Architectural Shingle
- Siding: Vinyl Siding
- Is New Construction: Yes
- Construction: Vinyl Siding,Wood Frame
- Foundation: Slab
- Septic or Sewer: Septic Off Site,Shared Septic
- Water Provider: Onslow Water Authority
- Utilities: Water Connected
- Garage Spaces: 2
- Parking Spaces: 2
- Fencing: None
- Exterior: Vinyl Siding
- Patio/Deck Description: Covered,Patio,Porch
- Zoning: RA
- Building Total Area (Sq.Ft): 2306
- Road Description: Private Road,Paved
- Road Improvements: See Remarks
- View Description: See Remarks
Location
- Directions: North on HWY 17, turn right onto Deppe Road, Left into Homestead Acres Ln, Property in the left
- Street Number: 715
- County: Onslow
- Latitude: 34.837104
- Longitude: -77.259526
- Marketing City: Maysville
Listed by: Michele Raynor from Skyline Realty Group, LLC.