
Location
Agent Comments
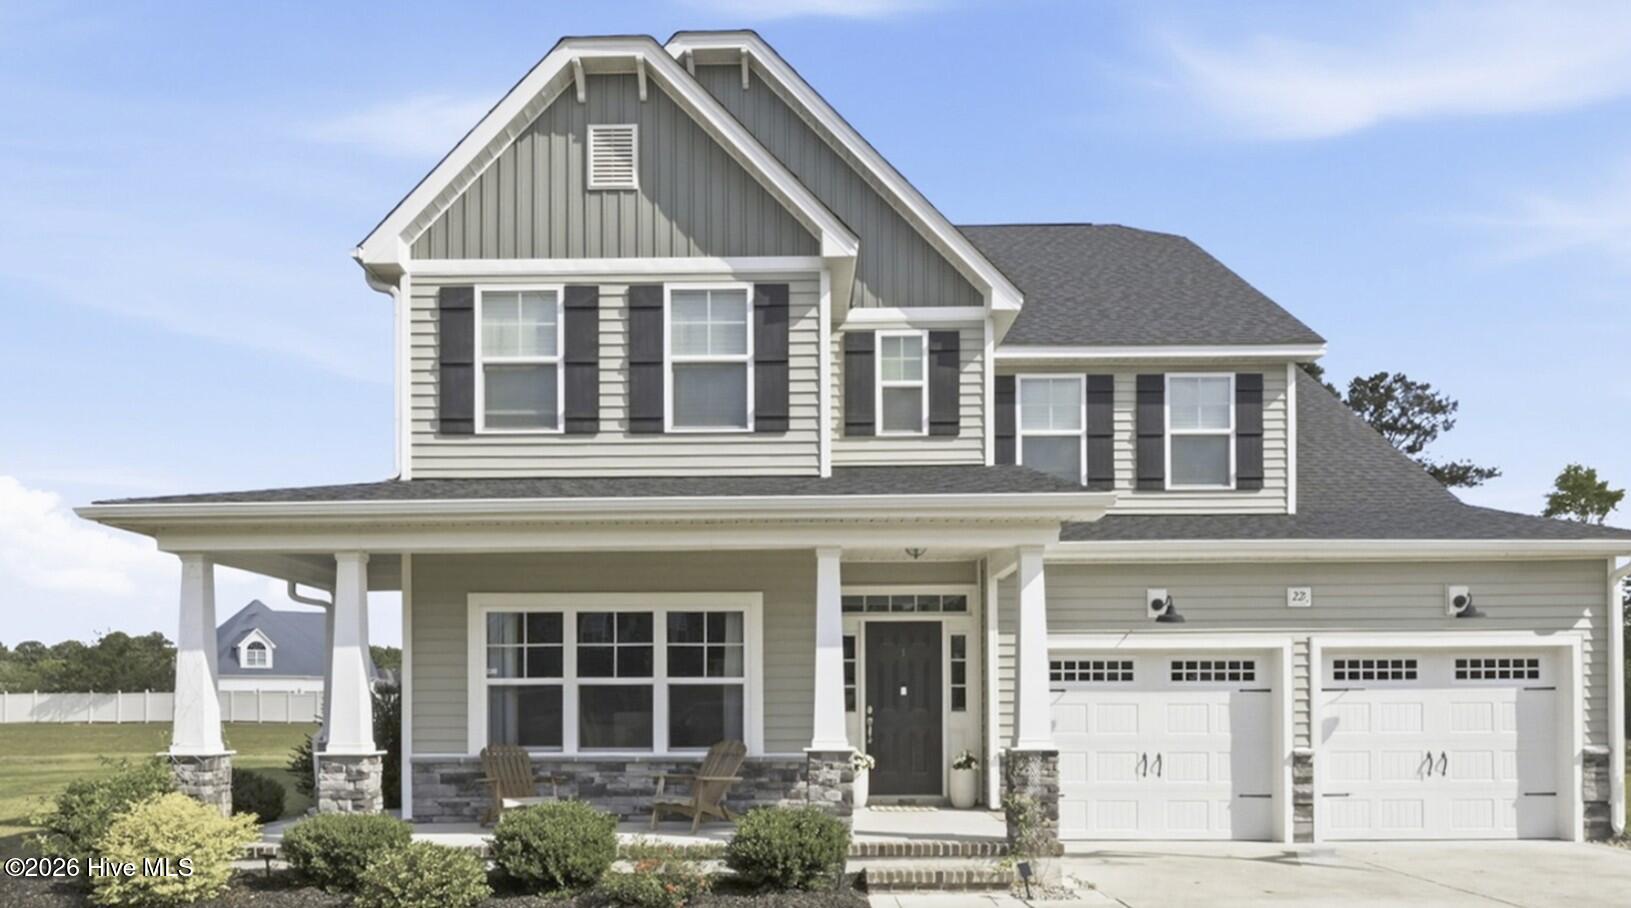
This beautiful home is located in the desirable Wintergreen, Hope, and Conley school district, sits on a 0.62-acre lot, and has no city taxes.
Key Features:
- Layout: 4 bedrooms, 3 full baths, a bonus room with a closet, a loft ideal for a TV room, and a downstairs guest bedroom/office.
- Kitchen & Dining: Spacious open floor plan. The kitchen features ample cabinet space, a gas range, a double oven, and a deep pantry. A butler's pantry links the kitchen to a formal dining room, highlighting classic wainscoting & a stunning coffered ceiling.
- Primary Suite: Exceptionally spacious primary bedroom with a huge walk-in closet. The primary bath includes a double vanity, a water closet, a separate tub, and a fully tiled shower.
- Additional Bedrooms: Two additional bedrooms also feature walk-in closets.
- Exterior & Parking: Garage entry with a built-in hall tree. The exterior includes a covered back porch with an extended patio, and a fenced backyard with a 10' x 12' storage shed.
Additional Details:
- Washer and dryer are included.
- Pre-listing inspection has been completed.
Sellers are offering a carpet allowance & $1000 in Closing cost with acceptable offer.
Additional Features
- Association Amenities: Maintenance Common Areas,Management
- County: Pitt
- Days on Market: 90
- Pool: No
- Tax Number: 86723
- Water/Sewer: Natural Gas Connected, Water Connected
- Year Built: 2021
- Property Type: Residential
- Property Sub Type: Single Family Residence
- Tax Year: 2025
- Tax Amount: $3,748.49
- HOA Fees: $600.00
Financial
- Short Sale: Standard
Interior Features
- Cool System: Central Air
- Fireplaces: 1
- Heat System: Electric, Heat Pump
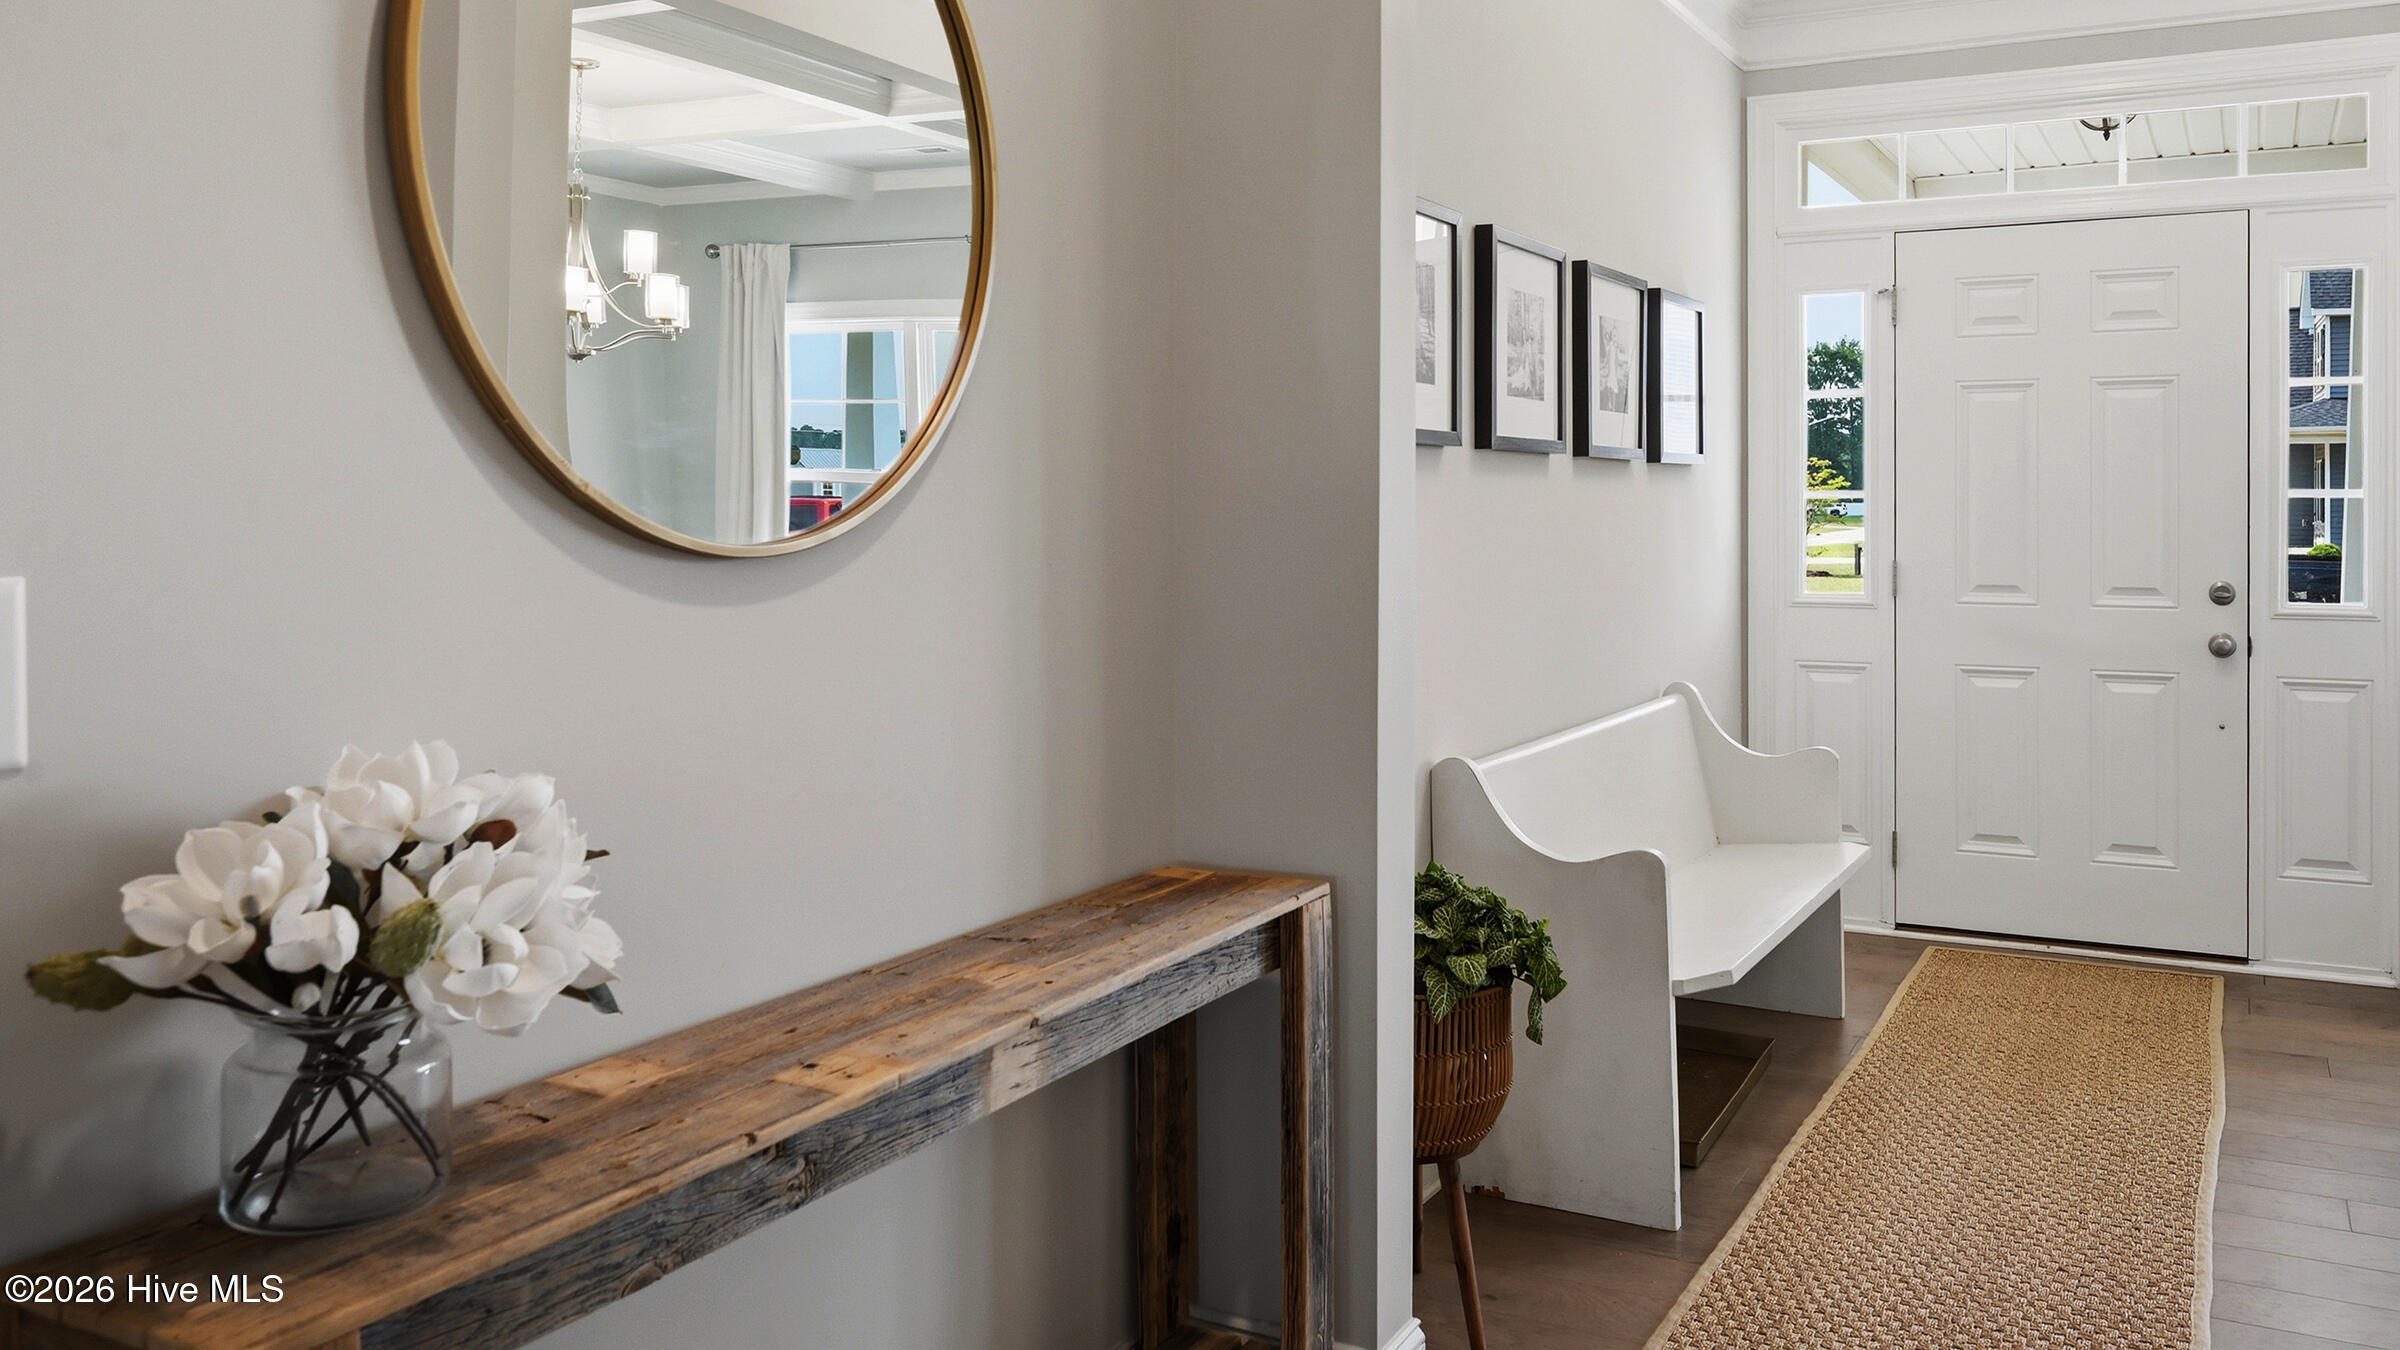
- Interior: Walk-in Closet(s), Tray Ceiling(s), High Ceilings, Entrance Foyer, Kitchen Island, Ceiling Fan(s), Pantry, Walk-in Shower, Blinds/Shades, Eat-in Kitchen, Gas Log, Walk-In Closet(s)
- Room Type: Dining Area, Living Room, Dining Room, Master Bedroom, Bedroom 1, Bedroom 2, Bedroom 3, Loft, Laundry
- Total Rooms: 9
- Levels: Two
- Heating Fuel: Electric
- Association Amenities: Maintenance Common Areas,Management
- Full Baths: 3
- 1/2 Baths: 0
- Basement Description: None
Exterior Features
- Fuel Tanks: None
- Parking: Attached, Garage
- Roof: Architectural Shingle
- Siding: Stone Veneer, Vinyl Siding
- Is New Construction: No
- Construction: Vinyl Siding,Wood Frame
- Foundation: Slab
- Septic or Sewer: Septic Tank
- Utilities: Natural Gas Connected,Water Connected
- Garage Spaces: 2
- Parking Spaces: 2
- Fencing: Back Yard
- Exterior: Stone Veneer,Vinyl Siding
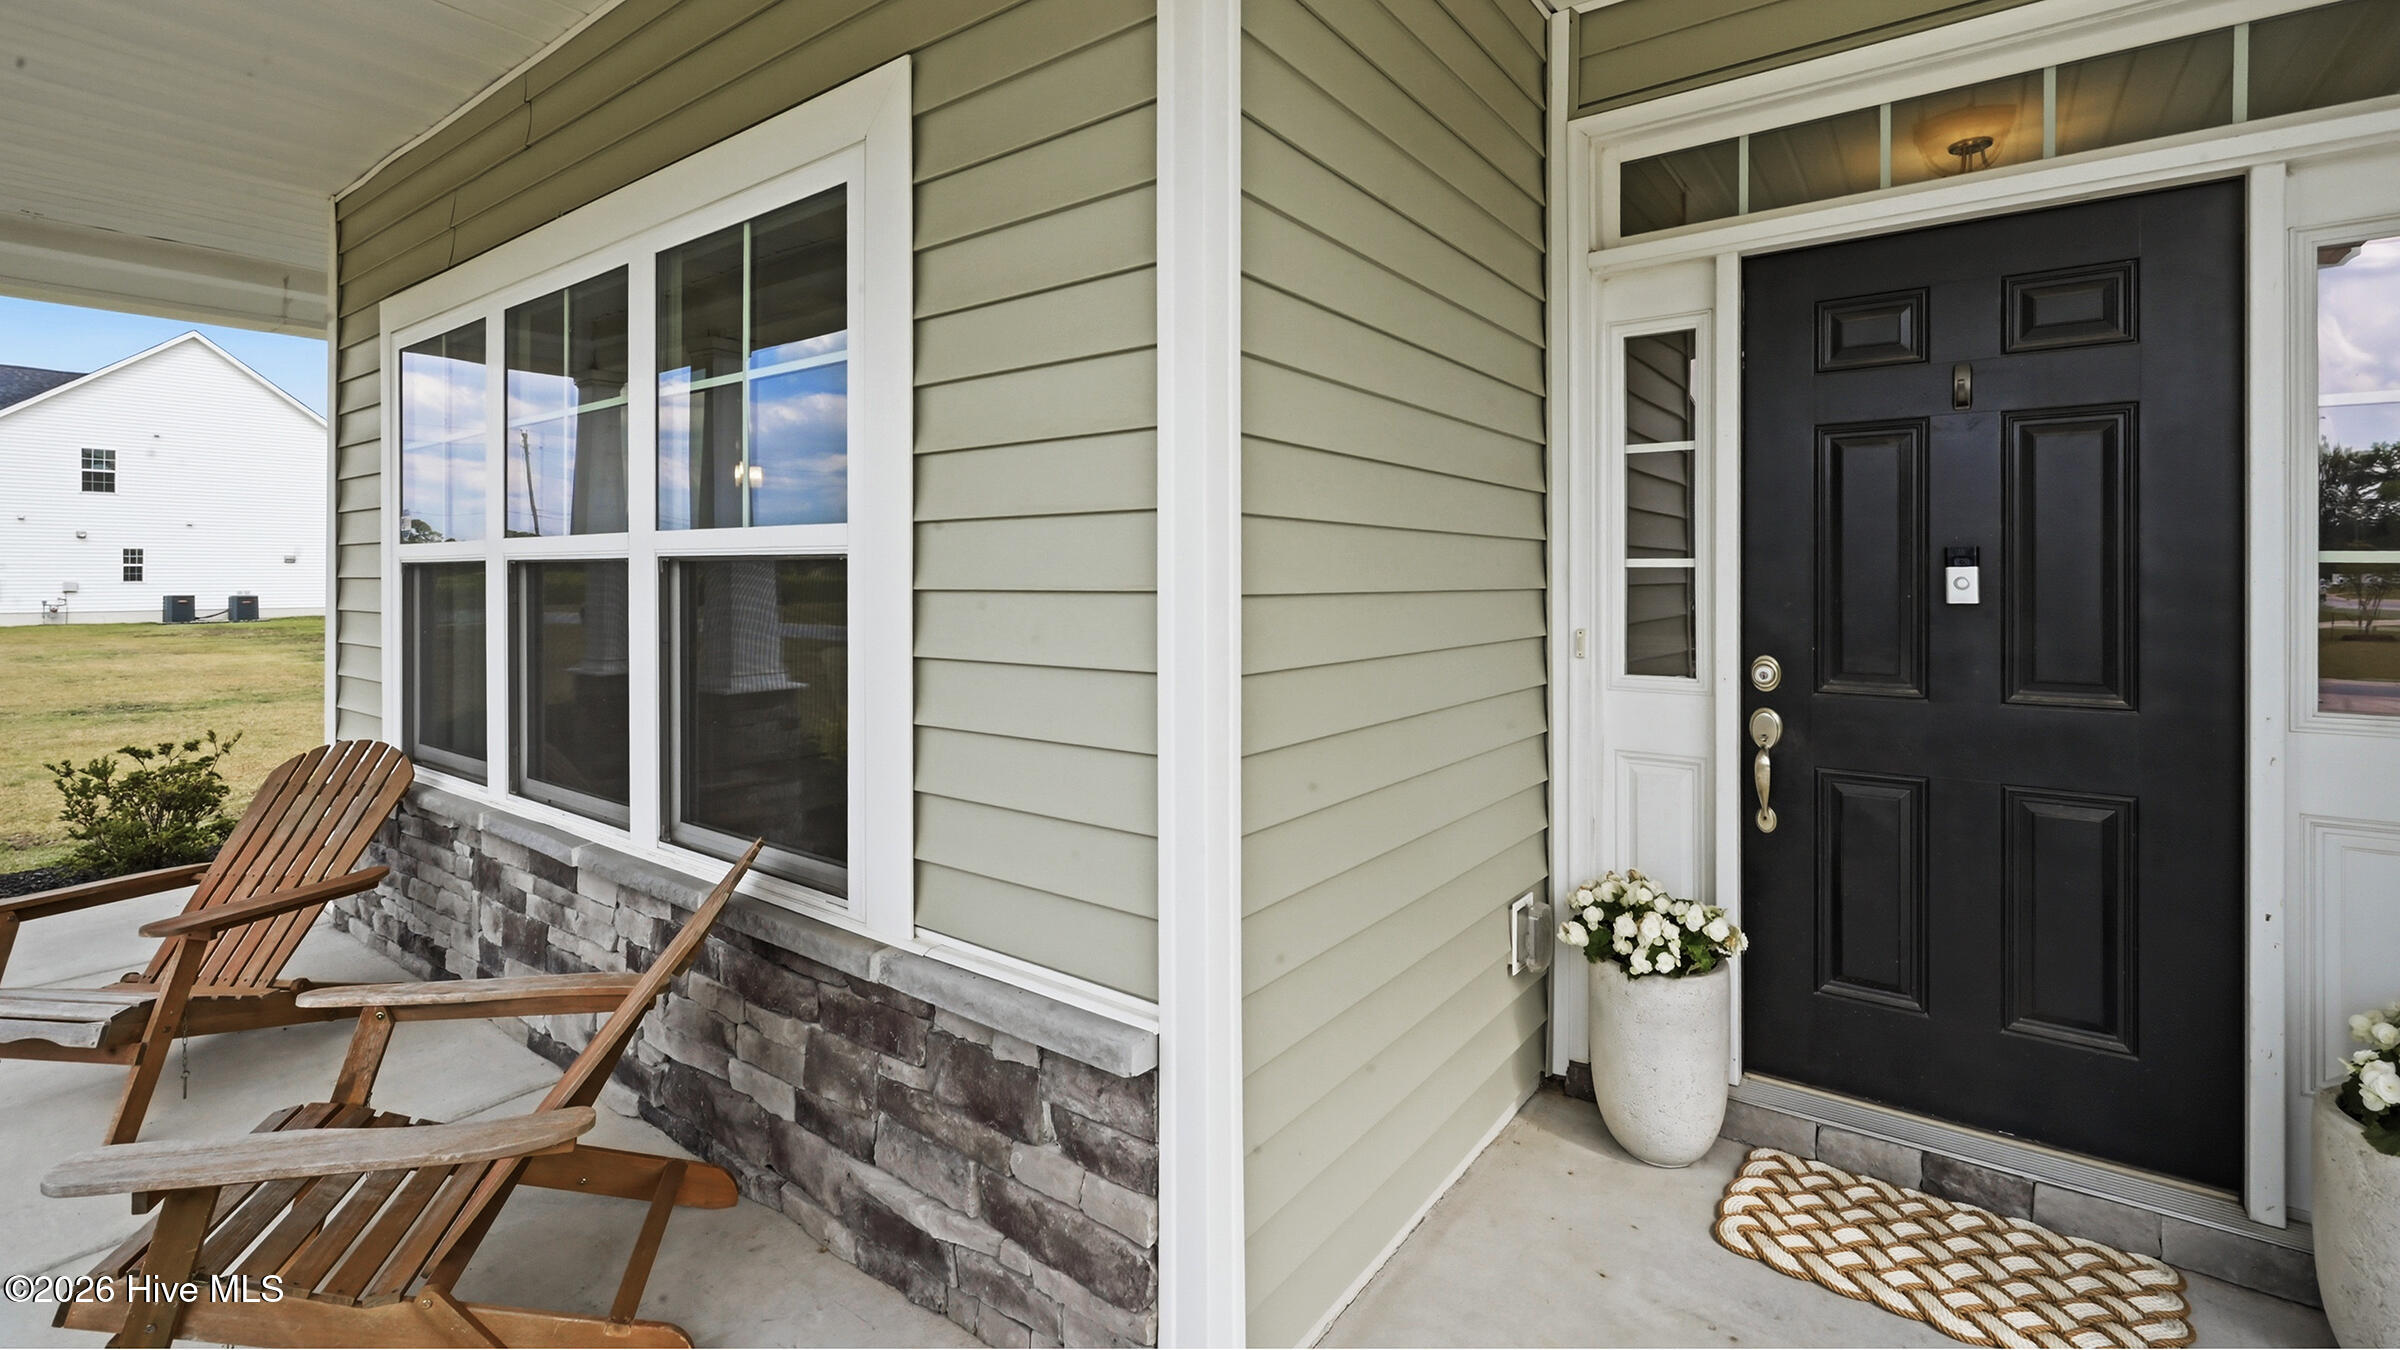
- Patio/Deck Description: Covered,Patio,Front Porch,Rear Porch
- Zoning: RR
- Building Total Area (Sq.Ft): 3166
- Road Description: City Street,State Road,Paved
- Road Improvements: See Remarks
- View Description: See Remarks
Location
- Directions: Take Portertown Road to Bills Hotdogs. Turn onto Eastern Pines Rd . Approx. 1.5 miles Three Oaks will be on the right
- Street Number: 2240
- County: Pitt
- Latitude: 35.562045
- Longitude: -77.301125
- Marketing City: Greenville
Listed by: Ann Eatmon from Ann Eatmon Realty.