
Location
Agent Comments
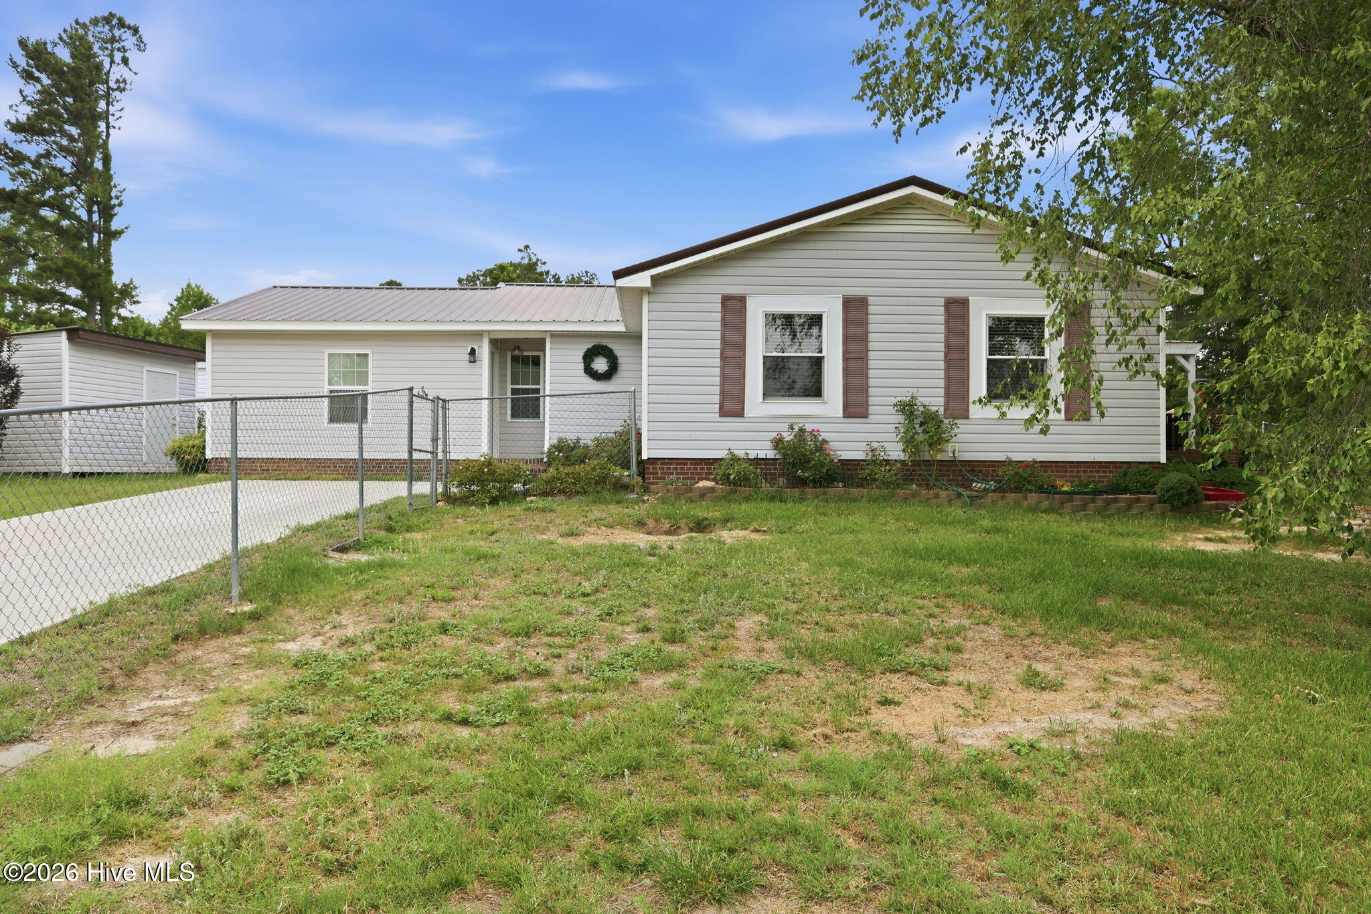
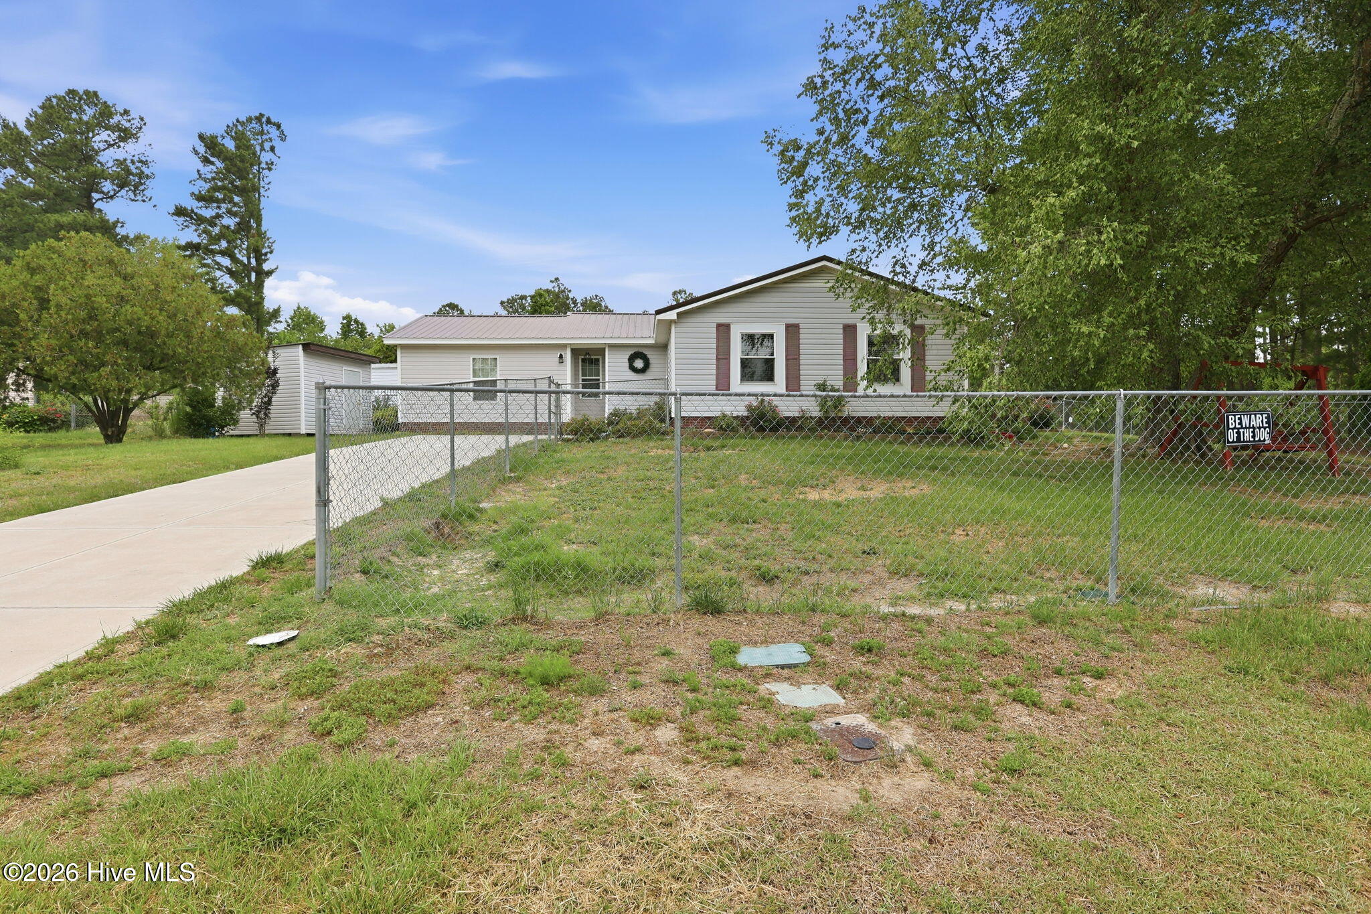
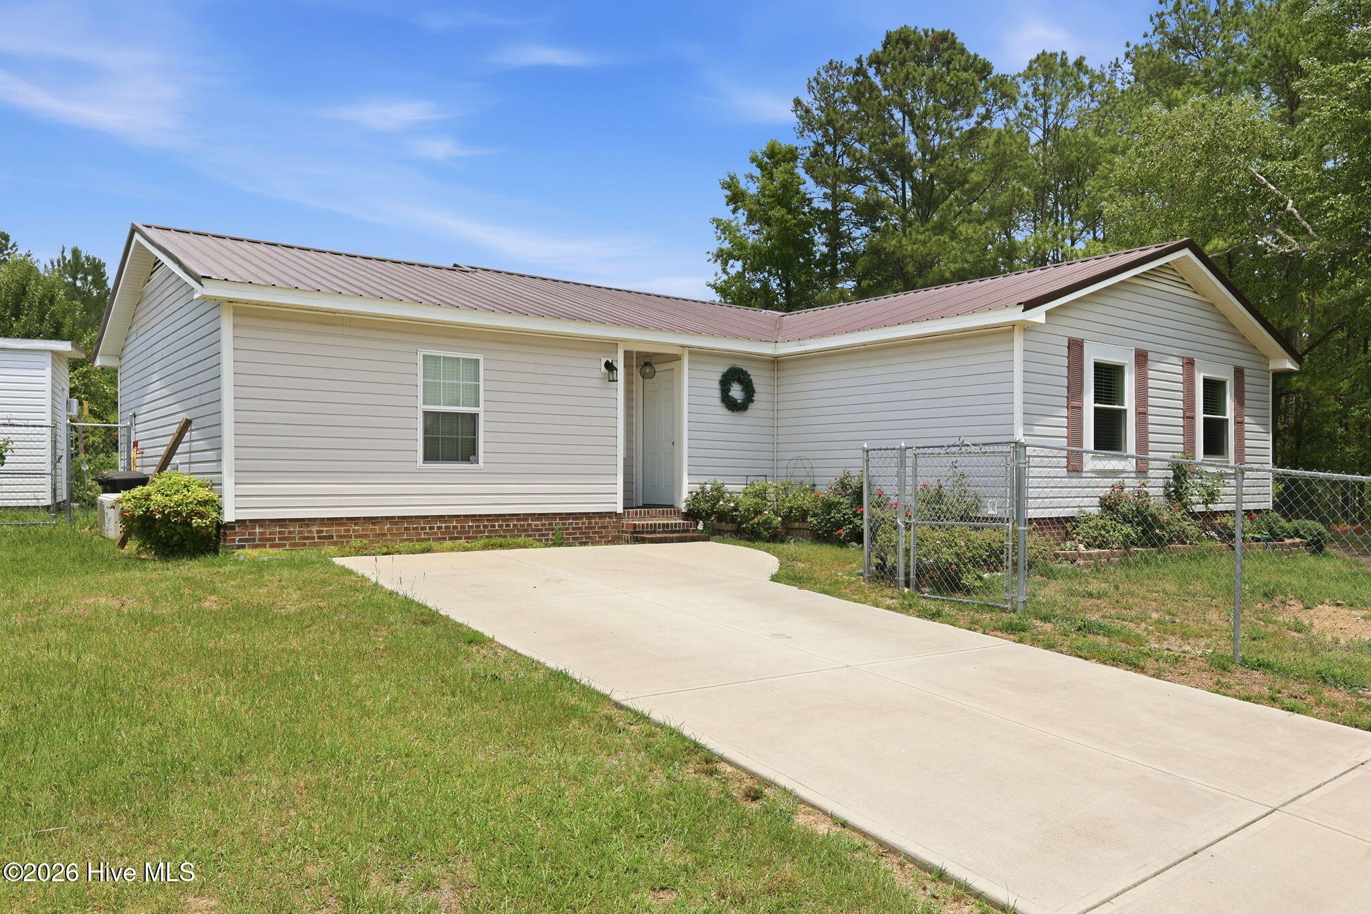
Amazing opportunity to own your own private oasis in the city! This unique property features a 4-bedroom, 3-bath main home with hardwood floors, a durable metal roof, and appliances that are all less than five years old. With plenty of potential for updates, this home offers the perfect opportunity to add your personal touch. Step outside and enjoy an entertainer's dream with a covered patio, built-in BBQ, and pizza oven overlooking a large fenced yard complete with fruit trees, garden beds, a chicken coop, and dog kennel. Two additional storage sheds provide extra flexibility, including one equipped with heating, cooling, and electricity. The attached mother-in-law suite offers a kitchenette, full bathroom, closet, and additional storage space, making it ideal for guests, extended family, or a variety of other uses. An additional parcel located behind the main home adds more than 7 acres of land, creating endless possibilities. The property also includes a 30x60 workshop and an 18x40 workshop, both installed in 2014, providing ample space for hobbies, storage, equipment, or workspace needs. Don't miss this rare opportunity to enjoy privacy, acreage, and versatility while still being conveniently located within the city.
Amenities
- Refrigerator
Additional Features
- County: Harnett
- Days on Market: 109
- Pool: No
- Tax Number: 010504 0035
- Water/Sewer: Water Connected
- Year Built: 1982
- Property Type: Residential
- Property Sub Type: Single Family Residence
- Tax Year: 2025
- Tax Amount: $1,116.87
Financial
- Short Sale: Standard
Interior Features
- Cool System: Central Air
- Heat System: Electric, Heat Pump
- Interior: Eat-in Kitchen
- Room Type: Living Room, Dining Room, Dining Area, Bonus Room, Bathroom 1, Bathroom 2, Bathroom 3, Bedroom 1, Bedroom 2, Bedroom 3
- Total Rooms: 11
- Levels: One
- Heating Fuel: Electric
- Full Baths: 3
- 1/2 Baths: 0
- Basement Description: Unfinished
Exterior Features
- Fuel Tanks: None
- Parking: Parking Pad
- Roof: Metal
- Siding: Vinyl Siding
- Is New Construction: No
- Construction: Vinyl Siding,Wood Frame
- Foundation: Slab
- Water Source: Public
- Septic or Sewer: Other
- Utilities: Water Connected
- Garage Spaces: 2
- Parking Spaces: 2
- Fencing: Chain Link,Back Yard
- Exterior: Vinyl Siding
- Patio/Deck Description: Covered,Side Porch
- Zoning: RA-20M
- Building Total Area (Sq.Ft): 1541
- Road Description: City Street,State Road,Paved
- Road Improvements: See Remarks
- View Description: See Remarks
Location
- Directions: From Hwy 24,, turn Right on Nursery rd drive, right on right on Marthas Lane, Right on Happy Valley Ln
- Street Number: 16
- County: Harnett
- Latitude: 35.254619
- Longitude: -78.983806
- Marketing City: Spring Lake
Listed by: Amelia Shirley from Keller Williams Realty-Fayetteville.