
Location
Agent Comments
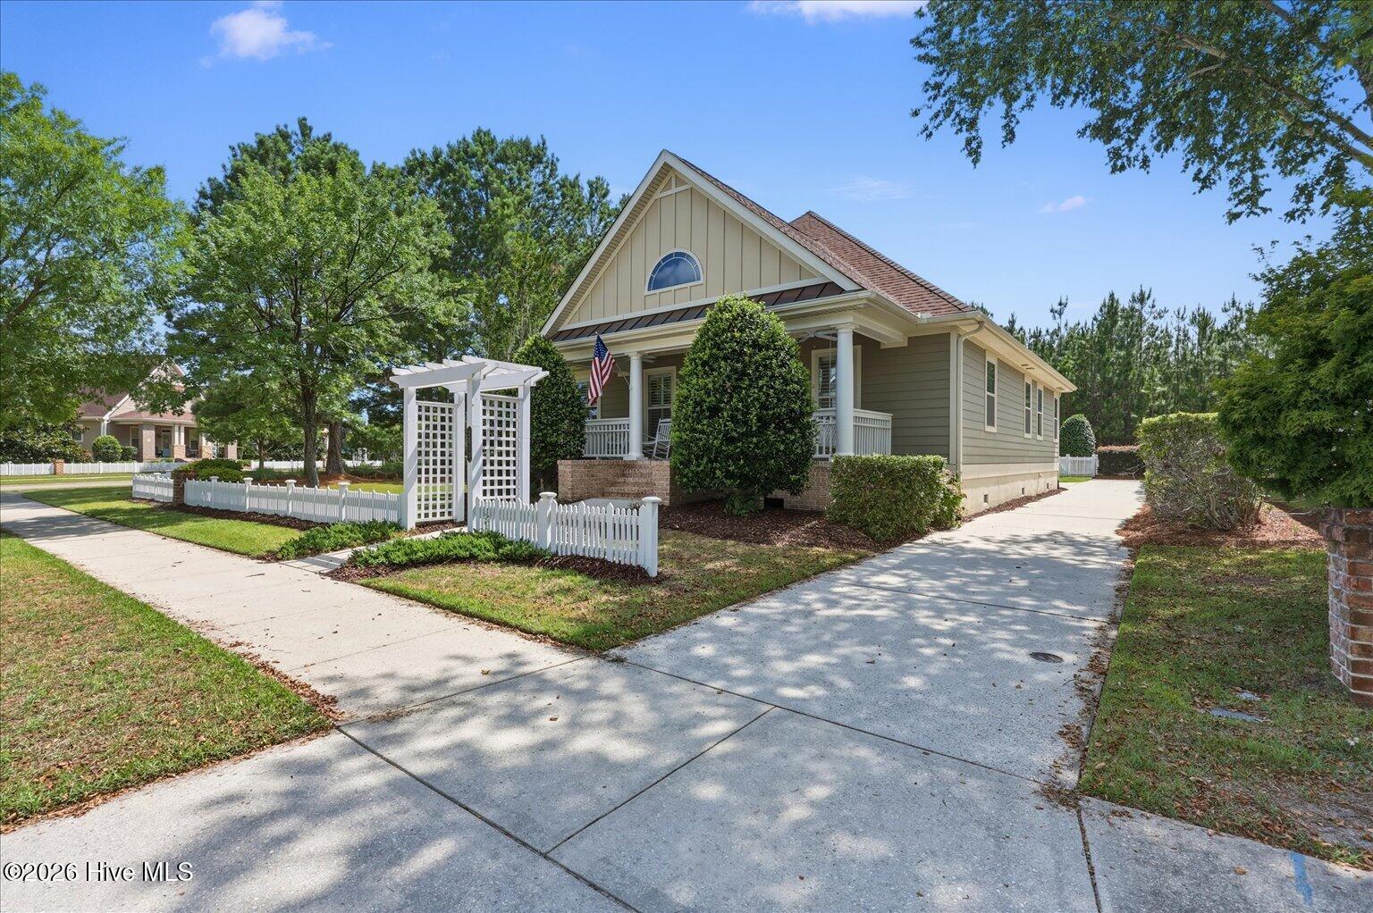
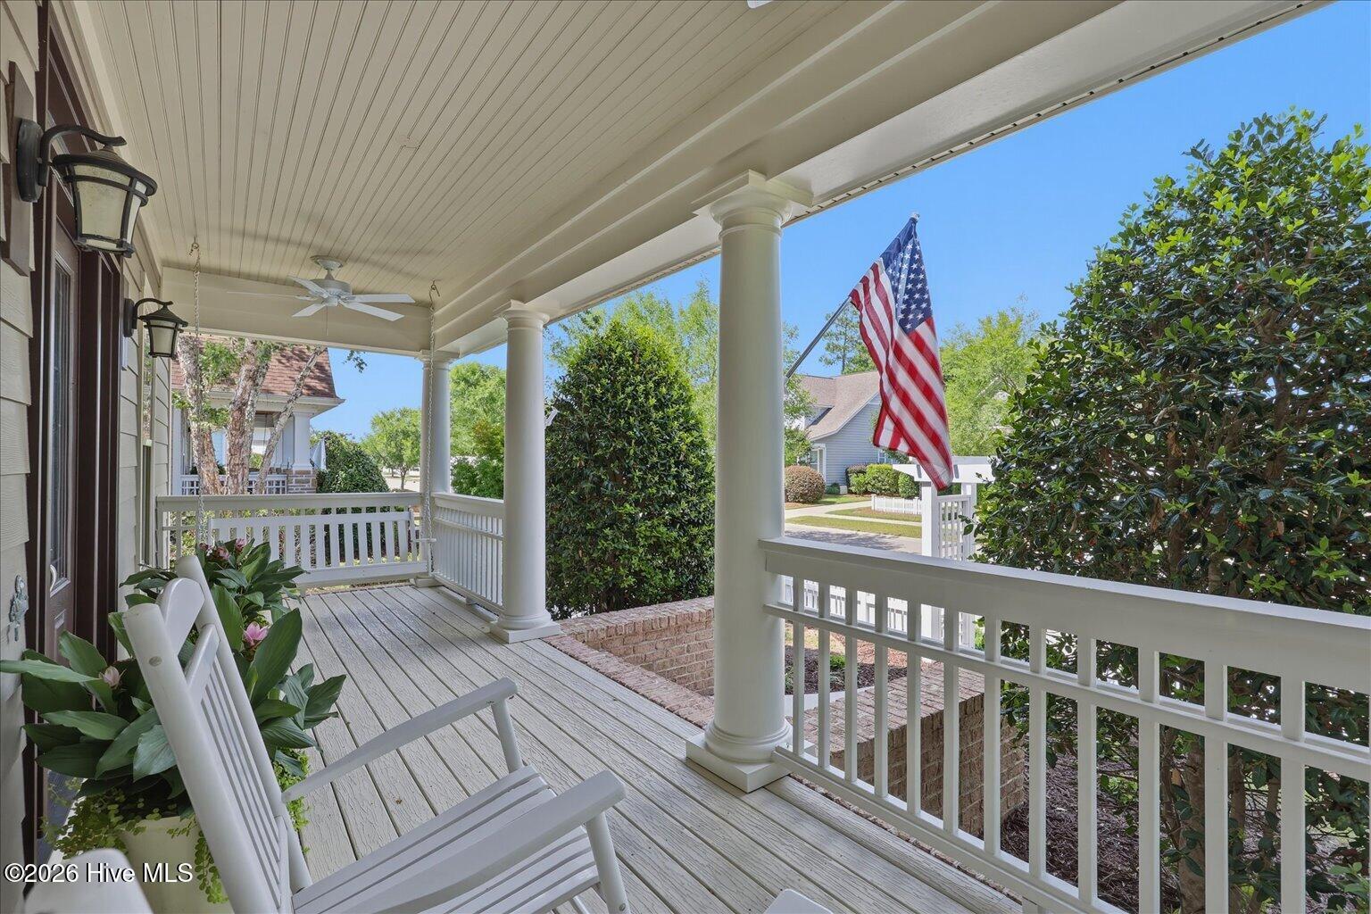
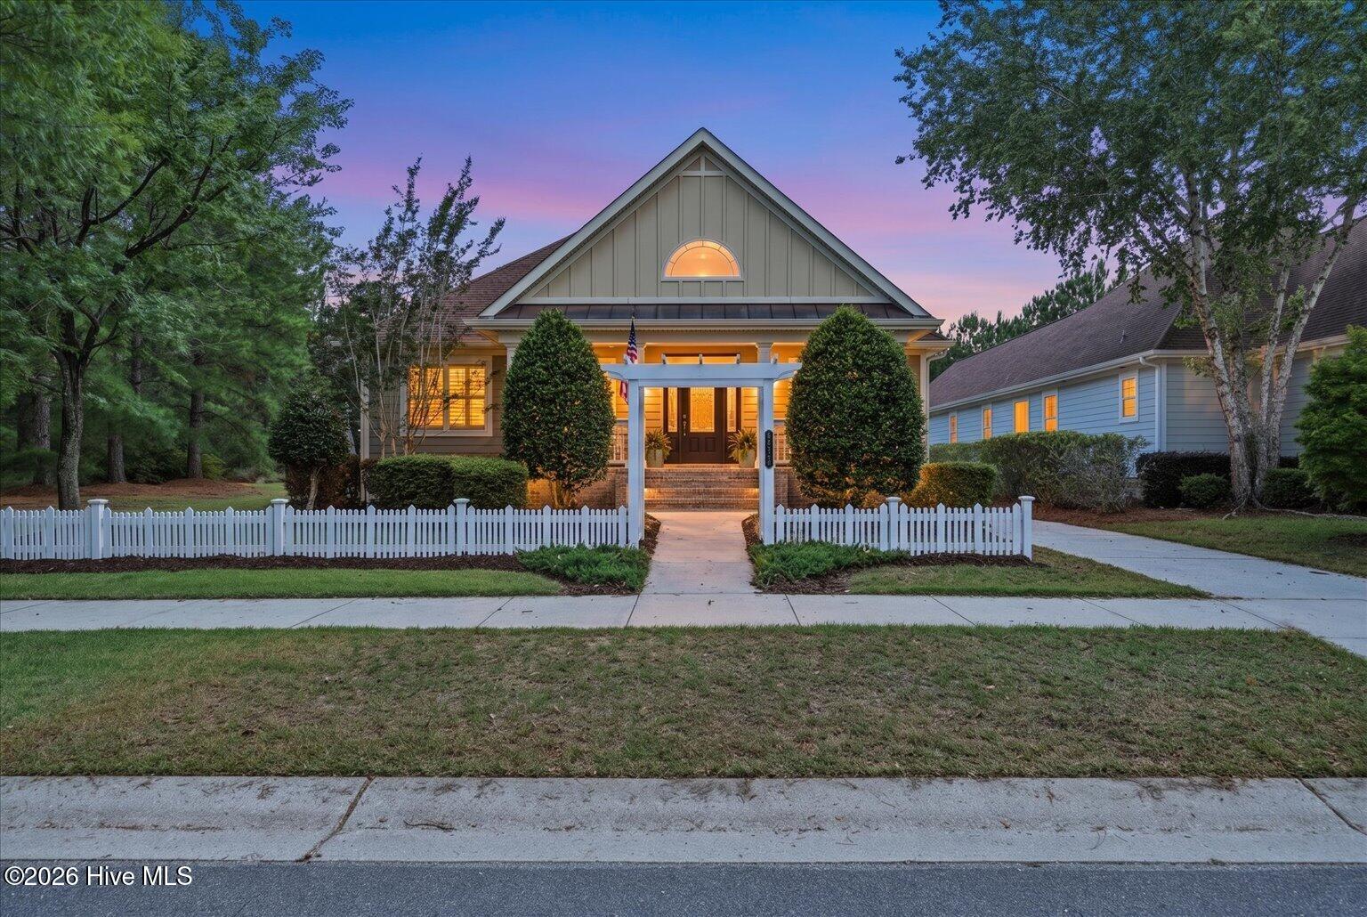
HUGE price reduction for immediate equity! Welcome to this former Brunswick Forest model home, refreshed with modern finishes that enhance the custom features and builder upgrades, all located in the amenity-rich community of Shelmore at Brunswick Forest. Generously positioned on a corner lot with a fenced back yard, and bordered on two sides by green spaces and conservation areas, this home provides unique privacy. The home continues to impress once inside: tray and coffered ceilings with accent lighting, pocket doors, real wood flooring, tile showers throughout, a rocking-chair front porch, and a heated/cooled workshop (or office) in the garage. The gourmet kitchen includes custom stone counters and tile backsplash, under-mount lighting, and a cozy breakfast nook with additional built-ins. Upstairs provides a large flex room/bedroom with a private bathroom--perfect for guests. A rear doorway seamlessly blends the living area with the screened-in porch, patio, and deck, which also includes a natural gas line for convenient grilling. With landscaping service included in the HOA dues, it is time to discover low-maintenance living in a vibrant and welcoming community! Brunswick Forest amenities include a wellness center, swimming pools, walking trails, tennis/pickleball courts, a kayak/boat launch, a golf course, and social activities.
Amenities
- Electric Cooktop
- Built-In Electric Oven
- Refrigerator
- Disposal
Additional Features
- Association Amenities: Barbecue,Cabana,Clubhouse,Community Pool,Fitness Center,Golf Course,Jogging Path,Maintenance Grounds,Park,Pickleball,Picnic Area,Tennis Court(s),Trail(s)
- County: Brunswick
- Days on Market: 89
- Exterior: Cluster Mailboxes,Gas Log,Thermal Doors
- Pool: No
- Tax Number: 058ma050
- Water/Sewer: Natural Gas Available, Natural Gas Connected, Sewer Connected, Water Connected
- Year Built: 2008
- Property Type: Residential
- Property Sub Type: Single Family Residence
- Tax Year: 2025
- Tax Amount: $3,392.13
- HOA Fees: $3,822.00
- Unit Type: 3 Bedroom
Financial
- Short Sale: Standard
Interior Features
- Cool System: Central Air, Zoned, Heat Pump
- Floors: Carpet, Tile, Wood
- Fireplaces: 1
- Heat System: Heat Pump, Electric
- Interior: Tray Ceiling(s), Ceiling Fan(s), Blinds/Shades
- Room Type: Master Bedroom, Bedroom 2, Bedroom 3, Living Room, Dining Room, Dining Area, Bonus Room, Office
- Total Rooms: 8
- Levels: Two
- Heating Fuel: Electric
- Association Amenities: Barbecue,Cabana,Clubhouse,Community Pool,Fitness Center,Golf Course,Jogging Path,Maintenance Grounds,Park,Pickleball,Picnic Area,Tennis Court(s),Trail(s)
- Full Baths: 3
- 1/2 Baths: 1
- Furnished: Unfurnished
- Laundry: In Hall,Laundry Closet
- Water Heater: Electric
- Attic Description: Floored,Floored - Partial
- Basement Description: None
Exterior Features
- Exterior: Cluster Mailboxes, Gas Log, Thermal Doors
- Fuel Tanks: None
- Parking: Concrete
- Roof: Architectural Shingle
- Siding: Fiber Cement
- Is New Construction: No
- Construction: Fiber Cement,Wood Frame
- Foundation: Block
- Water Source: Public
- Septic or Sewer: Municipal Sewer
- Utilities: Natural Gas Available,Natural Gas Connected,Sewer Connected,Water Connected
- Garage Spaces: 2
- Parking Spaces: 5
- Fencing: Back Yard,Wood
- Exterior: Fiber Cement
- Patio/Deck Description: Covered,Deck,Patio,Screened
- Is Horse Property: No
- Zoning: PUD
- Building Total Area (Sq.Ft): 2540
- Road Description: Paved
- Road Improvements: See Remarks
- View Description: See Remarks
Location
- Directions: South on Brunswick Forest Pkwy, left on Low country Blvd, left on Shelmore Way, left on Sangy Grove PL, left on Simmerman Way, house is on the left.
- Street Number: 2013
- County: Brunswick
- Latitude: 34.179821
- Longitude: -78.016474
- Marketing City: Leland
Listed by: Sam B Camblin from Sold Buy the Sea Realty.