
Location
Agent Comments
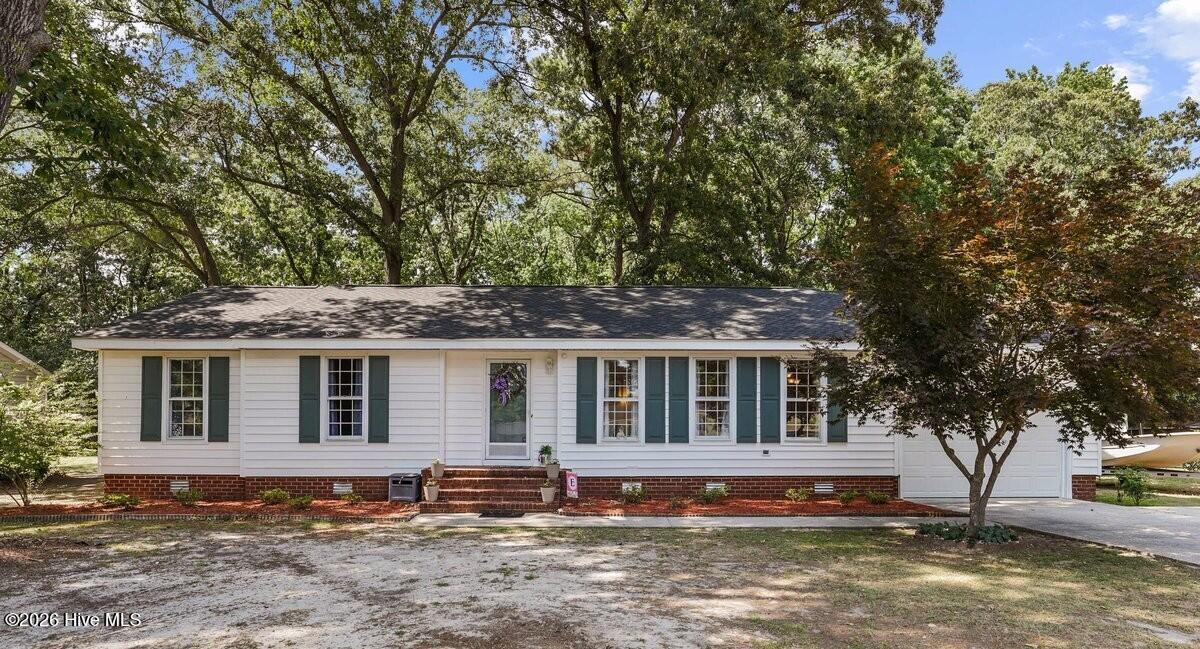
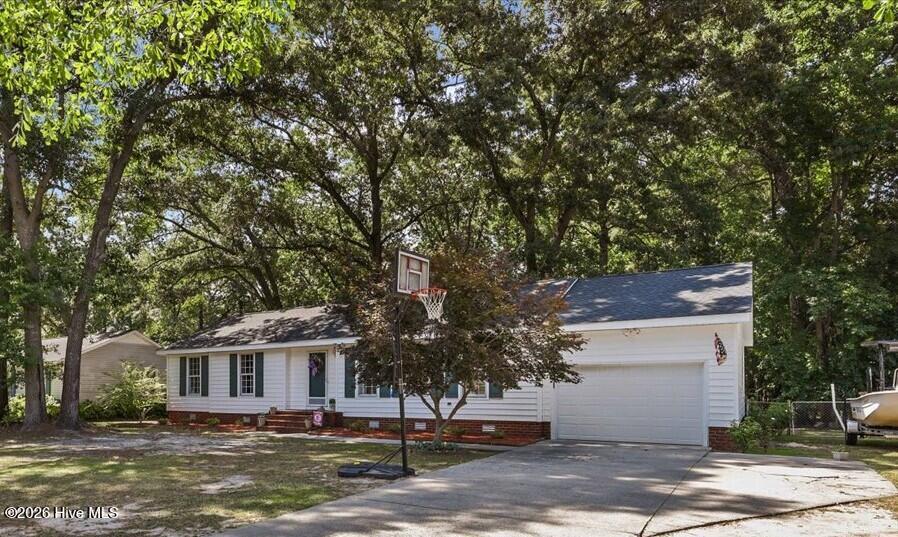
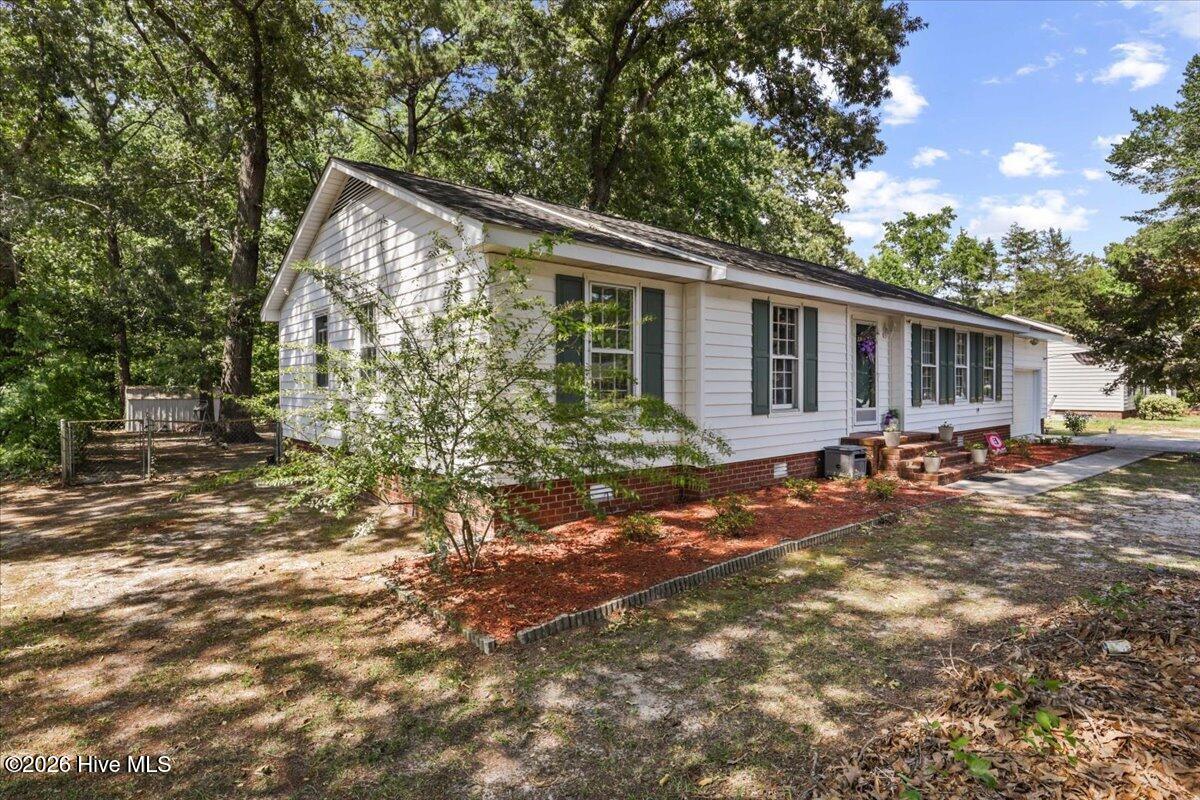
Welcome to your next home in the desirable Castle Oaks subdivision in Kinston! This single-story ranch home offers 3 bedrooms, 2 full bathrooms, and a one-car garage. A welcoming foyer opens into the formal living room, creating an inviting space for everyday living and entertaining. The spacious kitchen includes all major appliances and flows into a cozy family room featuring a gas log brick fireplace. Step outside to enjoy the covered patio overlooking the fenced backyard. Recent updates provide added value and peace of mind, including a new garage door and motor, new water heater, new carpet in the bedrooms, and recent interior paint. LVP and vinyl tile flooring were installed in 2022, the 3-ton HVAC system was replaced in 2023, and the architectural shingle roof was replaced in 2024. Conveniently located in the Castle Oaks subdivision, this home offers comfortable living with numerous recent improvements.
Amenities
- Built-In Microwave
- Refrigerator
- Dishwasher
- Electric Range
Additional Features
- Association Amenities: None
- County: Lenoir
- Days on Market: 89
- Exterior: Storm Doors
- Pool: No
- Tax Number: 2147483647
- Water/Sewer: Water Connected
- Year Built: 1976
- Property Type: Residential
- Property Sub Type: Single Family Residence
- Tax Year: 2025
- Tax Amount: $1,374.36
Financial
- Short Sale: Standard
Interior Features
- Cool System: Central Air
- Floors: LVT/LVP, Carpet
- Fireplaces: 1
- Heat System: Electric, Heat Pump
- Interior: Master Downstairs, Entrance Foyer, Mud Room, Ceiling Fan(s), Blinds/Shades, Gas Log
- Room Type: Living Room, Dining Room, Dining Area, Family Room, Laundry, Master Bedroom, Bedroom 1, Bedroom 2, Bathroom 1, Bathroom 2
- Total Rooms: 7
- Levels: One
- Heating Fuel: Electric
- Association Amenities: None
- Full Baths: 2
- 1/2 Baths: 0
- Laundry: Laundry Room
- Water Heater: Electric
- Basement Description: None
Exterior Features
- Exterior: Storm Doors
- Fuel Tanks: None
- Parking: Garage Faces Front, Concrete
- Roof: Architectural Shingle
- Siding: Vinyl Siding
- Is New Construction: No
- Construction: Vinyl Siding,Wood Frame
- Foundation: Brick/Mortar,Crawl Space
- Water Source: Public
- Septic or Sewer: Septic Tank
- Water Provider: City of Kinston
- Utilities: Water Connected
- Garage Spaces: 1
- Parking Spaces: 1
- Fencing: Chain Link,Back Yard
- Exterior: Vinyl Siding
- Patio/Deck Description: Covered,Patio
- Zoning: Residential
- Building Total Area (Sq.Ft): 1768
- Road Description: City Street,State Road
- Road Improvements: See Remarks
- View Description: None
Location
- Directions: Traveling on Hwy 70, turn onto Hwy 258 heading north. Turn left on Banks School Rd, then turn right on Falling Creek Rd. Take next right onto Tomlyn Dr then next right onto Forrest Dr. Turn left on Dogwood Ln and 2nd left on Pine Knoll. Property will be on the right.
- Street Number: 2444
- County: Lenoir
- Latitude: 35.288982
- Longitude: -77.664819
- Marketing City: Kinston
Listed by: Matthew Pollock from Nathan Perry Realty LLC.