
Location
Agent Comments
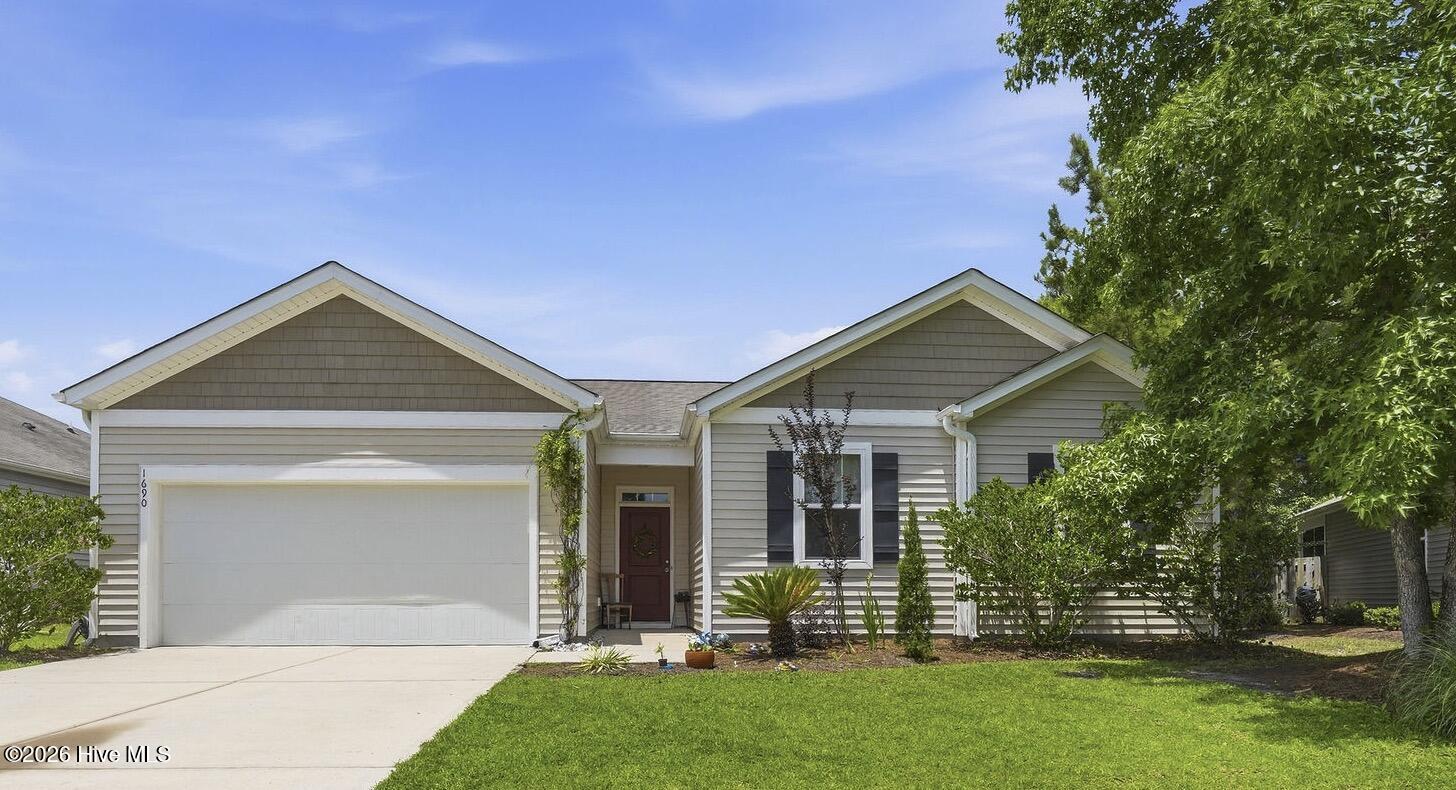
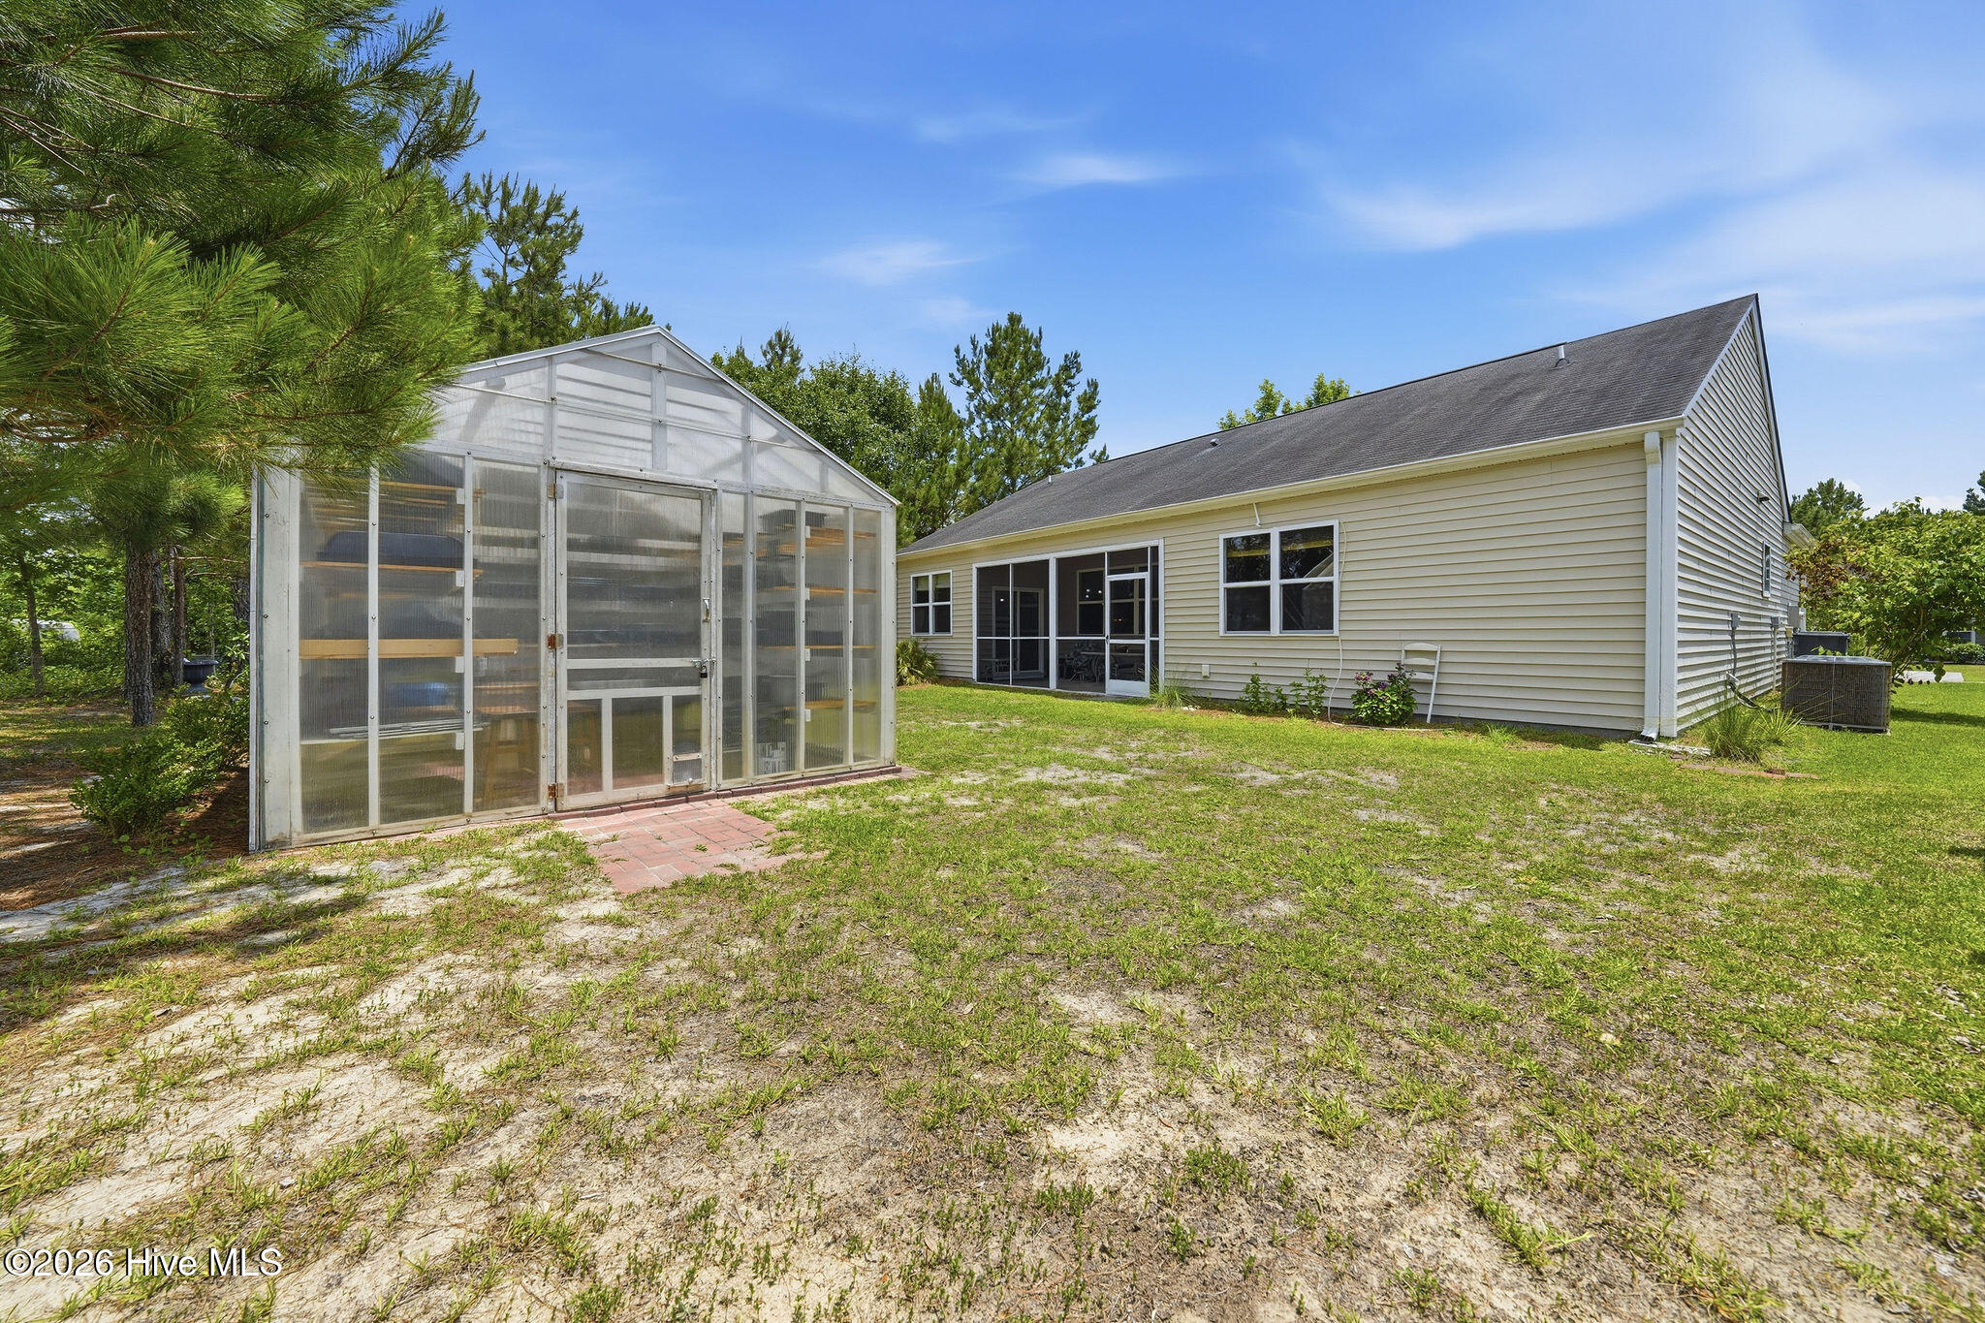
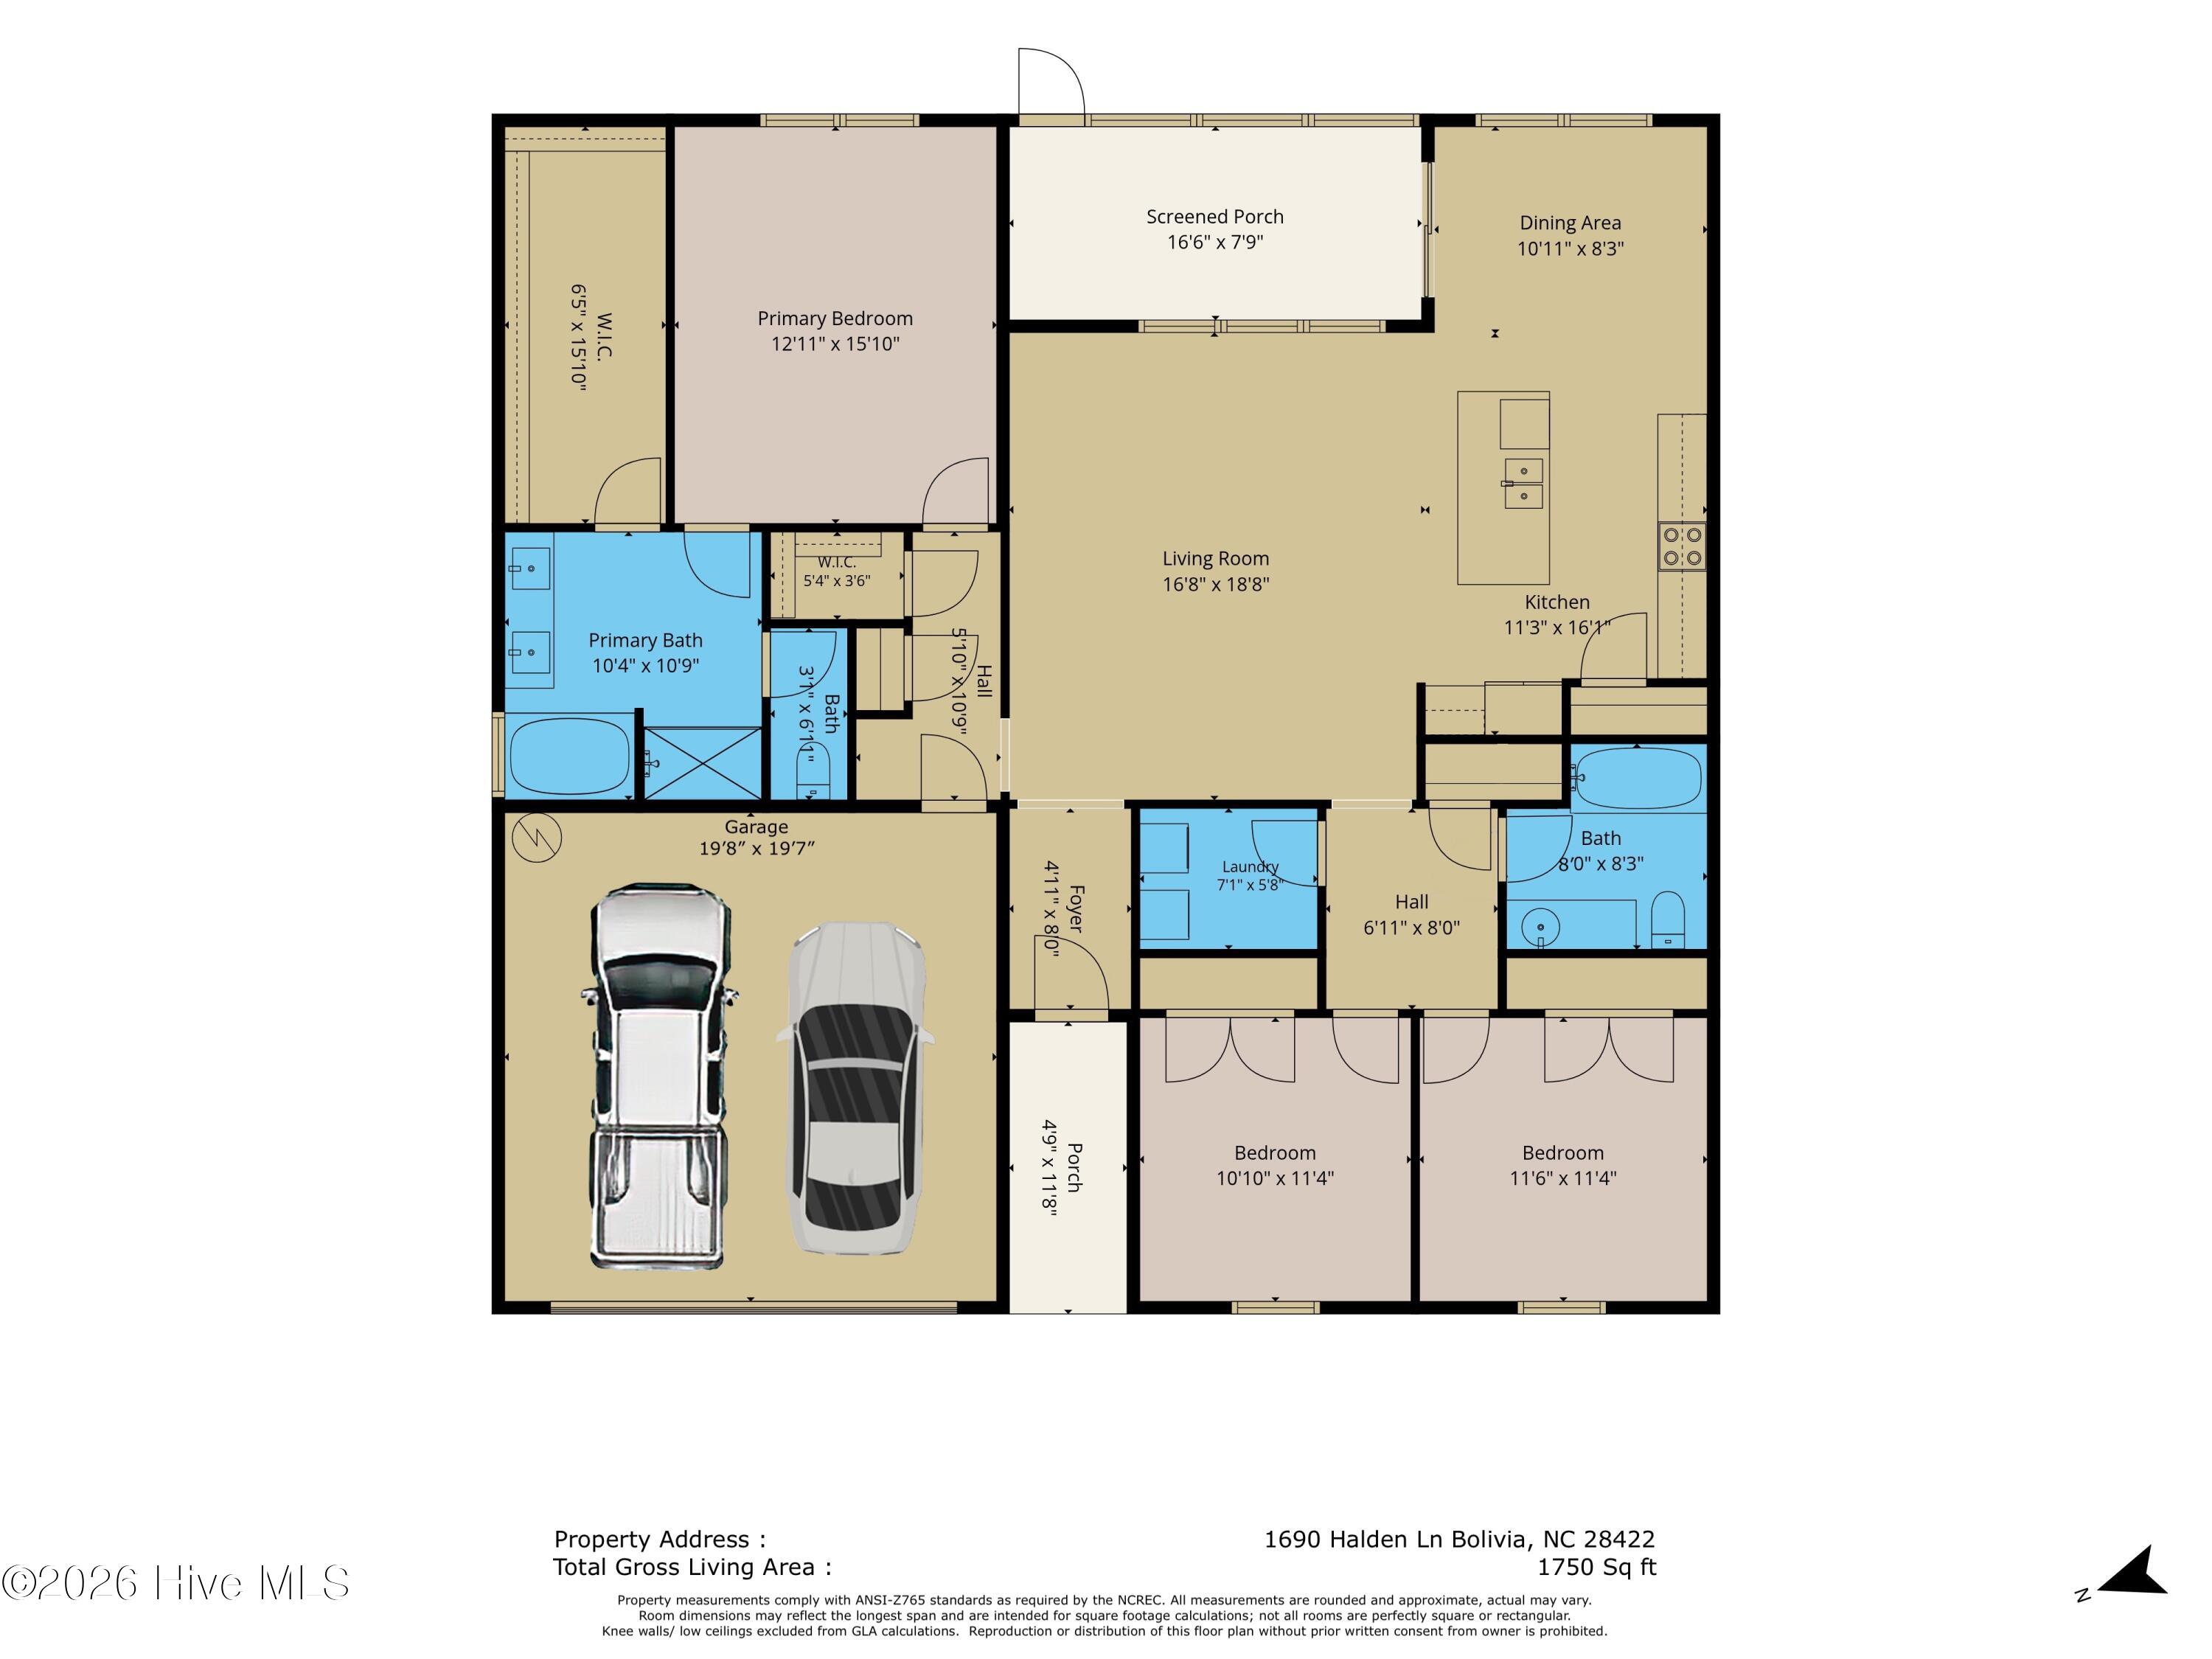
Enjoy space, privacy & upgrades in this gorgeous single story home situated in a cul-de-sac in the amenity-rich community of New South Bridge. This 1,748 sqft legacy Alston plan includes 3BR/2BTH, a 2-car garage & many other extras, including a greenhouse! LVP flooring welcomes you into the expansive living area with 9 ft ceilings & coastal colors. The chef's kitchen comes complete with granite countertops, a kitchen island, tile backsplash, stainless steel appliances (including refrigerator, microwave, dishwasher, stove & disposal), as well as a pantry and plenty of cabinetry. A large dining area is perfect for meals together or dine al fresco on your screened in porch overlooking your backyard. The owner's suite features an ensuite bathroom with dual sinks, a linen closet, a sizable step-in shower, bath tub, a separate toilet room, & an enormous walk-in closet! 2 additional bedrooms offer plenty of space for family/guests or for an office/craft room. A separate laundry room with a washer & dryer, a coat closet, and a linen closet offer additional functional and storage solutions. Other upgrades include Roman shades, upgraded lighting, ceiling fans & pull-down attic stairs in the garage. Outside you'll find a large .2 acre lot, irrigation, perennial garden beds, flowering trees, & a rear 12x12 greenhouse. New South Bridge is an amenity rich neighborhood with a clubhouse, community pool, a par 3 golf course (free to play with your HOA dues!), RV/boat storage, & a nature path. Virginia Williamson Elementary & Classical Charter School of Southport are minutes away, & it's 11 miles to the beach at Oak Island! Other places nearby include historic downtown Southport, Holden Beach, Shallotte, Leland, & Wilmington. Experience all the extras this turnkey home has to offer before someone else makes it their next primary, secondary or investment home.
Amenities
- Electric Oven
- Built-In Microwave
- Washer
- Refrigerator
- Dryer
- Disposal
Additional Features
- Association Amenities: Clubhouse,Community Pool,Golf Course,Maintenance Common Areas,Maintenance Roads,Management,RV/Boat Storage,Street Lights,Trail(s)
- County: Brunswick
- Days on Market: 109
- Exterior: Irrigation System,Cluster Mailboxes
- Pool: Yes
- Pool Features: None
- Tax Number: 169mb004
- Water/Sewer: Sewer Connected, Water Connected
- Year Built: 2016
- Property Type: Residential
- Property Sub Type: Single Family Residence
- Tax Year: 2025
- Tax Amount: $1,229.63
- HOA Fees: $1,260.00
Financial
- Short Sale: Standard
Interior Features
- Cool System: Central Air
- Floors: LVT/LVP, Carpet, Vinyl
- Heat System: Electric, Heat Pump
- Interior: Master Downstairs, Walk-in Closet(s), High Ceilings, Solid Surface, Kitchen Island, Ceiling Fan(s), Pantry, Walk-in Shower, Blinds/Shades, Walk-In Closet(s)
- Room Type: Master Bedroom, Bedroom 2, Bedroom 3, Living Room, Breakfast Nook, Dining Area, Laundry
- Total Rooms: 7
- Levels: One
- Heating Fuel: Electric
- Association Amenities: Clubhouse,Community Pool,Golf Course,Maintenance Common Areas,Maintenance Roads,Management,RV/Boat Storage,Street Lights,Trail(s)
- Full Baths: 2
- 1/2 Baths: 0
- Furnished: Unfurnished
- Laundry: Laundry Room
- Attic Description: Pull-Down Stairs
- Basement Description: None
Exterior Features
- Exterior: Irrigation System, Cluster Mailboxes
- Fuel Tanks: None
- Parking: Garage Faces Front, Off Street, Paved, Garage
- Pool: None
- Roof: Shingle
- Siding: Vinyl Siding
- Is New Construction: No
- Construction: Vinyl Siding,Wood Frame
- Foundation: Slab
- Water Source: Public
- Septic or Sewer: Municipal Sewer,Brunswick County Public Utilities
- Water Provider: Brunswick County Public Utilities
- Utilities: Sewer Connected,Water Connected
- Garage Spaces: 2
- Parking Spaces: 2
- Fencing: None
- Exterior: Vinyl Siding
- Patio/Deck Description: Porch,Screened,Rear Porch
- Zoning: Co-R-6000
- Building Total Area (Sq.Ft): 1750
- Road Description: Private Road,Maintained
- Road Improvements: See Remarks
- View Description: See Remarks
Location
- Directions: Take 211 to Clemmons. Turn left on Old Lennon. Turn left onto Gate HIll Rd. Turn left onto Haldon Ln. Home is on the left.
- Street Number: 1690
- County: Brunswick
- Latitude: 34.003453
- Longitude: -78.203699
- Marketing City: Bolivia
Listed by: The Dooley Group from Discover NC Homes.